

109 Humberwood Gate
Vaughan (Islington Woods)109 Humberwood Gate
Vaughan (Islington Woods)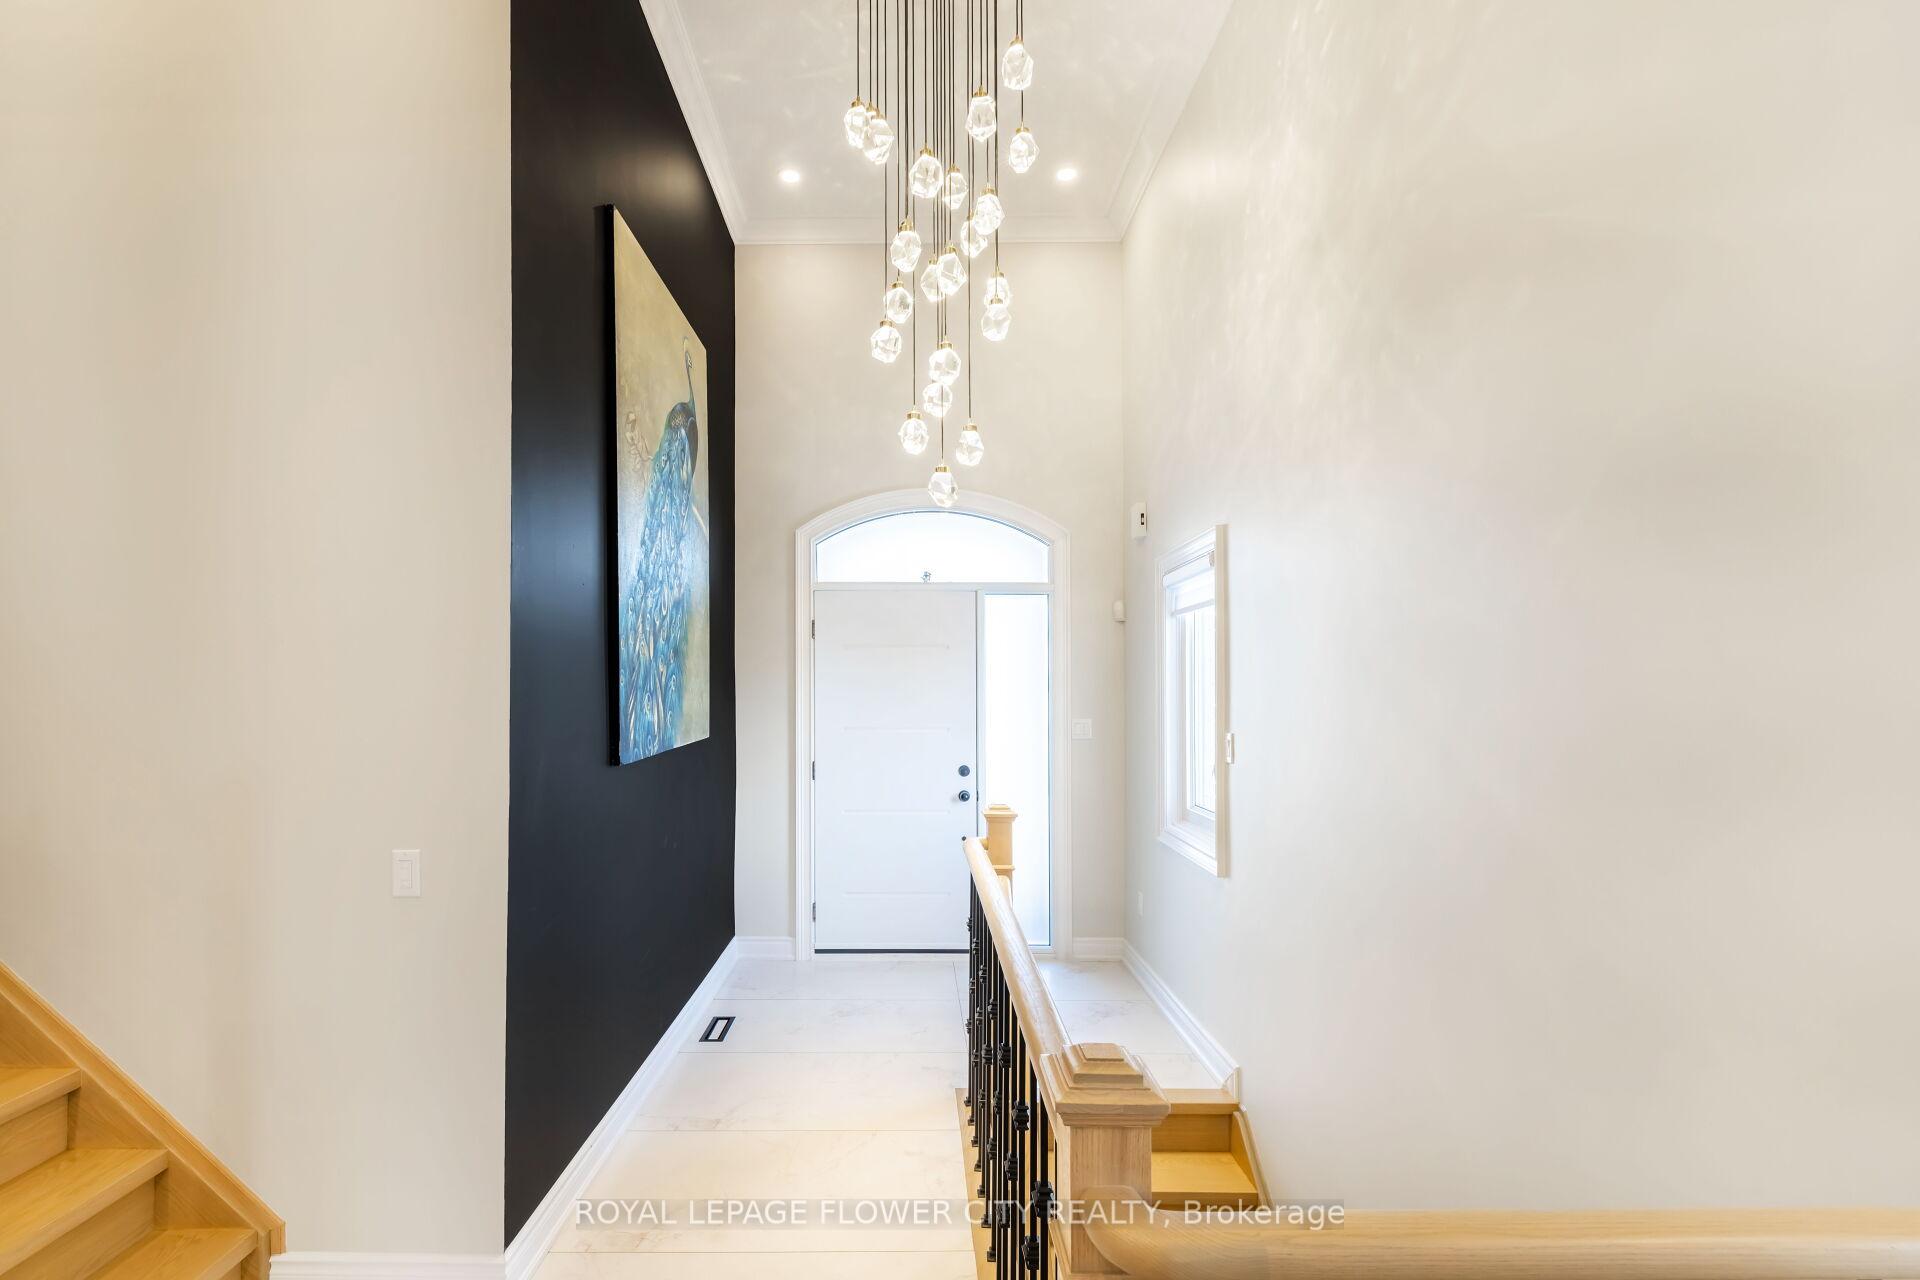


 See all 27 photos
Property history

This listing has ended. It is no longer available.
Property not available for sale or for rent.
Ask about this home
A HOMEH agent will answer your questions about this home.Ask HOMEH
About this home
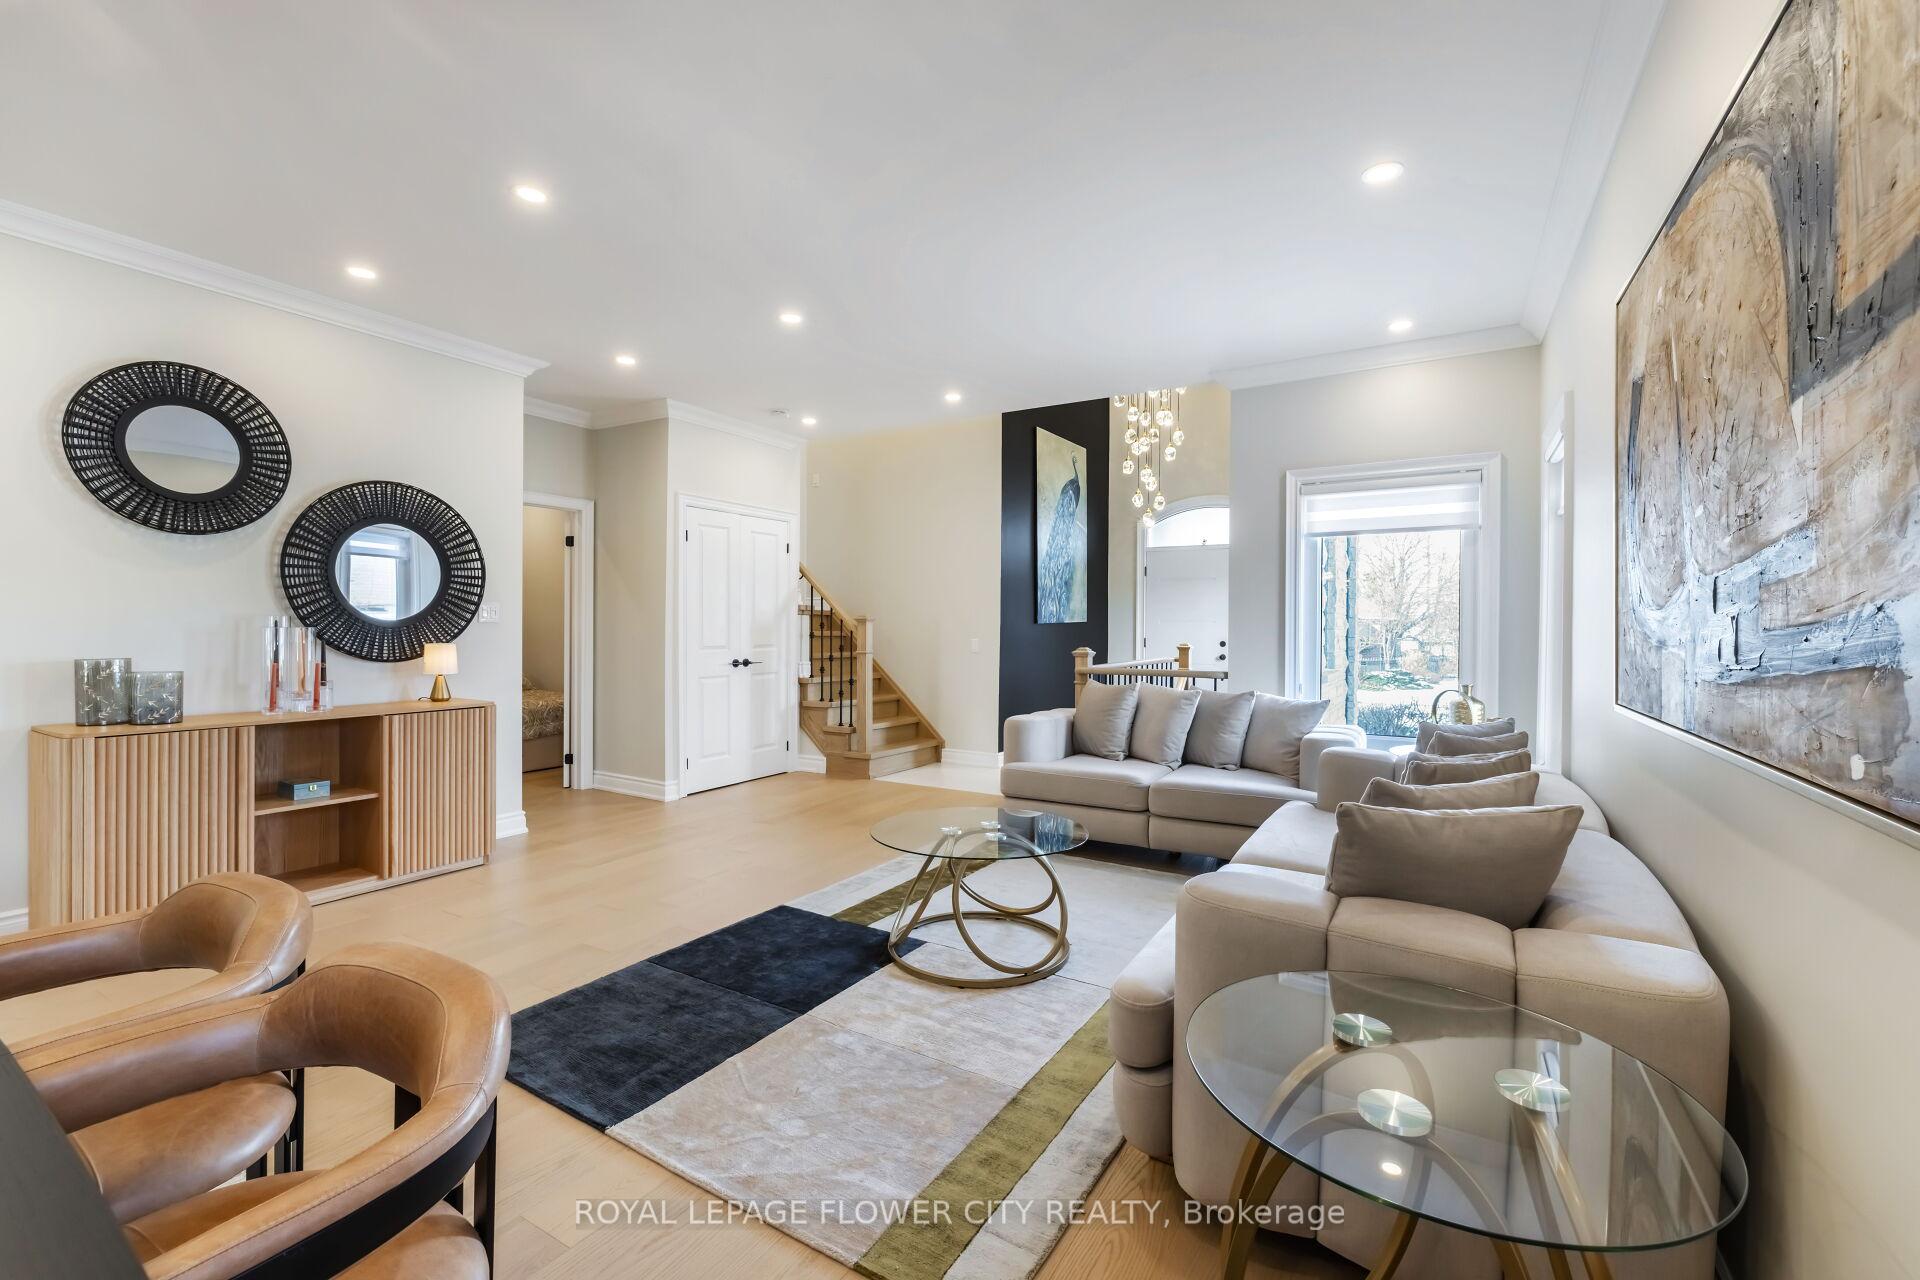
Welcome to this fully renovated Raised Bungalow sitting on a corner lot with 3+2 bedrooms in a high demand prime community area that offers elegance throughout. Open concept with 9 ft high ceilings and crown moldings on the main level. A newly renovated enclosed front porch opens onto a welcomingnew front door that leads to a spacious combined living/dining area with gleaming hardwood floors and elegant newer chandeliers and pot lights. Elite kitchen features a chic and classy wine display cabinet with an additional fridge, newer alluring kitchen cabinets, upgraded stone countertops with matching backsplash, stainless steel appliances, a family sized island, pot lights and spacious eat in area that walks out to newly painted Deck with railings that is perfect for entertaining and it provides stairs that walk to newly built pergola to OFFER A PLEASANT HOSPITABLE OUTDOOR hangout.open concept family room offers custom feature wall and overlooks the kitchen. Primary bedroom offers a walk in closet With 4 piece ensuite. All bedrooms are spacious. Fully finished basement offers a 2nd kitchen, 2 spacious bedrooms, a den and a 3 piece bath for an extended family or for guests. Basement has separate entrance from the garage.
Facts & features
Ask about this home
A HOMEH agent will answer your questions about this home.
Rooms
12 rooms · 3 bathrooms
- Living room19′ × 21′5″406 sq.ft.
- Dining room19′ × 21′5″406 sq.ft.
- Kitchen16′9″ × 16′268 sq.ft.
- Family room17′2″ × 17′3″296 sq.ft.
- Bedroom 211′4″ × 10′10″123 sq.ft.
- Bedroom 39′4″ × 10′10″101 sq.ft.
- Primary bedroom17′2″ × 7′5″127 sq.ft.
- Kitchen11′ × 7′11″87 sq.ft.
- Living room14′2″ × 13′11″197 sq.ft.
- Bedroom10′4″ × 15′7″161 sq.ft.
- Bedroom10′11″ × 10′10″119 sq.ft.
- Laundry10′5″ × 6′62 sq.ft.
Around this home
Schools nearby
School rating, out of 10.
Listing details
Helpful tools
Your HOMEH agent
"I would see it this week."
Ask HOMEH about this home
Price, neighbourhood, monthly cost. Ask anything.
HOMEH Intelligent Agent is an AI, not a licensed representative. Check anything important with your agent.