

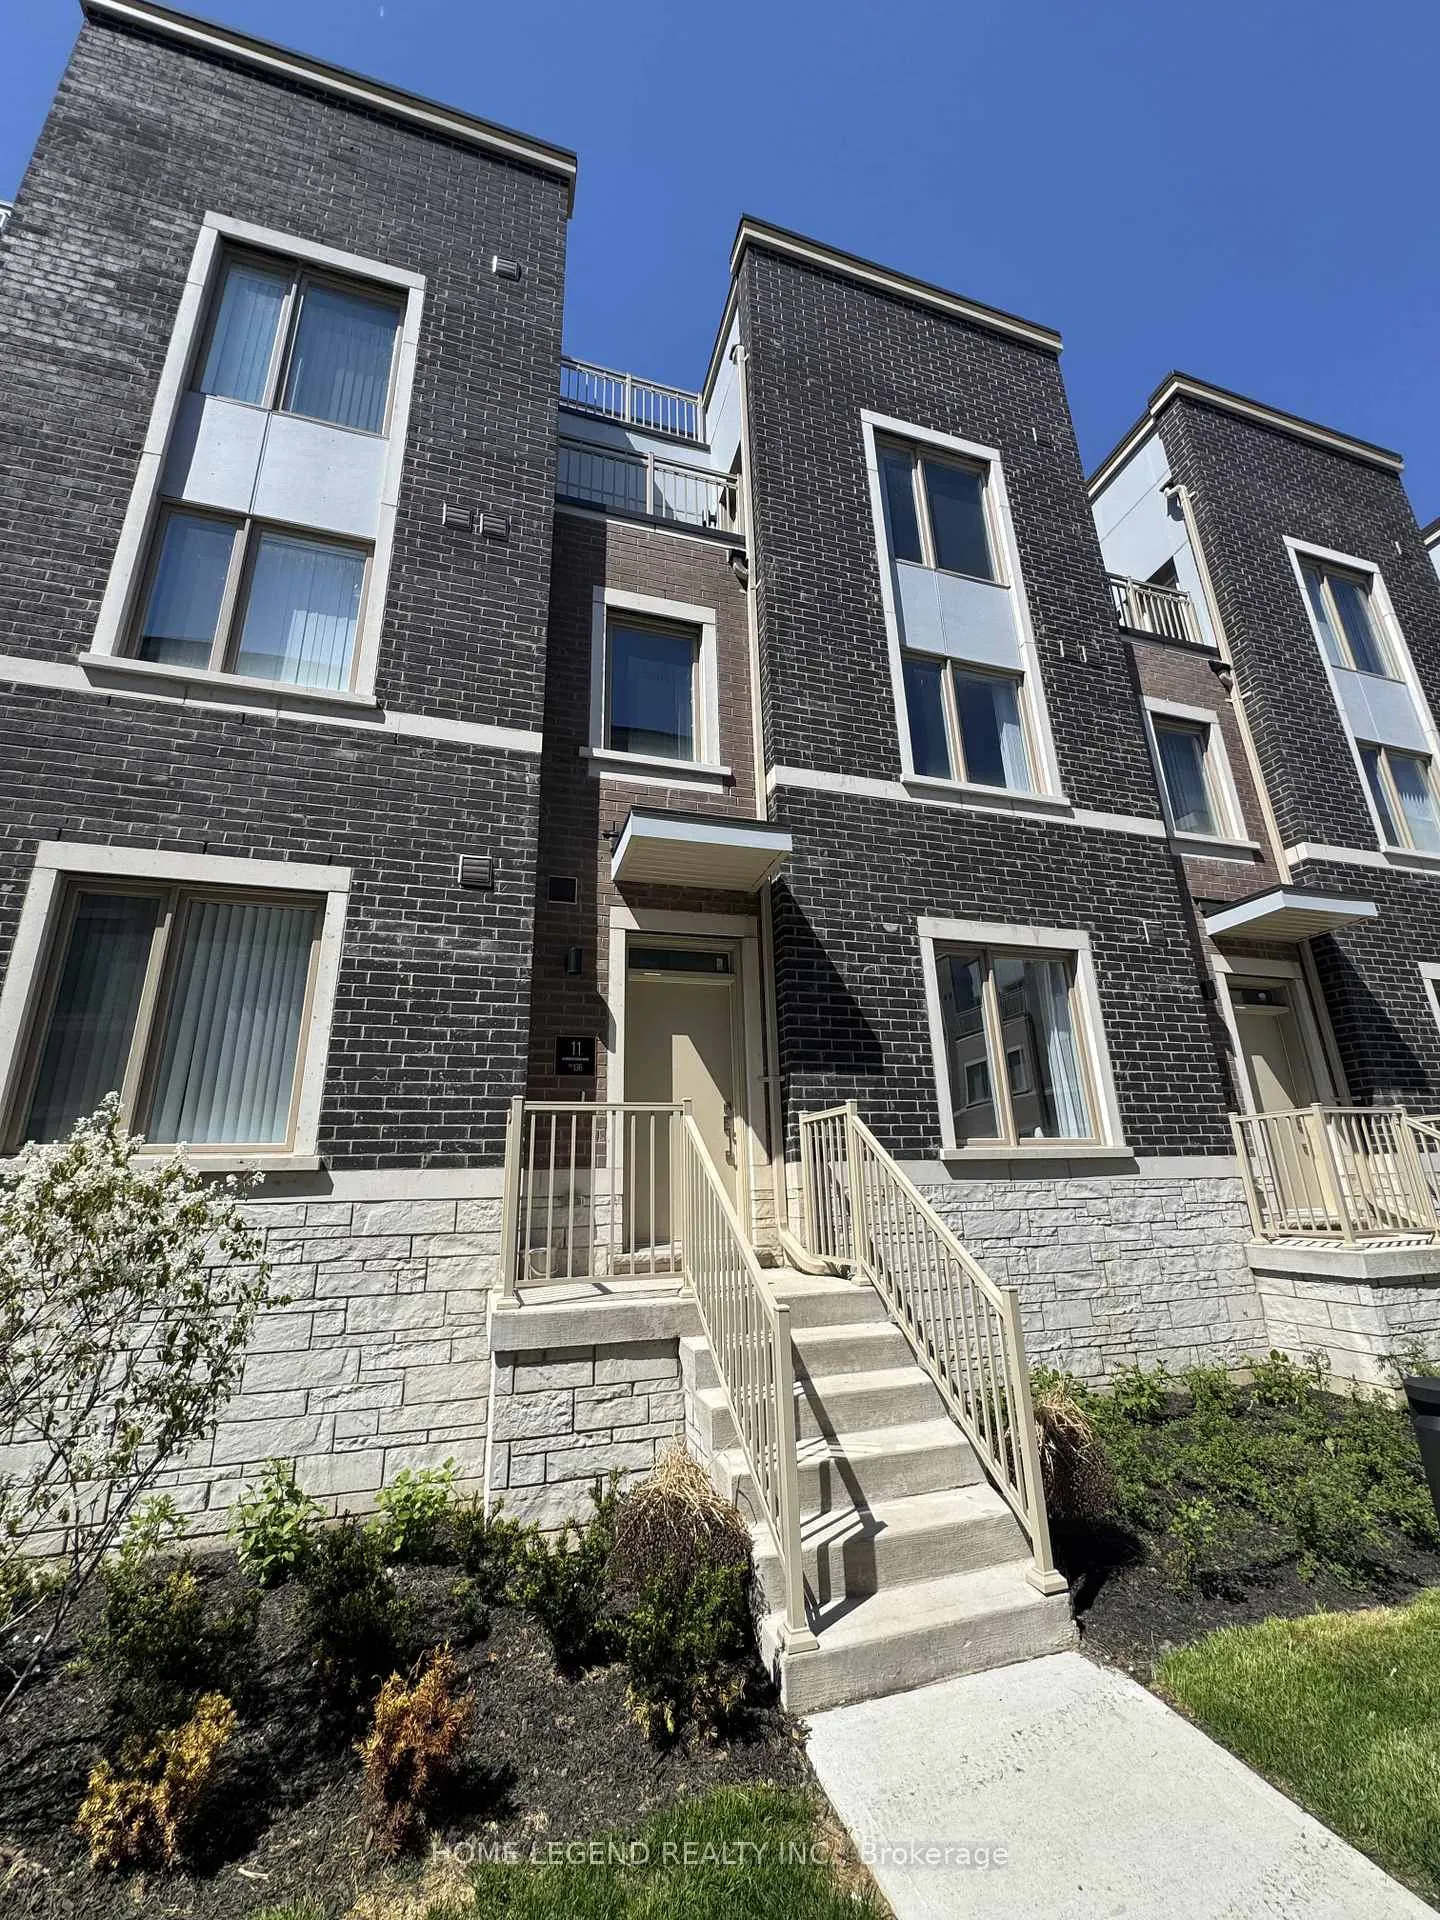
Unit 136, 11 Almond Blossom Mews
Condo Townhouse Rented
1/12Unit 136, 11 Almond Blossom Mews
Condo Townhouse Rented
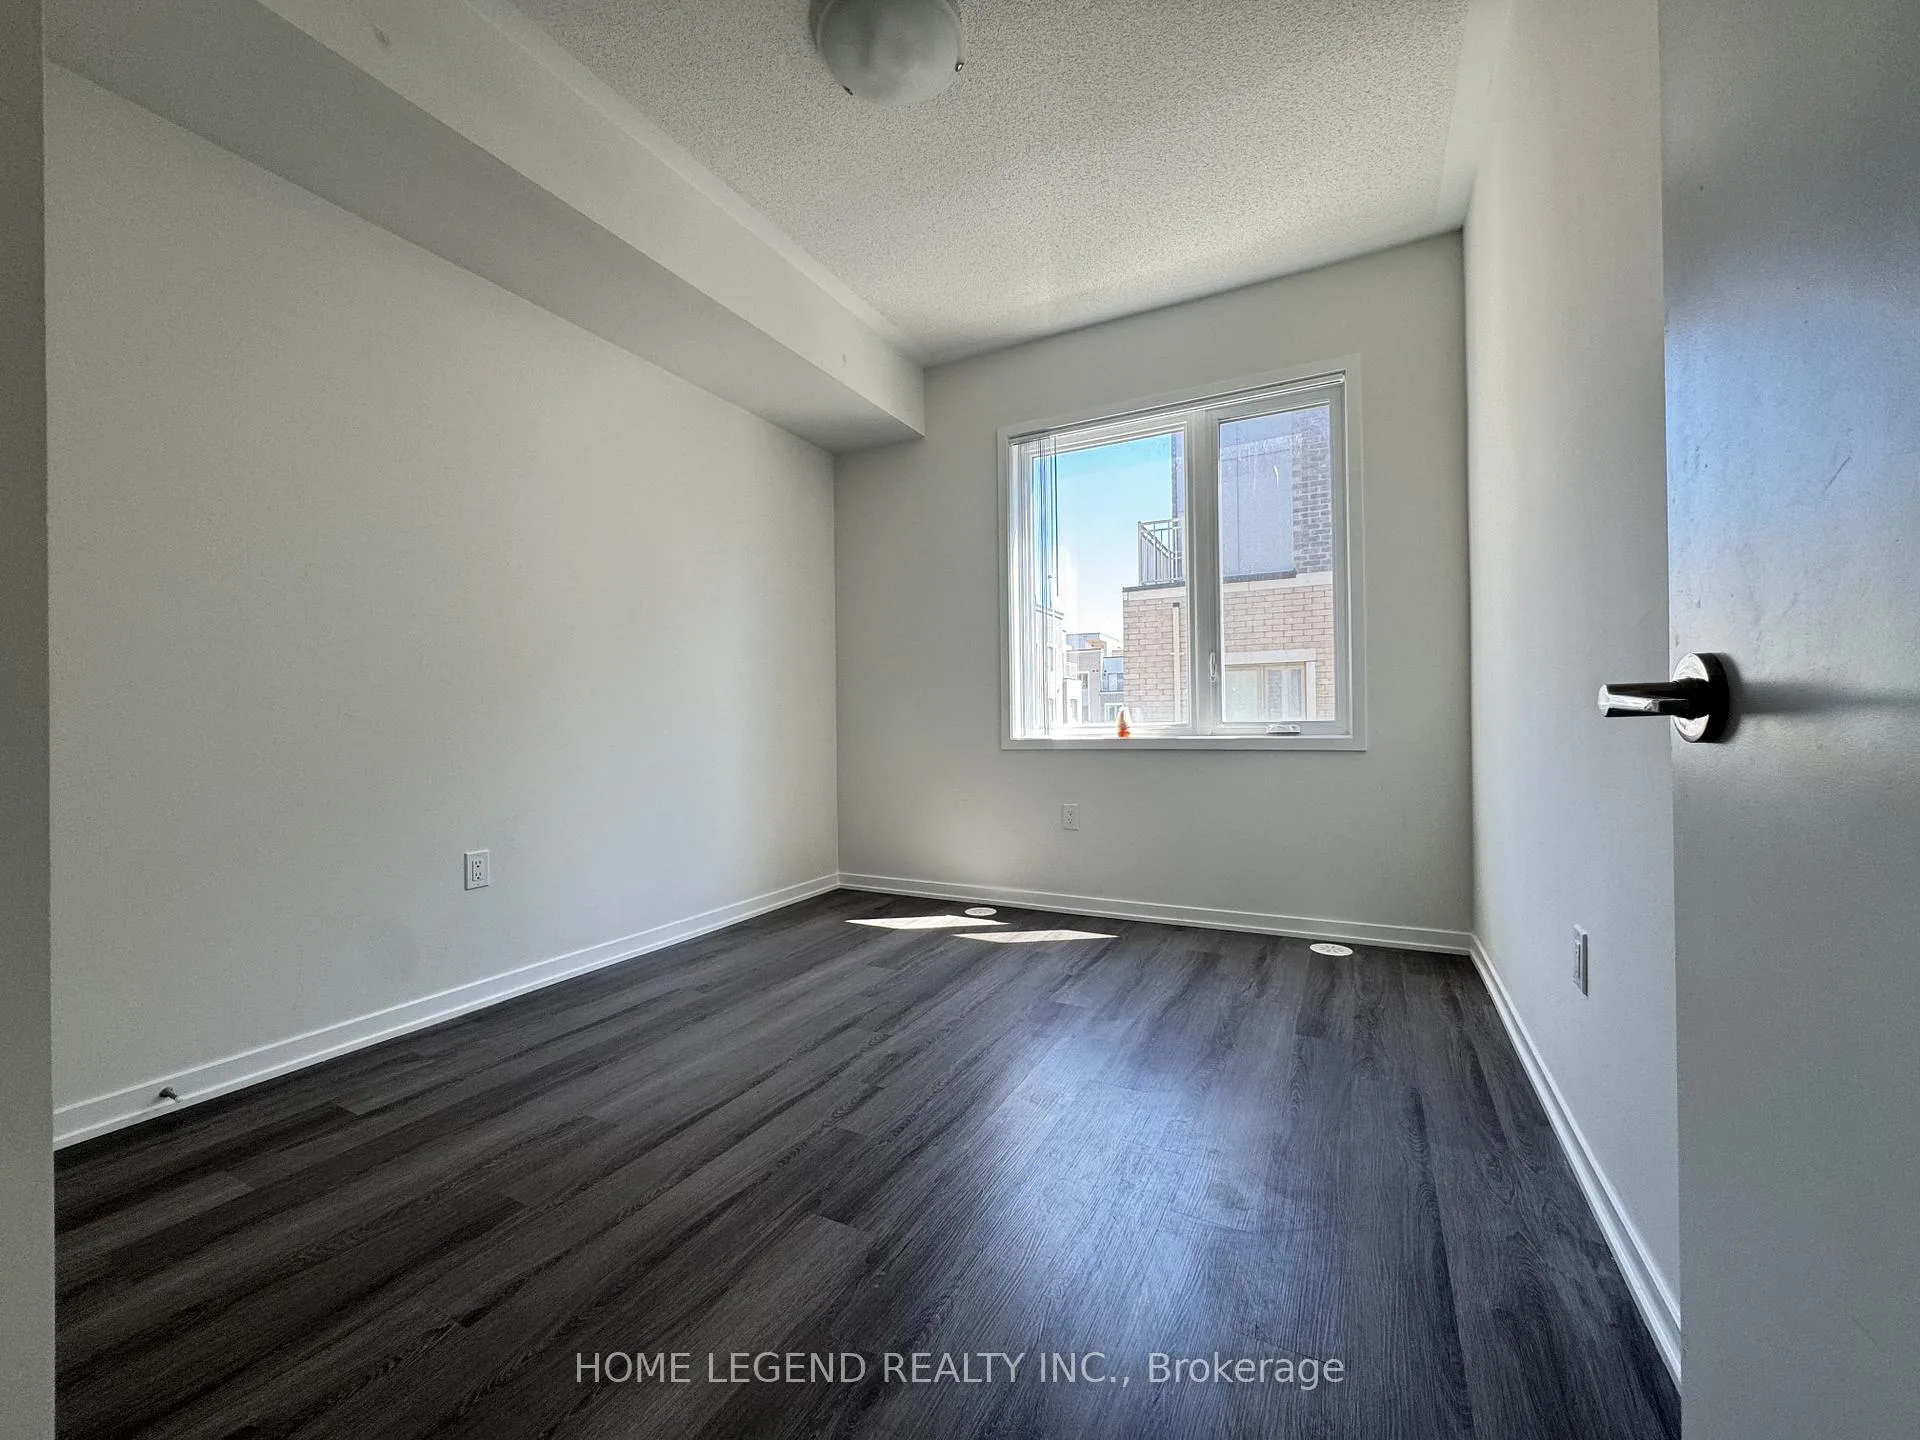 See all 12 photos
3 Bedrooms
3 Bathrooms
1 Parking
1.4K–1.6K sq.ft
Entire Home
— Unit
Property history
Facts and features
- BasementNone
- LaundryEnsuite
- Lease term12 months
- PetsAllowed
What stands out
- Central air
The homeCondo Townhouse, 3-storey, Age 0–5 years
- Type: Condo Townhouse
- Style: 3-storey
- Age: 0–5 years
- Living space: 1,400–1,599 sq ft
- Basement: None
- Exposure: West
InsideEnsuite, upper level, Rooms above ground 6, Bedrooms 3
- Laundry: Ensuite, upper level
- Rooms above ground: 6
- Bedrooms: 3
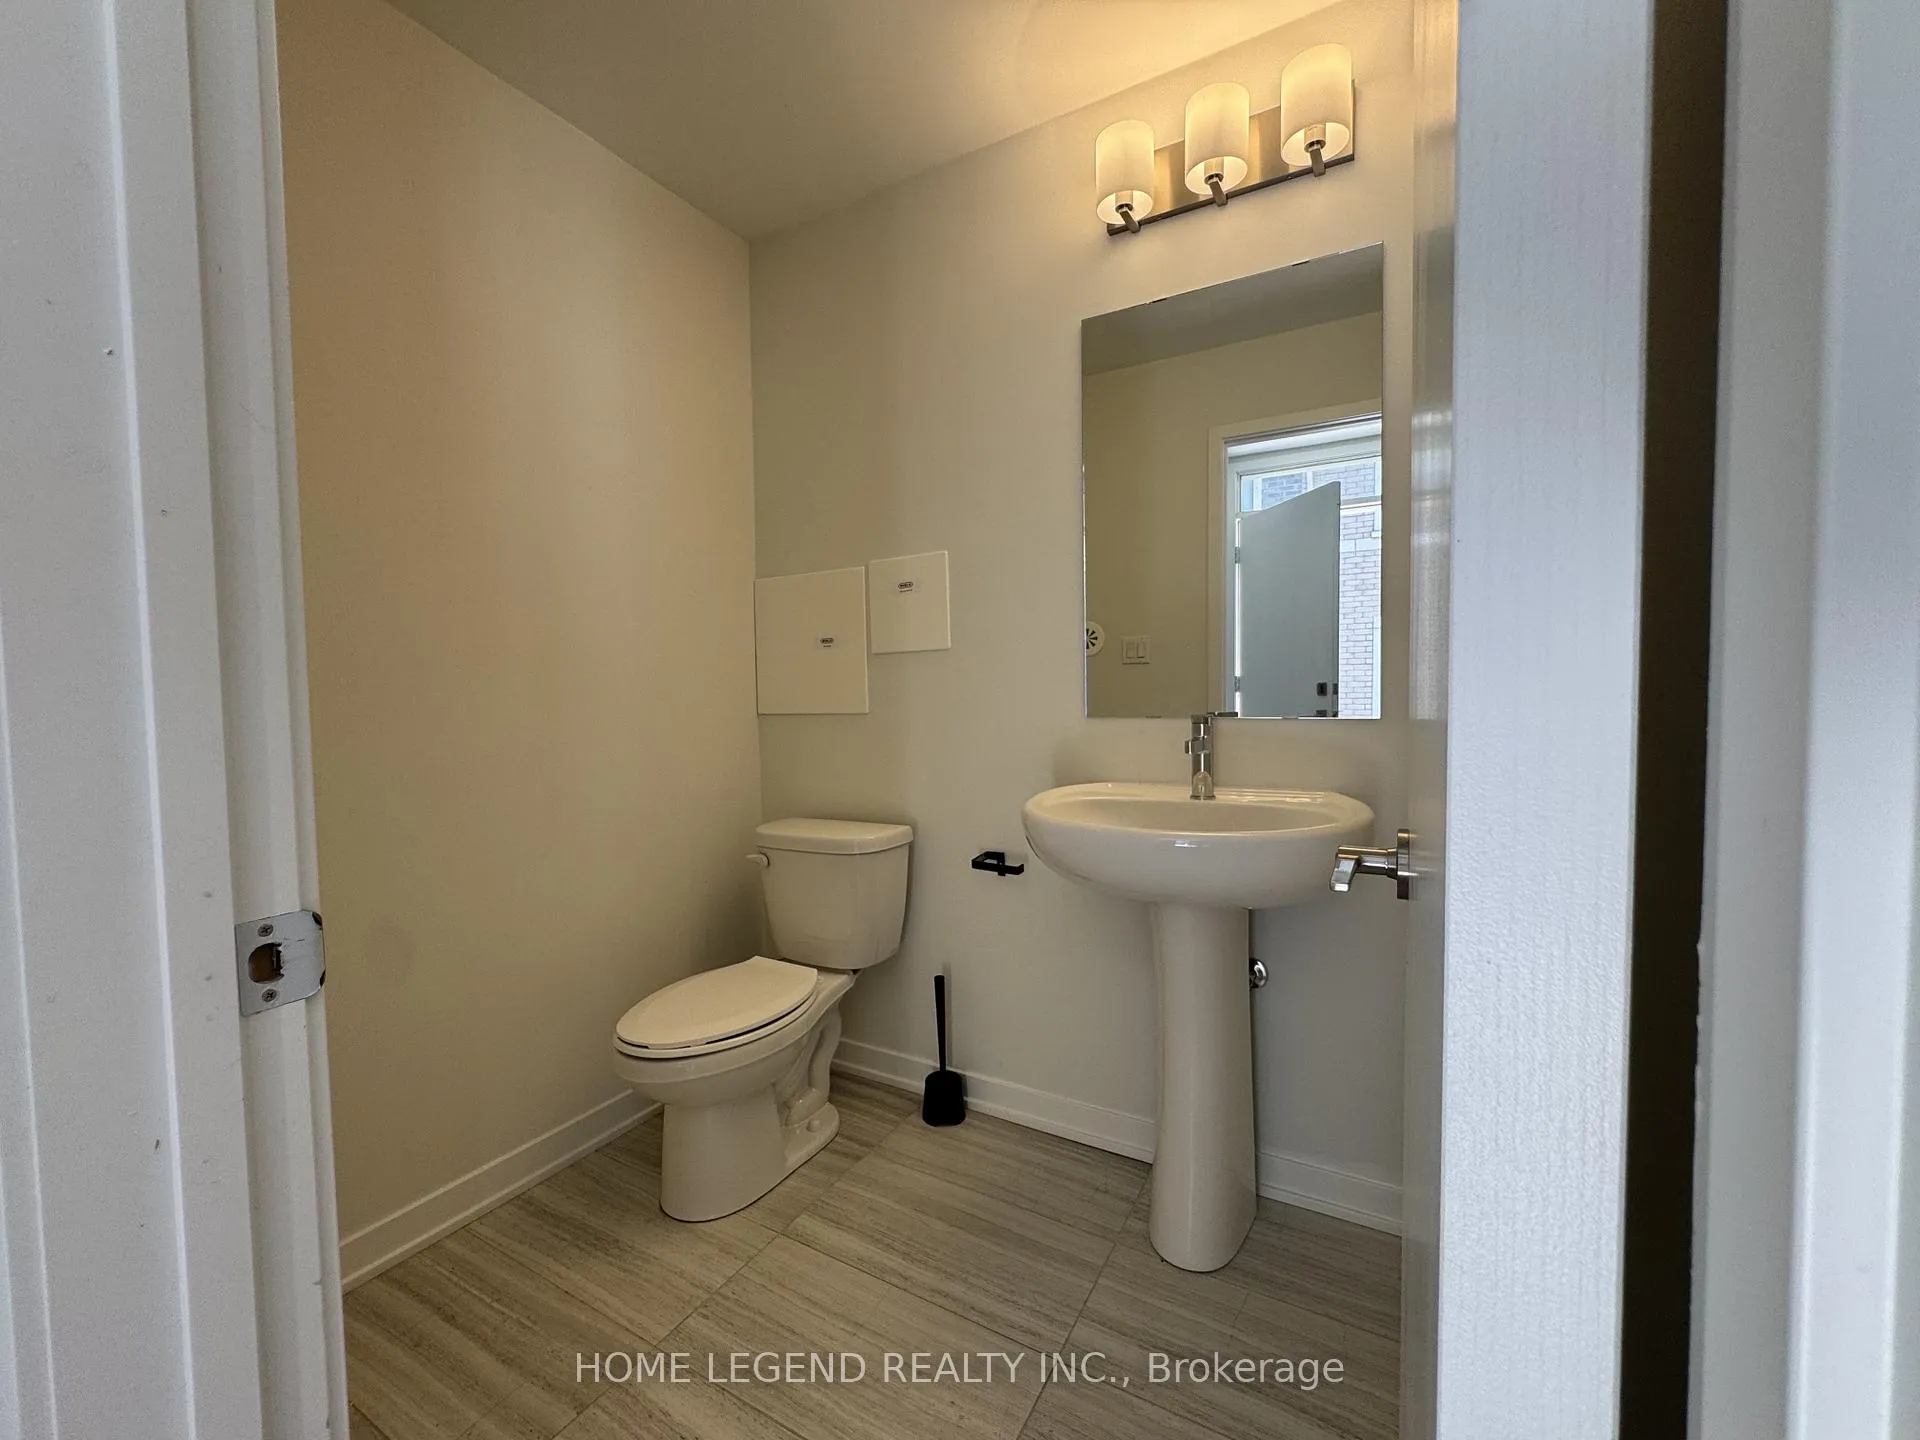
- Bathrooms: 3
- Kitchens: 1
OutsideConcrete, Terrace
- Exterior: Concrete
- Balcony: Terrace
Parking and locker1 Parking, Underground, Parking type Owned
- Spaces: 1 Parking
- Garage: Underground
- Parking type: Owned
- Driveway: Underground
- Locker: None
BuildingMobilio Townhomes, Condo corporation 0, Pets Allowed
- Name: Mobilio Townhomes
- Condo corporation: 0
- Pets: Allowed
Heating, water and powerForced air, gas, Central air
- Heating: Forced air, gas
- Cooling: Central air
Rent and termsRent $3,380 a month, Entire property, Unfurnished
- Rent: $3,380 a month
- Space for rent: Entire property
- Furnished: Unfurnished
- Lease: 12 months
- Rent includes: Parking, common elements
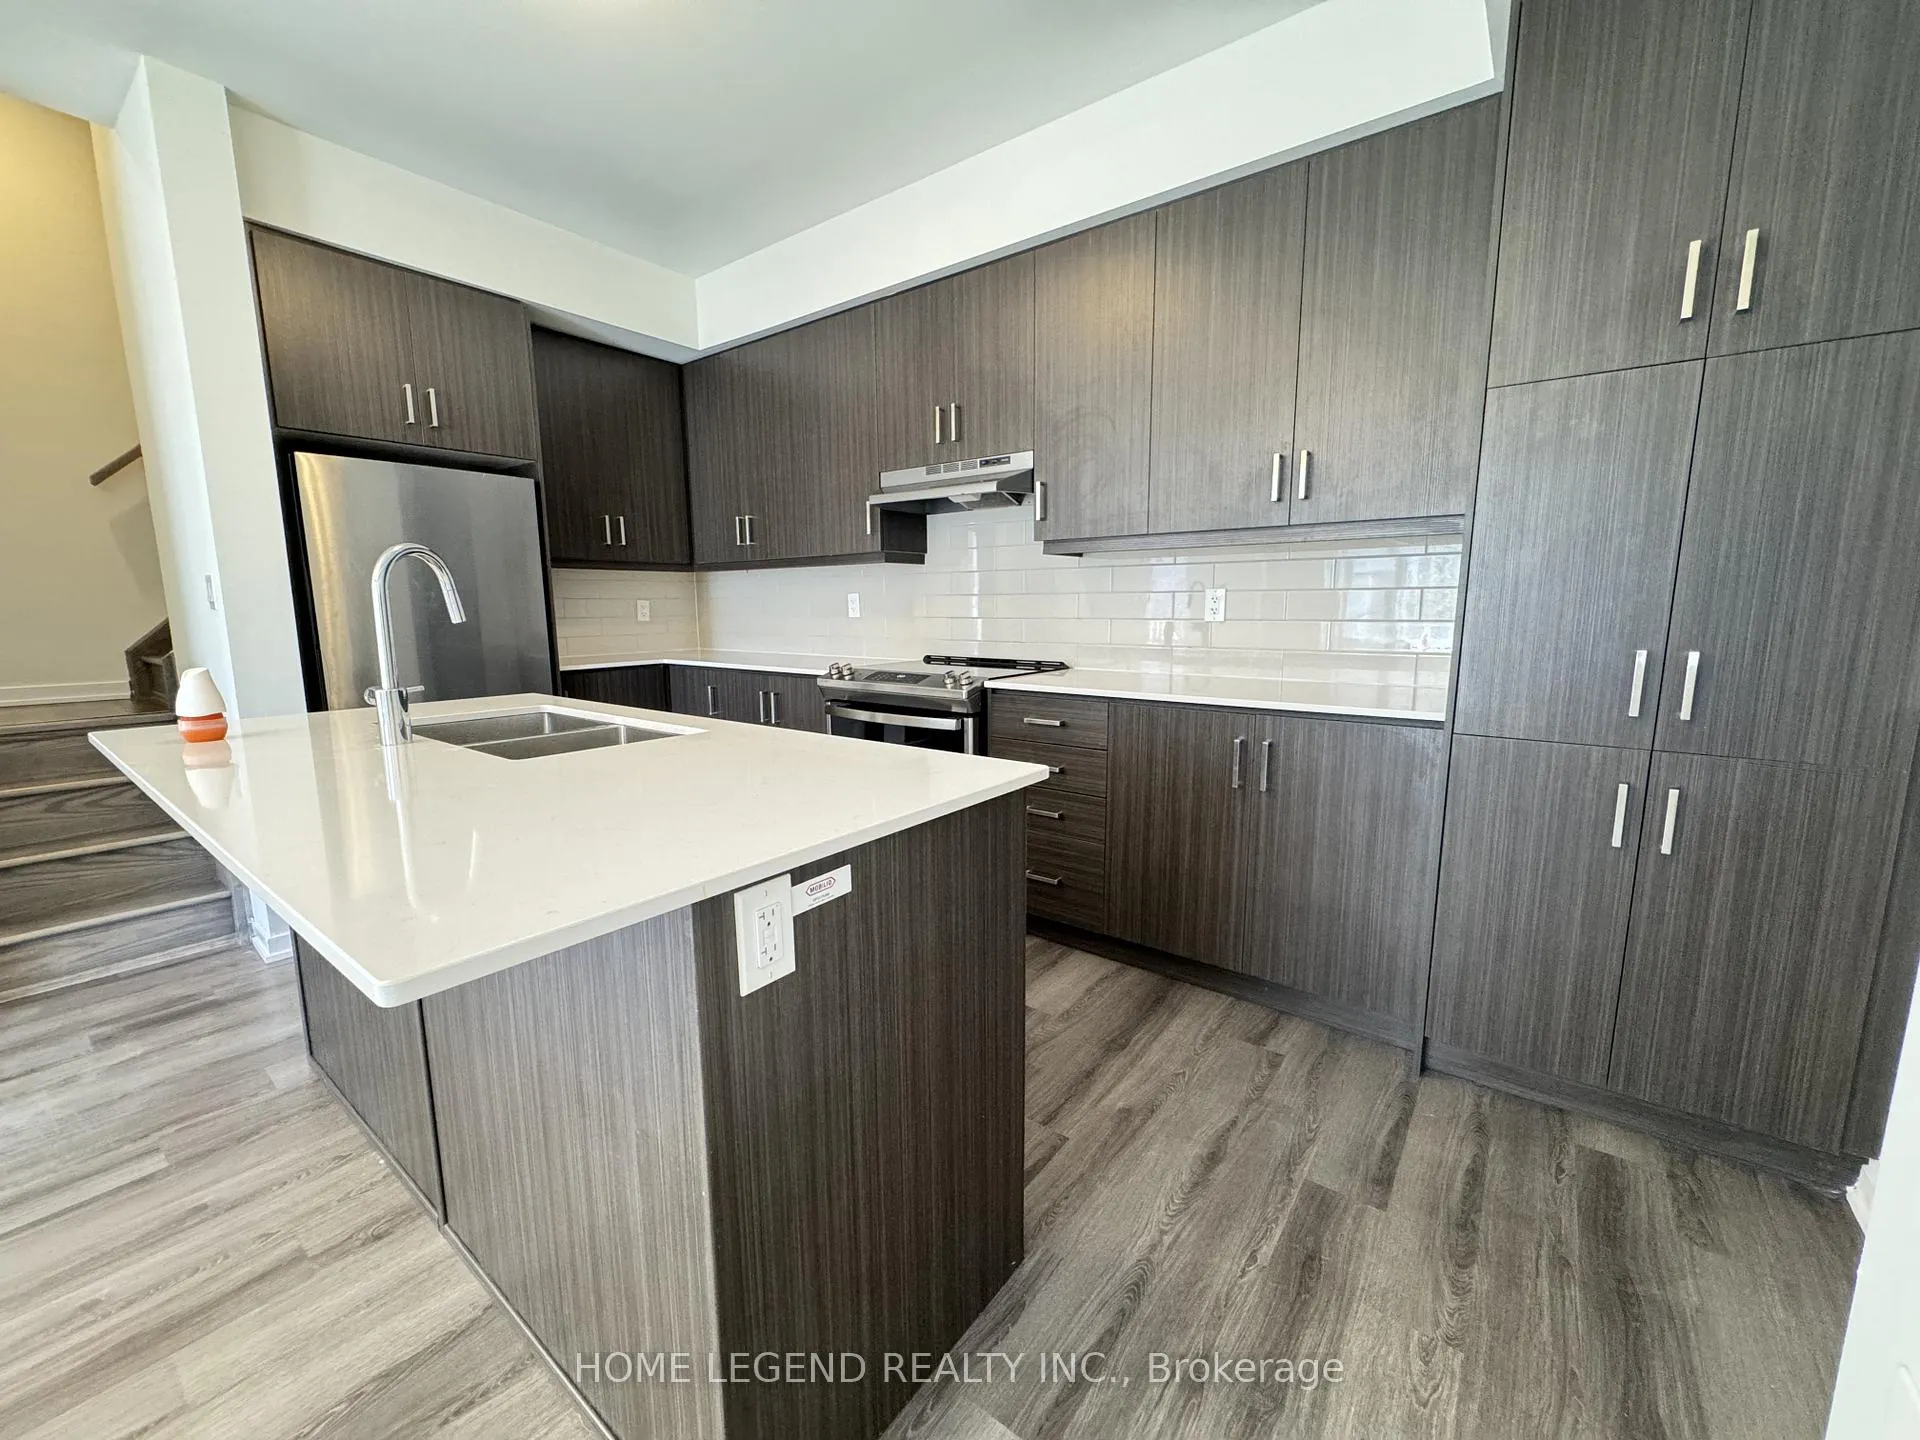
IncludedFridge, dishwasher, cooktop, stove, microwave. stacked front load washer and dryer. tenants pay hot water tank rental$ 90/month
- Included: Fridge, dishwasher, cooktop, stove, microwave. stacked front load washer and dryer. tenants pay hot water tank rental$ 90/month
Listing detailsN12132453, Rented, May 7, 2025
- MLS® number: N12132453
- Status: Rented
- Listed on: May 7, 2025
- Days on market: 30
- Updated: Jun 6, 2025
- Possession: 2025-05-07 / Flexible
- Occupied by: Vacant
- Listing brokerage: HOME LEGEND REALTY INC.
About this home
Unit 136, 11 Almond Blossom Mews, Vaughan (Vaughan Corporate Centre), ON L4K 0N6
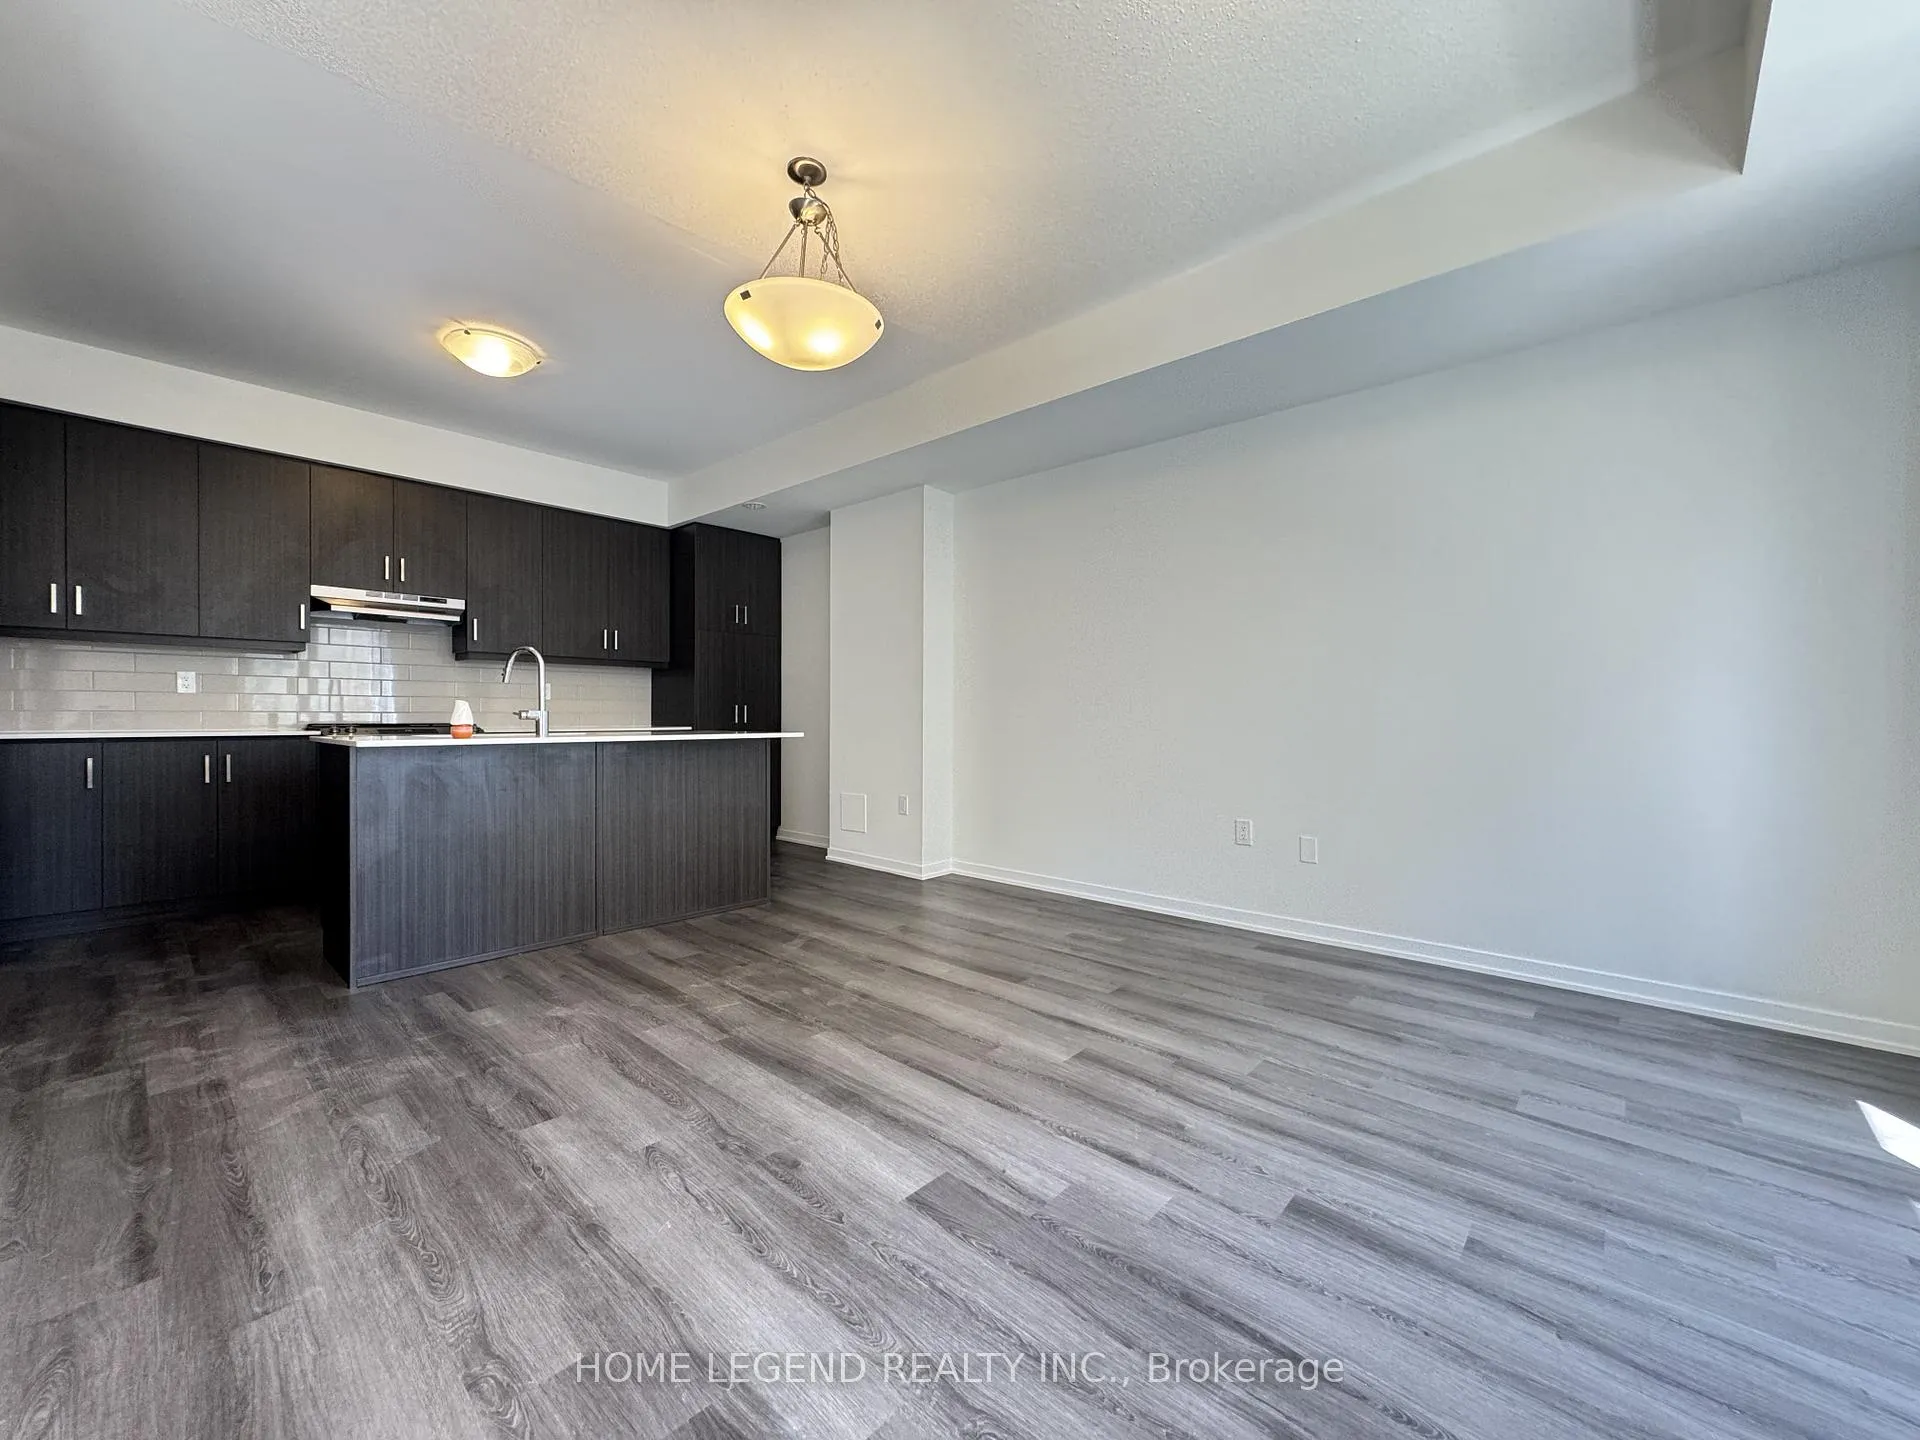
Townhouse with private rooftop terrace and bbq gas line. 3 bedrooms and 3 bathrooms. 9 ft ceilings. Open concept kitchen. Designer island with breakfast bar. Oak U-shaped staircase. second floor laundry. Walk to TTC subway station. Easy access to Hwy 400/407. Next to Vaughan IKEA.
Read more
Ask about this home
A HOMEH agent will answer your questions about this home.
Ask a question
Know more about Mobilio Townhomes

Condo building · 11 Almond Blossom Mews
Mobilio Townhomes is a condo. Right now 1 for sale and 1 for rent are on the market here.
No similar units for rent in Mobilio Townhomes right now.
Around this home
Hwy 7 & Jane St
Errands
Transit
Schools
Daily convenience, out of 100, from the distances below
GroceryMapletri Supermarket18 min walk1.1 km
SchoolXyna International School27 min walk1.7 km
SubwayUnnamed Stop9 min walk563 m
PharmacyShoppers Drug Mart14 min walk863 m
Cafés & foodArroy Thai · 9 within 1 km7 min walk436 m
Gym & rec centreGoodLife Fitness11 min walk696 m
LibraryVaughan Public Libraries15 min walk911 m
WalkDriveStraight-line distance, open map data
Grocery1.1 km
Coffee0.7 km
Dining0.4 km
Gym0.7 km
Unnamed Stop0.6 km
Schools nearby
School rating, out of 10.
Xyna International Schoolsecondary · Private · 1.7 km
—
Blacksmith Public Schoolelementary · Public · 1.8 km
—
St Augustine Catholic Schoolelementary · Catholic · 2.2 km
5.7/10Fair
Contact agent
Helpful calculators
Rent vs buy
Affordability
Mortgage
Down payment
Stress test
CMHC insurance
Your HOMEH agent

KimHOMEH agent · Vaughan
"I would see it this week."
Ask Kim
Keep exploring
You are here