

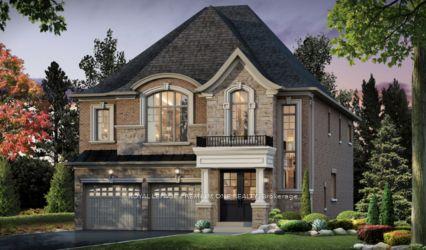
11 Antonietta Crescent
11 Antonietta Crescent
Facts and features
- BasementOther
- Age of homeNew
- Price per sq ft~$592
- Water, sewerMunicipal
- Fireplace
The homeDetached, 2-storey, New
- Type: Detached
- Style: 2-storey
- Age: New
- Living space: 3,000–3,500 sq ft
- Basement: Other
InsideFireplace Yes, natural gas, Upper level, Carpet free
- Fireplace: Yes, natural gas
- Laundry: Upper level
- Features: Carpet free
- Security: Carbon monoxide detectors, smoke detector
- Rooms above ground: 10
- Bedrooms: 4
- Bathrooms: 4
- Kitchens: 1
- Family room: Yes
Outside and lotBrick, stone, Shingles, Other
- Exterior: Brick, stone
- Roof: Shingles
- Foundation: Other
- Size: 40 × 115 ft
- Shape: Rectangular
Parking4 Parking, Built-in, Available
- Spaces: 4 Parking
- Garage: Built-in
- Driveway: Available
Heating, water and powerForced air, gas, Other, Municipal water
- Heating: Forced air, gas
- Cooling: Other
- Water: Municipal water
- Sewer: Municipal sewer
Costs and taxesHST included in the price
- HST: HST included in the price
Listing detailsN14185752, For Sale, Nov 13, 2026
- MLS® number: N14185752
- Status: For Sale
- Listed on: Nov 13, 2026
- Days on market: 7
- Updated: Nov 16, 2026
- Possession: 2027-04-15 / Flexible
- Occupied by: Vacant
- Listing brokerage: ROYAL LEPAGE PREMIUM ONE REALTY
About this home
11 Antonietta Crescent, Vaughan (Vellore Village), ON L4H 5E3
Welcome to this beautiful 3,210 sq. ft. "Fenton A" Model, proudly built by Mosaik Homes in the highly desirable community of The View on Pine Valley. Featuring 4 spacious bedrooms, a versatile main-floor den and a stunning open-to-above foyer, this home offers the perfect blend of elegance and functionality. The inviting kitchen boasts a breakfast bar, pantry and servery, flowing seamlessly into the dining area- perfect for entertaining and family gatherings. Upstairs, enjoy a spacious primary retreat with his-and-hers walk-in closets and a luxurious5-piece ensuite, along with three additional bedrooms and the convenience of second-floor laundry. A beautiful home in a wonderful neighbourhood, offering the space, comfort and lifestyle your family deserves.
Book a viewing
Around this home
Schools nearby
School rating, out of 10.
Helpful calculators

Your HOMEH agent
"Priced 2% over the Hestimate. I would see it this week."