
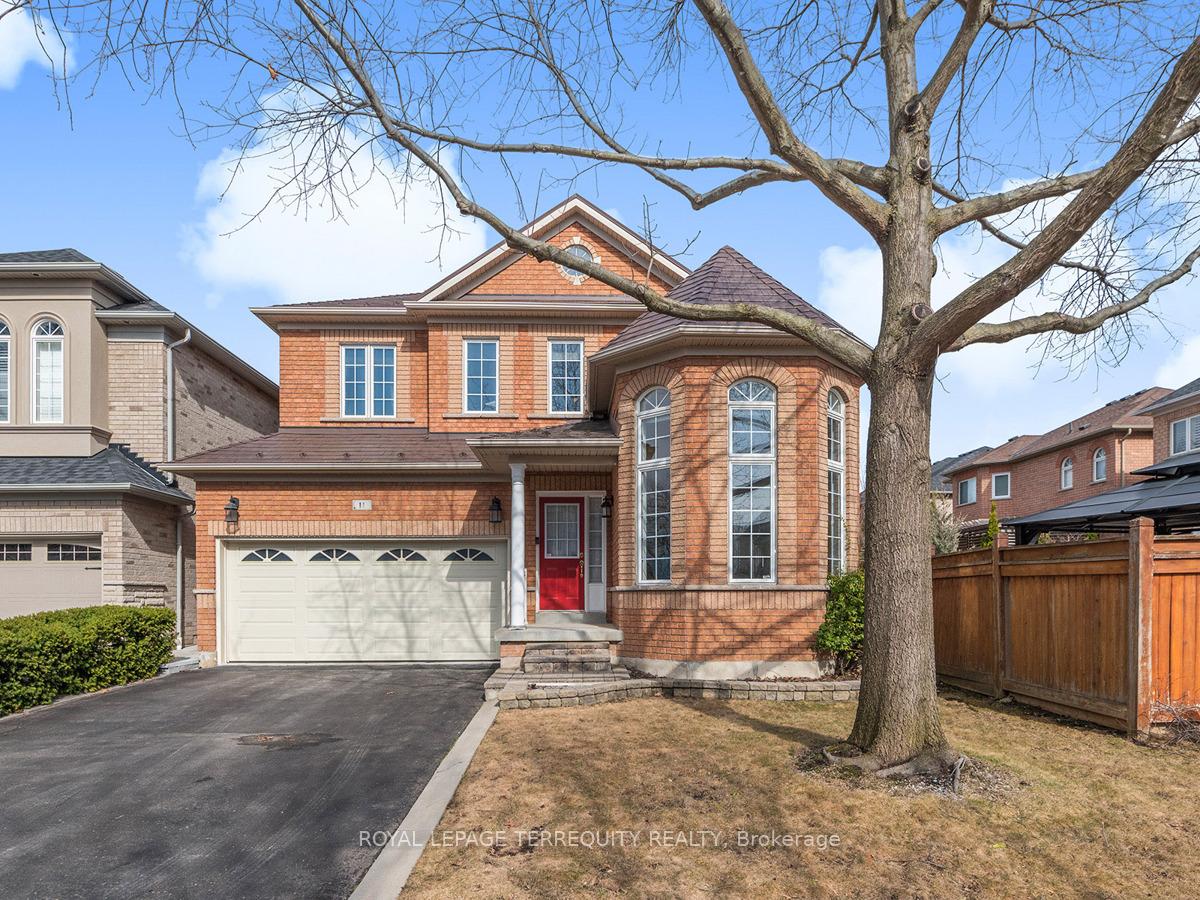
11 Avocet Drive
Vaughan (Vellore Village)11 Avocet Drive
Vaughan (Vellore Village)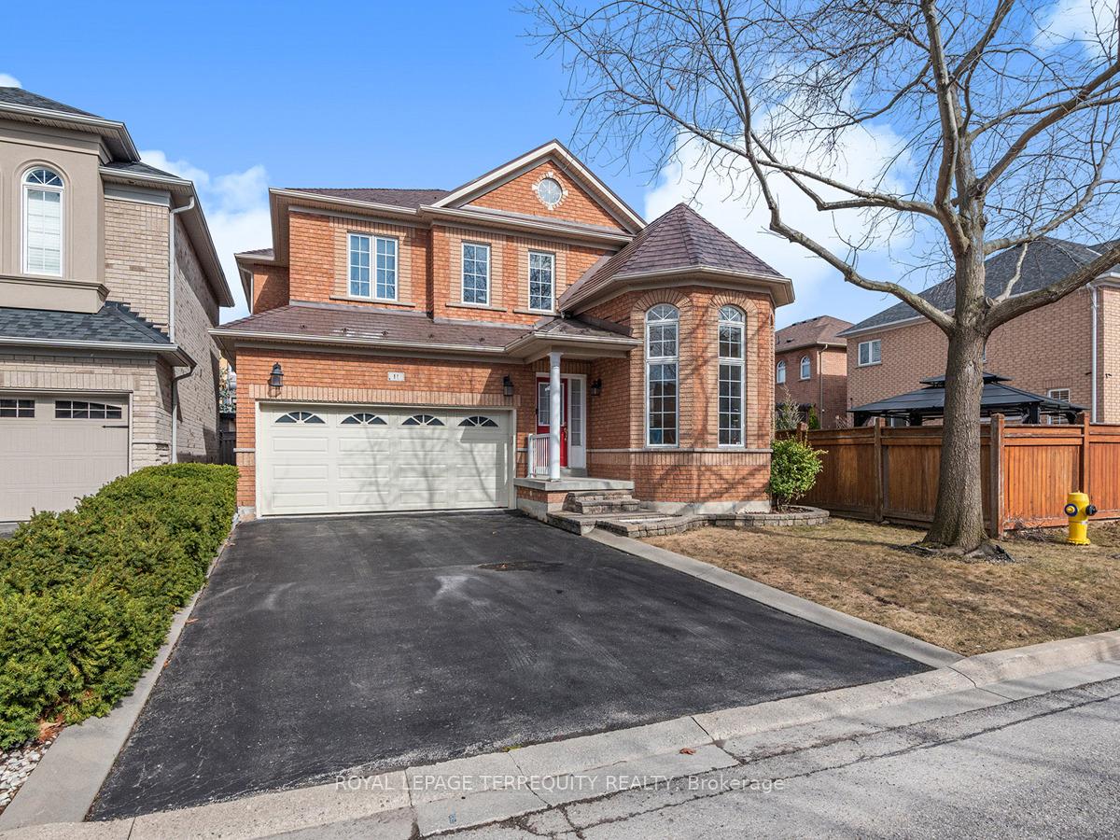
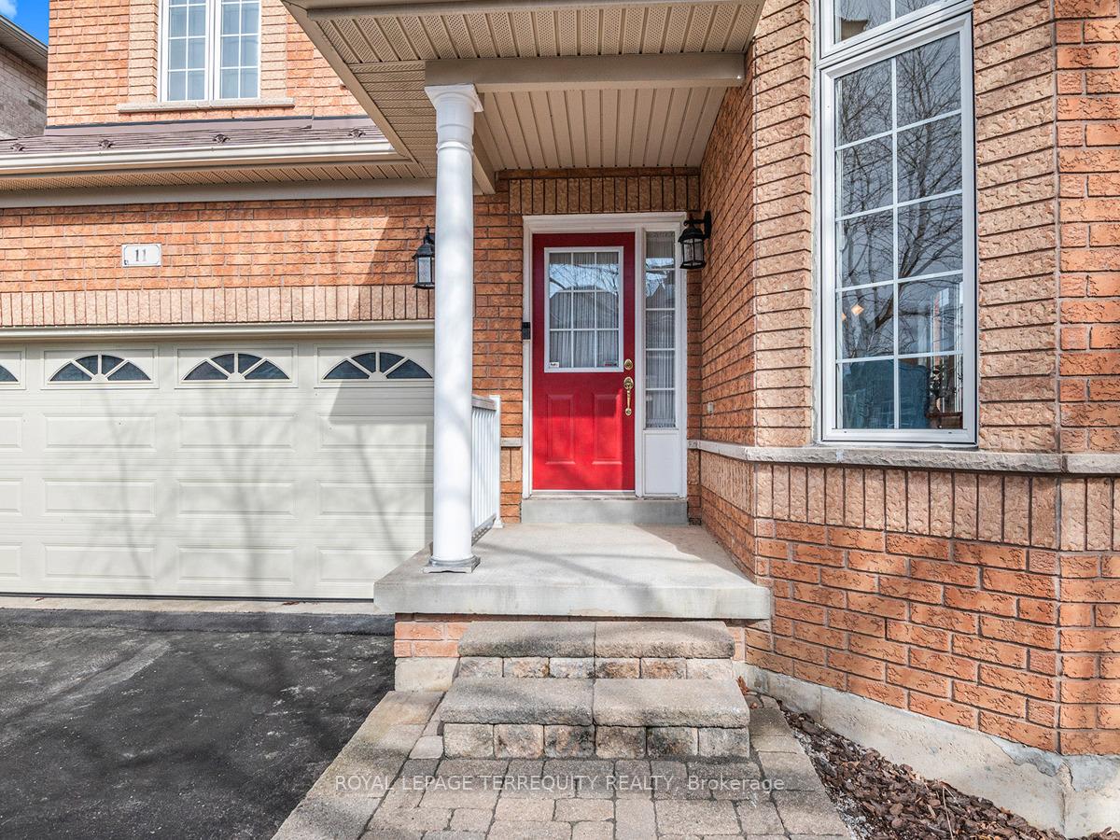
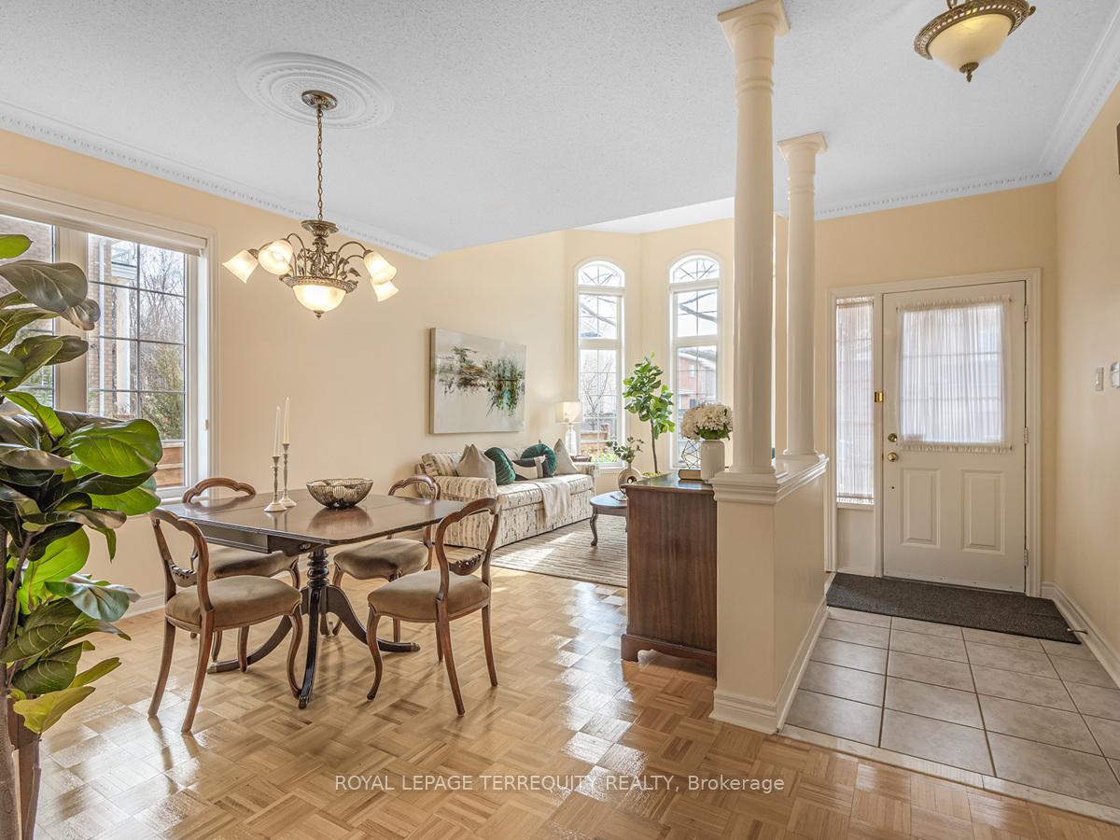
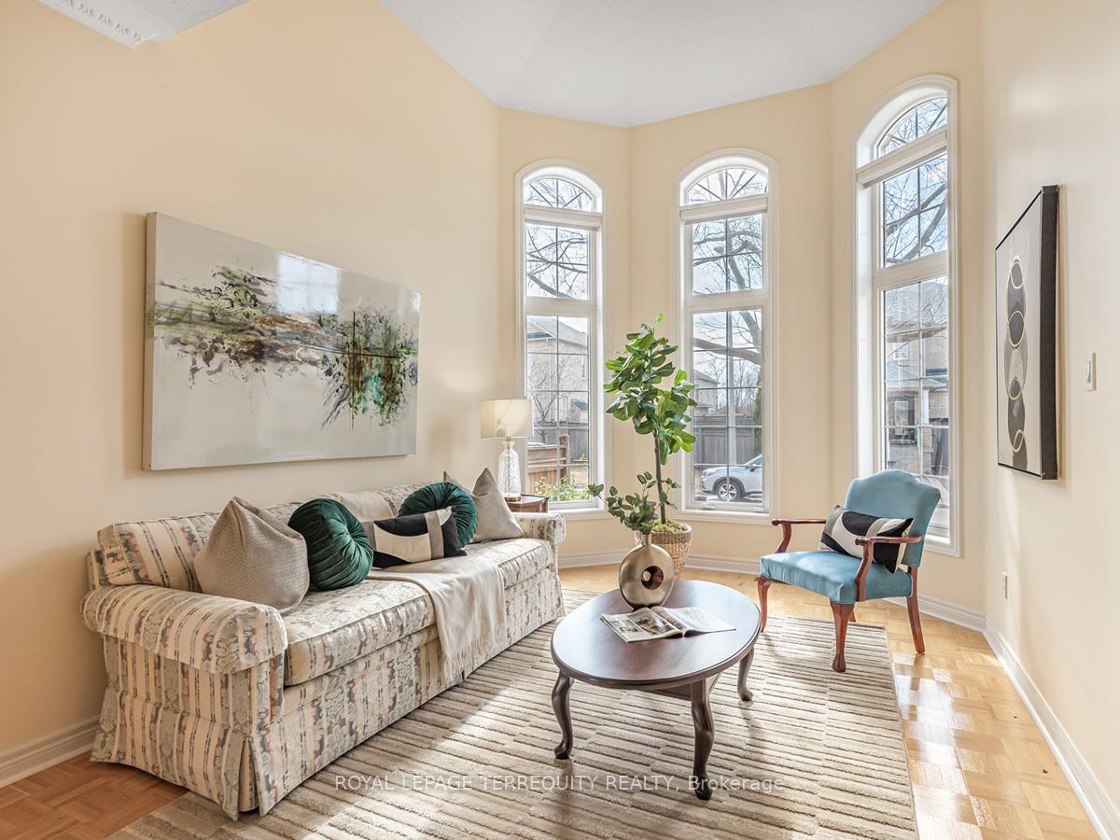 See all 37 photos
Property history

This listing has ended. It is no longer available.
Property not available for sale or for rent.
Ask about this home
A HOMEH agent will answer your questions about this home.Ask HOMEH
About this home
Welcome to this spacious and energy-efficient 4-bedroom home, ideally located in the highly sought-after Vellore Village. Boasting 2,476 square feet of beautifully designed living space, plus 1208sq ft of professionally finished basement for a total of 3,666sqft of living space with a dedicated storage and workshop area complete with built-in shelving, this home offers comfort and functionality for the modern family. Situated on a premium 41' x 104' lot, the home features soaring ceilings in the living room and a bright, open-concept kitchen equipped with a high-end GE Café natural gas oven. The main floor impresses with 9-foot ceilings and refined finishes throughout. This home is packed with energy-saving features, including a durable metal shingle roof, a high-efficiency heat pump with natural gas backup, an HRV air exchange system, an on-demand tankless hot water heater, and R60 attic insulation. Additional conveniences include a central vacuum system, integrated smart home technology, Cat 7 and coaxial cables in every room, and a fiber optic internet line for ultra-high-speed connectivity. Located close to top-rated schools, parks, and shopping, this exceptional property offers the perfect blend of luxury, efficiency, and convenience.
Facts & features
Ask about this home
A HOMEH agent will answer your questions about this home.
Rooms
12 rooms · 3 bathrooms
- Living room24′ × 10′1″242 sq.ft.
- Dining room24′ × 10′1″242 sq.ft.
- Kitchen11′ × 10′4″114 sq.ft.
- Breakfast17′4″ × 9′2″159 sq.ft.
- Family room18′ × 9′2″165 sq.ft.
- Primary bedroom17′7″ × 13′1″230 sq.ft.
- Bedroom 216′1″ × 12′3″197 sq.ft.
- Bedroom 313′7″ × 11′1″151 sq.ft.
- Bedroom 412′10″ × 10′1″129 sq.ft.
- Great room22′8″ × 16′9″380 sq.ft.
- Game room17′2″ × 14′2″243 sq.ft.
- Workshop19′1″ × 9′1″174 sq.ft.
Around this home
Schools nearby
School rating, out of 10.
Listing details
Helpful tools
Your HOMEH agent
"I would see it this week."
Ask HOMEH about this home
Price, neighbourhood, monthly cost. Ask anything.
HOMEH Intelligent Agent is an AI, not a licensed representative. Check anything important with your agent.