

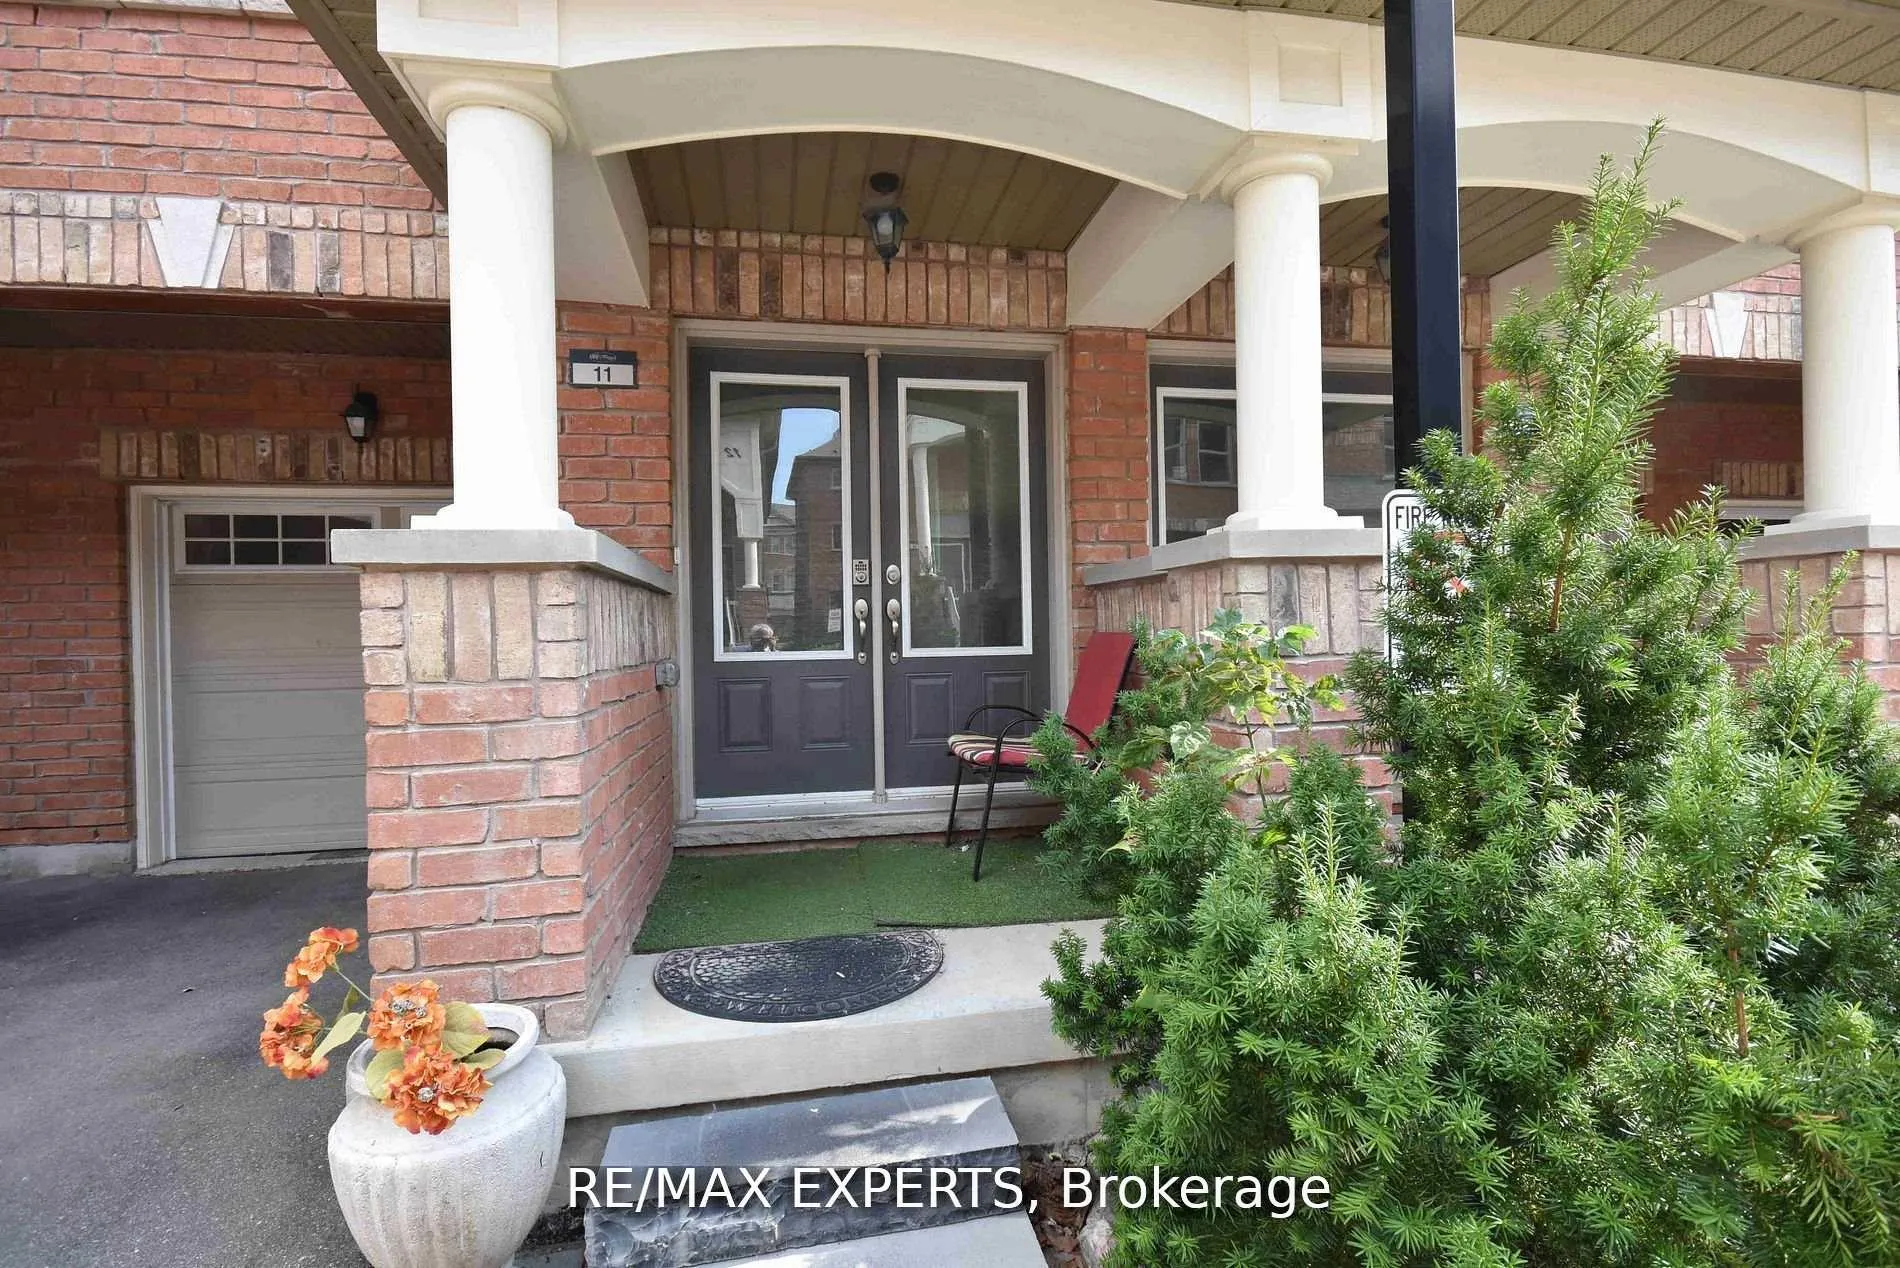
11 City Park Circle
11 City Park Circle
 See all 24 photos
Property history
- $968,000TerminatedList: 2026-02-01|End: 2026-04-12|70 daysN12746236
- $999,800TerminatedList: 2025-10-23|End: 2025-11-10|18 daysN12477706
Facts and features
- BasementFinished
- Price per sq ft~$745
- Water, sewerMunicipal
- HeatingForced air
- Hardwood floors
- Central air
The homeFreehold Townhouse, 3-storey, 1,100–1,500 sq ft
- Type: Freehold Townhouse
- Style: 3-storey
- Living space: 1,100–1,500 sq ft
- Basement: Finished
- Special designation: Accessibility
InsideHardwood, Ceramic, Concrete, Main level, Central vacuum, carpet free, storage area lockers
- Flooring: Hardwood, Ceramic, Concrete
- Laundry: Main level
- Features: Central vacuum, carpet free, storage area lockers
- Rooms above ground: 9
- Rooms in the basement: 1
- Bedrooms: 3 + 1 in the basement
- Bathrooms: 4
- Kitchens: 1
- Family room: Yes
Outside and lotBrick, Shingles, Poured concrete
- Exterior: Brick
- Roof: Shingles
- Foundation: Poured concrete
- Accessibility: Parking
- Size: 17.72 × 68.08 ft
- Zoning: Residential
Parking1 Garage, Built-in, Private
- Spaces: 1 Garage
- Garage: Built-in
- Driveway: Private
Heating, water and powerForced air, gas, Central air, Municipal water
- Heating: Forced air, gas
- Cooling: Central air
- Water: Municipal water
- Sewer: Municipal sewer
Costs and taxesTaxes $4,352 a year, HST included in the price, Hot water tank with monthly fees $56.98 taxes included!
- Taxes, 2025: $4,352 a year
- HST: HST included in the price
- Rental items: Hot water tank with monthly fees $56.98 taxes included!
- Under contract: Hot water heater
Included in the saleS/s (fridge, stove, b/i dishwasher, exhaust hood) bosh washer and dryer, microwave with oven, all elf's and all window coverings, cvac with attachments., All items belonging to tenants !!!
- Included: S/s (fridge, stove, b/i dishwasher, exhaust hood) bosh washer and dryer, microwave with oven, all elf's and all window coverings, cvac with attachments.
- Not included: All items belonging to tenants !!!
NearbyClear view, fenced yard, park, public transit, school
- Close to: Clear view, fenced yard, park, public transit, school
Listing detailsN12746236, Terminated, Feb 1, 2026
- MLS® number: N12746236
- Status: Terminated
- Listed on: Feb 1, 2026
- Days on market: 70
- Updated: Apr 12, 2026
- Possession: Other
- Occupied by: Tenant
- Listing brokerage: RE/MAX EXPERTS
About this home
11 City Park Circle, Vaughan (West Woodbridge), ON L4L 0H2
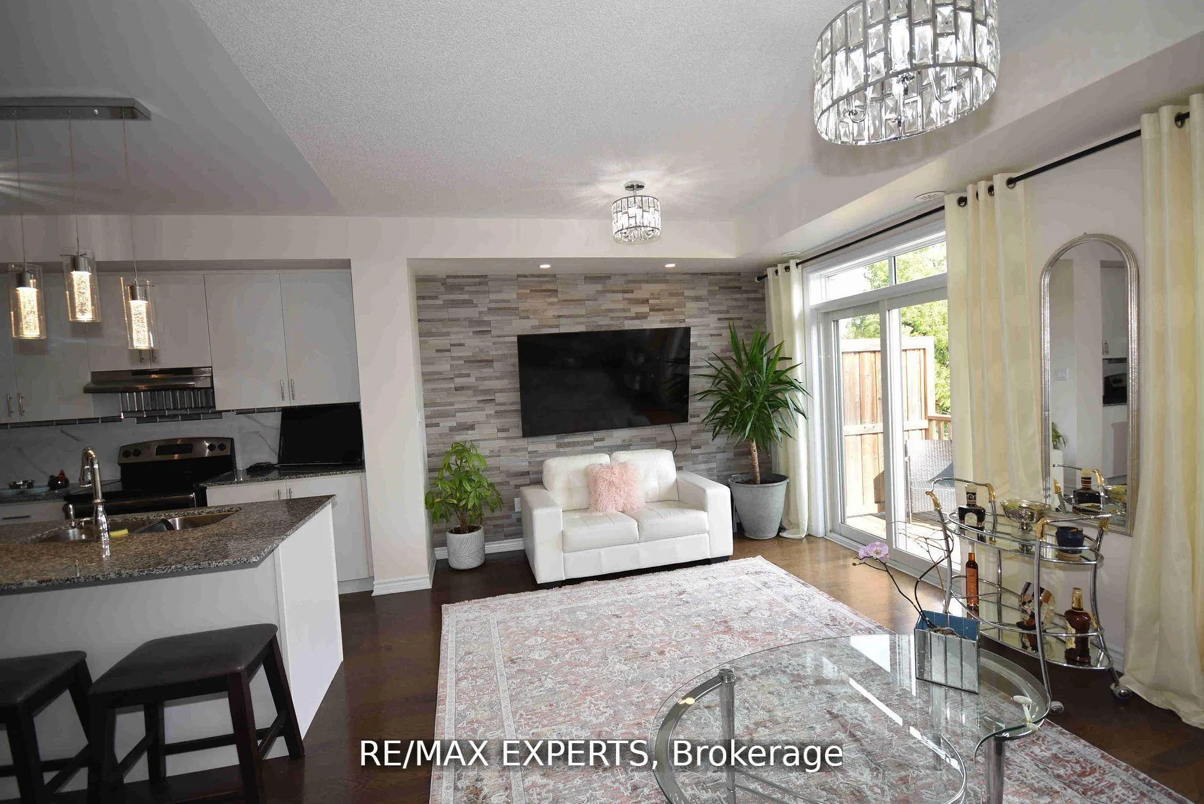
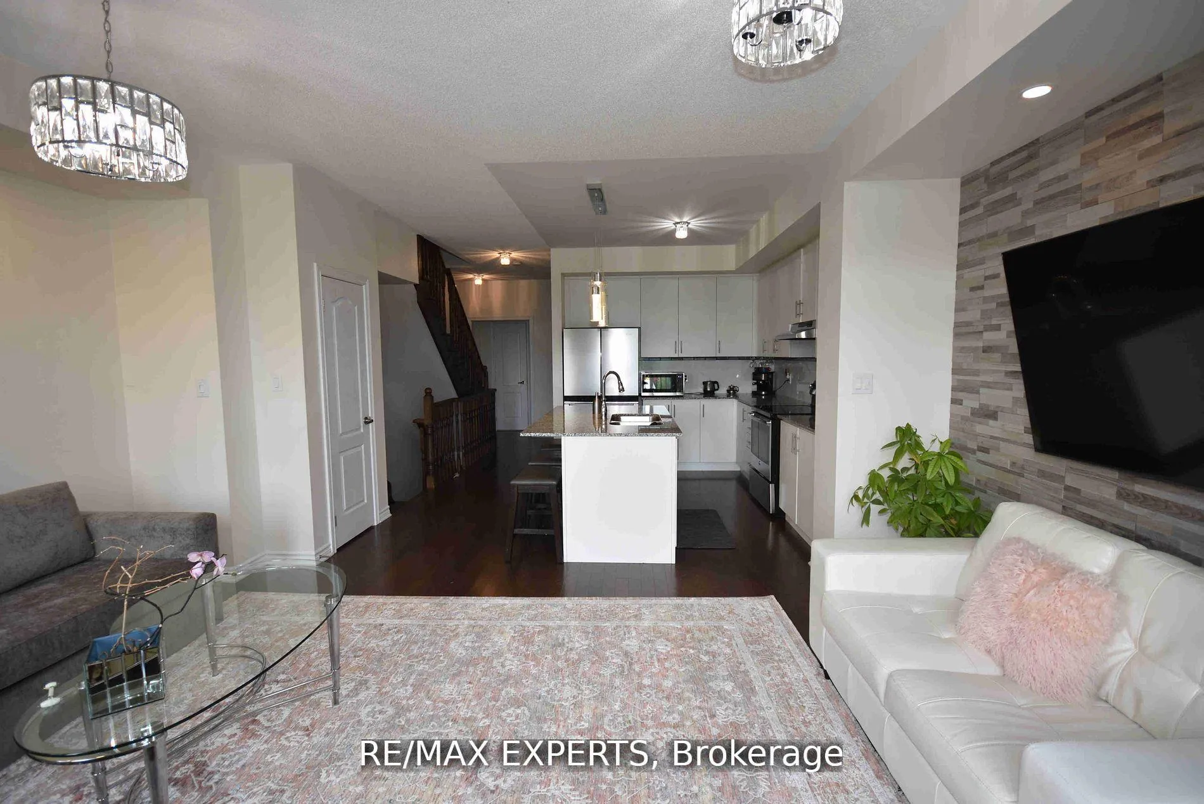
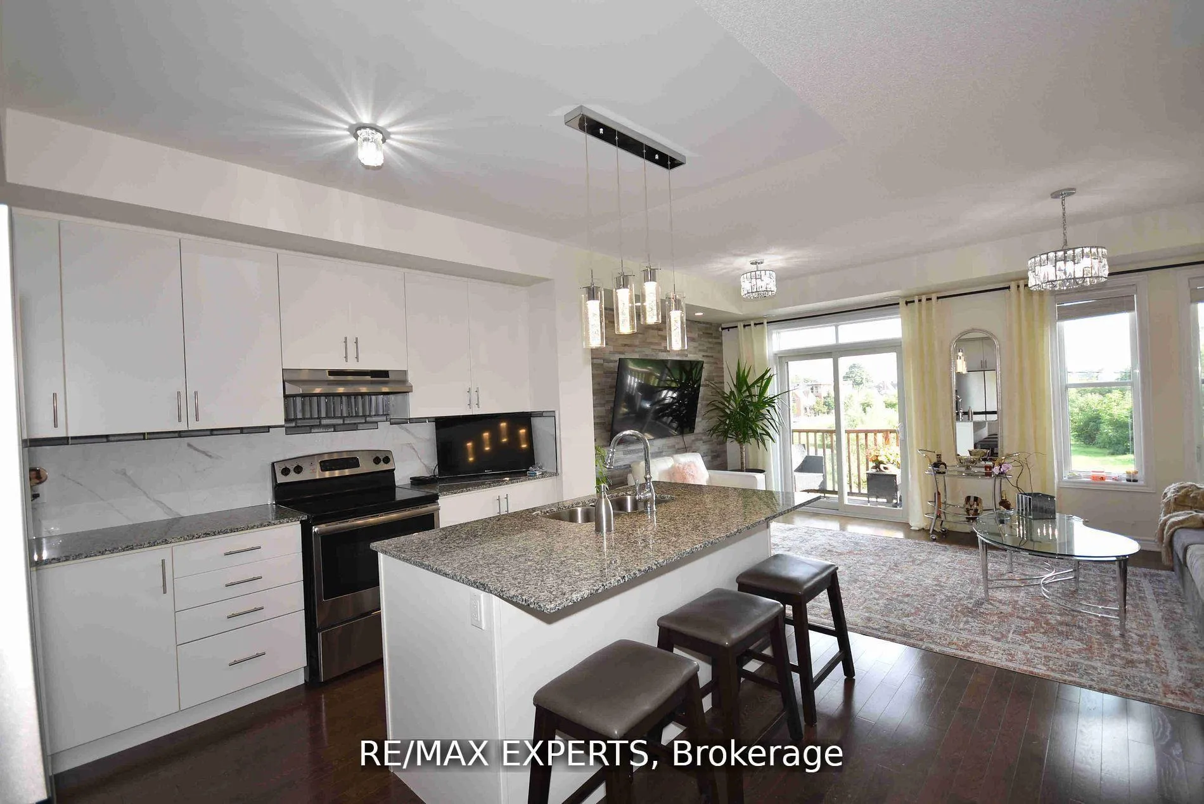
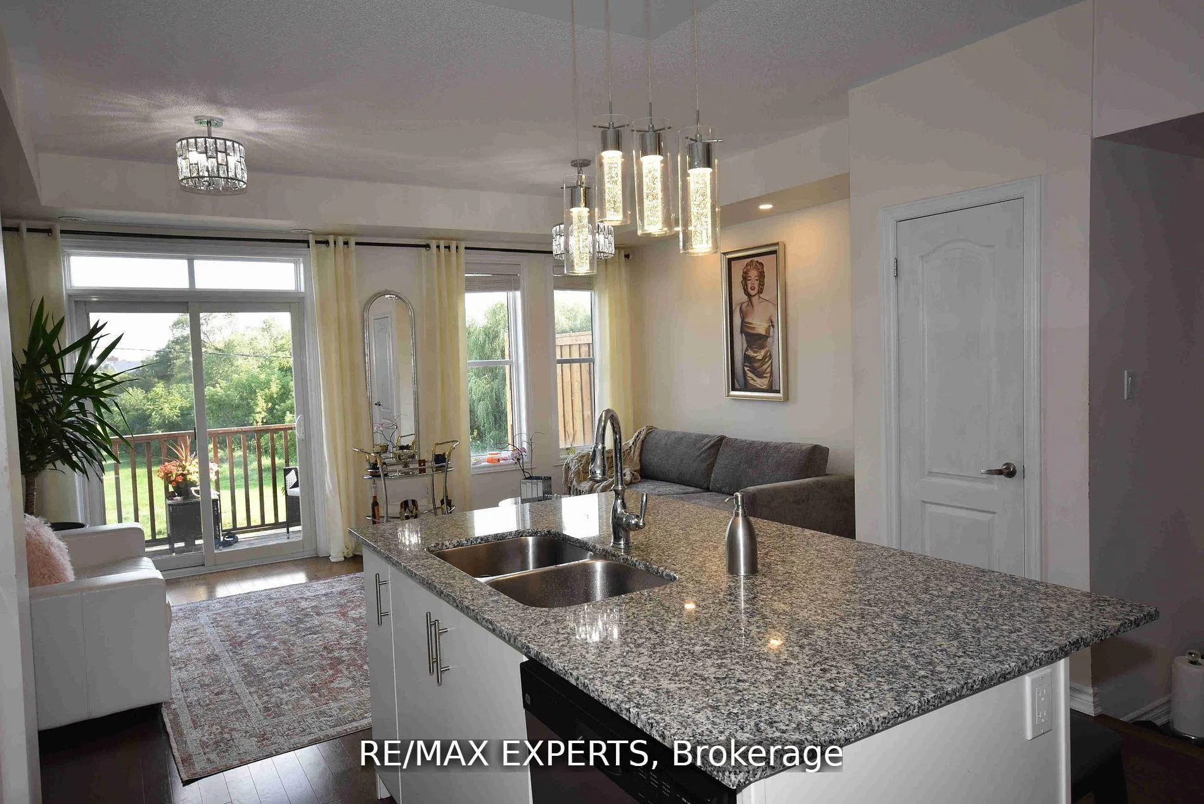
Welcome To This Executive FREEHOLD ATTACHED ROW TOWNHOUSE! ***Total living area is estimated over 1500 SQ. FT. 3+1 BEDROOMS!*** In Desirable Location In Downtown Of Woodbridge! The Perfect Open Concept Layout, 10 Ft. Ceiling On 2nd Floor, Den with Walk-Out to Fenced Backyard,Cozy Separate Laundry Room With Modern Stylish Sink & Bosh Washer & Dryer, Modern Kitchen With Quarts Countertops& Custom Made Backsplash Overlooks Living Room with Stylish Natural Stone Wall & Dining Room With Walkout to Deck, Backing To No Neigh boughs Greenery! Pot Lights, Pantry With Built In Shelves, Hardwood Flooring, Separate Family Cozy Room With 2 PC Powder Room. Finished Basement With Custom Made Natural Stone Wall and Tons of Storage! The Whole House Is *Carpet Free *. Good Size Garage Has Access From Home Interior. Just Minutes To Market Lane, Groceries, Schools, Parks, Libraries and Much More! Perfect For Large Families, First Time Buyers, Investors, Uprisers and Downsizers! Very Low POTL Monthly Fees Only $129.00! MUST SEE!
Ask about this home
A HOMEH agent will answer your questions about this home.
Around this home
Daily convenience, out of 100, from the distances below
Schools nearby
School rating, out of 10.
Helpful calculators
Your HOMEH agent

"Priced 14% over the Hestimate. I would see it this week."