

Unit 15, 11 Honeycrisp Crescent
Freehold Townhouse Rented
1/19Unit 15, 11 Honeycrisp Crescent
Freehold Townhouse Rented
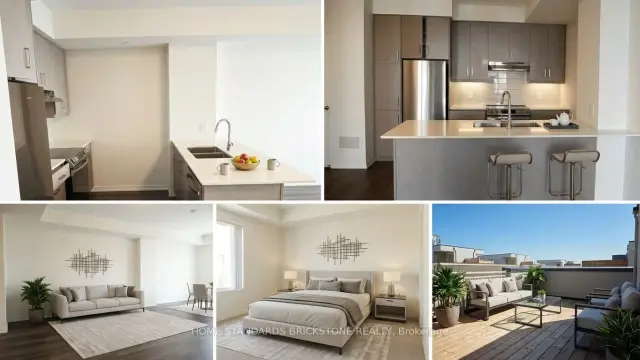 See all 19 photos
3 Bedrooms
3 Bathrooms
1 Garage
1.1K–1.5K sq.ft
Entire Home
— Unit
Property history
Facts and features
- BasementNone
- Lease term12 months
- FurnishedUnfurnished
- Age of home0–5 years
What stands out
- Central air
The homeFreehold Townhouse, 2-storey, Age 0–5 years
- TypeFreehold Townhouse
- Style2-storey
- Age0–5 years
- Living space1,100–1,500 sq ft
- BasementNone
InsideIn-suite laundry, Countertop range, ventilation system, Rooms above ground 5
- LaundryIn-suite laundry
- FeaturesCountertop range, ventilation system
- Rooms above ground5
- Bedrooms3
- Bathrooms3
- Kitchens1
Outside and lotBrick, Flat, Concrete
- ExteriorBrick
- RoofFlat
- FoundationConcrete
Parking1 Garage, Attached, Available
- Spaces1 Garage
- GarageAttached
- DrivewayAvailable
Heating, water and powerForced air, gas, Central air, Municipal water
- HeatingForced air, gas
- CoolingCentral air
- WaterMunicipal water
- SewerMunicipal sewer
Rent and termsRent $3,100 a month, Entire property, Unfurnished
- Rent$3,100 a month
- Space for rentEntire property
- FurnishedUnfurnished
- Lease12 months
- PaidMonthly
- Rent includesBuilding maintenance
- DepositRequired
- Credit checkRequired
- Employment letterRequired
- Rental applicationRequired
- ReferencesRequired
- Rental itemsHot water tank / enercare
IncludedStainless appliances include: dishwasher, stove, washer and dryer, existing lights, window coverings
- IncludedStainless appliances include: dishwasher, stove, washer and dryer, existing lights, window coverings
Listing detailsN13870088, Rented, Oct 5, 2026
- MLS® numberN13870088
- StatusRented
- Listed onOct 5, 2026
- Days on market25
- UpdatedOct 30, 2026
- Possession2026-10-10 / Immediate
- Occupied byVacant
- Listing brokerageHOME STANDARDS BRICKSTONE REALTY
About this home
Unit 15, 11 Honeycrisp Crescent, Vaughan (Vaughan Corporate Centre), ON L4K 0N6
Countertop RangeVentilation System
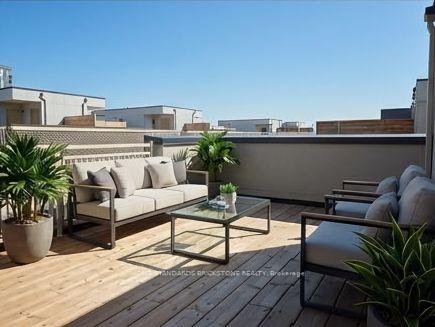
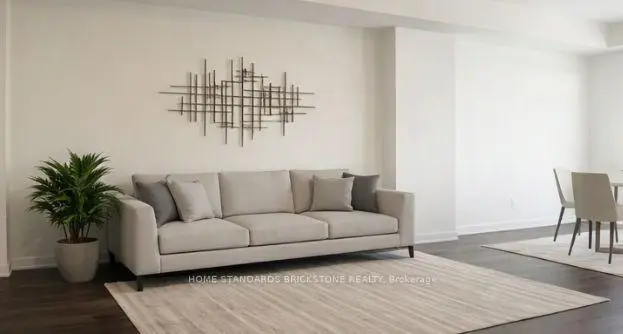
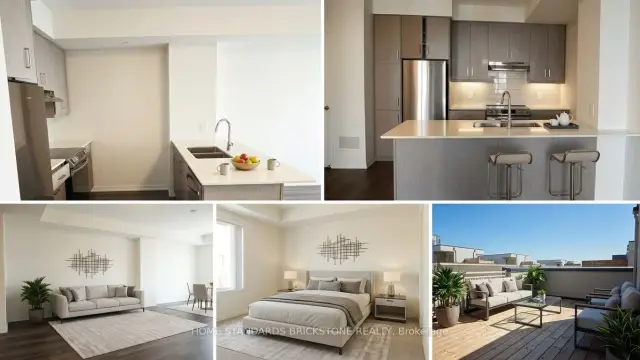
Fabulous Mobilio TH by Menkes. Stainless Appliances Include: Dishwasher, Stove, Washer And Dryer, Existing Lights, Ac,RoofTop Terrace. Open Concept Kitchen With Breakfast Bar & S/S Appliances. Master Bedroom w/Ensuite Bath, Closet & Lots of Windows w/Sunlight. Excellent Location Close To Anywhere At Vmc, Viva, Subway, York University, Seneca College, Ikea, Restaurants, Cinema & Much More. One Parking Included.
Read more
Ask about this home
A HOMEH agent will answer your questions about this home.
Ask a question
Around this home
HWY7 / JANE
Errands
Transit
Schools
Daily convenience, out of 100, from the distances below
GroceryMapletri Supermarket16 min walk964 m
SchoolXyna International School27 min walk1.7 km
SubwayUnnamed Stop8 min walk522 m
PharmacyShoppers Drug Mart12 min walk728 m
Cafés & foodArroy Thai · 15 within 1 km6 min walk390 m
Gym & rec centreGoodLife Fitness10 min walk639 m
LibraryVaughan Public Libraries13 min walk776 m
WalkDriveStraight-line distance, open map data
Grocery1.0 km
Coffee0.6 km
Dining0.4 km
Gym0.6 km
Unnamed Stop0.5 km
Schools nearby
School rating, out of 10.
Xyna International Schoolsecondary · Private · 1.7 km
—
Blacksmith Public Schoolelementary · Public · 1.9 km
—
St Augustine Catholic Schoolelementary · Catholic · 2.3 km
5.7/10Fair
Contact agent
Helpful calculators
Rent vs buy
Affordability
Mortgage
Down payment
Stress test
CMHC insurance
Your HOMEH agent

NimaHOMEH agent · Vaughan
"I would see it this week."
Ask Nima