
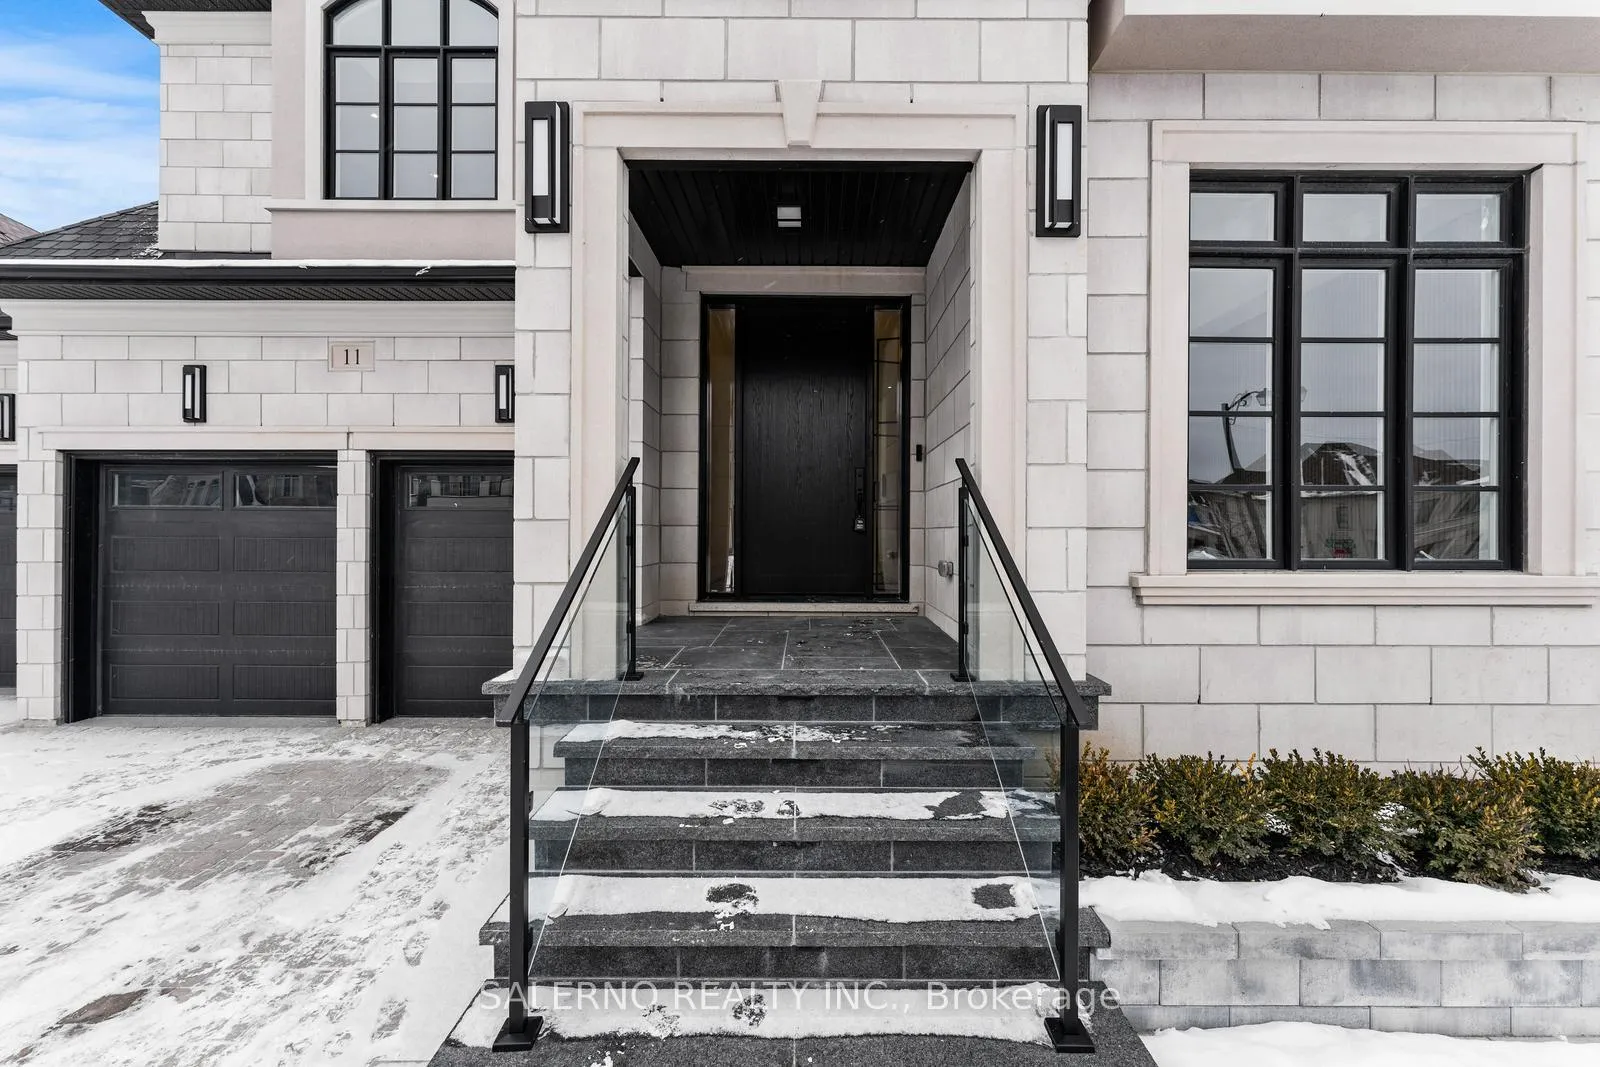
 See all 40 photos
Property history

This home has sold. It is no longer available.
Property not available for sale or for rent.
Ask about this home
A HOMEH agent will answer your questions about this home.Ask HOMEH
About this home
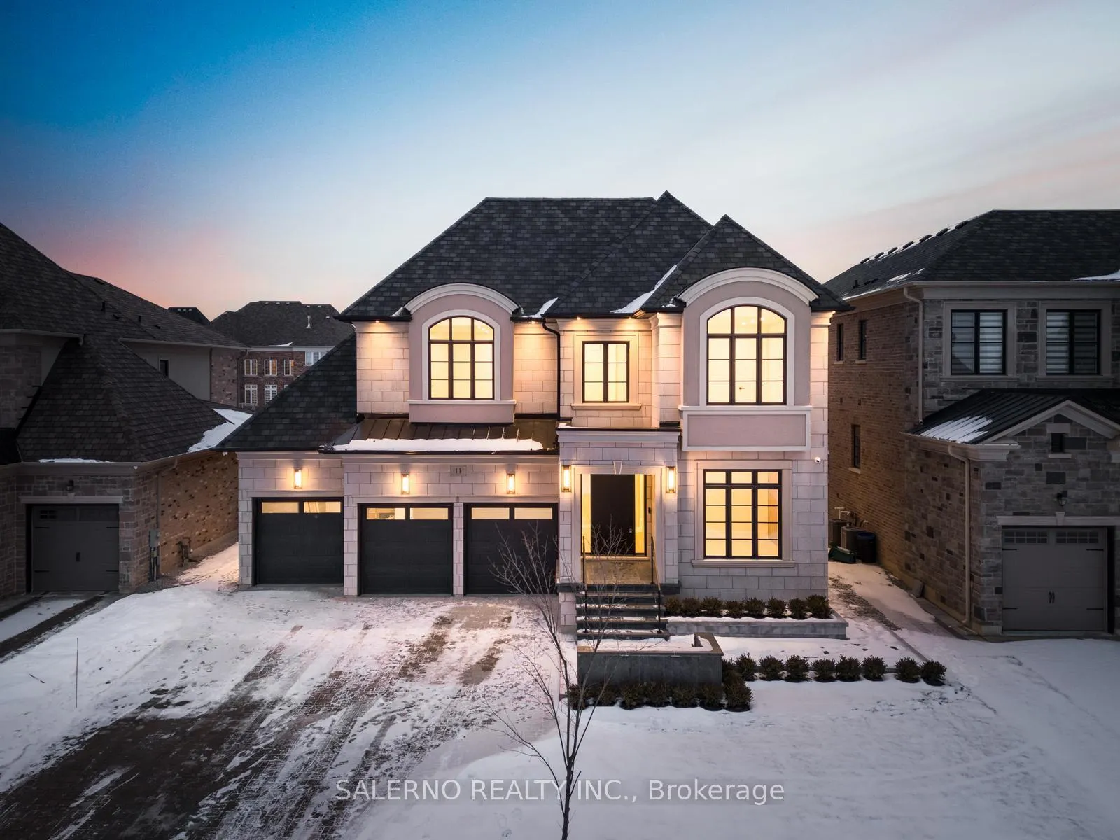
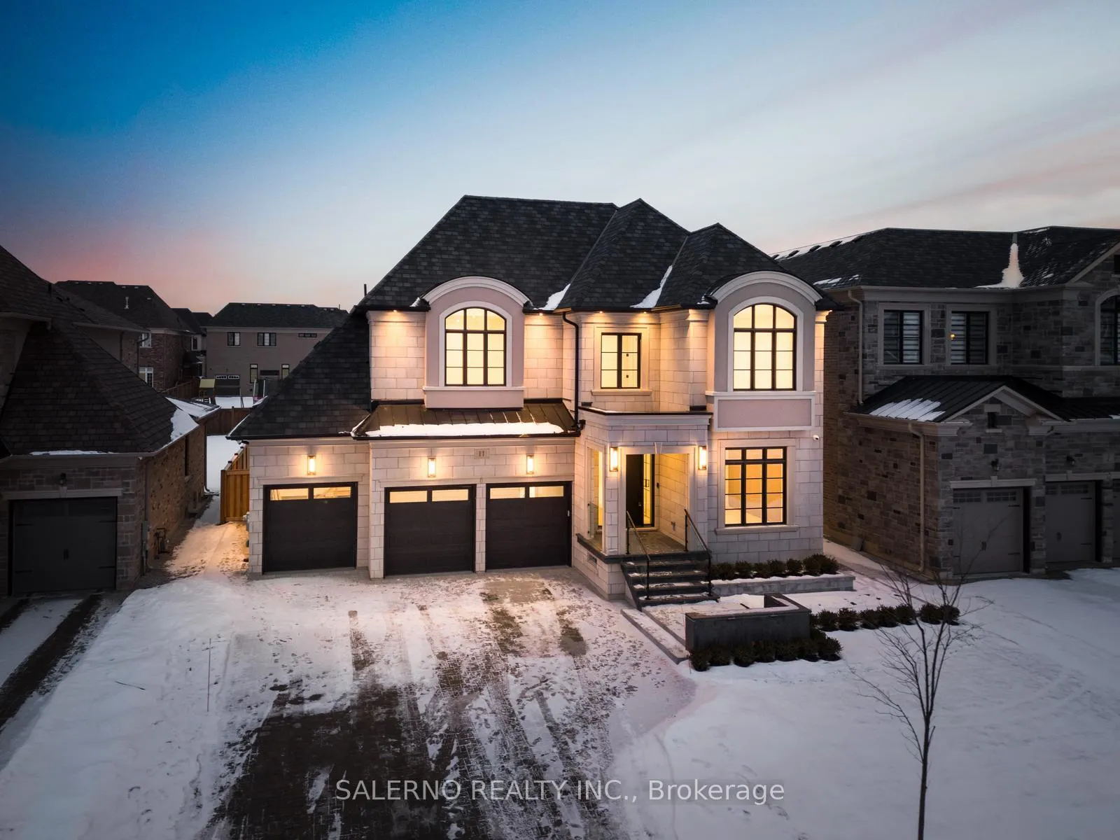
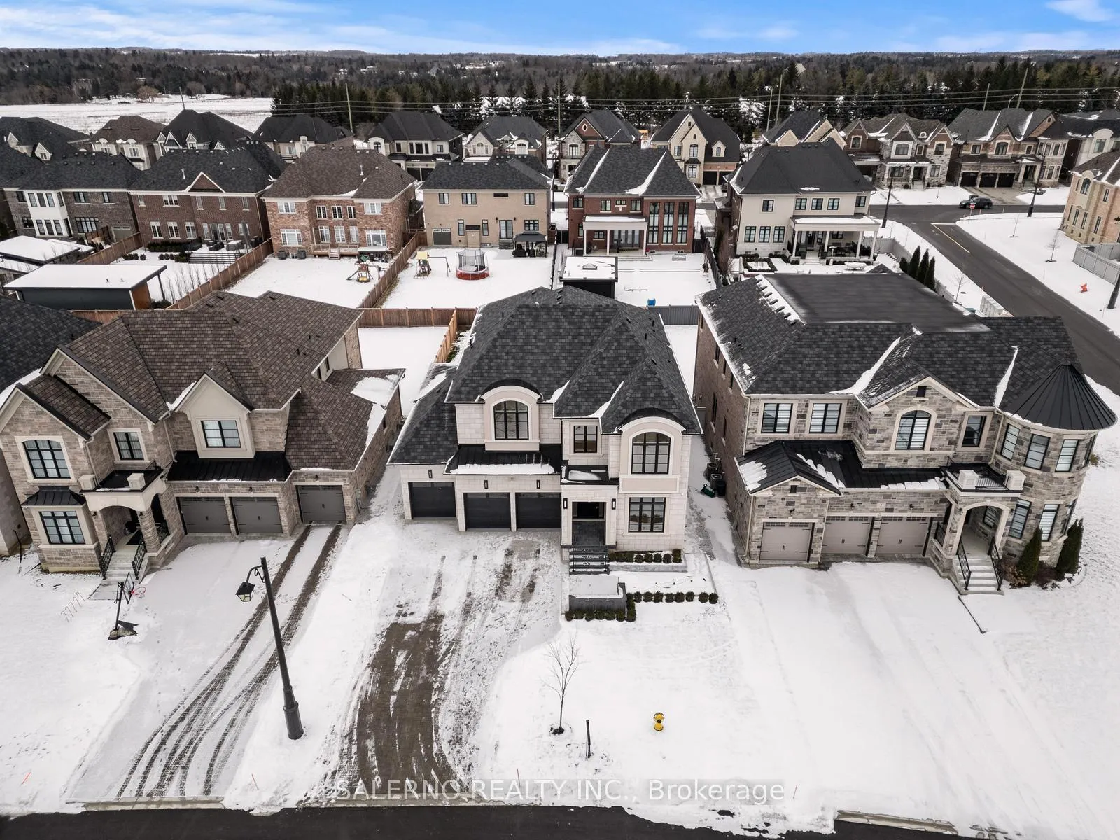
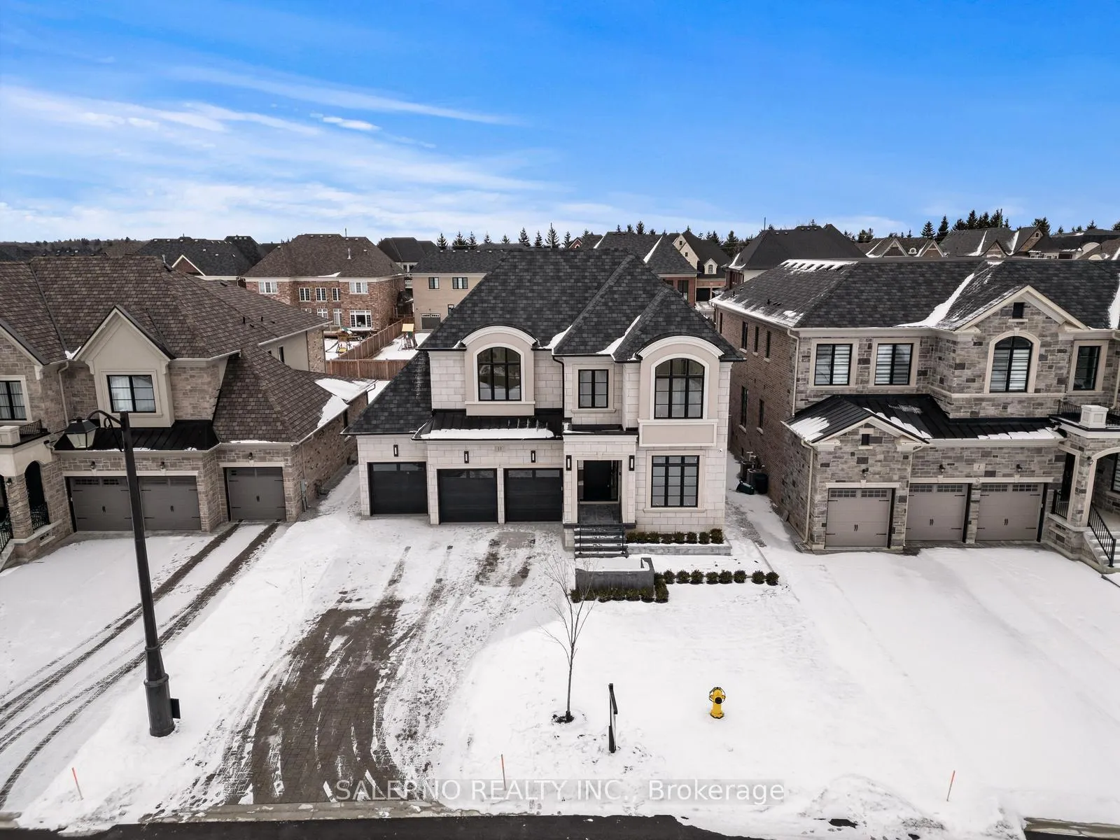
11 Mary Natasha Court, Vaughan
This custom home, located in the sought-after Kleinburg area & just steps from the renowned Copper Creek Golf Club, offers a blend of luxury & functionality. Each of the 4 bedrooms features its own ensuite & walk-in closet with custom organizers. The master ensuite is a true retreat, with a standalone bathtub, oversized steam shower, smart toilet, double vanity, & detailed custom millwork. The home is designed with 10-foot+ ceilings on both the main & upper levels, enhancing the sense of space and grandeur throughout. The kitchen is a standout, showcasing custom cabinetry with organizers, a hidden walk-in pantry, LED lighting, and top- of-the-line WOLF appliances. The expansive kitchen island with leathered granite countertops is ideal for those who love to entertain. The fully finished, open-concept basement, with 9- foot ceilings, includes a full kitchen, ensuite, and two rooms that can serve as bedrooms.Hardwood floors, pot lights, designer light fixtures, & a Control4 home automation system complete the modern features of this home. Outside, the backyard includes a fully equipped out door kitchen with a built-in BBQ. With a three-car garage and impeccable attention to detail throughout, this home is sure to captivate even the most selective buyers. Don't miss out on this exceptional opportunity! **EXTRAS** Control 4 home automation system. Designer light fixtures throughout. Central vac with retractable hoses on each floor. Full kitchen in basement. All existing top of the line appliances. Granite counter tops.
Facts & features
Ask about this home
A HOMEH agent will answer your questions about this home.
Rooms
12 rooms · 6 bathrooms
- Office10′5″ × 14′1″147 sq.ft.
- Den—
- Dining room12′8″ × 16′1″203 sq.ft.
- Kitchen22′3″ × 22′2″493 sq.ft.
- Mud room10′4″ × 17′1″176 sq.ft.
- Primary bedroom—
- Bedroom 224′5″ × 20′487 sq.ft.
- Bedroom 312′8″ × 14′2″180 sq.ft.
- Bedroom 412′7″ × 15′5″195 sq.ft.
- Family room18′4″ × 16′8″306 sq.ft.
- Bedroom 536′1″ × 44′5″1603 sq.ft.
- Kitchen36′1″ × 44′4″1602 sq.ft.
Around this home
Listing details
Helpful tools
Your HOMEH agent
"I would see it this week."
Ask HOMEH about this home
Price, neighbourhood, monthly cost. Ask anything.
HOMEH Intelligent Agent is an AI, not a licensed representative. Check anything important with your agent.