

11 Yates Avenue
Vaughan (Patterson)11 Yates Avenue
Vaughan (Patterson)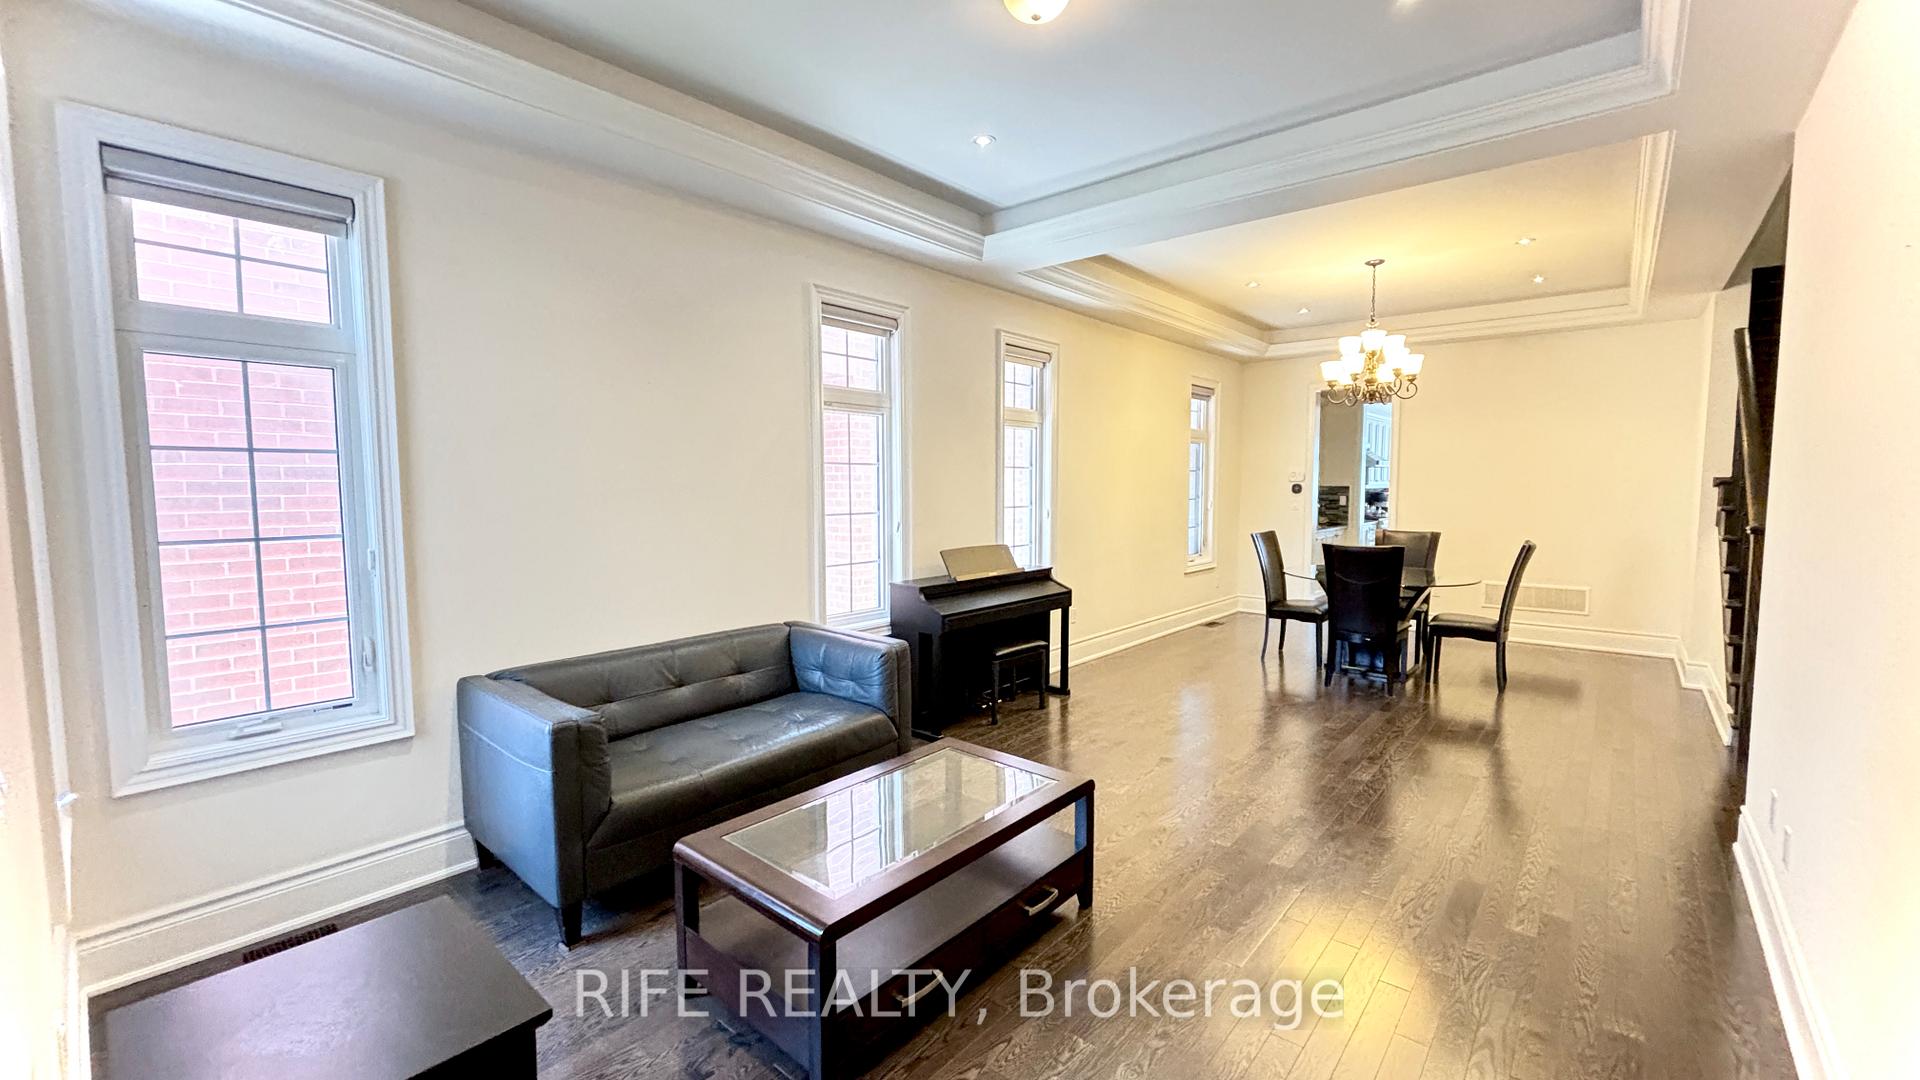
 See all 14 photos
Property history

This listing has ended. It is no longer available.
Property not available for sale or for rent.
Ask about this home
A HOMEH agent will answer your questions about this home.Ask HOMEH
About this home
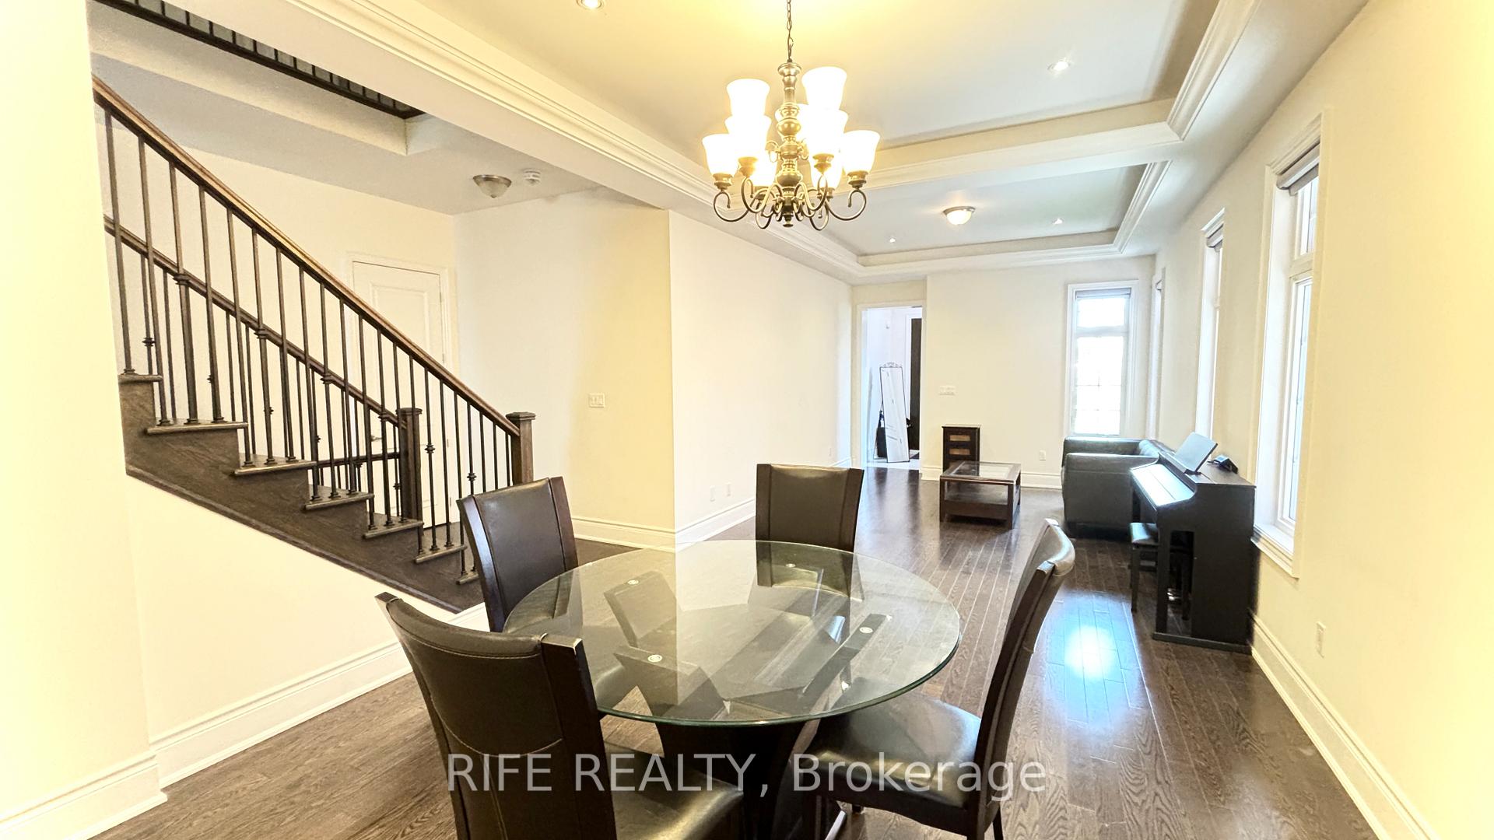
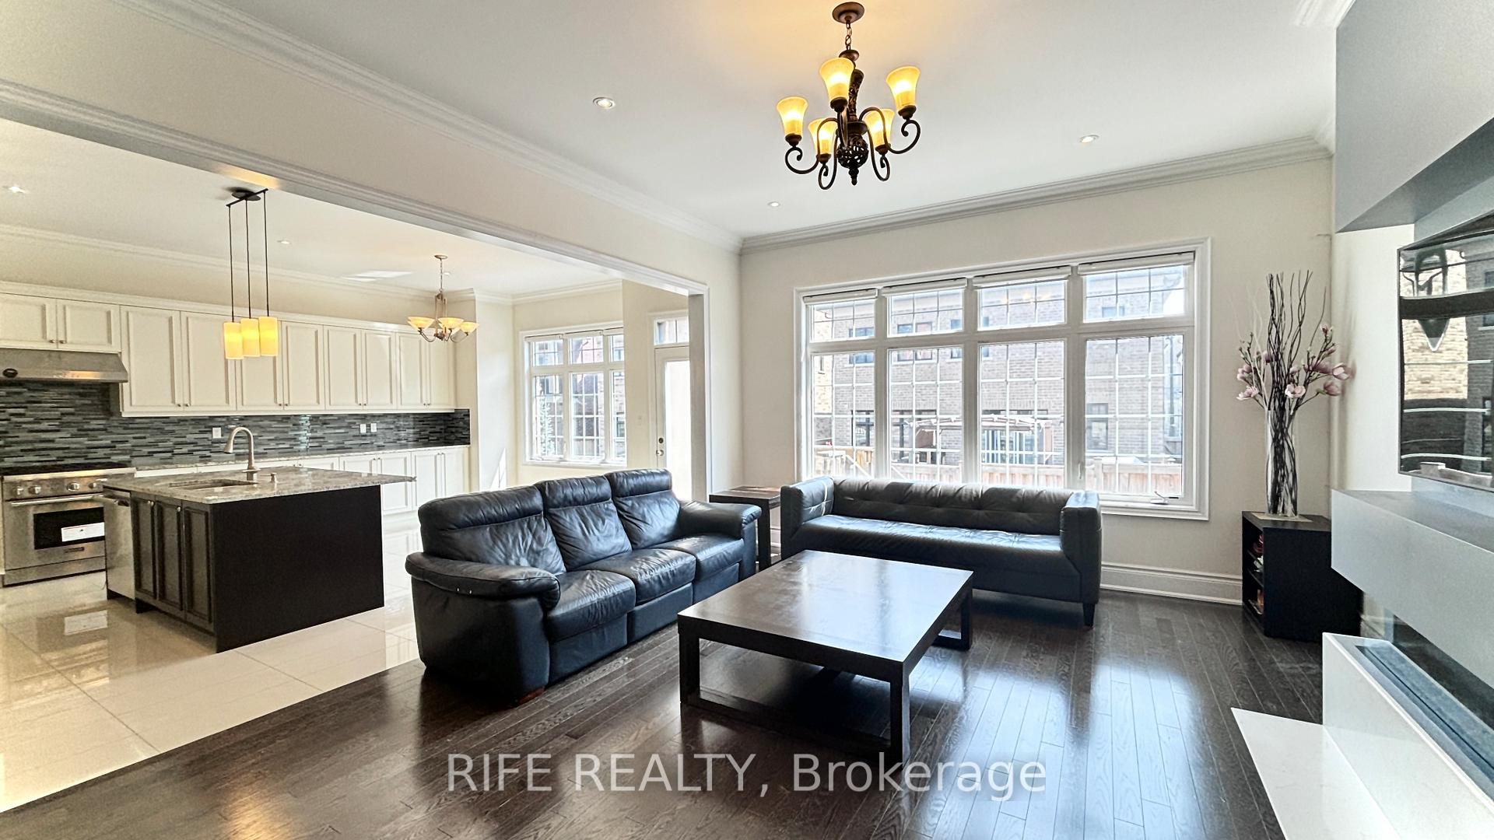
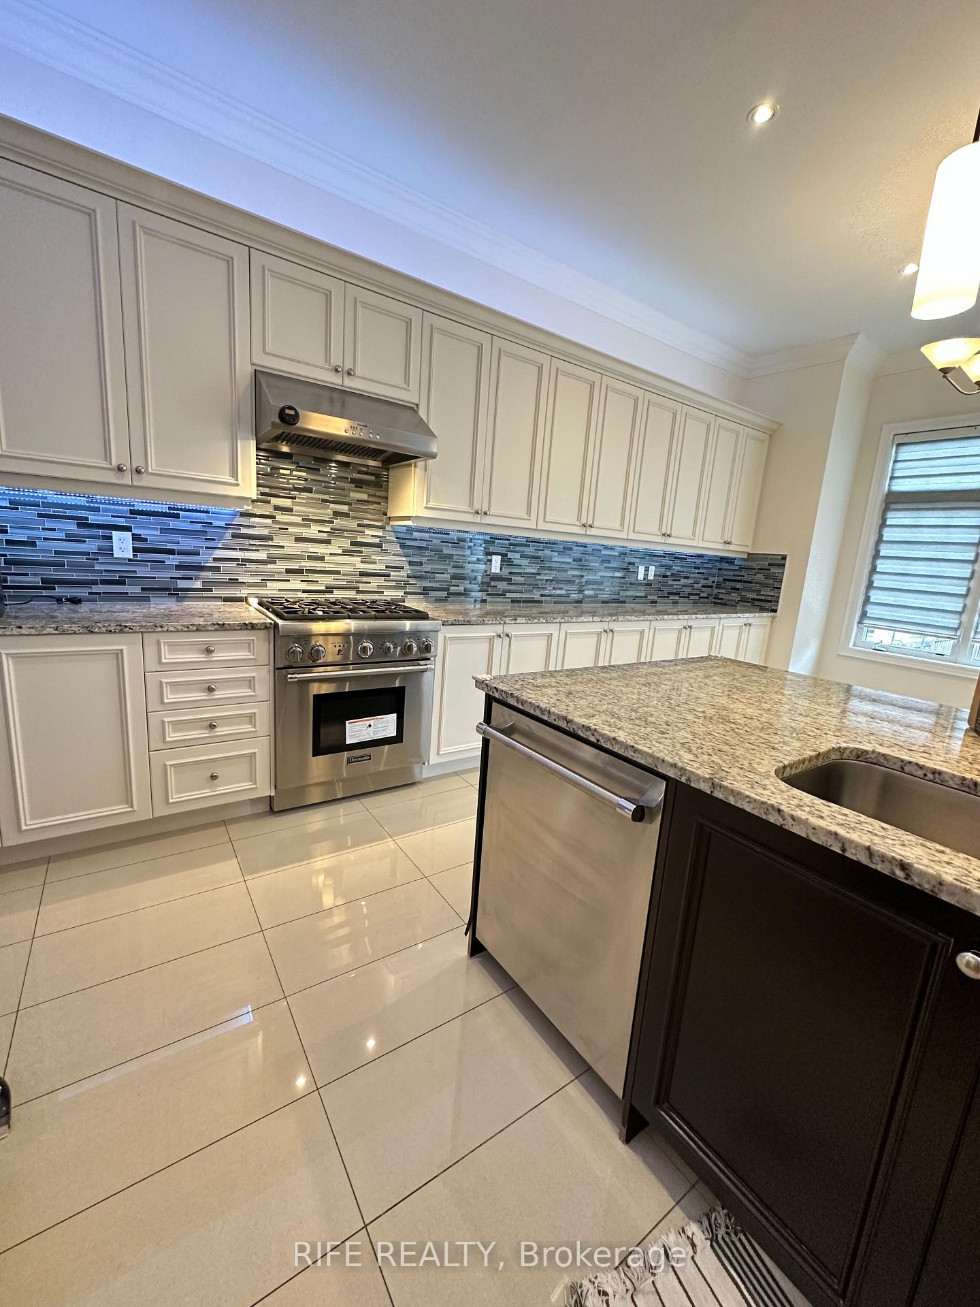
Luxury Double car garage Detached Home Located In Prestigious Upper Thornhill Estates. Stone front. Double 8' Door,. 10' Ceilings On Main Floor & 9' on 2nd Floor. Modern Open Concept Kitchen W/Large Centre Island & Stainless Steel Appliances, extended cabinets, walk in pantry. Sun Soaked Family Room & Gas Fireplace. Spacious 5 Bedrooms on the 2nd floor, each with direct access to a washroom. Extra Long Driveway without walk way.
Facts & features
Ask about this home
A HOMEH agent will answer your questions about this home.
Rooms
12 rooms · 4 bathrooms
- Living room29′4″ × 12′3″359 sq.ft.
- Dining room29′4″ × 12′3″359 sq.ft.
- Family room15′11″ × 18′6″294 sq.ft.
- Kitchen16′10″ × 10′3″172 sq.ft.
- Breakfast16′10″ × 10′6″176 sq.ft.
- Office10′4″ × 14′6″150 sq.ft.
- Laundry5′11″ × 8′4″49 sq.ft.
- Primary bedroom17′ × 16′9″285 sq.ft.
- Bedroom 210′5″ × 13′5″140 sq.ft.
- Bedroom 312′2″ × 12′6″153 sq.ft.
- Bedroom 416′ × 12′6″200 sq.ft.
- Sitting15′4″ × 14′4″220 sq.ft.
Around this home
Schools nearby
School rating, out of 10.
Listing details
Helpful tools
Your HOMEH agent
"I would see it this week."
Ask HOMEH about this home
Price, neighbourhood, monthly cost. Ask anything.
HOMEH Intelligent Agent is an AI, not a licensed representative. Check anything important with your agent.