
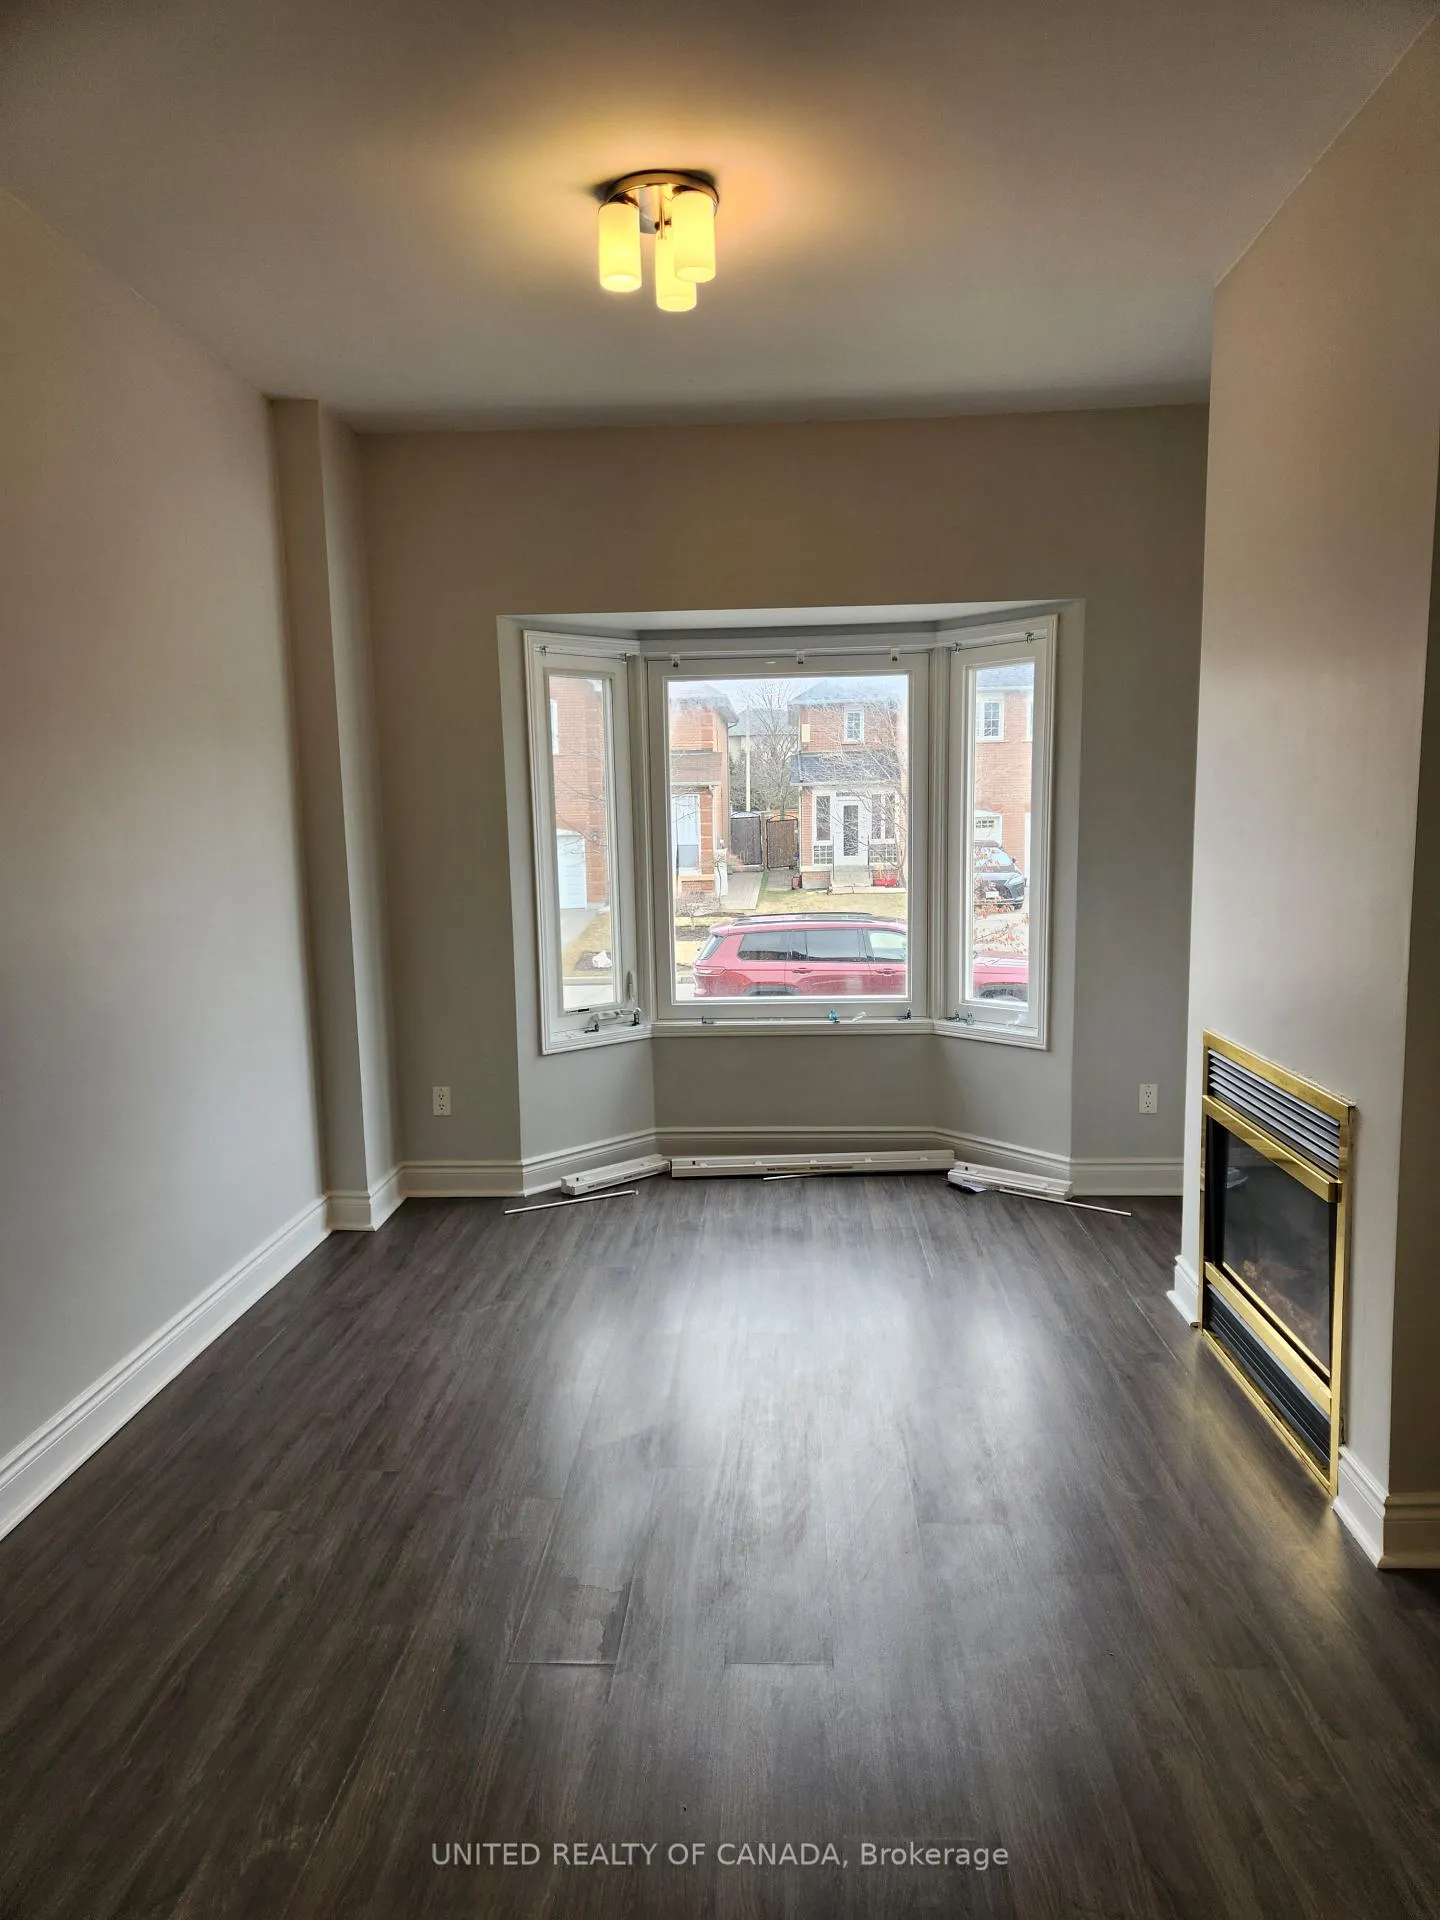
 See all 33 photos
Property history

This listing has ended. It is no longer available.
Property not available for sale or for rent.
Ask about this home
A HOMEH agent will answer your questions about this home.Ask HOMEH
About this home
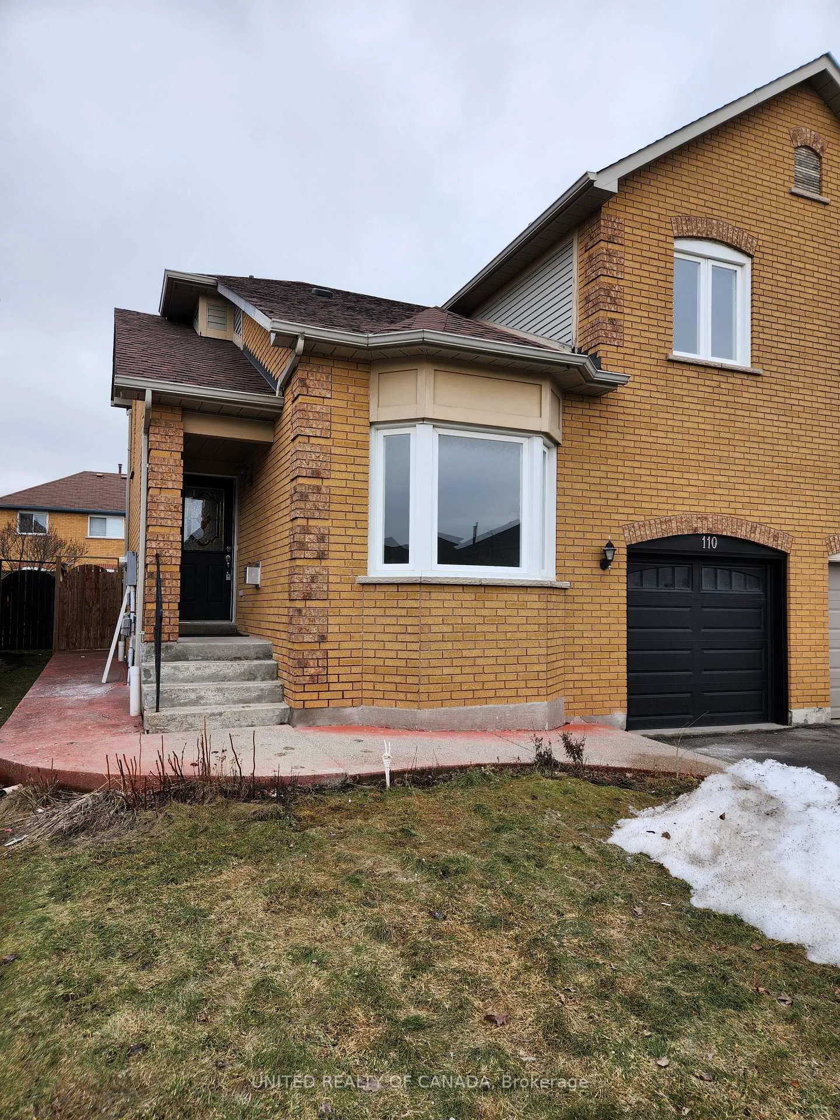
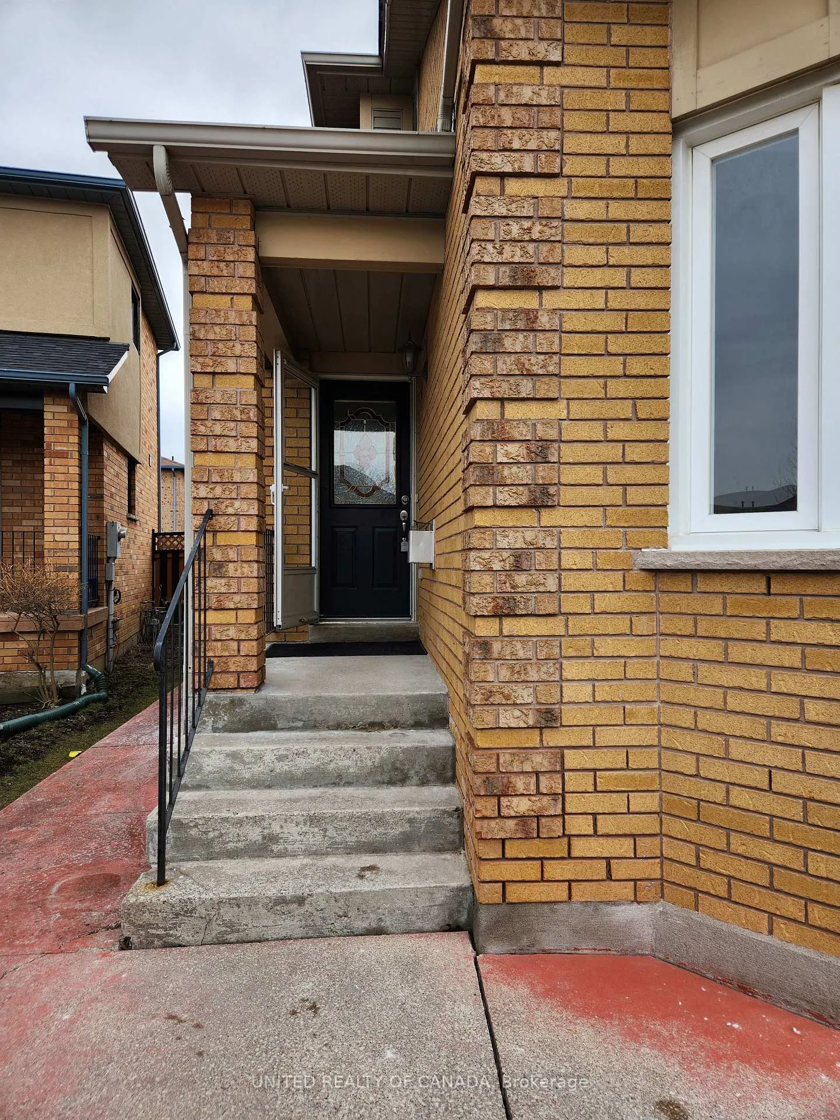
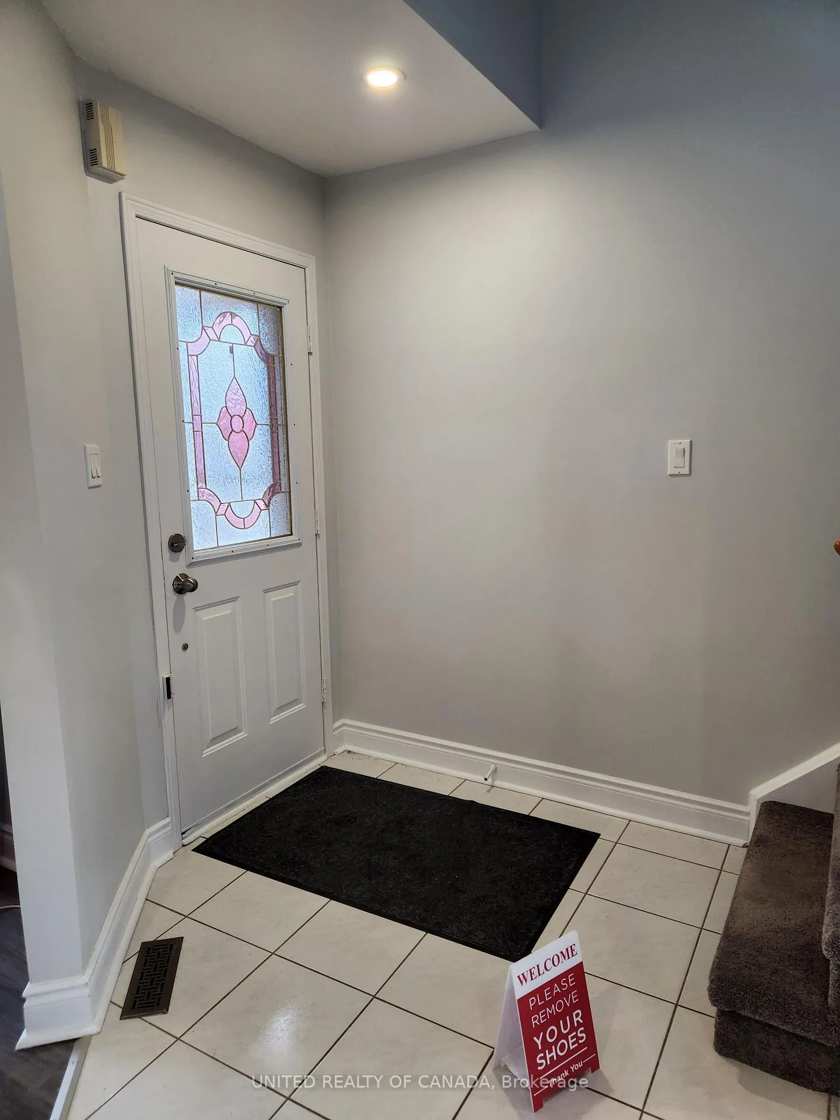
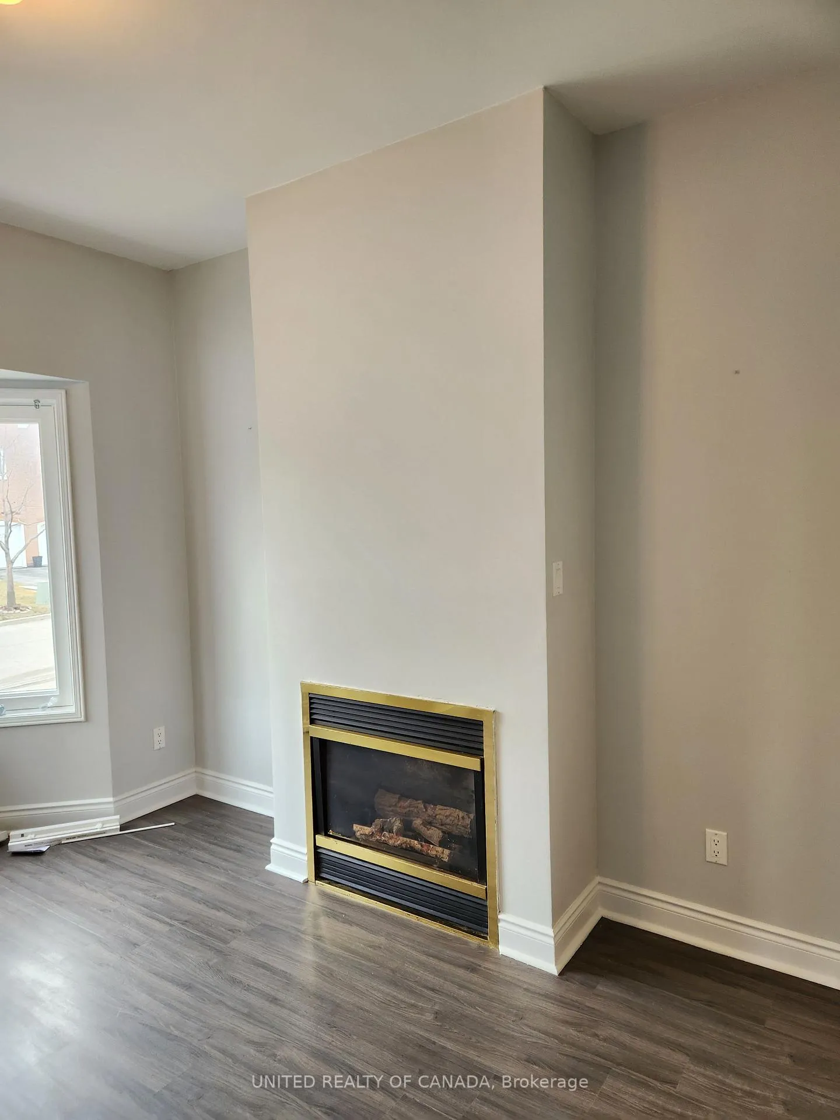
Welcome to 110 Dunoon Drive, a beautifully updated and freshly painted home located in the heart of highly desirable Maple. The property features a built-in garage with parking for one vehicle, plus one additional parking spaces on the private driveway - providing convenient parking for two vehicles in total. The spacious kitchen has been thoughtfully upgraded with brand-new cabinetry, a new fridge, built-in dishwasher, new quartz countertops, and a new sink - offering both elegance and durability. The home features updated bathrooms with new vanities on both the main and second levels, adding a fresh and contemporary touch. Upstairs, you will find well-proportioned bedrooms offering comfort, privacy, and ample space for the whole family. The finished basement provides incredible additional living space, complete with new vinyl flooring throughout, an additional bedroom, and a 3-piece bathroom.. A new window was installed in the cold room in June 2023, enhancing light and ventilation. Major updates include a new roof installed in October 2020 and a garage door replaced in October 2020, offering added peace of mind for years to come. Freshly painted throughout, this home showcases pride of ownership and is truly move-in ready. Conveniently located close to top-rated schools, parks, shopping, transit, and major highways, 110 Dunoon Drive offers the perfect combination of location, upgrades, and functionality an exceptional opportunity to own a beautifully updated home in one of Maple's most sought-after communities - don't miss your chance to call this wonderful property your own!
Facts & features
Ask about this home
A HOMEH agent will answer your questions about this home.
Rooms
8 rooms · 3 bathrooms
- Living room14′6″ × 10′6″152 sq.ft.
- Dining room15′ × 13′6″202 sq.ft.
- Kitchen9′10″ × 8′6″83 sq.ft.
- Primary bedroom16′ × 9′11″159 sq.ft.
- Bedroom 211′11″ × 10′119 sq.ft.
- Bedroom 310′4″ × 9′11″102 sq.ft.
- Recreation21′ × 14′6″305 sq.ft.
- Bedroom 411′1″ × 9′11″109 sq.ft.
Around this home
Listing details
Helpful tools
Your HOMEH agent
"I would see it this week."
Ask HOMEH about this home
Price, neighbourhood, monthly cost. Ask anything.
HOMEH Intelligent Agent is an AI, not a licensed representative. Check anything important with your agent.