
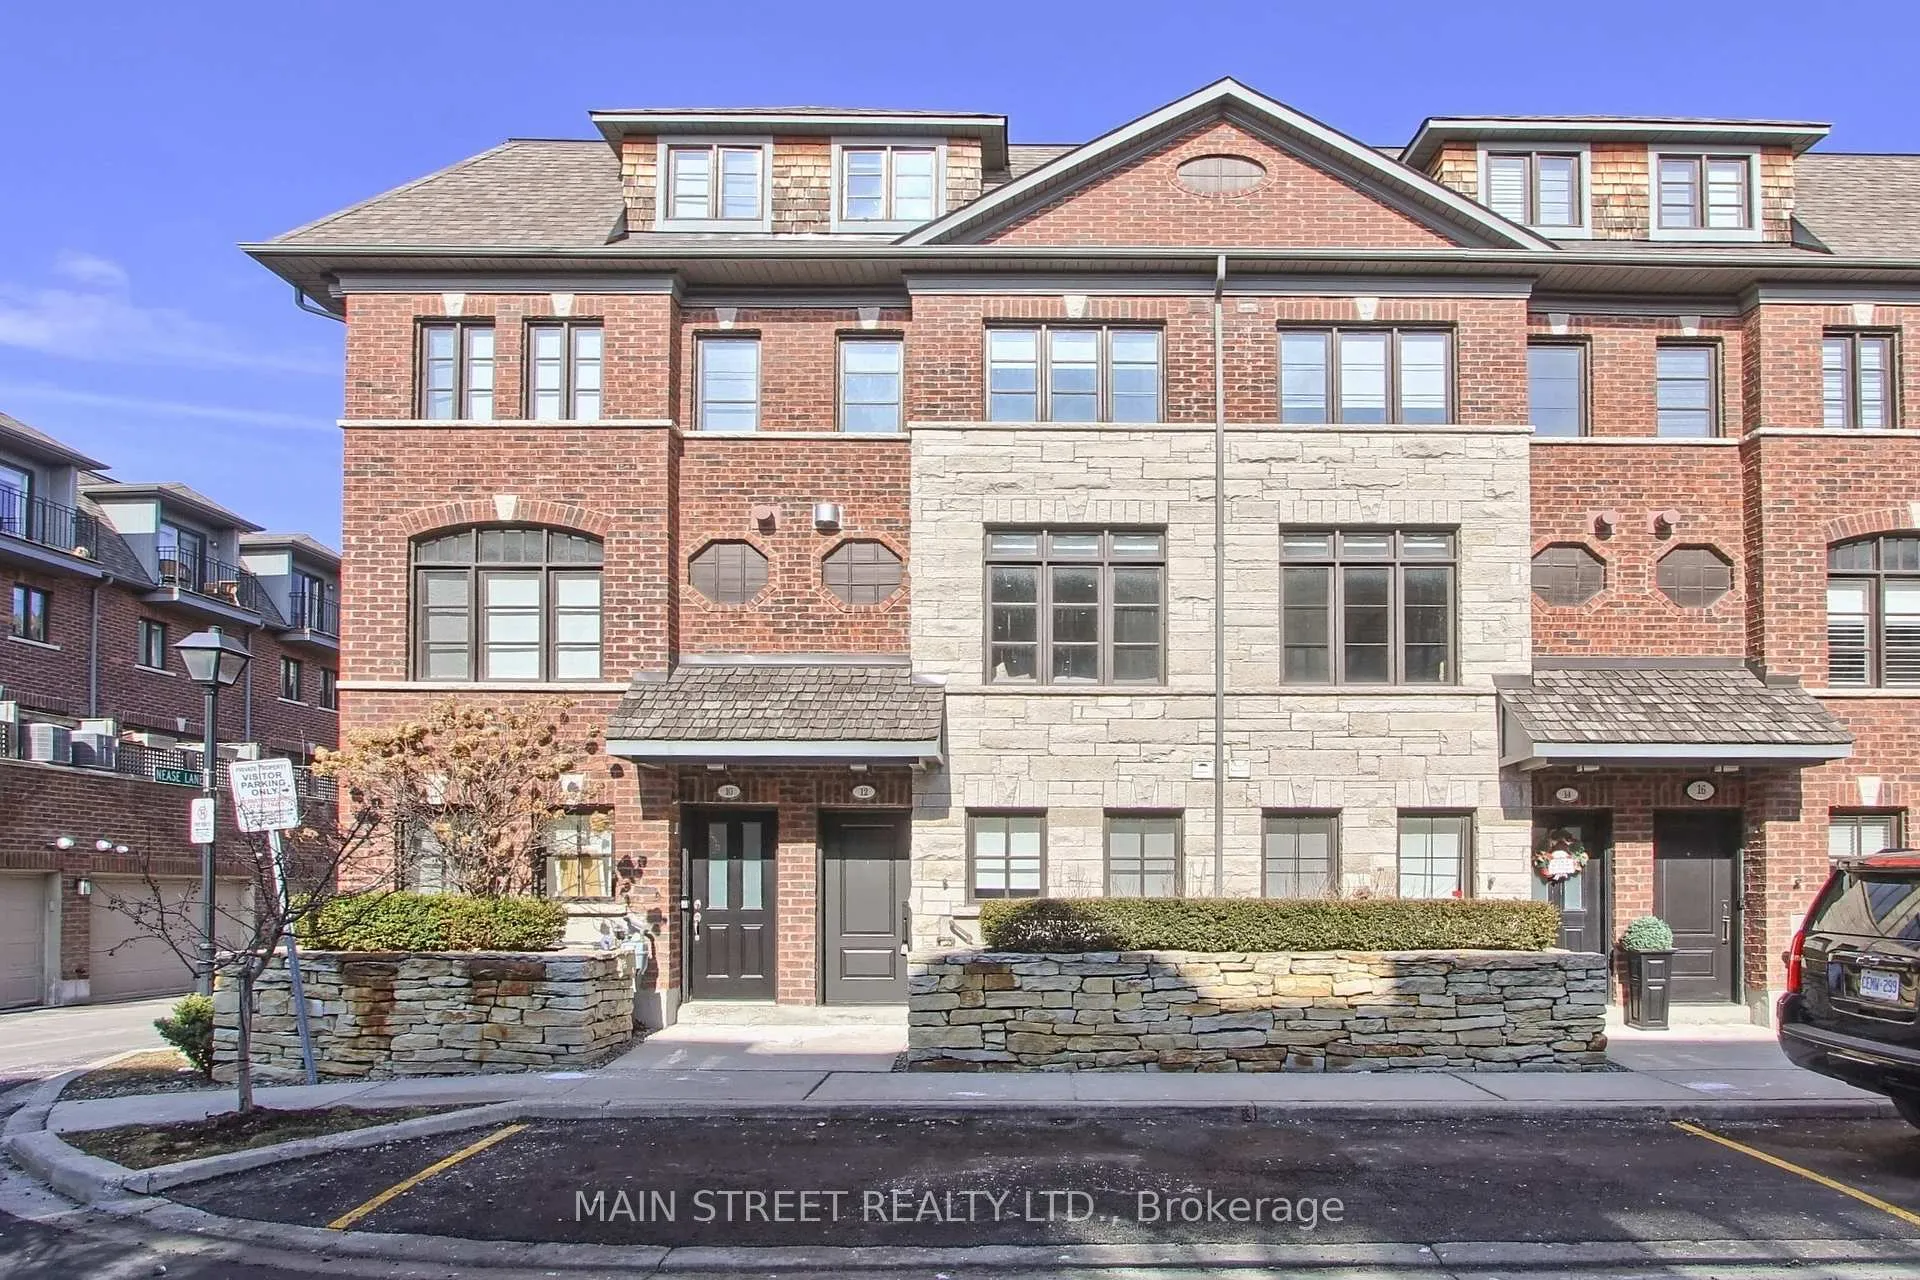
Unit 27, 12 Powseland Crescent
Vaughan (West Woodbridge), ON L4L 0C5Unit 27, 12 Powseland Crescent
Vaughan (West Woodbridge), ON L4L 0C5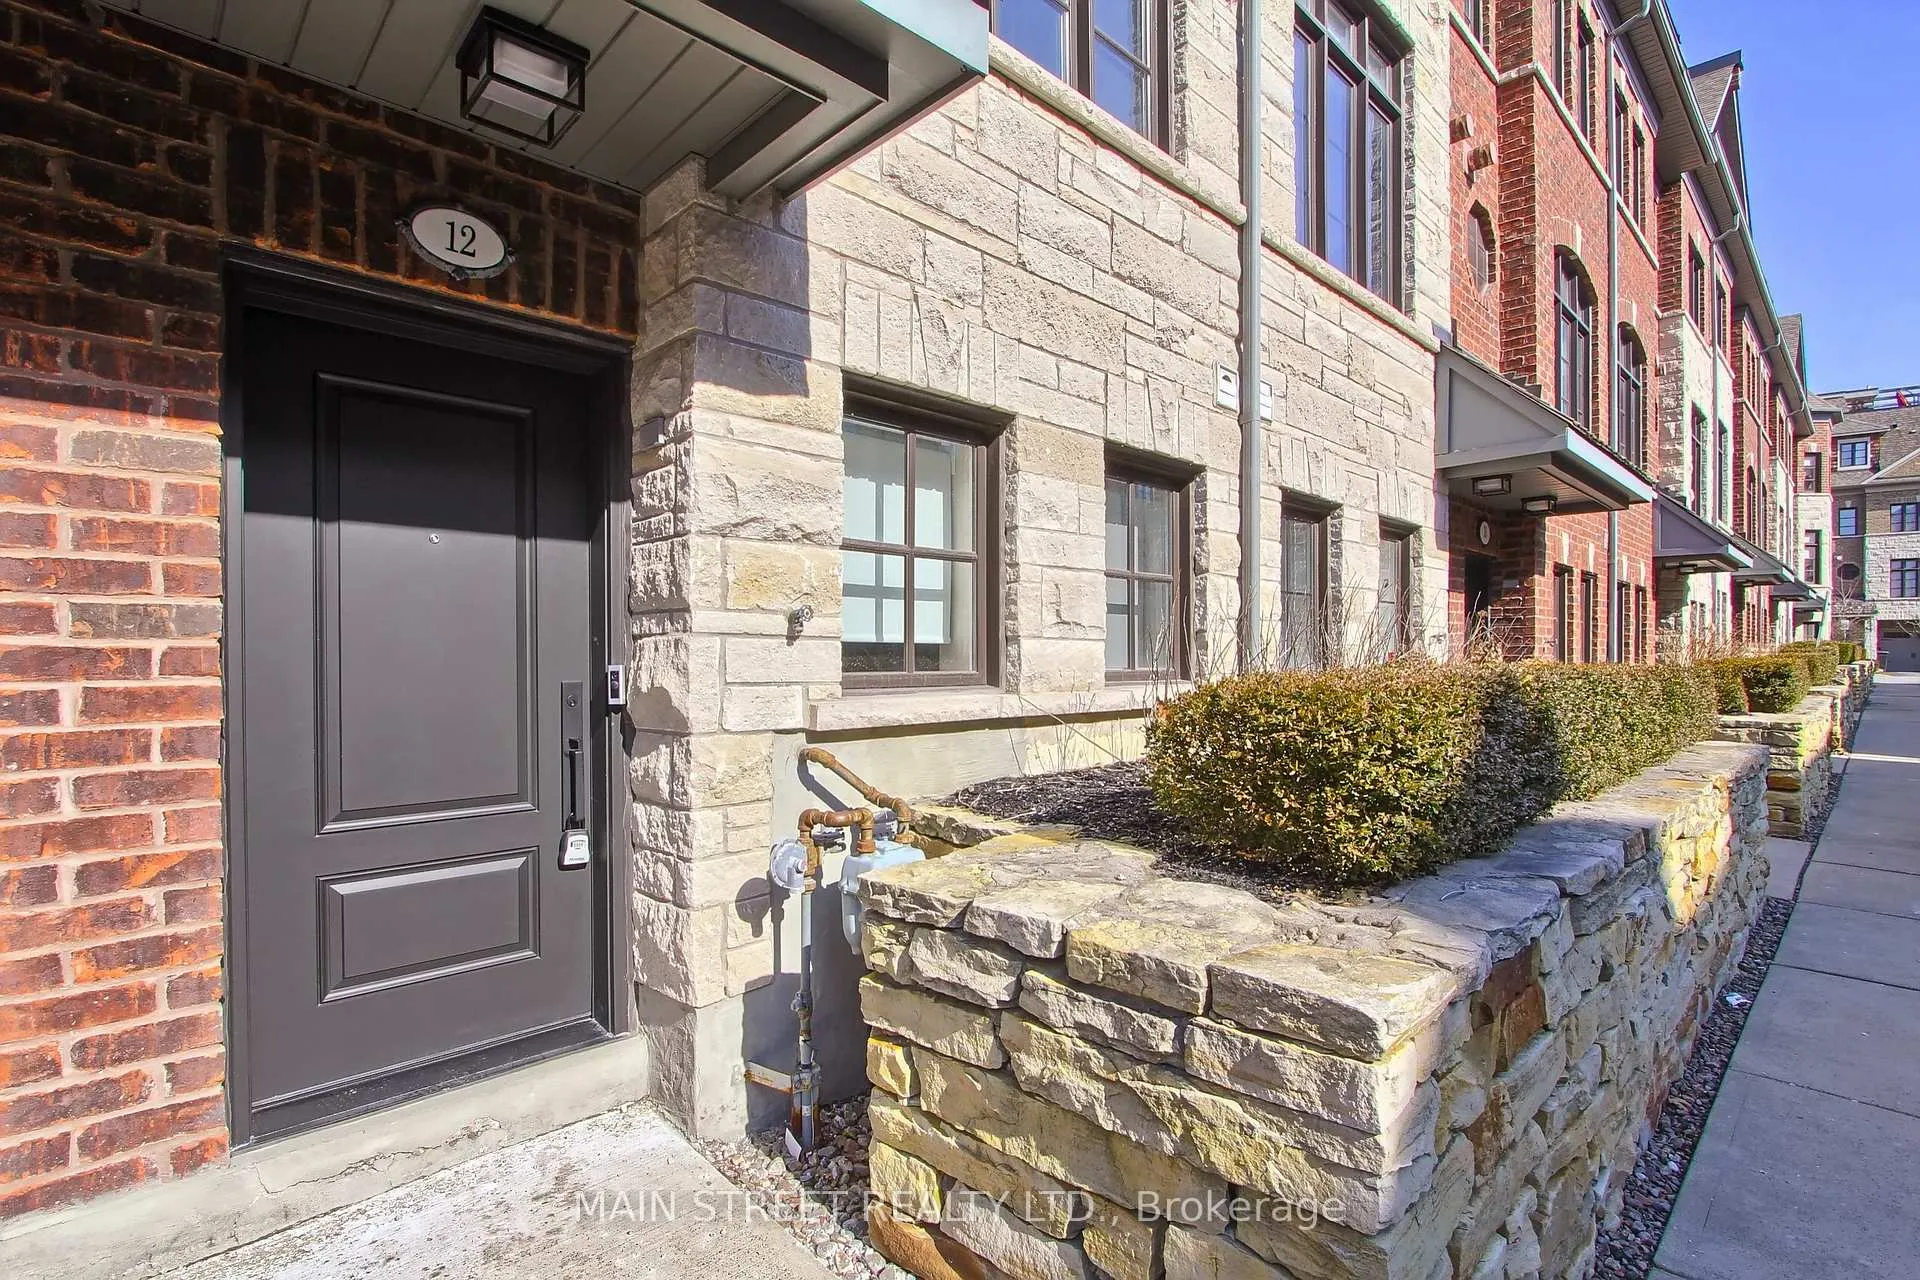
 See all 40 photos
Property history
About this home
Unit 27, 12 Powseland Crescent, Vaughan
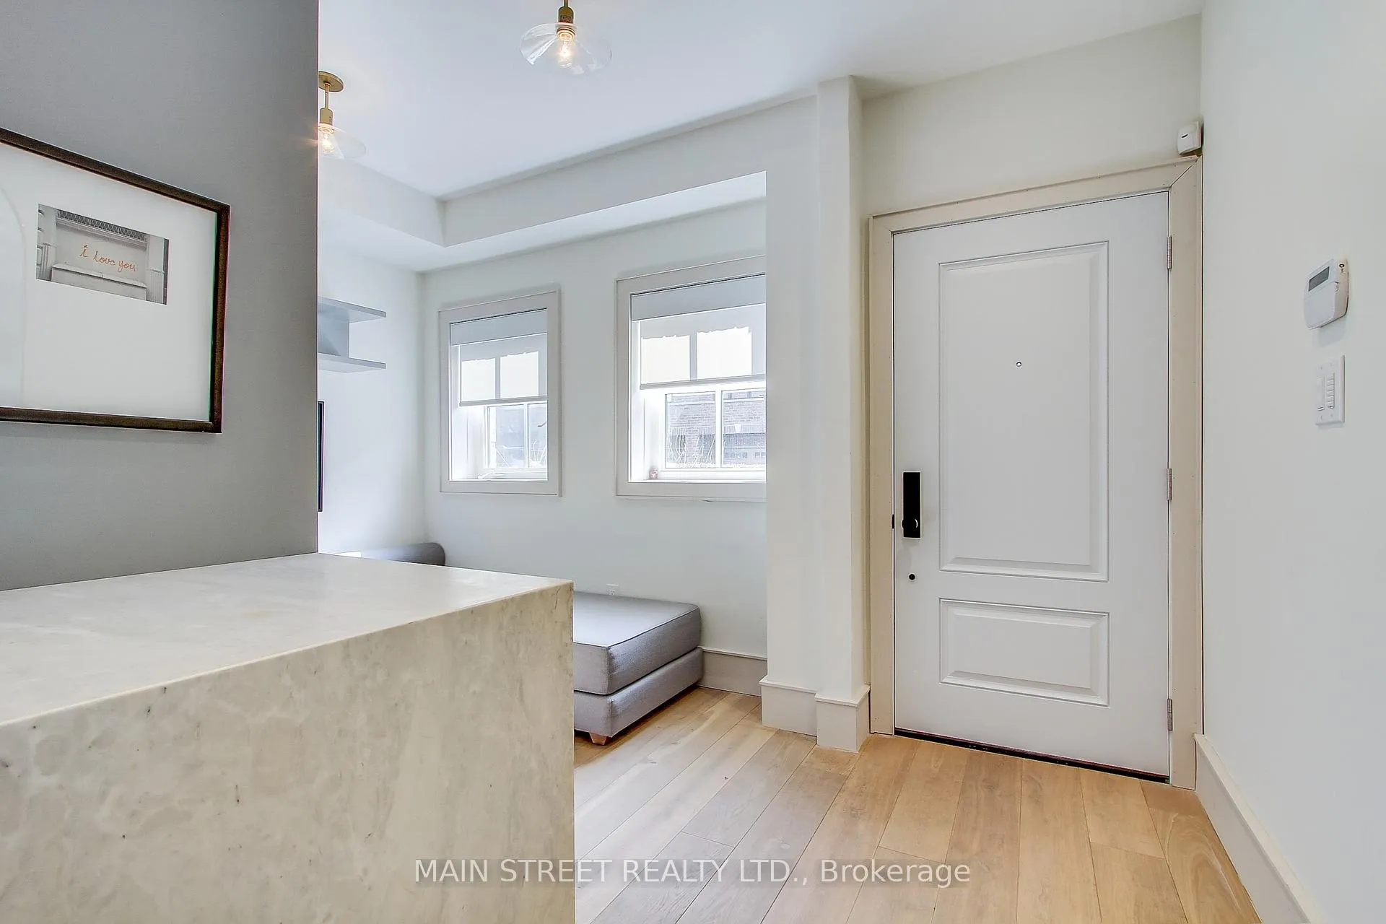
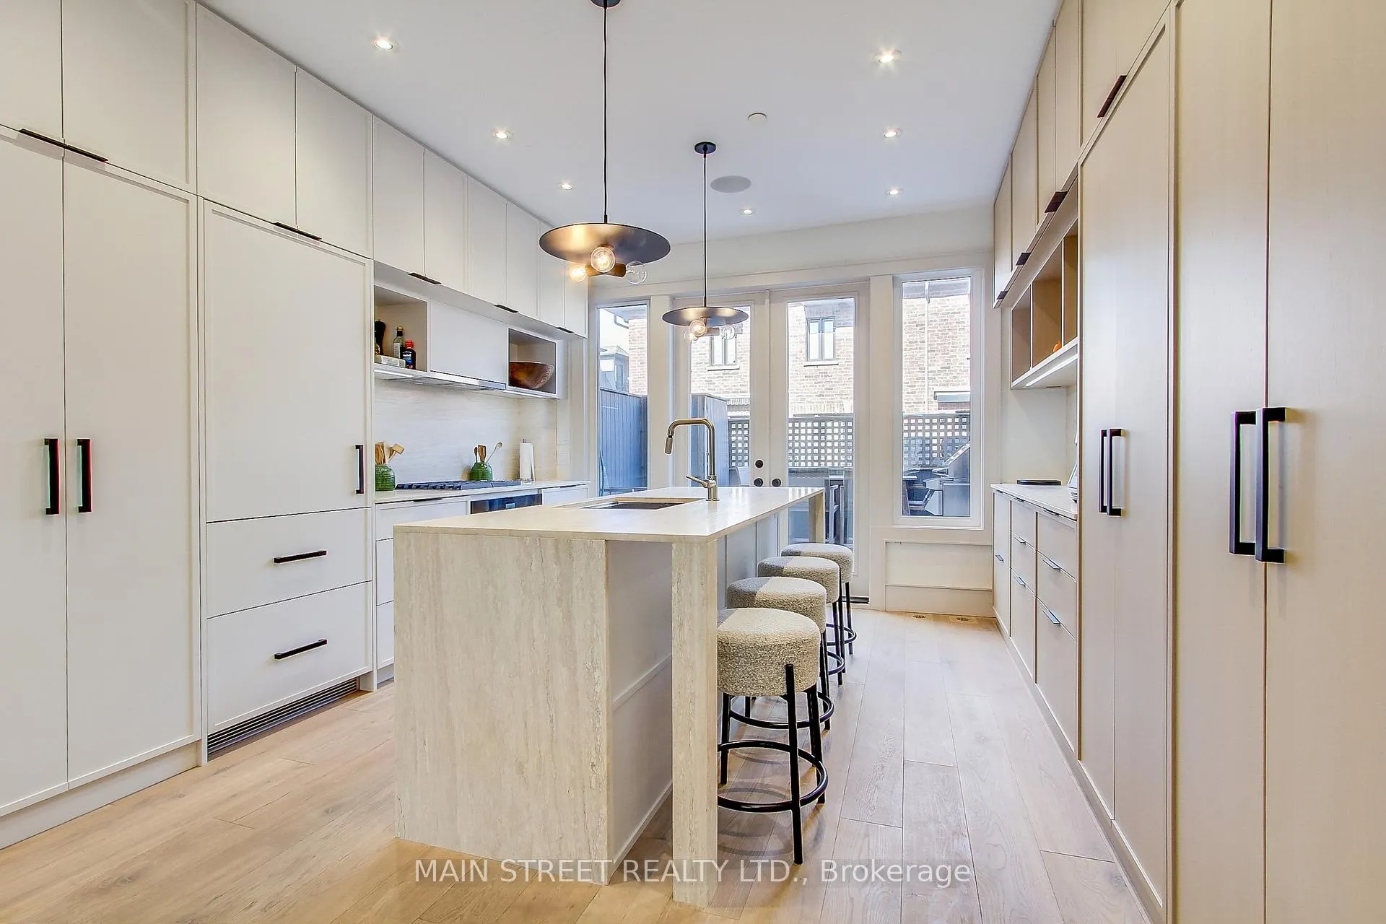
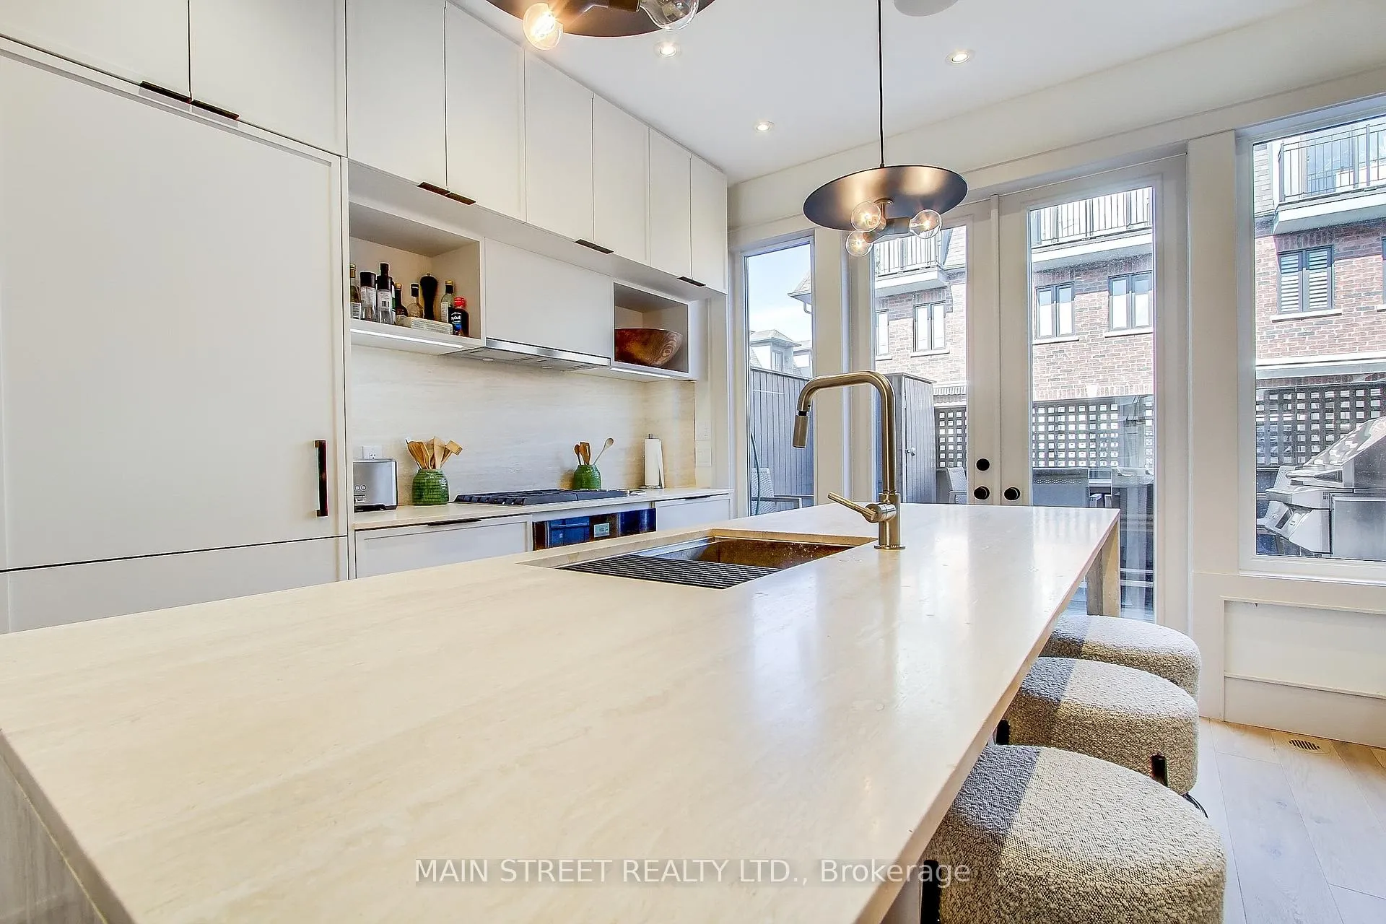
This beautiful Townhome in West Woodbridge is by Dunpar Homes and has been fully renovated from top to bottom. This open concept living features 3 bedrooms and 3 washrooms, all with custom cabinetry and closets. A Lower level den that could be used as an office or mudroom, with built-in closets. This chef inspired kitchen features travertine countertops with stainless steel appliances and custom cabinets with walk-out access to your own private terrace. Enjoy the spa-like Primary Bedroom with its own private balcony and designer walk-through dressing room with a stunning 5 piece ensuite. The laundry room features full size washer and dryer and is conviently located on the third level. The two car garage features a new garage heater making a warm space year round. This is an Extremely Sought-After Neighbourhood!
Facts & features
Ask about this home
A HOMEH agent will answer your questions about this home.
Rooms
10 rooms · 3 bathrooms
- Kitchen13′ × 9′7″124 sq.ft.
- Dining room13′5″ × 9′7″128 sq.ft.
- Bedroom 212′2″ × 12′10″156 sq.ft.
- Bedroom 313′ × 9′8″125 sq.ft.
- Bathroom5′4″ × 8′1″43 sq.ft.
- Laundry6′10″ × 5′6″37 sq.ft.
- Primary bedroom27′5″ × 15′411 sq.ft.
- Bathroom12′7″ × 11′1″139 sq.ft.
- Den8′11″ × 6′11″62 sq.ft.
- Powder room5′7″ × 3′5″19 sq.ft.
Around this home
Schools nearby
School rating, out of 10.
Listing details
Helpful tools
Your HOMEH agent

"I would see it this week."
Ask HOMEH about this home
Price, neighbourhood, monthly cost. Ask anything.
HOMEH Intelligent Agent is an AI, not a licensed representative. Check anything important with your agent.