

Unit 710, 12 Woodstream Boulevard
Unit 710, 12 Woodstream Boulevard
 See all 20 photos
Property history
Facts and features
- ExposureEast
- LaundryEnsuite
- LockerNone
- BalconyOpen
- Central air
- Concierge
- Gym
- Party room/meeting room
- Rooftop deck/garden
The homeCondo Apartment, Apartment, Age 11–15 years
- TypeCondo Apartment
- StyleApartment
- Age11–15 years
- Living space600–699 sq ft
- BasementNone
- ExposureEast
- ViewSkyline
InsideEnsuite, main level, Carpet free, Concierge/security, smoke detector
- LaundryEnsuite, main level
- FeaturesCarpet free
- SecurityConcierge/security, smoke detector
- Rooms above ground4
- Bedrooms1
- Bathrooms1
- Kitchens1
OutsideBrick, Open
- ExteriorBrick
- BalconyOpen
Parking and locker1 Parking, Underground, Parking type Owned
- Spaces1 Parking
- GarageUnderground
- Parking typeOwned
- Spot107
- LockerNone
BuildingAllegra Condos, Storeys 10, Units 213
- NameAllegra Condos
- Storeys10
- Units213
- Registered2016
- Condo corporation1307
- AmenitiesConcierge, gym, party room/meeting room, visitor parking, rooftop deck/garden, guest suites
- PetsAllowed
Heating, water and powerForced air, gas, Central air
- HeatingForced air, gas
- CoolingCentral air
Rent and termsRent $2,200 a month, Entire property, Unfurnished
- Rent$2,200 a month
- Space for rentEntire property
- FurnishedUnfurnished
- Lease12 months
- PaidMonthly
- Rent includesCommon elements, grounds maintenance, heat, water, central air conditioning
- DepositRequired
- Credit checkRequired
- Employment letterRequired
- Rental applicationRequired
- ReferencesRequired
Included1 parking, water, heat, building insurance, common elements insurance, amenities (security, concierge, gym, party rm, theatre rm), washer/dryer, fridge, stove/oven, microwave, dishwasher, window coverings
- Included1 parking, water, heat, building insurance, common elements insurance, amenities (security, concierge, gym, party rm, theatre rm), washer/dryer, fridge, stove/oven, microwave, dishwasher, window coverings
NearbyLibrary, rec./commun.centre, school bus route, school, public transit, park
- Close toLibrary, rec./commun.centre, school bus route, school, public transit, park
Listing detailsN12010025, Rented, Mar 10, 2025
- MLS® numberN12010025
- StatusRented
- Listed onMar 10, 2025
- Days on market36
- UpdatedApr 15, 2025
- Possession2025-04-01 / Immediate
- Occupied byVacant
- Listing brokerageRE/MAX EXPERTS
About this home
Unit 710, 12 Woodstream Boulevard, Vaughan (Vaughan Grove), ON L4L 8C3
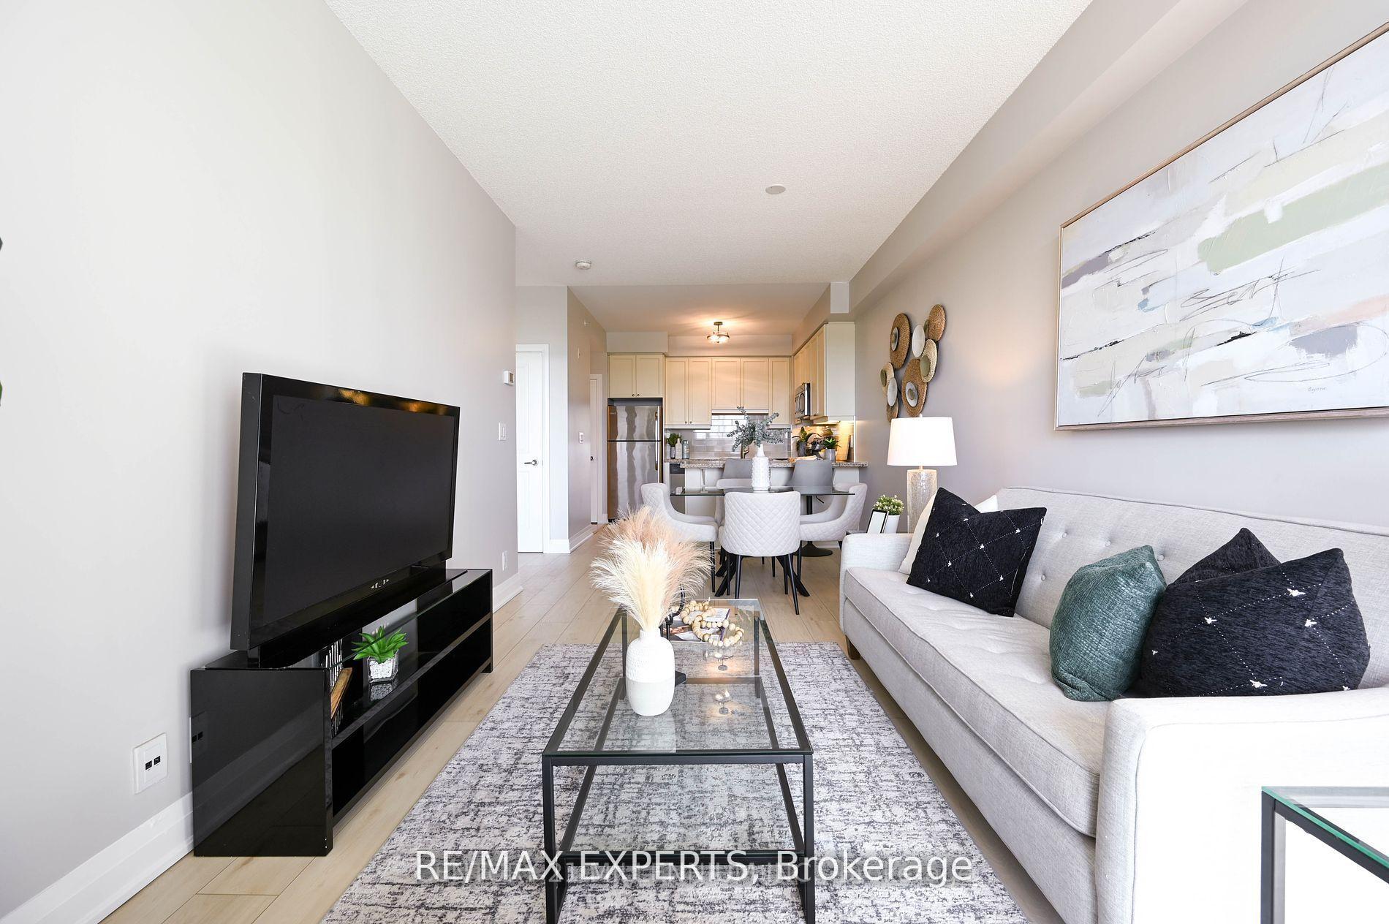
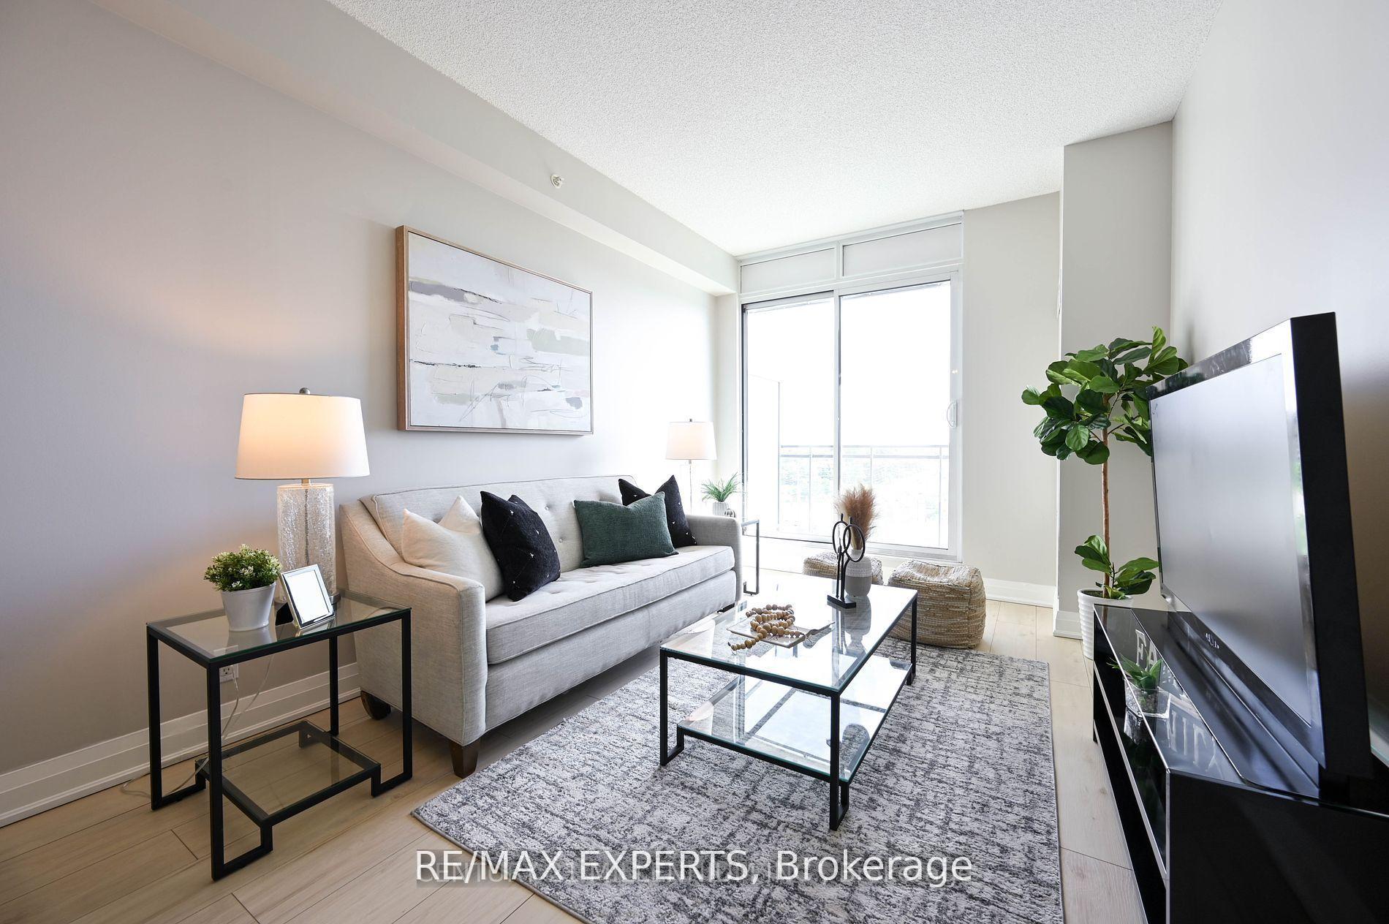
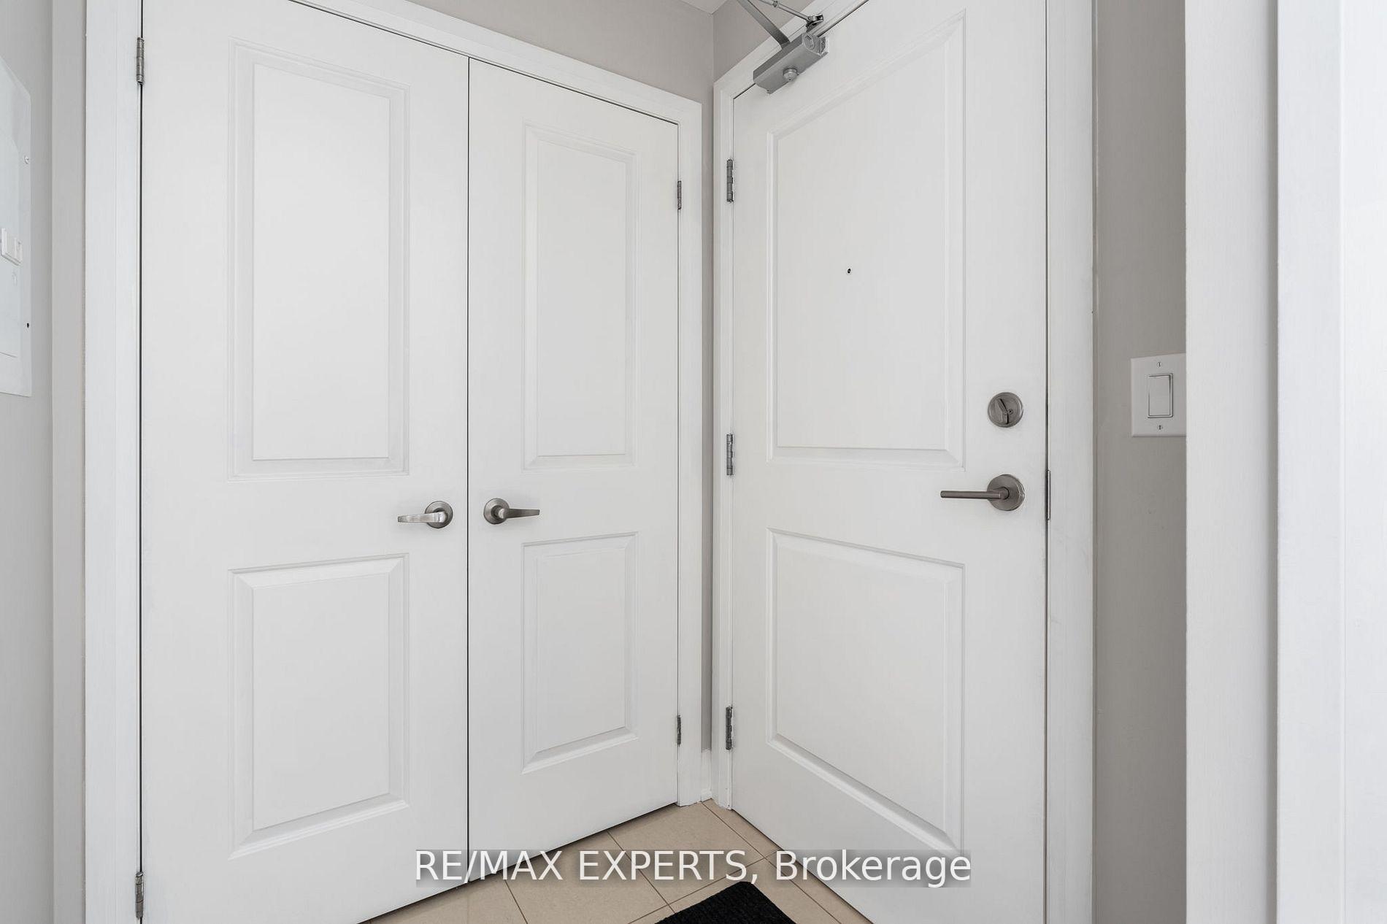
Welcome To This Perfect 1 Bedroom Condo At Allegra Condos on Woodstream. This Condo Feels So Bright With Its East Facing Views Of Woodbridge & Downtown. 620 Sq. Ft Of A Fantastic Layout, This Condo Will Perfectly Fit Your Dining Room Table For Entertaining Guests, Family Room Sectional To Cozy Up On The Weekends And Fabulous Walk-In Closet For His/Hers Clothes Or Single Person. Large Washer/Dryer, So Much Closet Space In Front Foyer, Bright & Fresh Bathroom With Newer Vanity and Don't Forget About The Kitchen Space. Plenty Of Cabinet Space And Cooking Space In This Kitchen While You Overlook Your Dining/Family Area. Balcony Is Perfect For A Small Outdoor Set On Those Spring/Summer Mornings For Coffee or Nightly Relaxation. This Condo Is Perfect For A Couple Or Single Person, You Will Not Regret Viewing This Unit. Freshly Cleaned & Ready To Go! 1 Parking Spot Included, Conveniently On P1. Large Gym Room With Change Rooms + Sauna, BBQ Area Outdoors, Theatre/Party Room Can Be Rented For Large Gatherings And Visitor Parking Included.
Ask about this home
A HOMEH agent will answer your questions about this home.
Know more about Allegra Condos
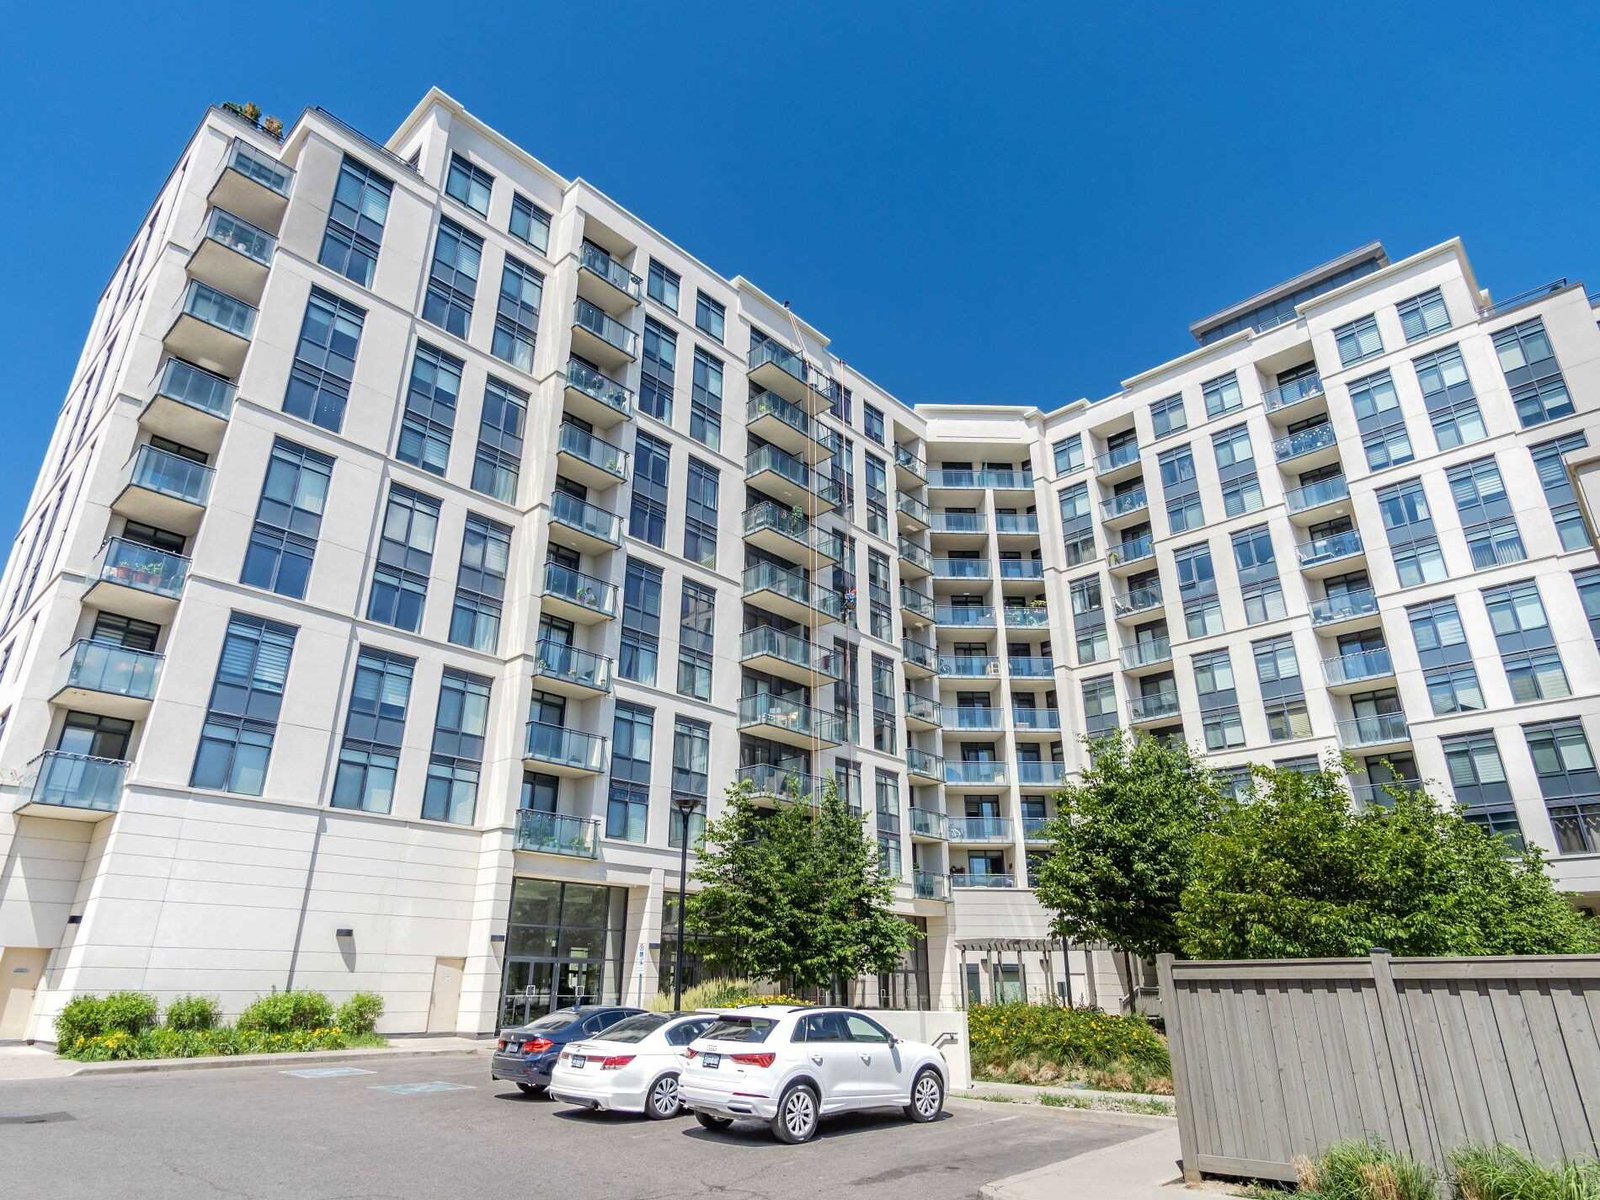
Condo building · 12 Woodstream Boulevard
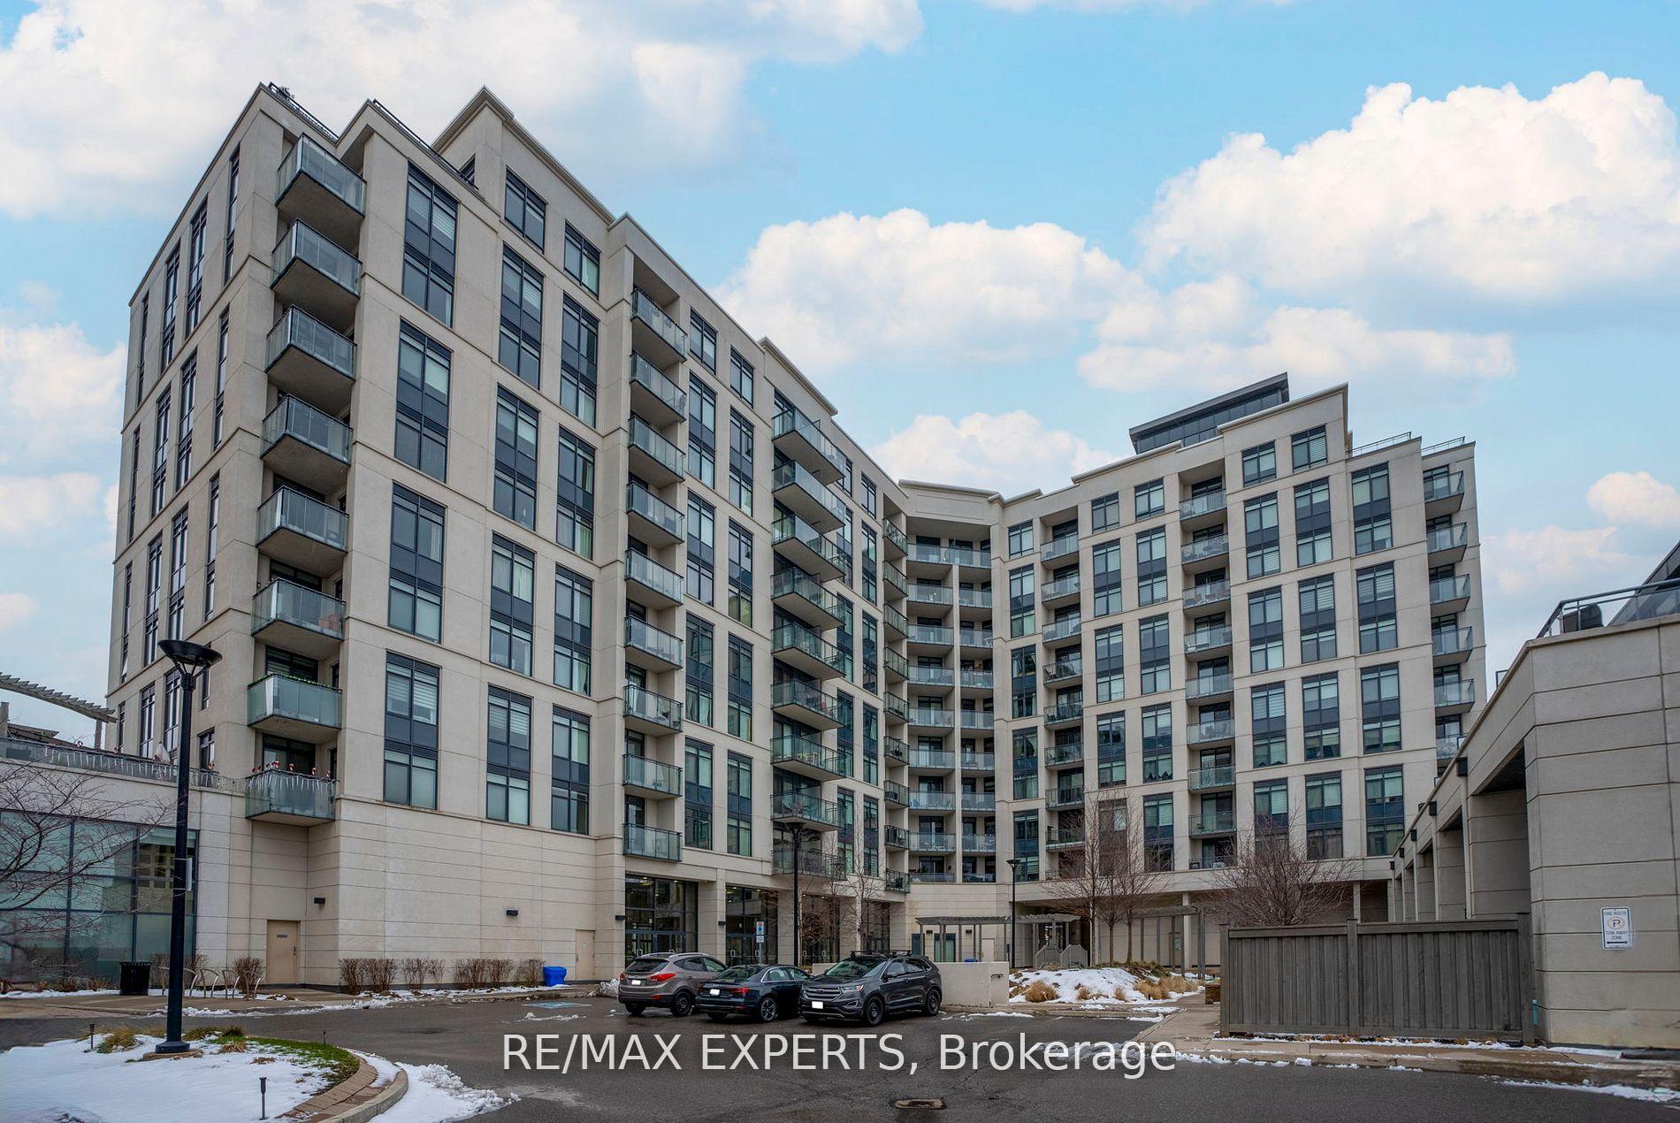
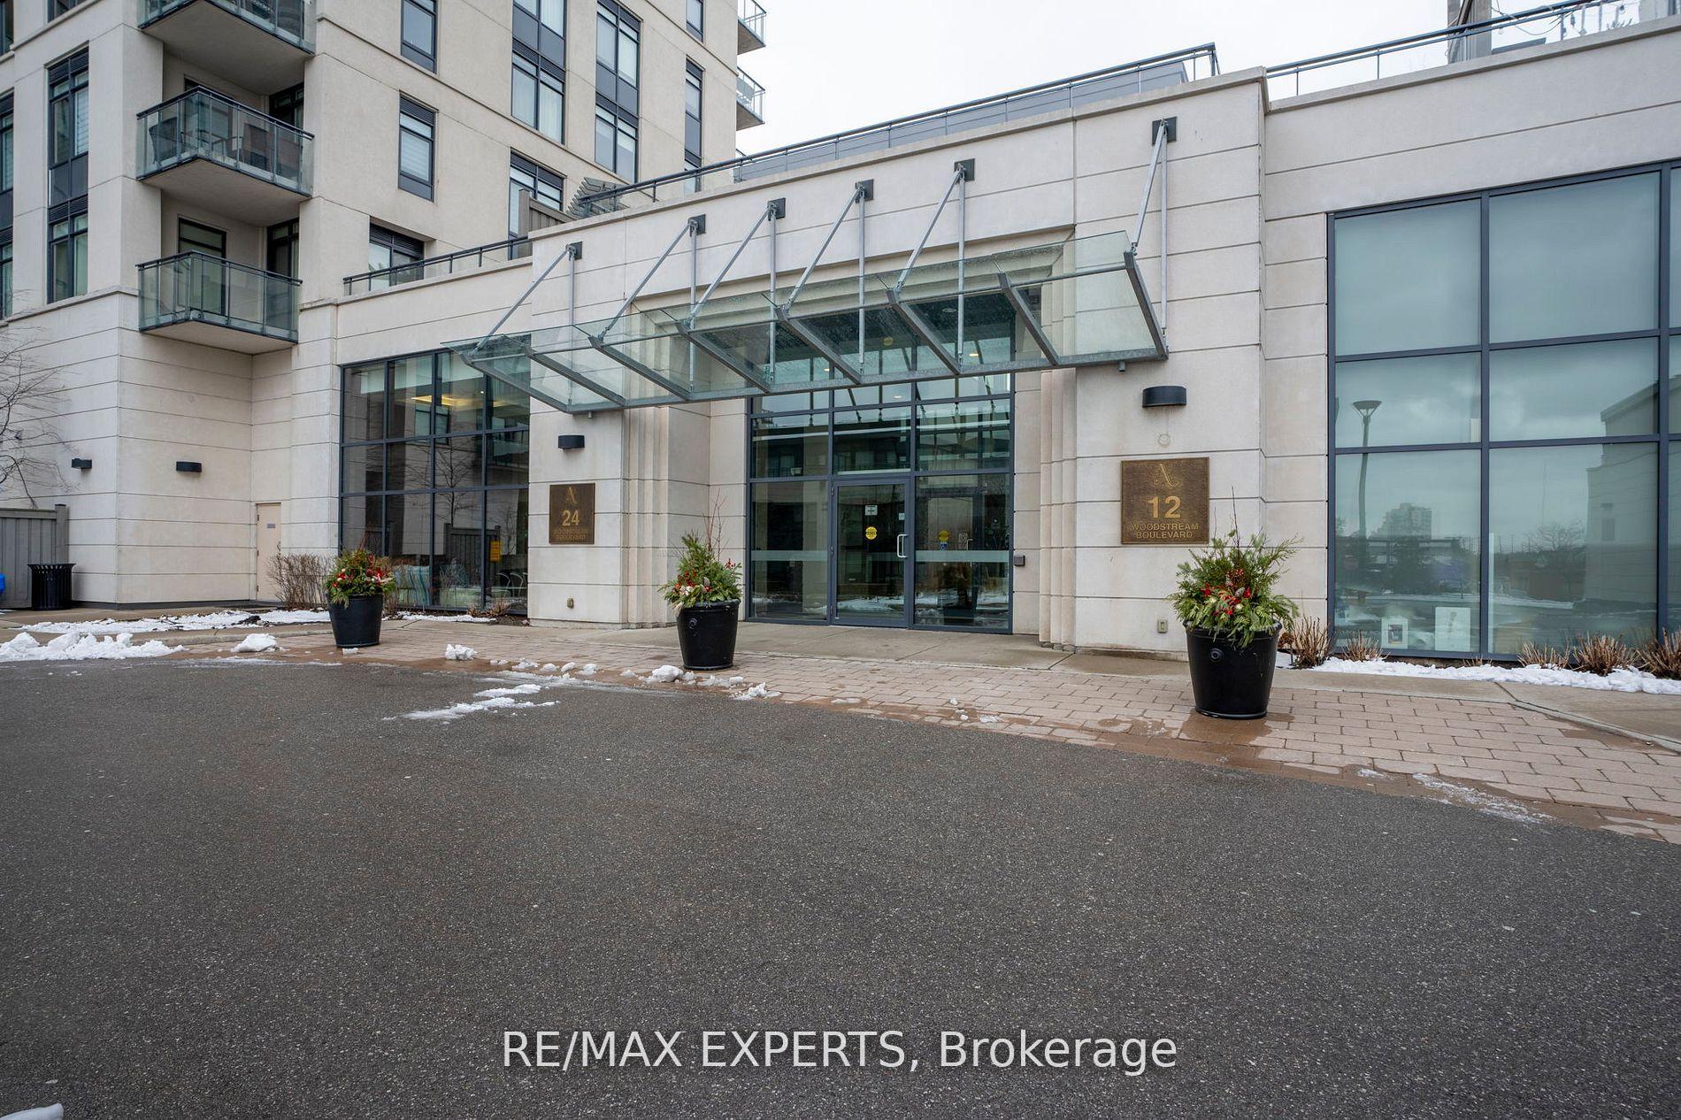
Allegra Condos is a 10-storey condo with 213 suites, built in 2016 by Trimax Developments. Right now 5 for sale and 2 for rent are on the market here.
- 10storeys
- 213suites
- $685/sq ft
- 2016built
No similar units for rent in Allegra Condos right now.
Around this home
Daily convenience, out of 100, from the distances below
Schools nearby
School rating, out of 10.
Helpful calculators
Your HOMEH agent

"I would see it this week."