

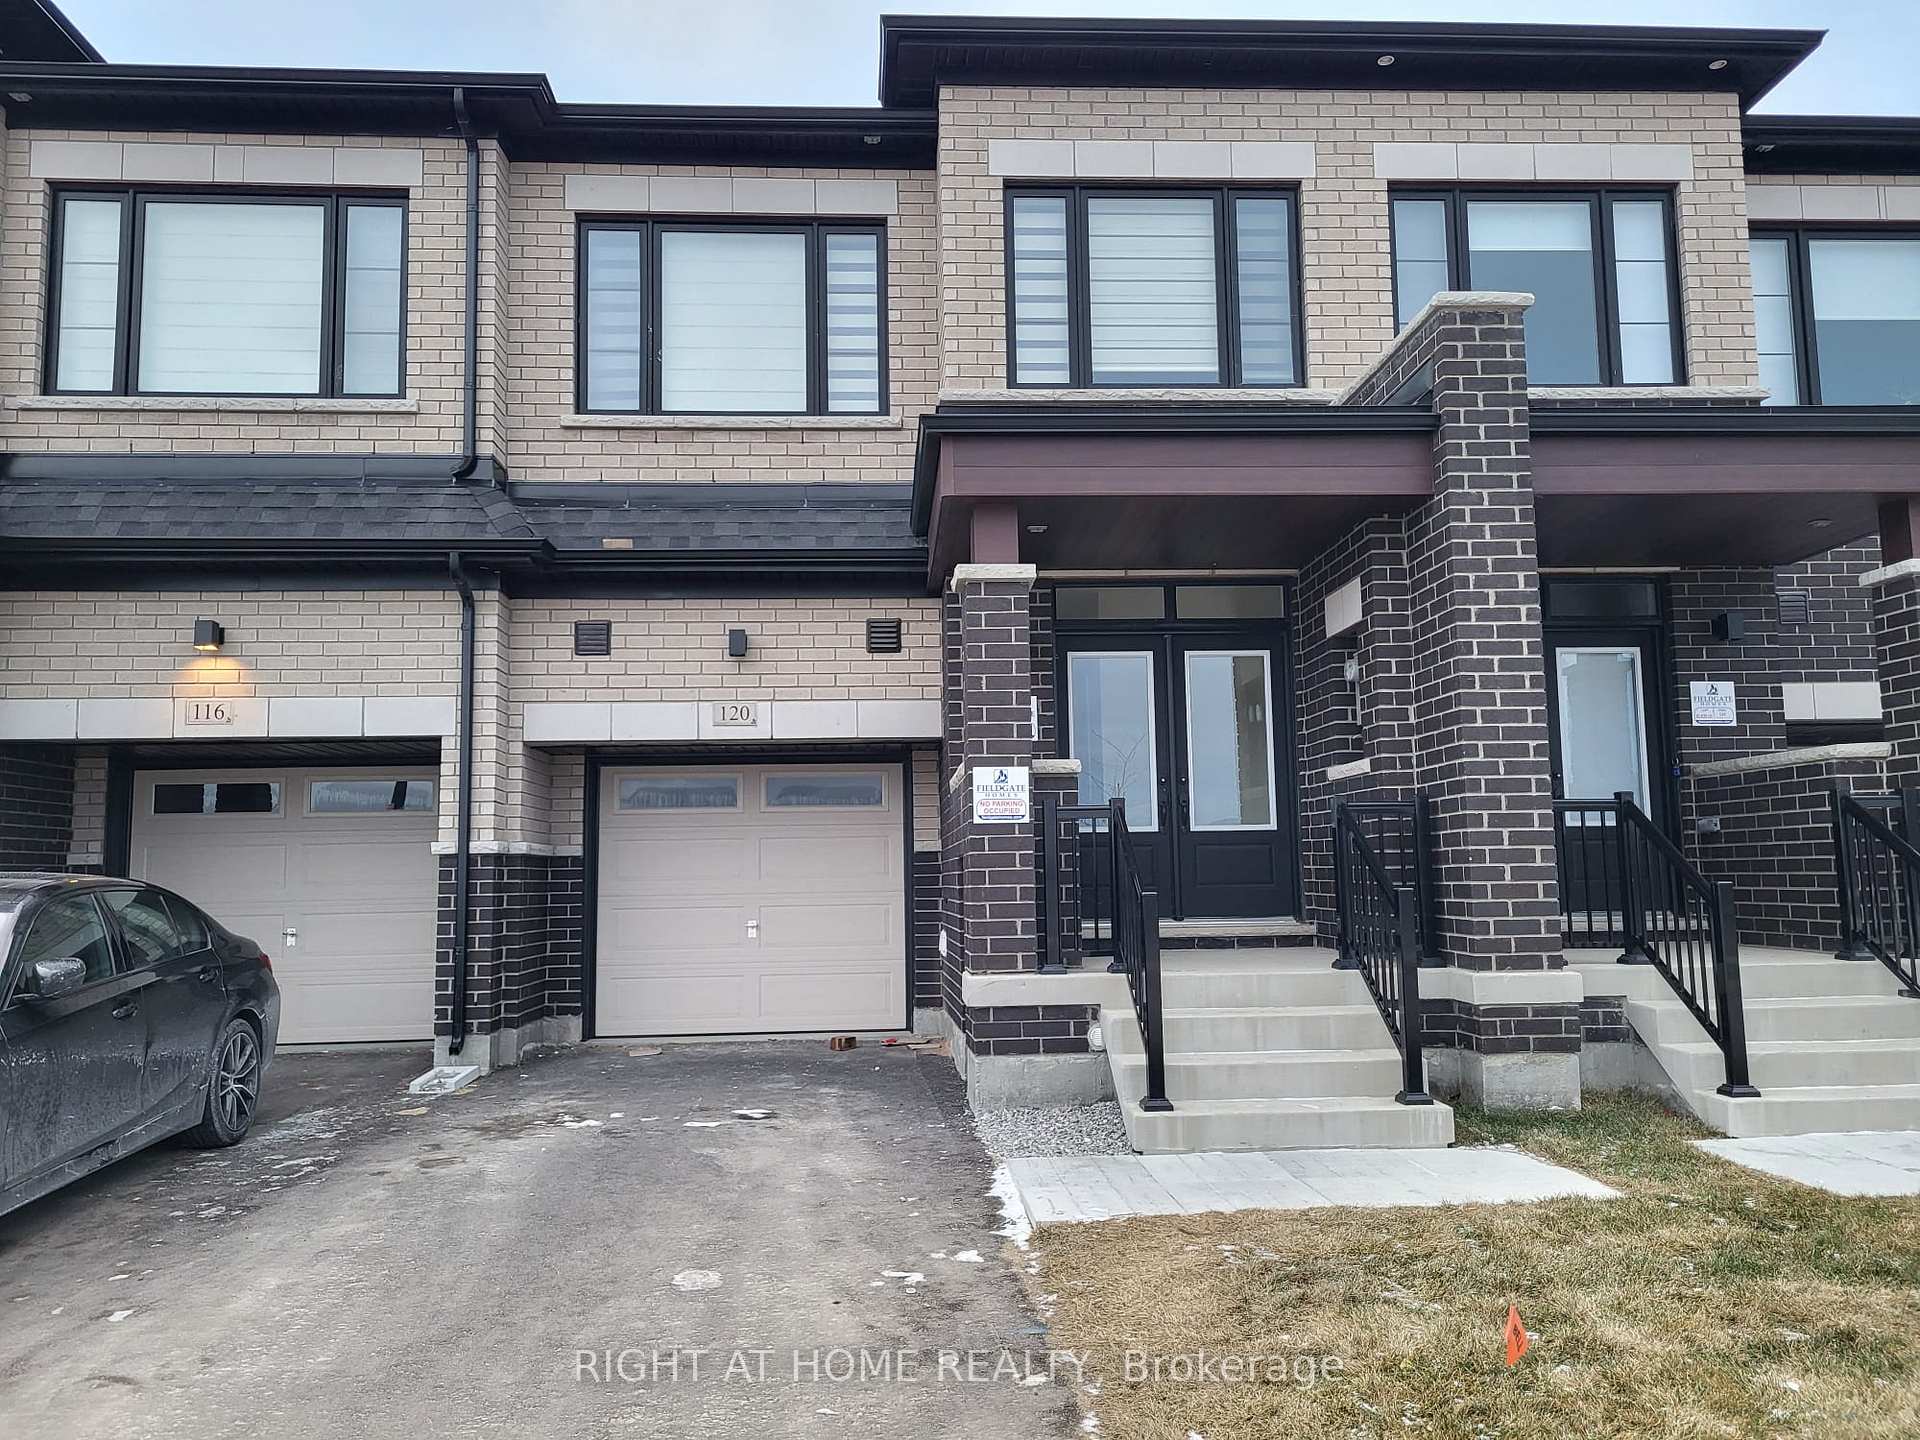
Upper, 120 Hartington Street
Upper, 120 Hartington Street
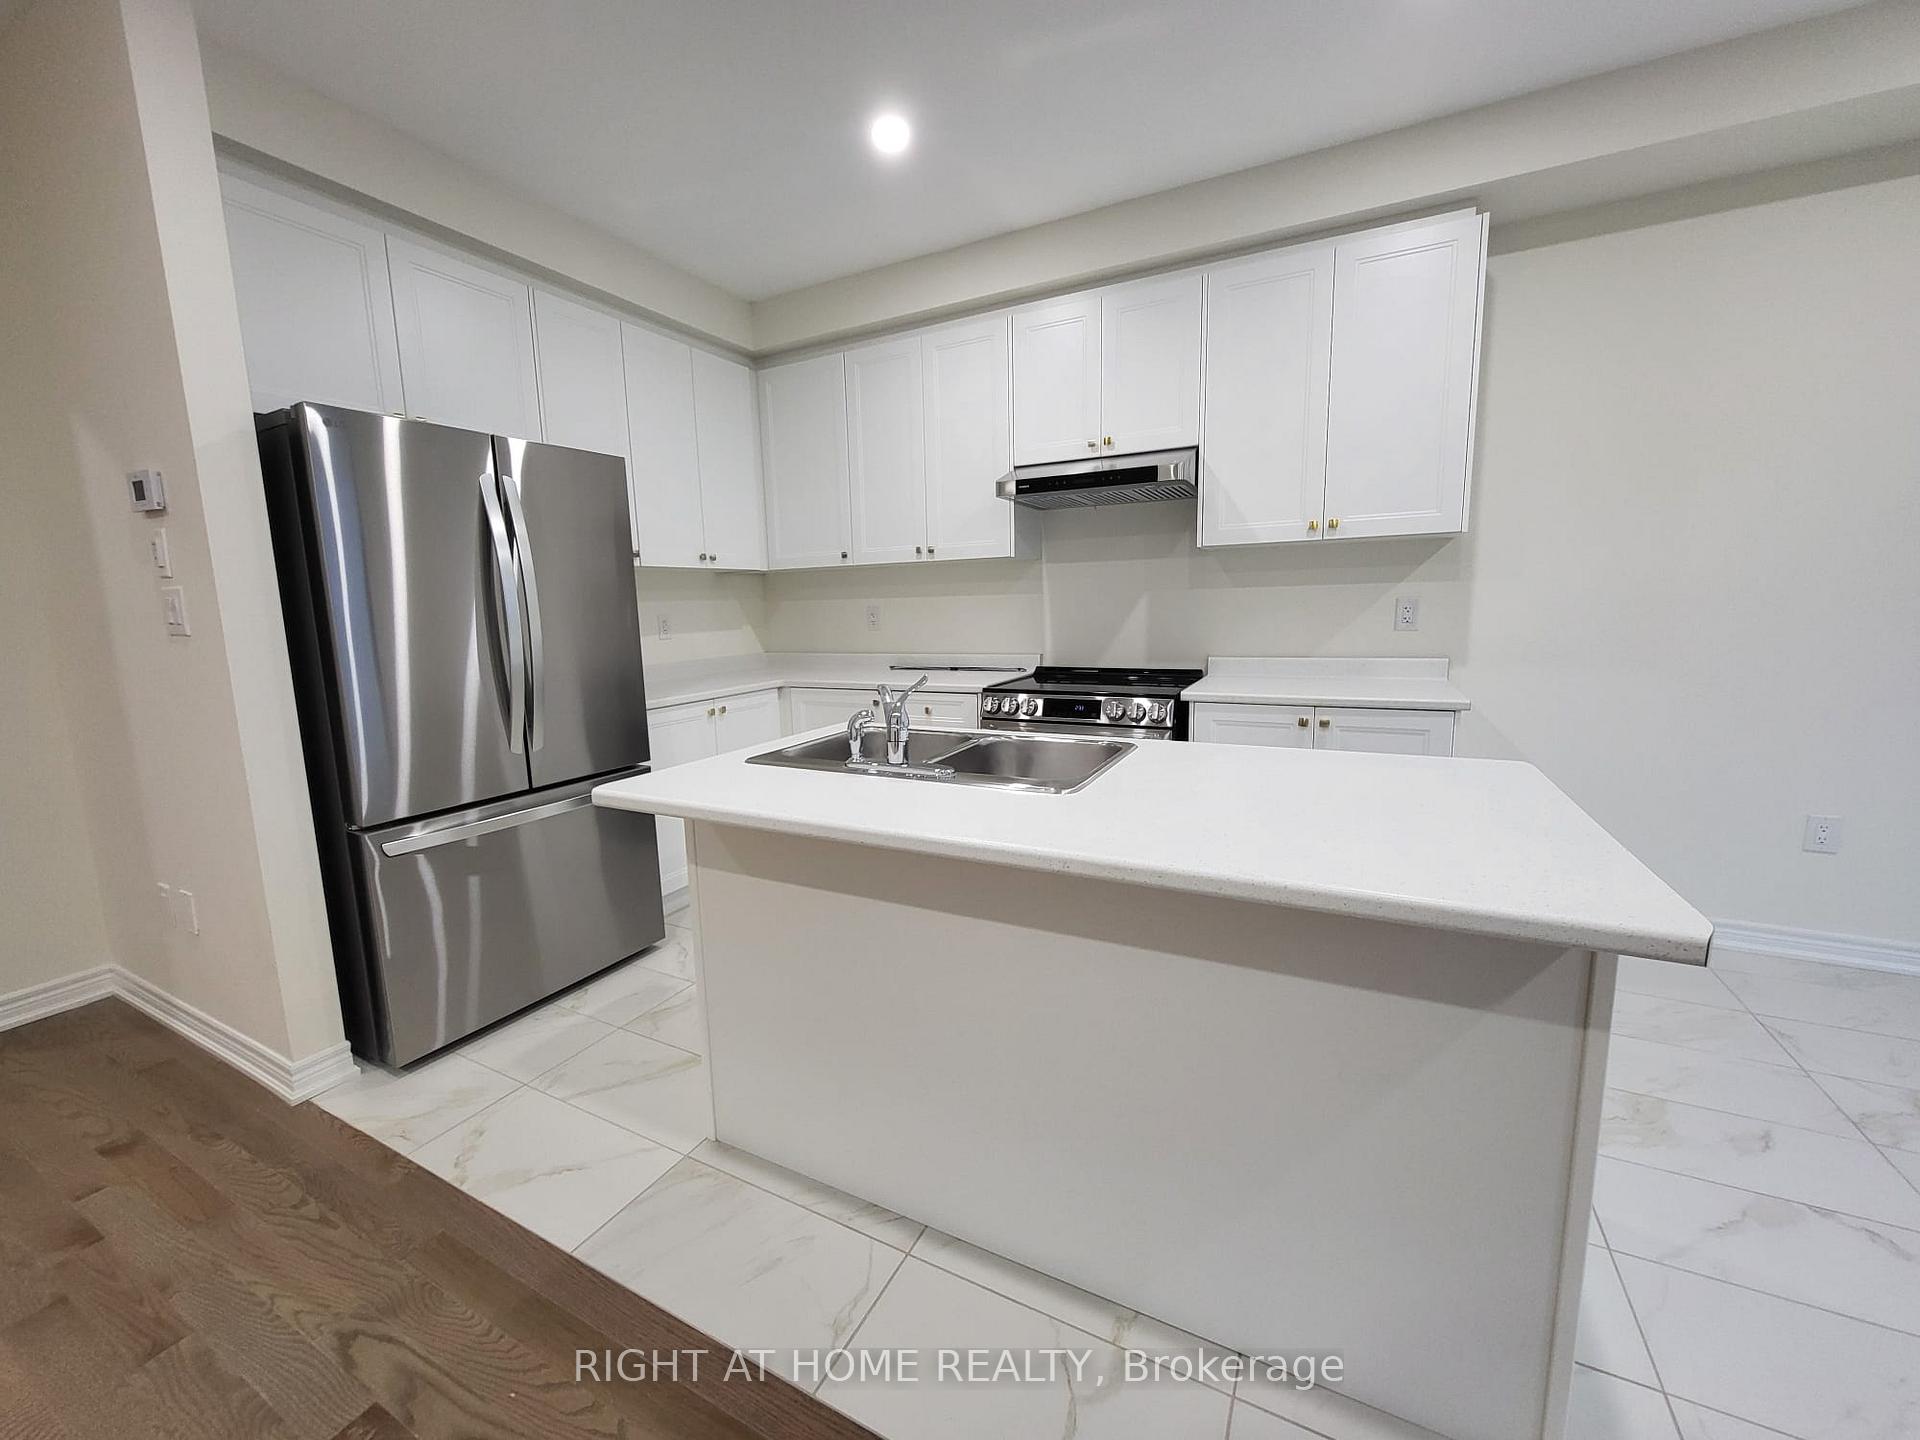 See all 28 photos
Property history
- $3,600ExpiredList: 2025-01-08|End: 2025-04-08|90 daysN11914230
Facts and features
- BasementNone
- Lease term12 months
- FurnishedUnfurnished
- Age of homeNew
- Fireplace
- Central air
The homeFreehold Townhouse, 2-storey, New
- Type: Freehold Townhouse
- Style: 2-storey
- Age: New
- Living space: 1,500–2,000 sq ft
- Basement: None
InsideFireplace Yes, In-suite laundry, Carpet free
- Fireplace: Yes
- Laundry: In-suite laundry
- Features: Carpet free
- Rooms above ground: 9
- Bedrooms: 4
- Bathrooms: 3
- Kitchens: 1
Outside and lotBrick, Asphalt shingle, Poured concrete
- Exterior: Brick
- Roof: Asphalt shingle
- Foundation: Poured concrete
Parking1 Garage, Built-in, Mutual
- Spaces: 1 Garage
- Garage: Built-in
- Driveway: Mutual
Heating, water and powerForced air, gas, Central air, Municipal water
- Heating: Forced air, gas
- Cooling: Central air
- Water: Municipal water
- Sewer: Municipal sewer
Rent and termsRent $3,600 a month, Main, 2nd floor, Unfurnished
- Rent: $3,600 a month
- Space for rent: Main, 2nd floor
- Furnished: Unfurnished
- Lease: 12 months
- Rent includes: Parking
- Deposit: Required
- Credit check: Required
- Employment letter: Required
- Rental application: Required
- References: Required
- Rental items: Hot water tank
IncludedFridge, stove, dishwasher, washer, dryer.
- Included: Fridge, stove, dishwasher, washer, dryer.
Listing detailsN11914230, Expired, Jan 8, 2025
- MLS® number: N11914230
- Status: Expired
- Listed on: Jan 8, 2025
- Days on market: 90
- Updated: Apr 8, 2025
- Possession: Immediately/TBA
- Occupied by: Vacant
- Listing brokerage: RIGHT AT HOME REALTY
About this home
Upper, 120 Hartington Street, Vaughan (Kleinburg), ON L4H 5J7
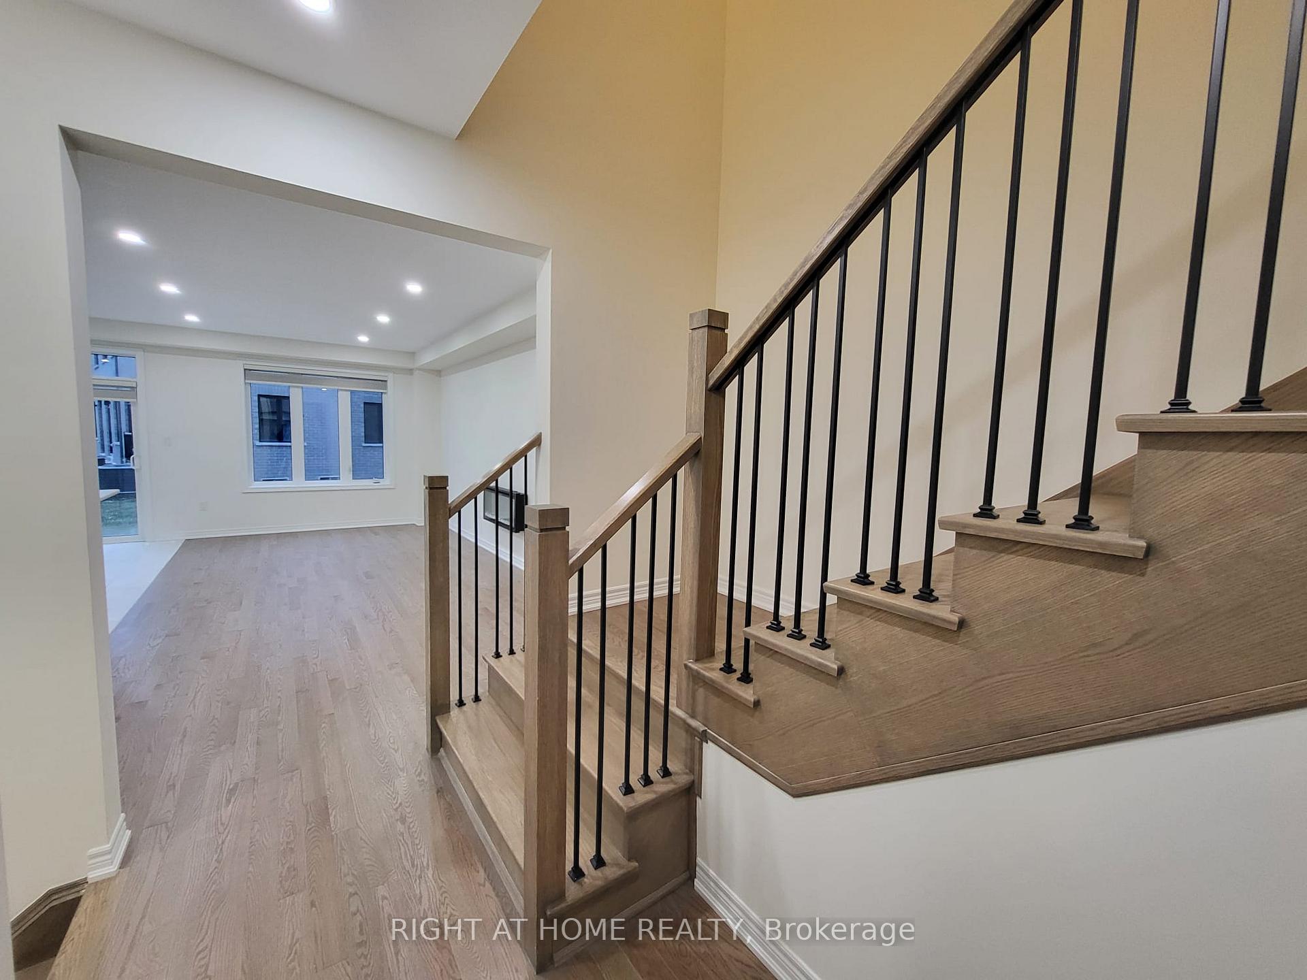
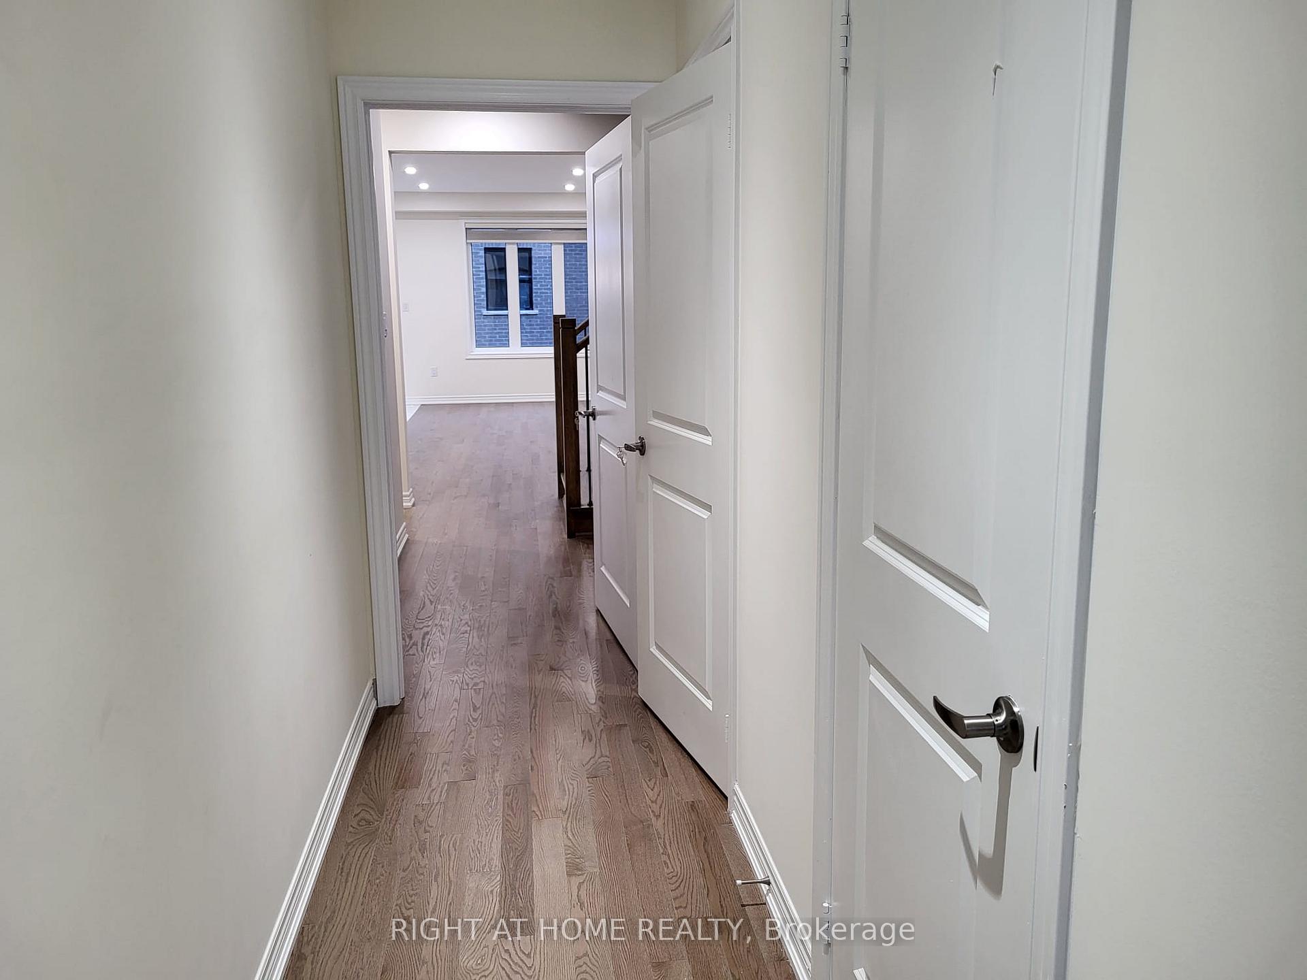
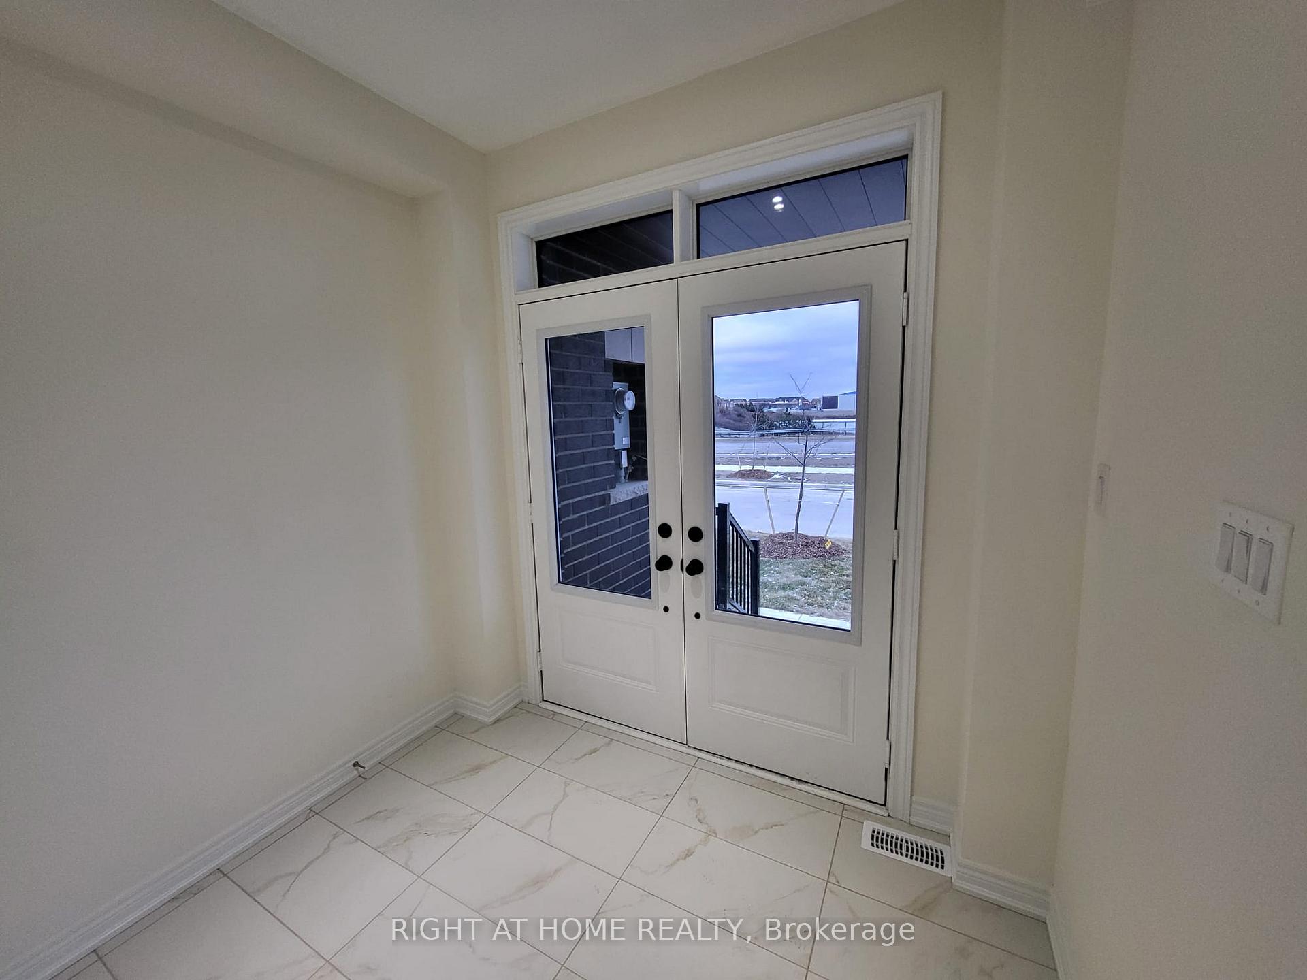
Spacious, Modern 4 Bedroom Townhome for Lease in Kleinburg. Brand New Home in Spectacular Location. Approx 1800 Sq Ft. Premium Lot w/No Neighbour Across and Nice View of Pond. Open Concept, Functional Layout. Bright Pot Lights Throughout Main Floor. Huge Living/Dining Room w/Modern Electric Fireplace. Spacious Kitchen w/Upgraded Stainless Steel Appliances and Centre Island. 9ft Ceilings Throughout Main Floor & Rare 9 Ft Ceilings on 2nd Floor. Modern Hardwood Flooring Throughout Home Including 2nd Floor (No Carpet). 4 Spacious Bedrooms. Large Primary Bdrm w/Ensuite Bathroom and Walk-In Closet. Convenient 2nd Floor Laundry Room. Premium Zebra Blinds Throughout. Highly Desirable Kleinburg Location. Immediate Access to Hwy 427, Mins to Other Major Highways. Close to Schools, Shops, Parks and All Amenities. Large Grocery Store Being Built Within Walking Distance ***Main Floor and Upper Floor Only - Tenant to Pay 70% Utilities. Basement to Be Rented Separately***
Ask about this home
A HOMEH agent will answer your questions about this home.
Around this home
Daily convenience, out of 100, from the distances below
Schools nearby
School rating, out of 10.
Helpful calculators
Your HOMEH agent

"I would see it this week."