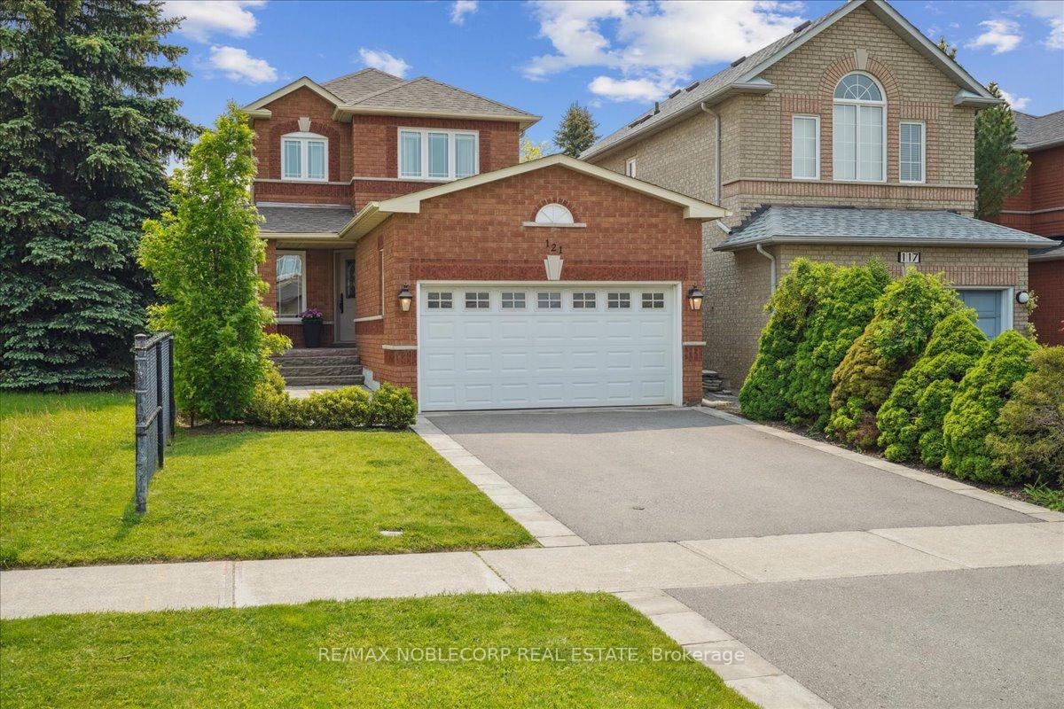
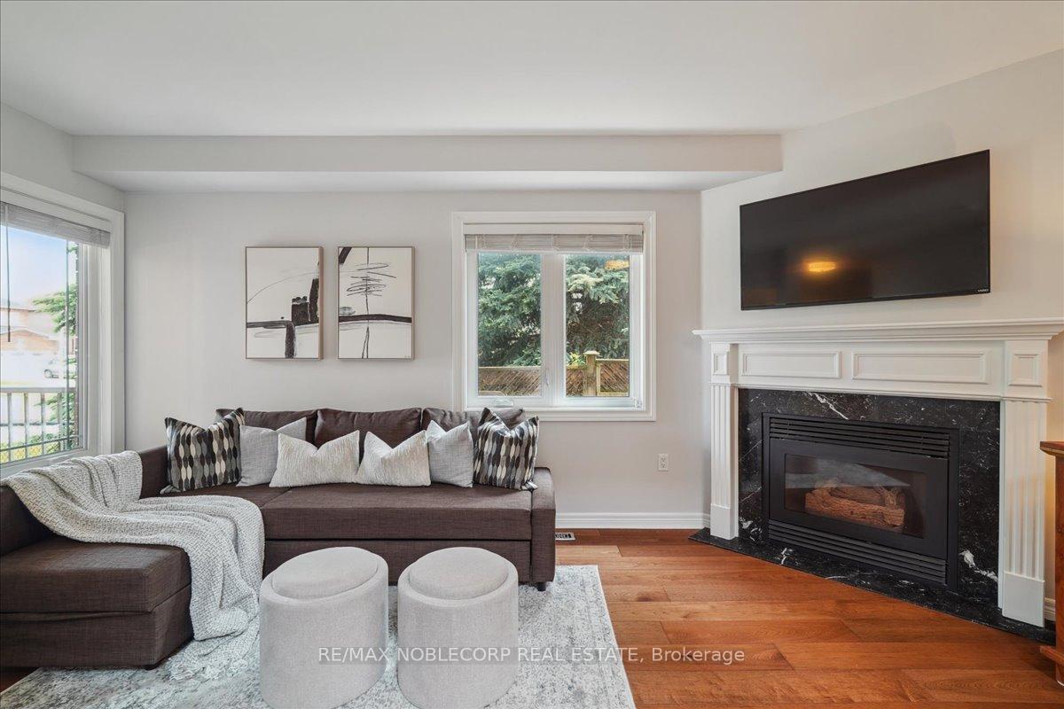
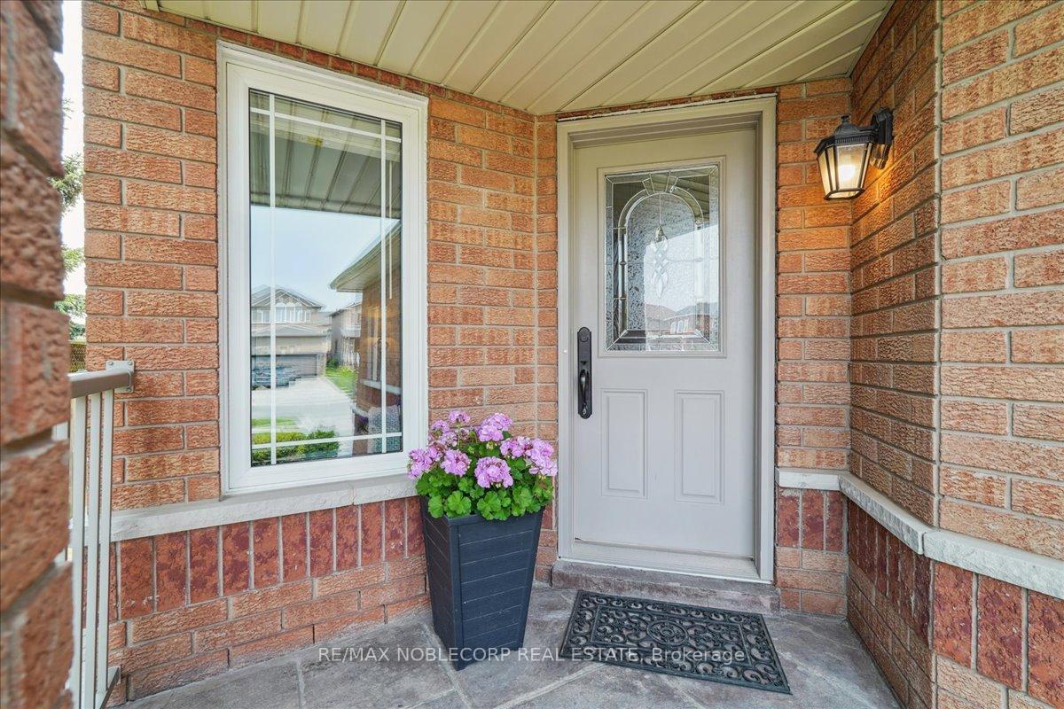
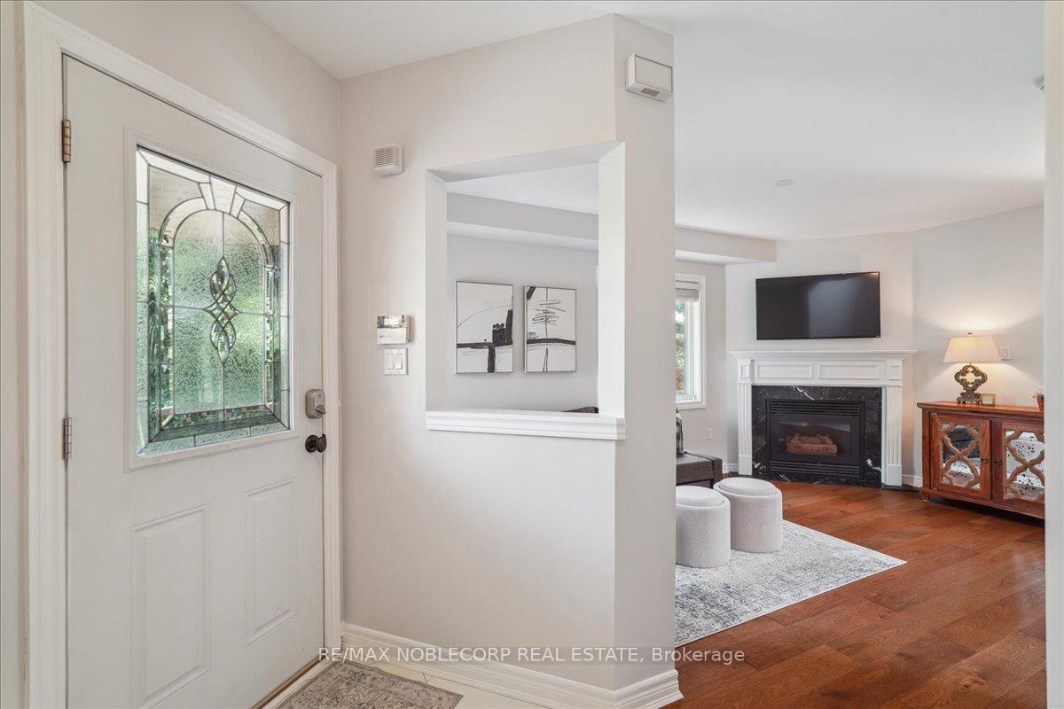
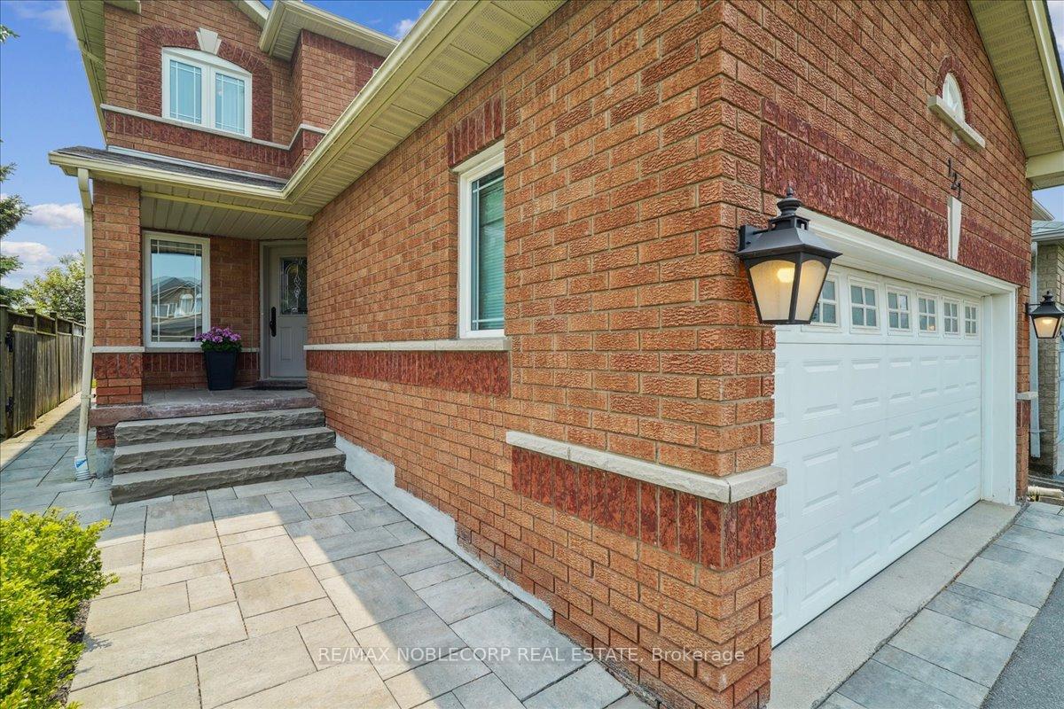
Welcome to the heart of Maple! This beautifully renovated detached home is the perfect fit for first-time buyers, growing families, or downsizers seeking comfort and convenience. Meticulously maintained and tastefully updated, this home features 3 bedrooms, 3 bathrooms, and a fully finished basement designed for both relaxation and entertainment. Nestled quietly on a generous 29 x 136 ft lot, this property offers both privacy and room to grow. Step inside to discover a bright, airy interior with an abundance of natural light. The kitchen is a true showstopper, featuring upgraded cabinetry, pot lights, stainless steel appliances, quartz countertops, porcelain tile flooring, a mosaic tile backsplash, and a sleek range hood. The living room shines with engineered hardwood floors, upgraded light fixtures, and a cozy gas fireplace, ideal for hosting or winding down. Upstairs, you'll find three bedrooms and a newly renovated 4-piece bathroom featuring porcelain tiling, a modern stone-top vanity, and designer finishes. The fully finished basement expands your living space with laminate flooring, a stylish and renovated 3-piece bathroom, and a second gas fireplace, perfect for creating a warm, welcoming lounge or rec room. Whether you're upsizing or rightsizing, this home checks all the boxes. Don't miss your chance to plant roots in one of Vaughan's most sought-after communities! Notable Updates: Hot Water Tank (2024), Garage Door Opener (2024), A/C (2023), Furnace (2023), Central Vac (2020), Roof (2017), Windows (2018), Patio Door (2023), Professional Landscaping (2018)
Read more
Central VacuumCountertop RangeWater Heater OwnedFenced YardHospitalLibrary
Facts & features
TypeDetached
Style2-storey
Built16-30
Size1.1K~1.5K Sq.Ft.
Lot29.56 x 136.62 ft
Tax$4,475 (2025)
HeatingForced air, gas
CoolingCentral air
BasementFinished
Parking4 drive
WaterMunicipal
FireplaceYes, natural gas
Book a viewing
Wed28Oct
Thu29Oct
Fri30Oct
Sat31Oct
Sun1Nov
Pick a time
Rooms
13 rooms · 3 bathrooms
Main floor5 rooms
Foyer6′6″ × 10′1″65 sq.ft.
Living room17′ × 14′1″240 sq.ft.
Bathroom4′11″ × 5′8″28 sq.ft.
Kitchen9′11″ × 8′6″84 sq.ft.
Dining room9′11″ × 8′11″88 sq.ft.
Second floor4 rooms
Primary bedroom9′11″ × 15′2″150 sq.ft.
Bedroom 28′7″ × 10′6″90 sq.ft.
Bedroom 39′3″ × 7′11″73 sq.ft.
Bathroom5′ × 7′11″40 sq.ft.
Basement4 rooms
Bathroom7′8″ × 4′4″33 sq.ft.
Recreation29′7″ × 17′2″508 sq.ft.
Room15′6″ × 6′11″107 sq.ft.
Cold room/cantina—
Bathrooms3
4-pcSecond3-pcBasement2-pcMain
Thinking of selling your home?See what your home is worth today.

 See all 45 photos
