
 See all 40 photos
Property history

This home has sold. It is no longer available.
Property not available for sale or for rent.
Book a viewing
Ask HOMEH
About this home
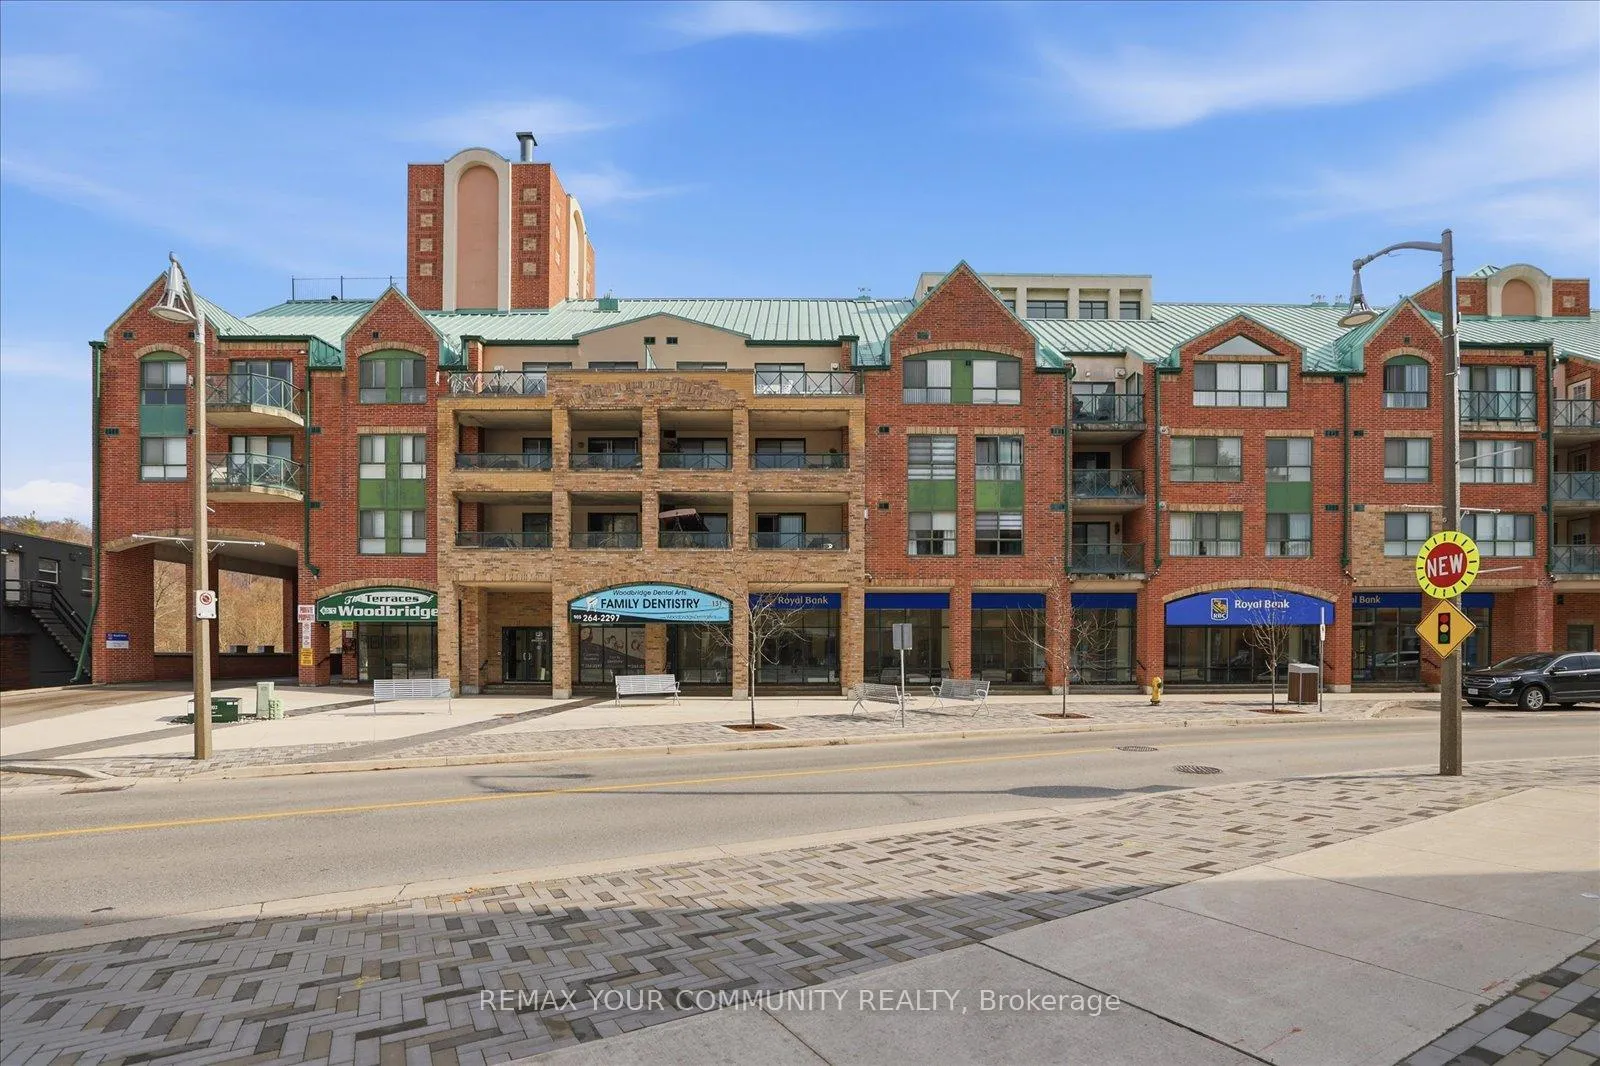
Unit 313, 121 Woodbridge Avenue, Vaughan
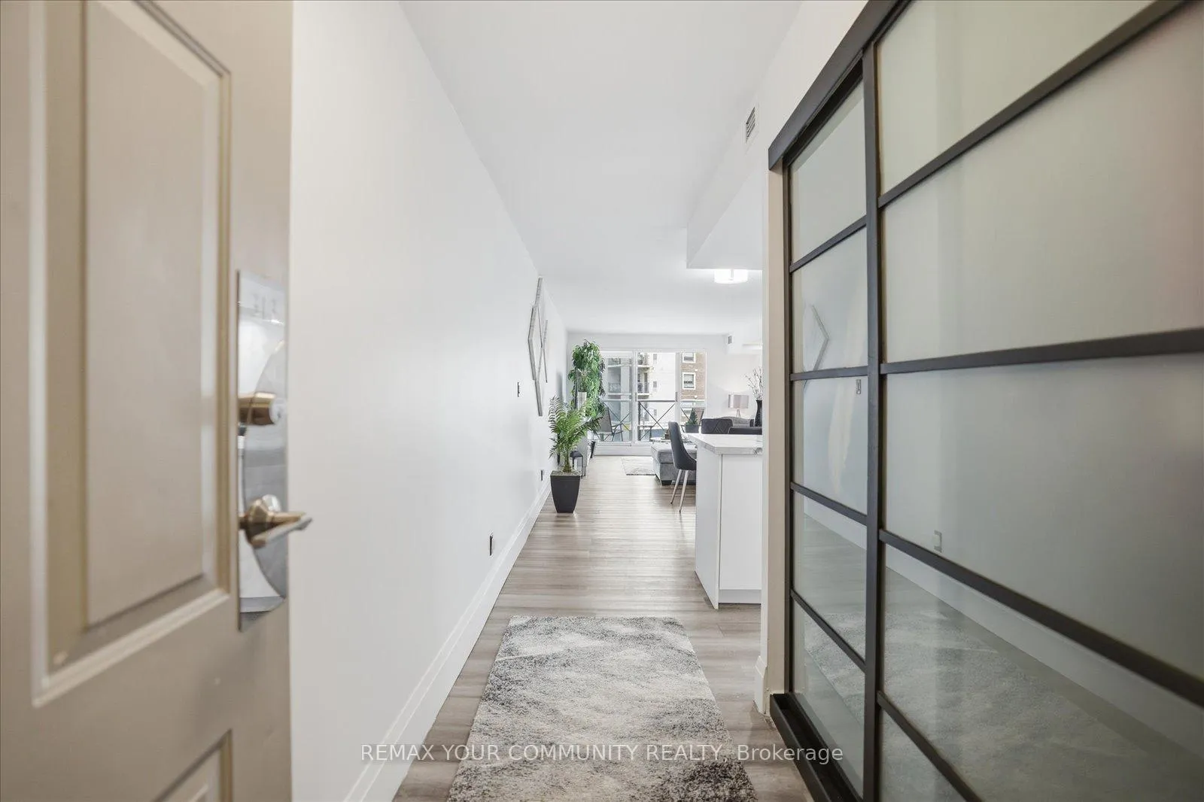
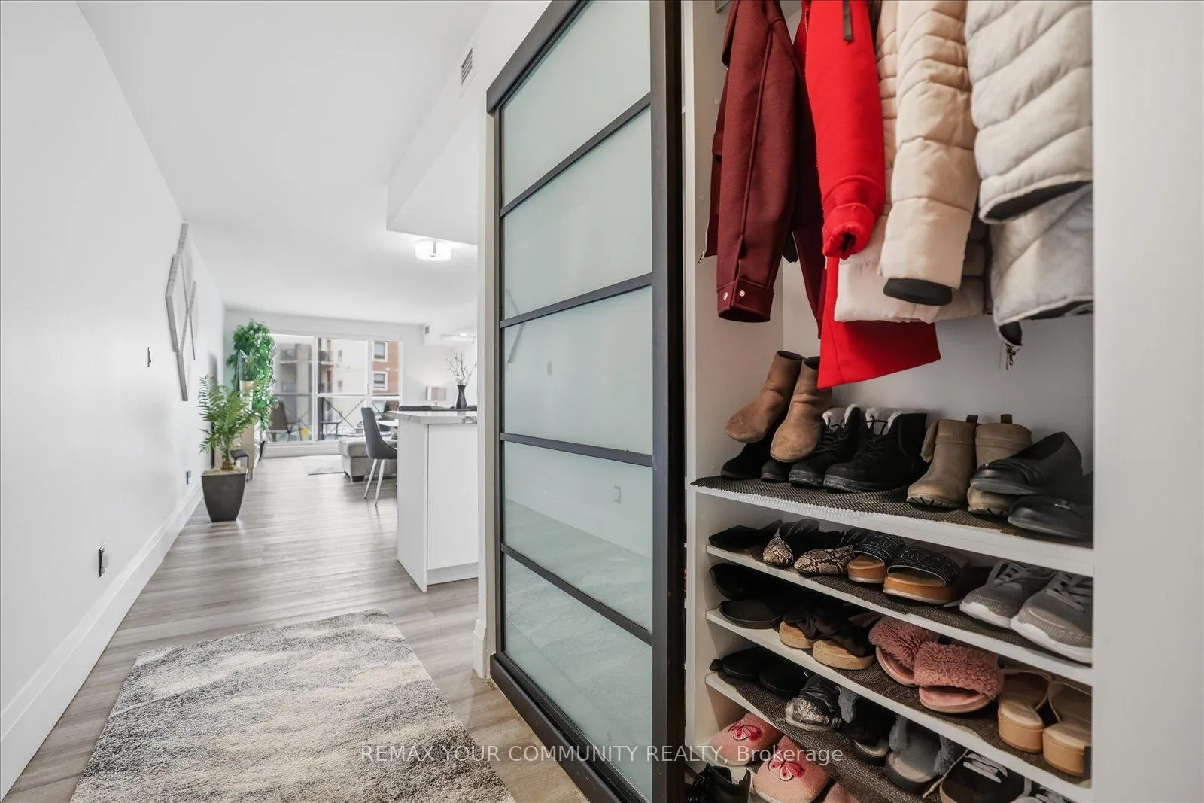
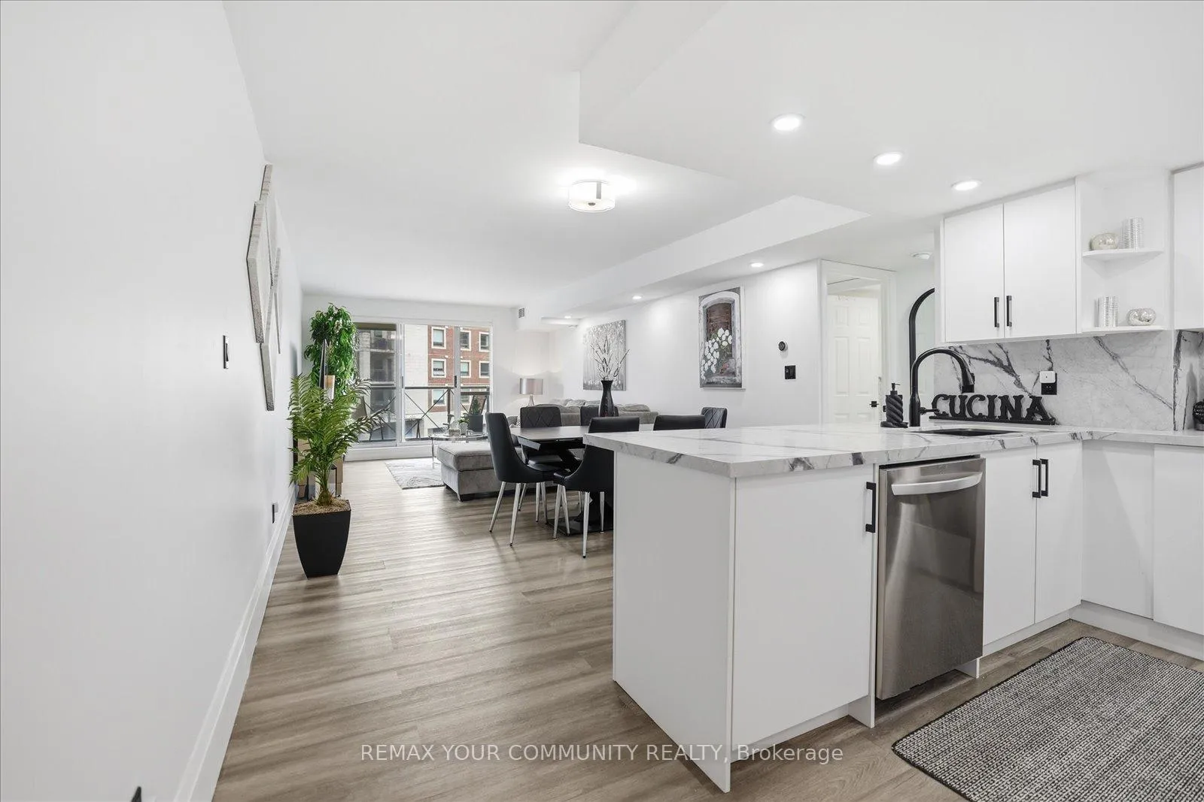
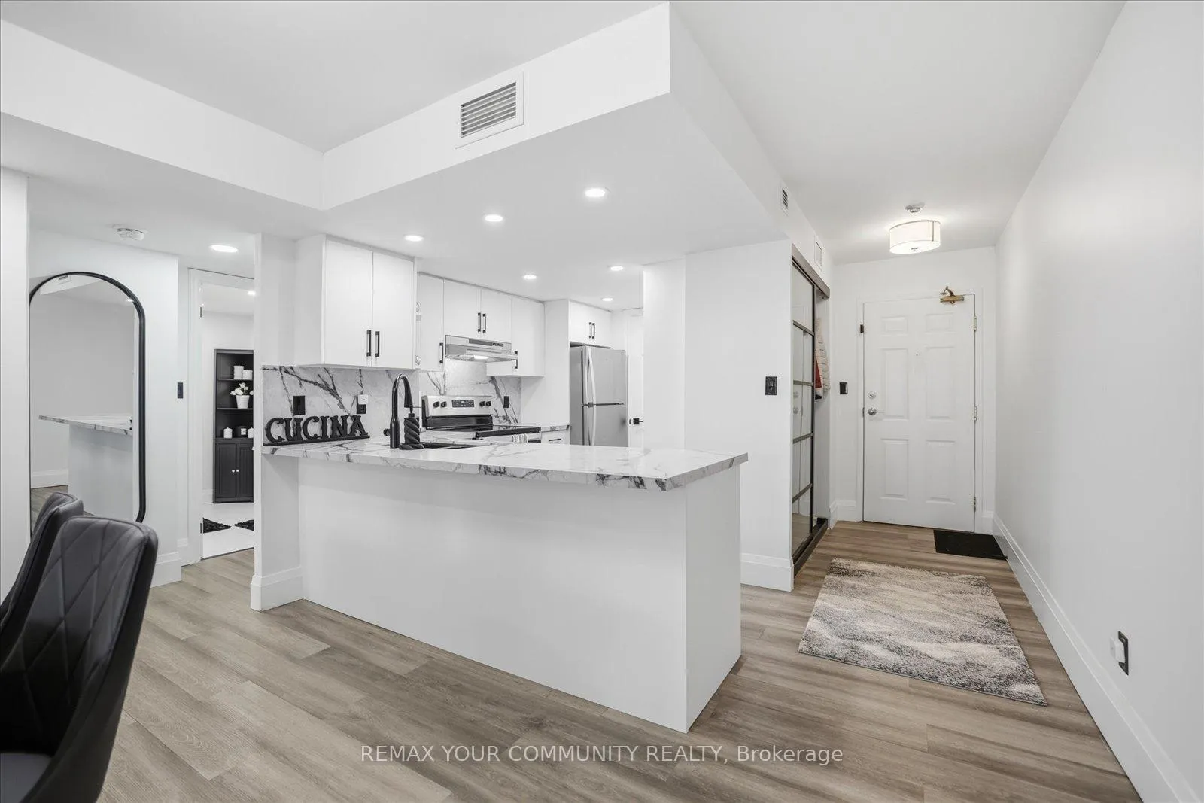
Step into elevated living at The Terraces of Woodbridge, where modern luxury meets the charm of historic Market Lane in the heart of the Woodbridge Heritage Conservation District. This rare, beautifully renovated suite, offering approximately 1,122 sq ft of thoughtfully designed space is perfect for downsizers seeking effortless comfort or young professionals desiring a stylish, turnkey home in a vibrant, walkable community. This meticulously updated interior features a brand-new kitchen with elegant quartz countertops and sleek new appliances, along with beautifully redesigned bathrooms and custom closet organizers throughout. The functional layout boasts two generously sized bedrooms, two bathrooms, and a bright open-concept living and dining area-perfect for both everyday living and entertaining. A versatile laundry/storage room adds convenience, while the balcony offers picturesque views overlooking charming Woodbridge Avenue. Ideally situated in the heart of Market Lane, enjoy unparalleled walkability just steps to boutique shops, cafés, restaurants, daily essentials, and scenic trails along the Humber River. Commuters will appreciate easy access to major highways 400, 427 & 407 and transit options, being only 12 minutes from the VMC Subway. Residents of this well-managed building enjoy a host of premium amenities, including a private terrace, fitness centre with sauna and change rooms, party/meeting room, guest suite, visitor parking, on-site management, and a beautifully landscaped courtyard. Maintenance fees conveniently include heat, water, TV, and internet-offering exceptional value and peace of mind. Experience refined living in a vibrant and historic community! This turnkey home is ready to impress its next owner.
Facts & features
Book a viewing
Rooms
5 rooms · 2 bathrooms
- Primary bedroom18′2″ × 11′7″210 sq.ft.
- Living room22′6″ × 12′2″274 sq.ft.
- Dining room22′6″ × 12′2″274 sq.ft.
- Kitchen11′4″ × 8′91 sq.ft.
- Bedroom 212′10″ × 10′5″134 sq.ft.
Around this home
Schools nearby
School rating, out of 10.
Listing details
Helpful tools
Your HOMEH agent
"I would see it this week."
Ask HOMEH about this home
Price, neighbourhood, monthly cost. Ask anything.
HOMEH Intelligent Agent is an AI, not a licensed representative. Check anything important with your agent.