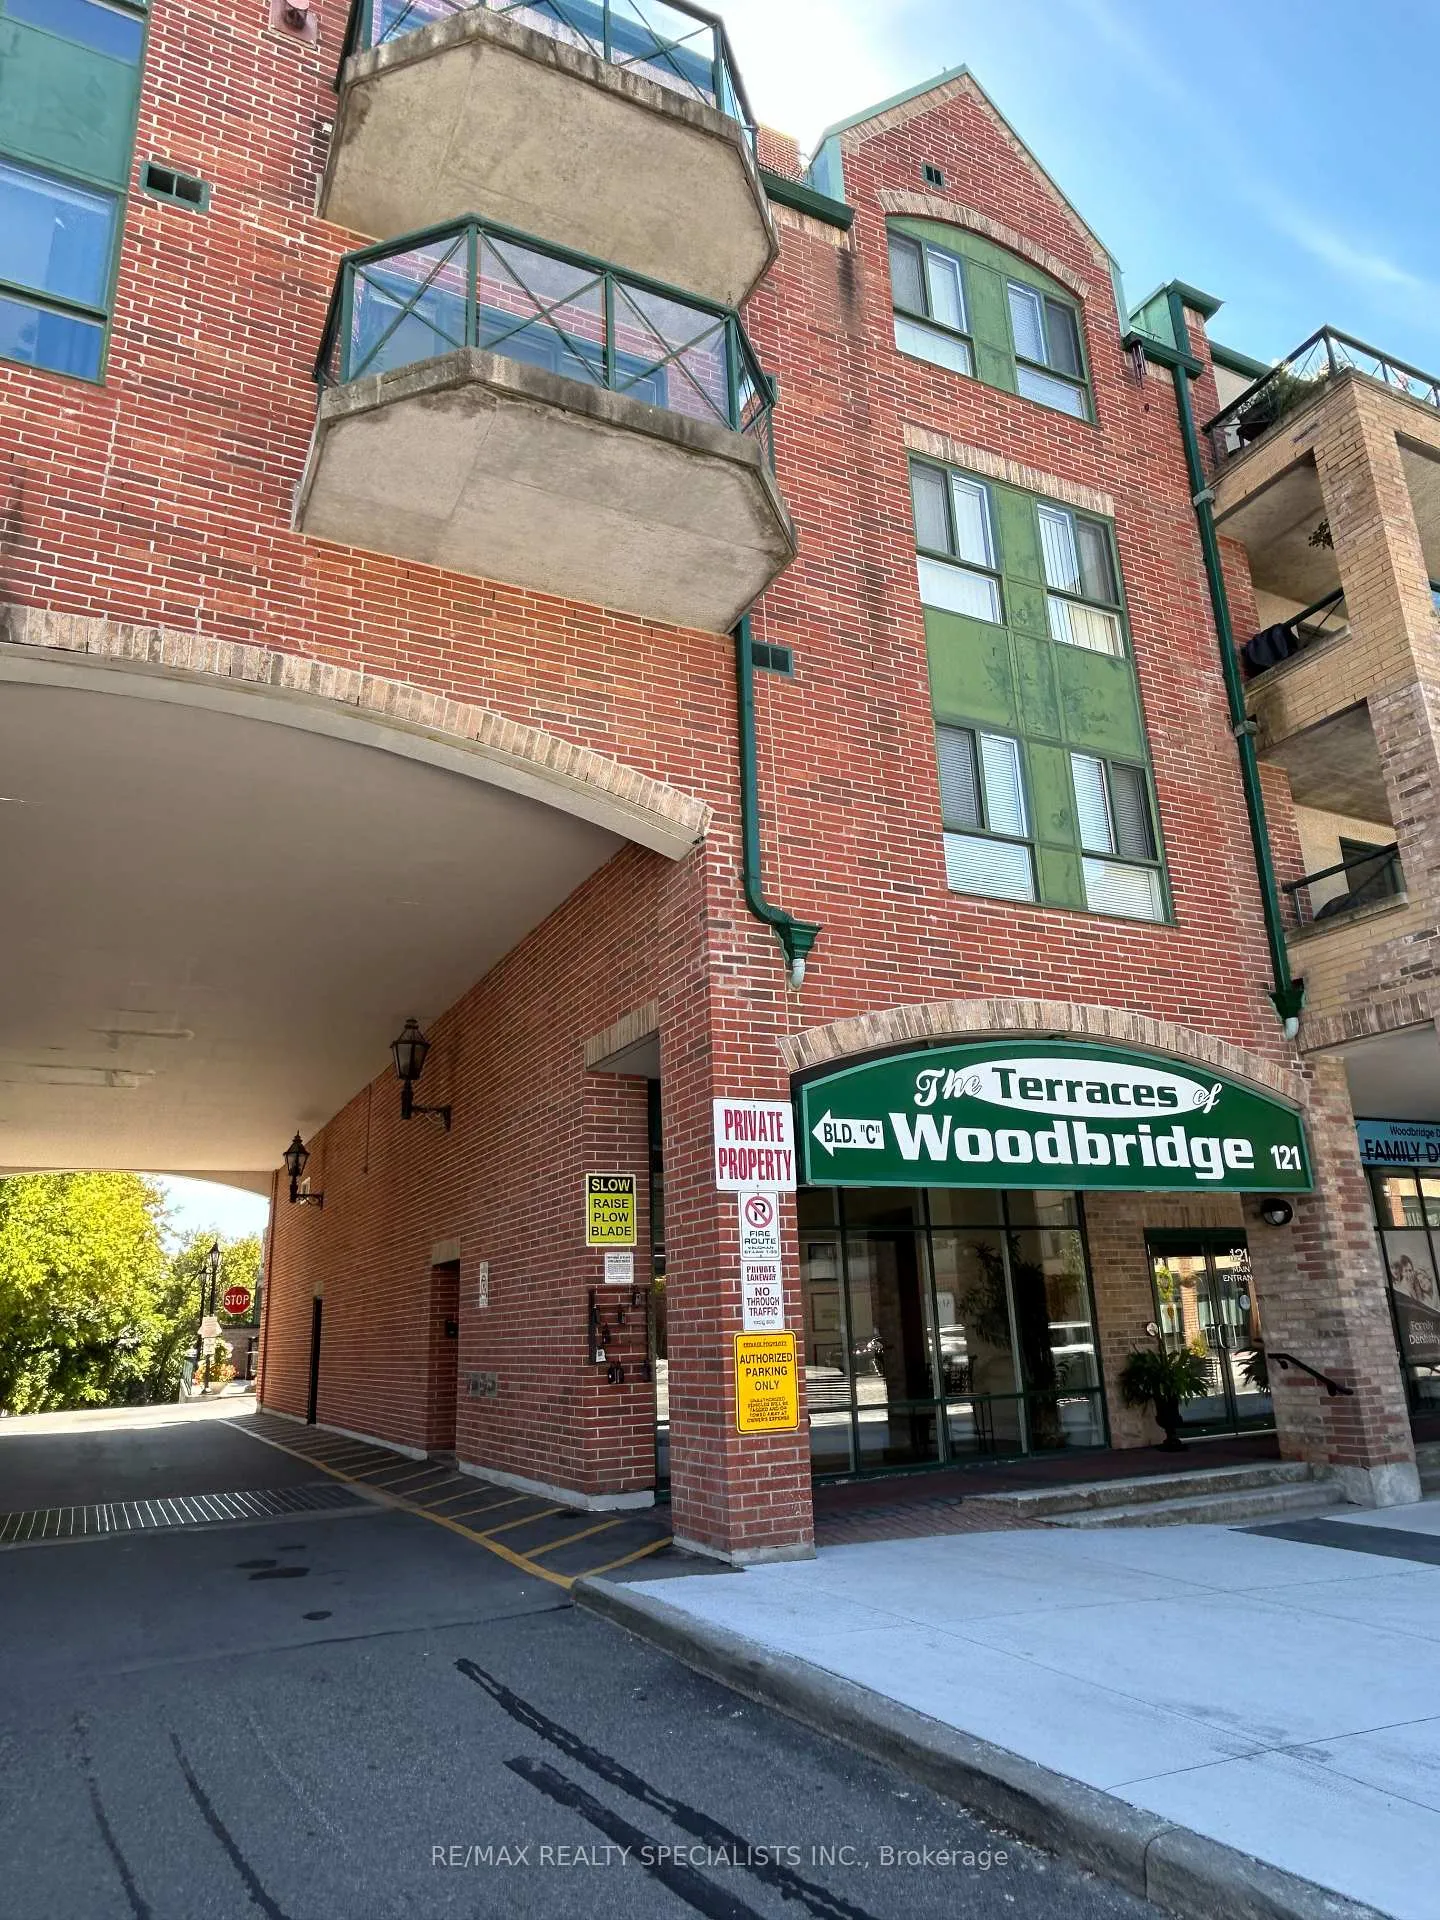
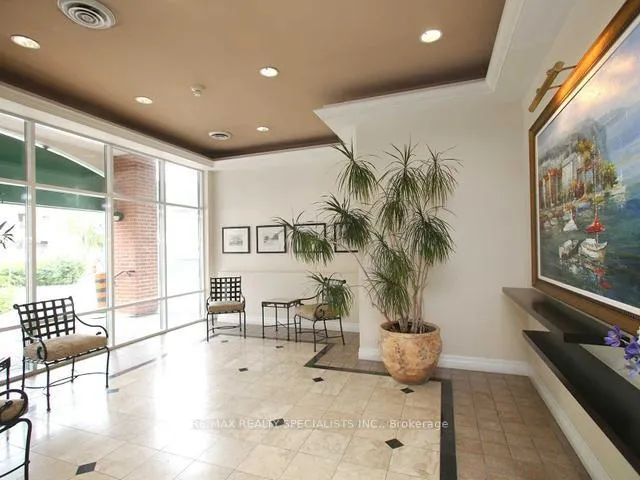
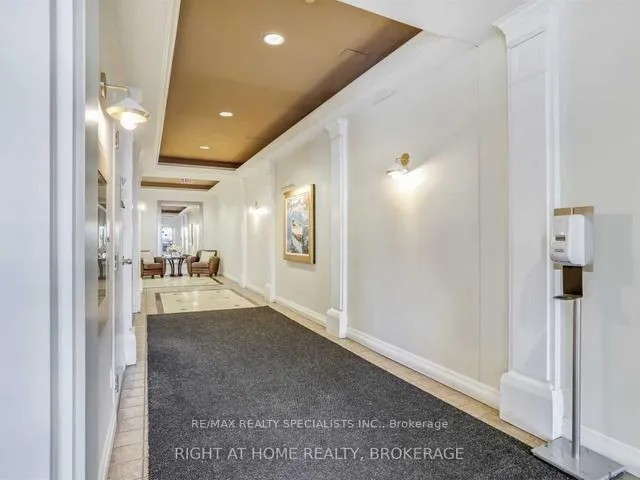
Welcome to The Terraces of Woodbridge! Spectacular & Spacious corner unit with South facing views with an abundance of natural light overlooking Ravines & The Humber River. A Fabulous floor plan with very generous sized rooms. Wood flooring throughout and a gas fireplace in the sprawling family room. Walkout to a large sun-splashed balcony with Gas BBQ. 2 bdrms & 2 bathrooms: Primary Bdrm features a walk-in closet & Ensuite bath with a bidet & a 'Walk-In' Tub. It feels like you're living in a bungalow! Exceptionally renovated family sized kitchen with granite counter, backsplash, a huge pantry and full-eat-in area. This unit offers a rare 'Laundry Room' with ample storage space. This unit comes with 2 parking spaces & 2 lockers!! Amenities; On-Site Management, Party/ Meeting Room, Fitness Centre w/ Change Rooms & Sauna, Visitor Parking, Guest Suite, Courtyard w/ Lush Gardens. Only Steps away from Market Lane Shopping, Restaurants, Coffee Shop, Sports Facilities, Walking Trail, Golf Courses And Much More.
Read more
Carpet FreeStorageWater HeaterStorage Area LockersPrimary Bedroom - Main Floor
Facts & features
TypeCondo Apartment
StyleApartment
Size1.4K~1.6K Sq.Ft.
Tax$3,797 (2024)
HeatingForced air, gas
CoolingCentral air
Parking2 drive
FireplaceYes
Book a viewing
Wed28Oct
Thu29Oct
Fri30Oct
Sat31Oct
Sun1Nov
Pick a time
Rooms
8 rooms · 2 bathrooms
Main floor8 rooms
Living room14′ × 9′10″138 sq.ft.
Dining room13′3″ × 12′6″165 sq.ft.
Kitchen11′ × 9′10″108 sq.ft.
Breakfast9′10″ × 10′8″105 sq.ft.
Family room12′6″ × 14′175 sq.ft.
Primary bedroom10′6″ × 14′7″153 sq.ft.
Bedroom 29′11″ × 12′11″128 sq.ft.
Laundry6′ × 9′3″56 sq.ft.
Bathrooms2
4-pcMain3-pcMain
Thinking of selling your home?See what your home is worth today.

 See all 35 photos
