
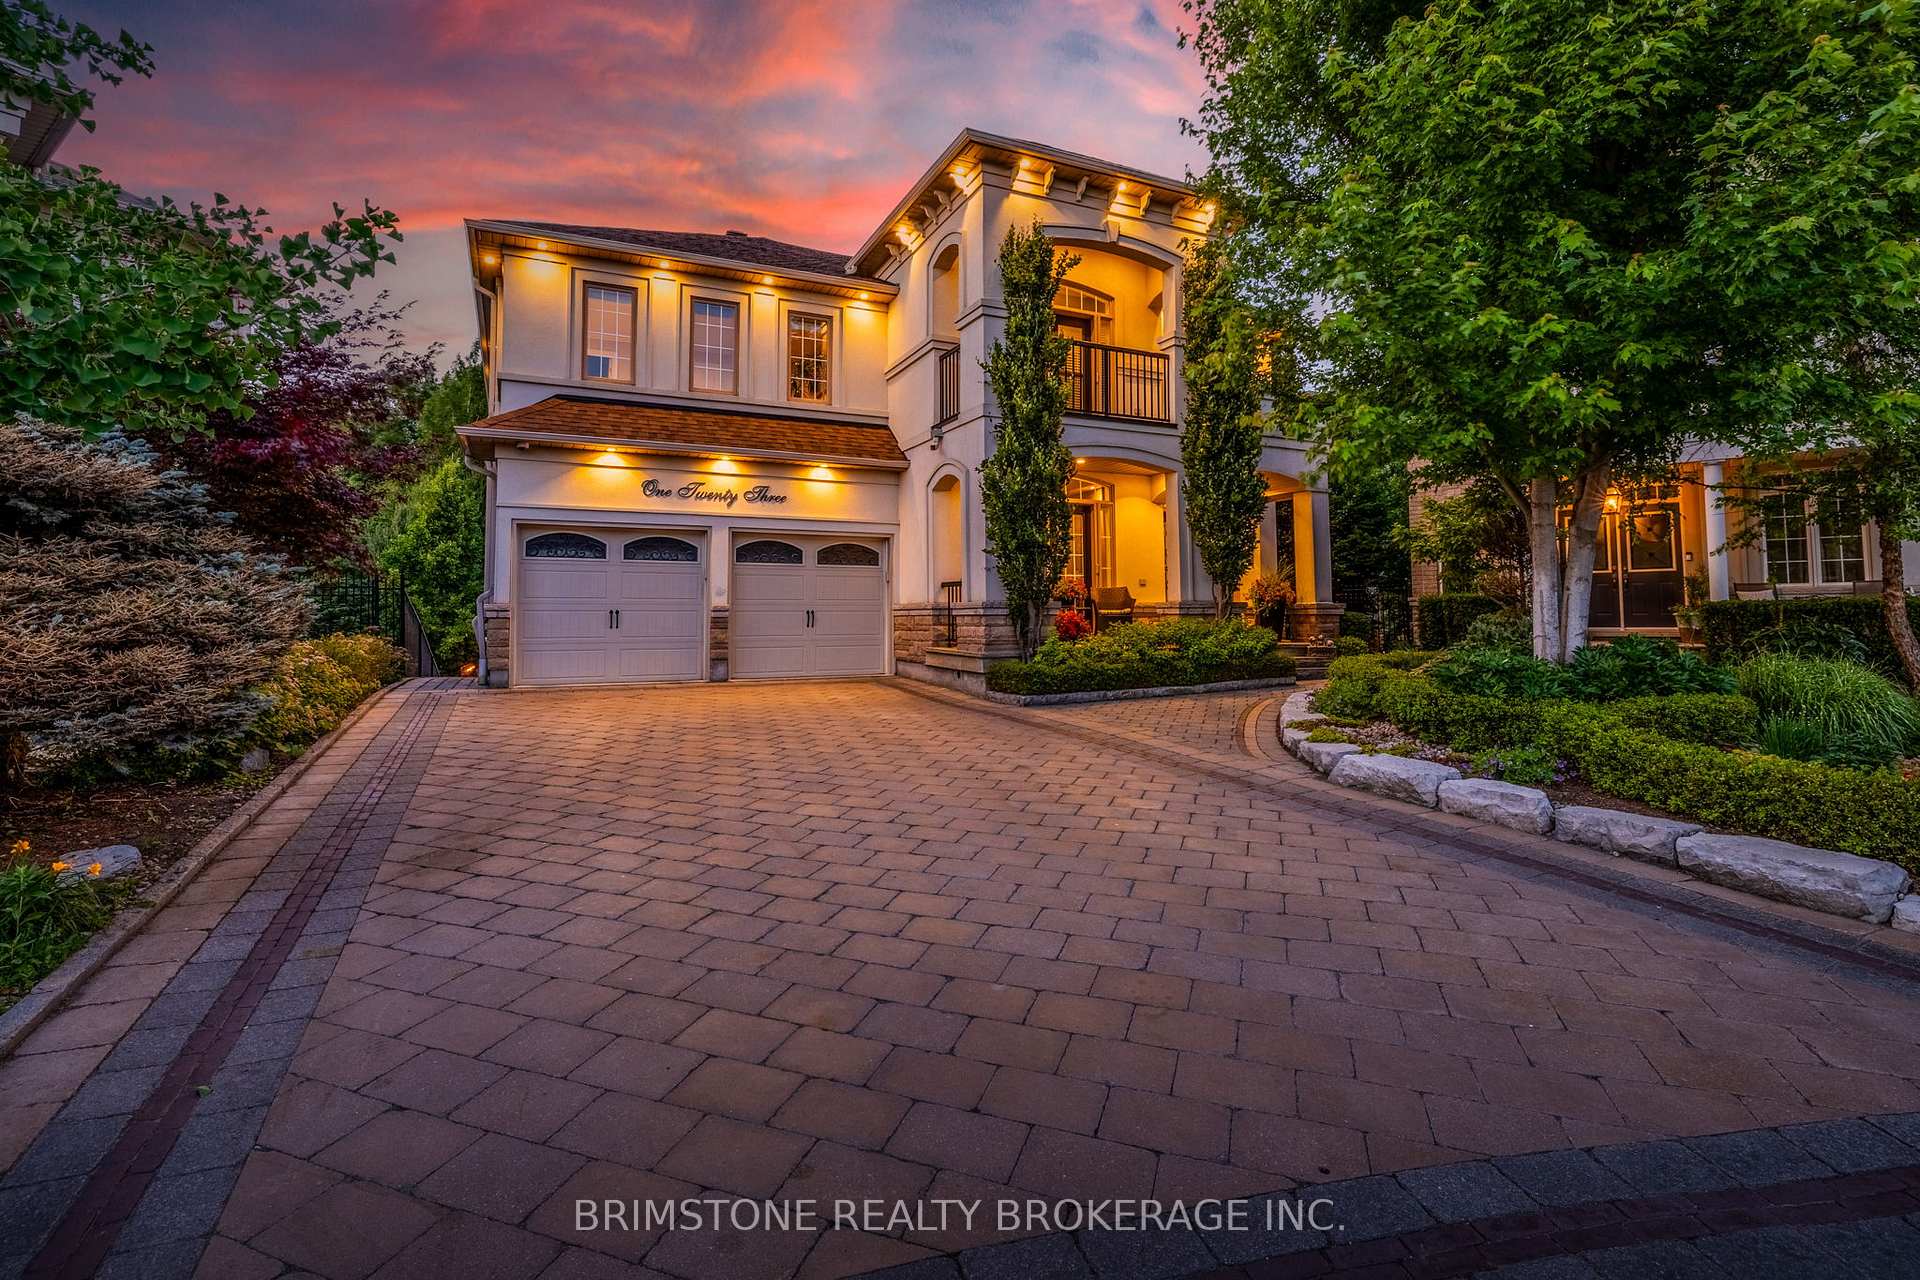
123 Salamander Court
Vaughan (Maple), ON L6A 0B9123 Salamander Court
Vaughan (Maple), ON L6A 0B9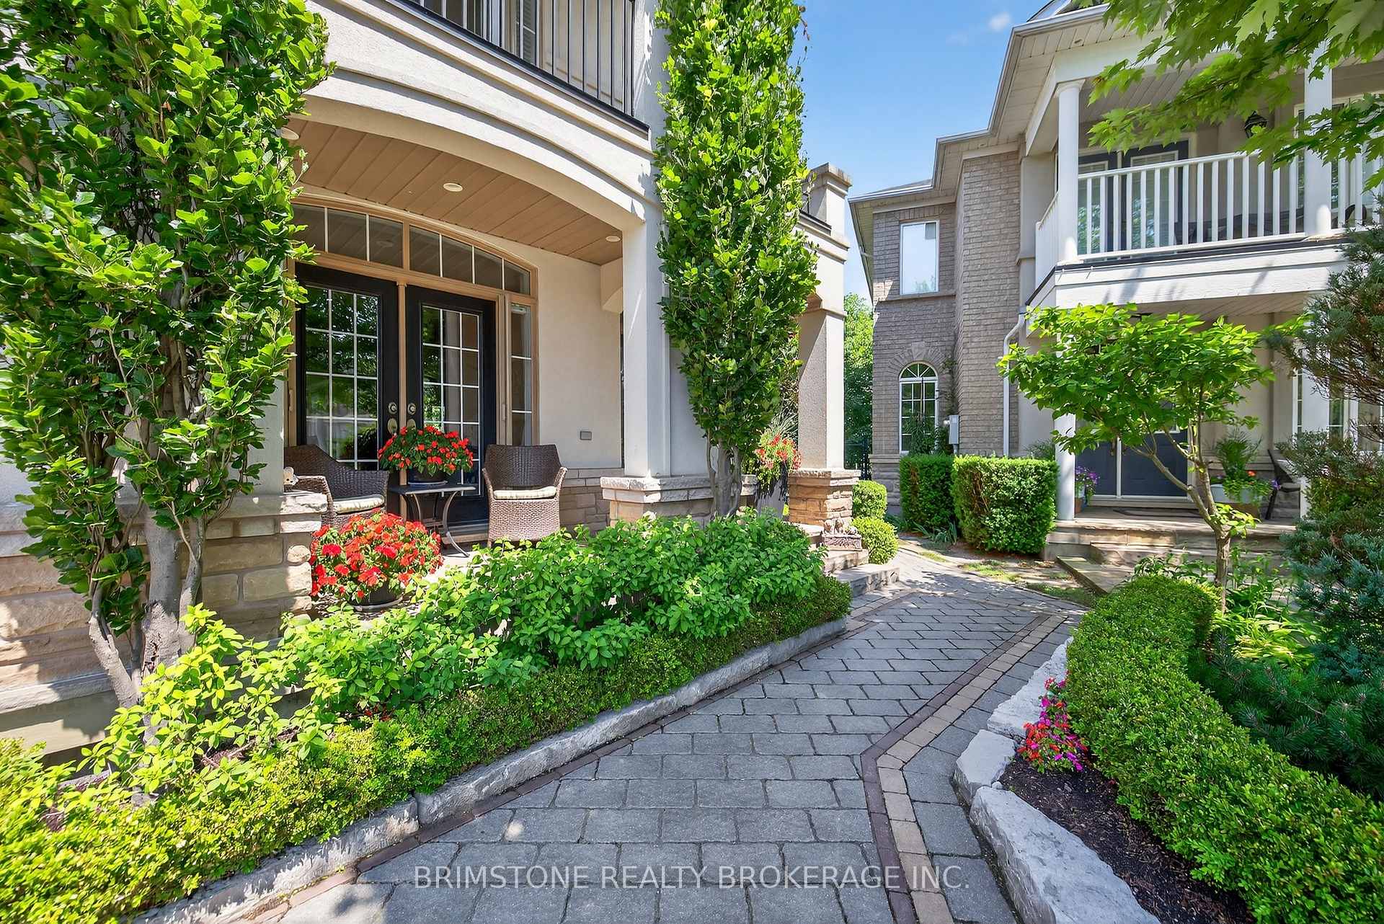
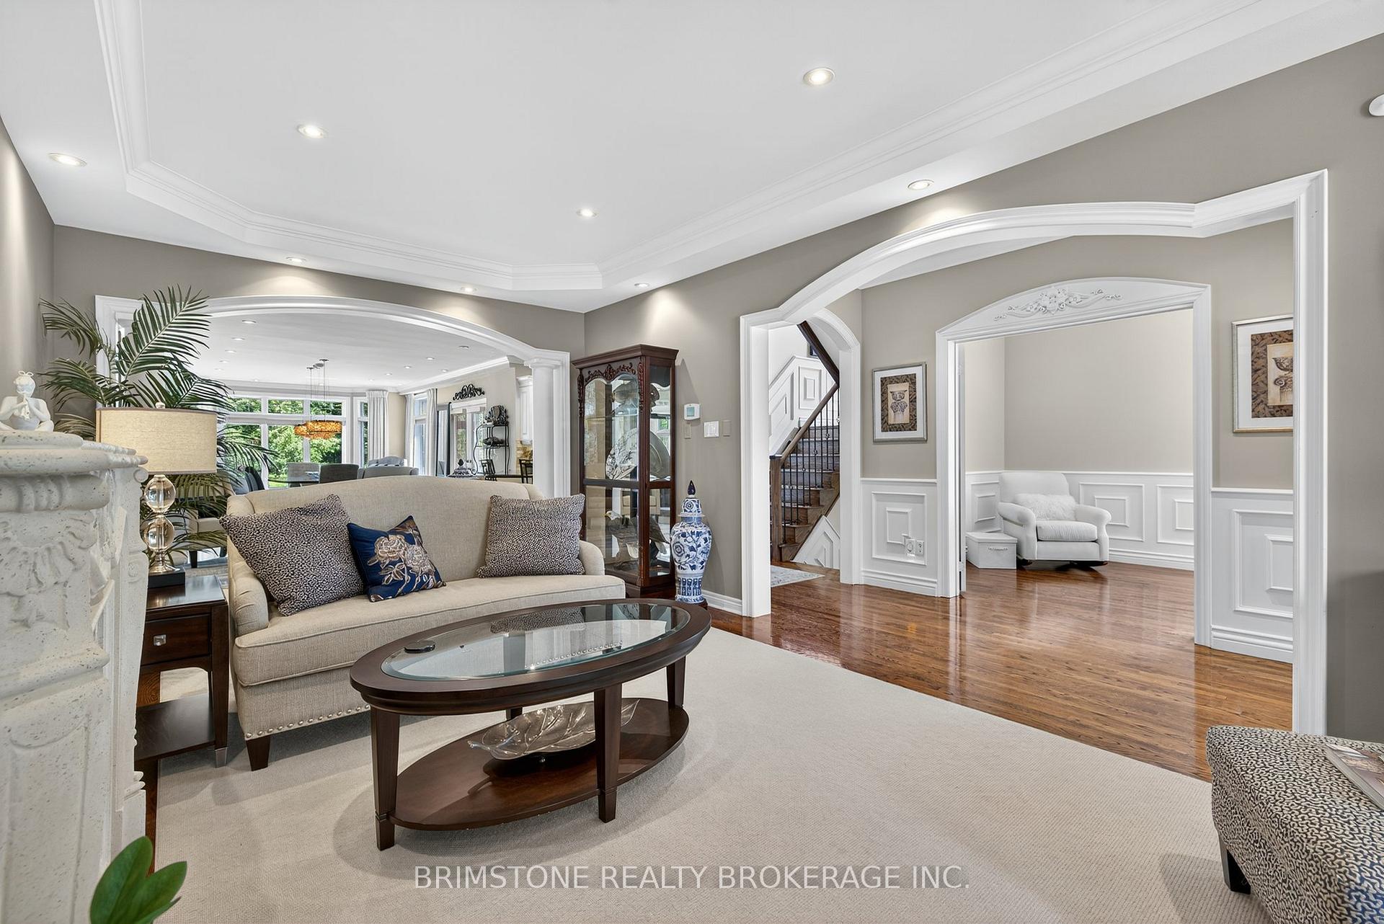
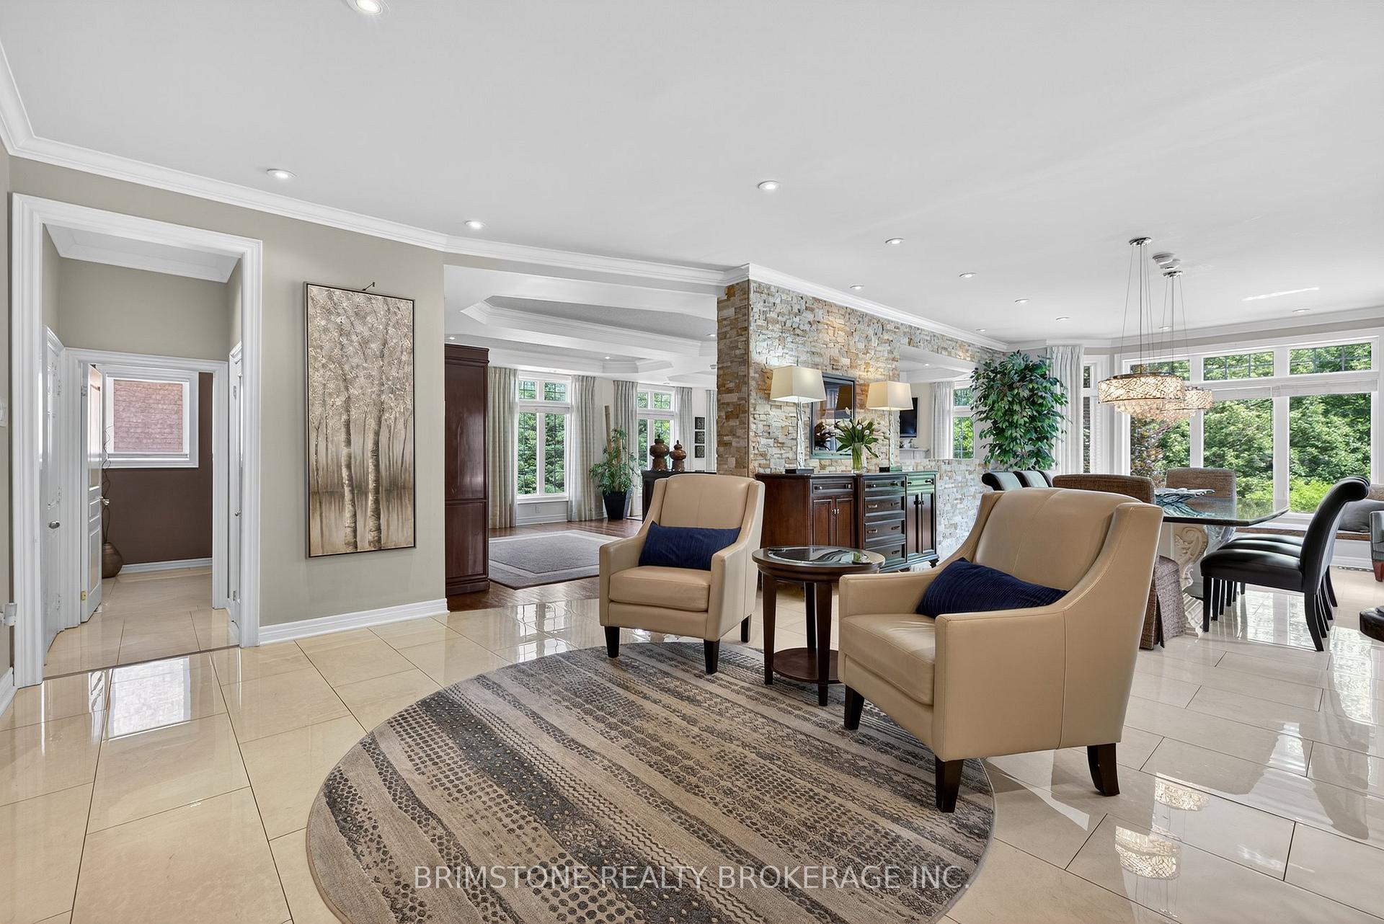
 See all 50 photos
Property history
About this home
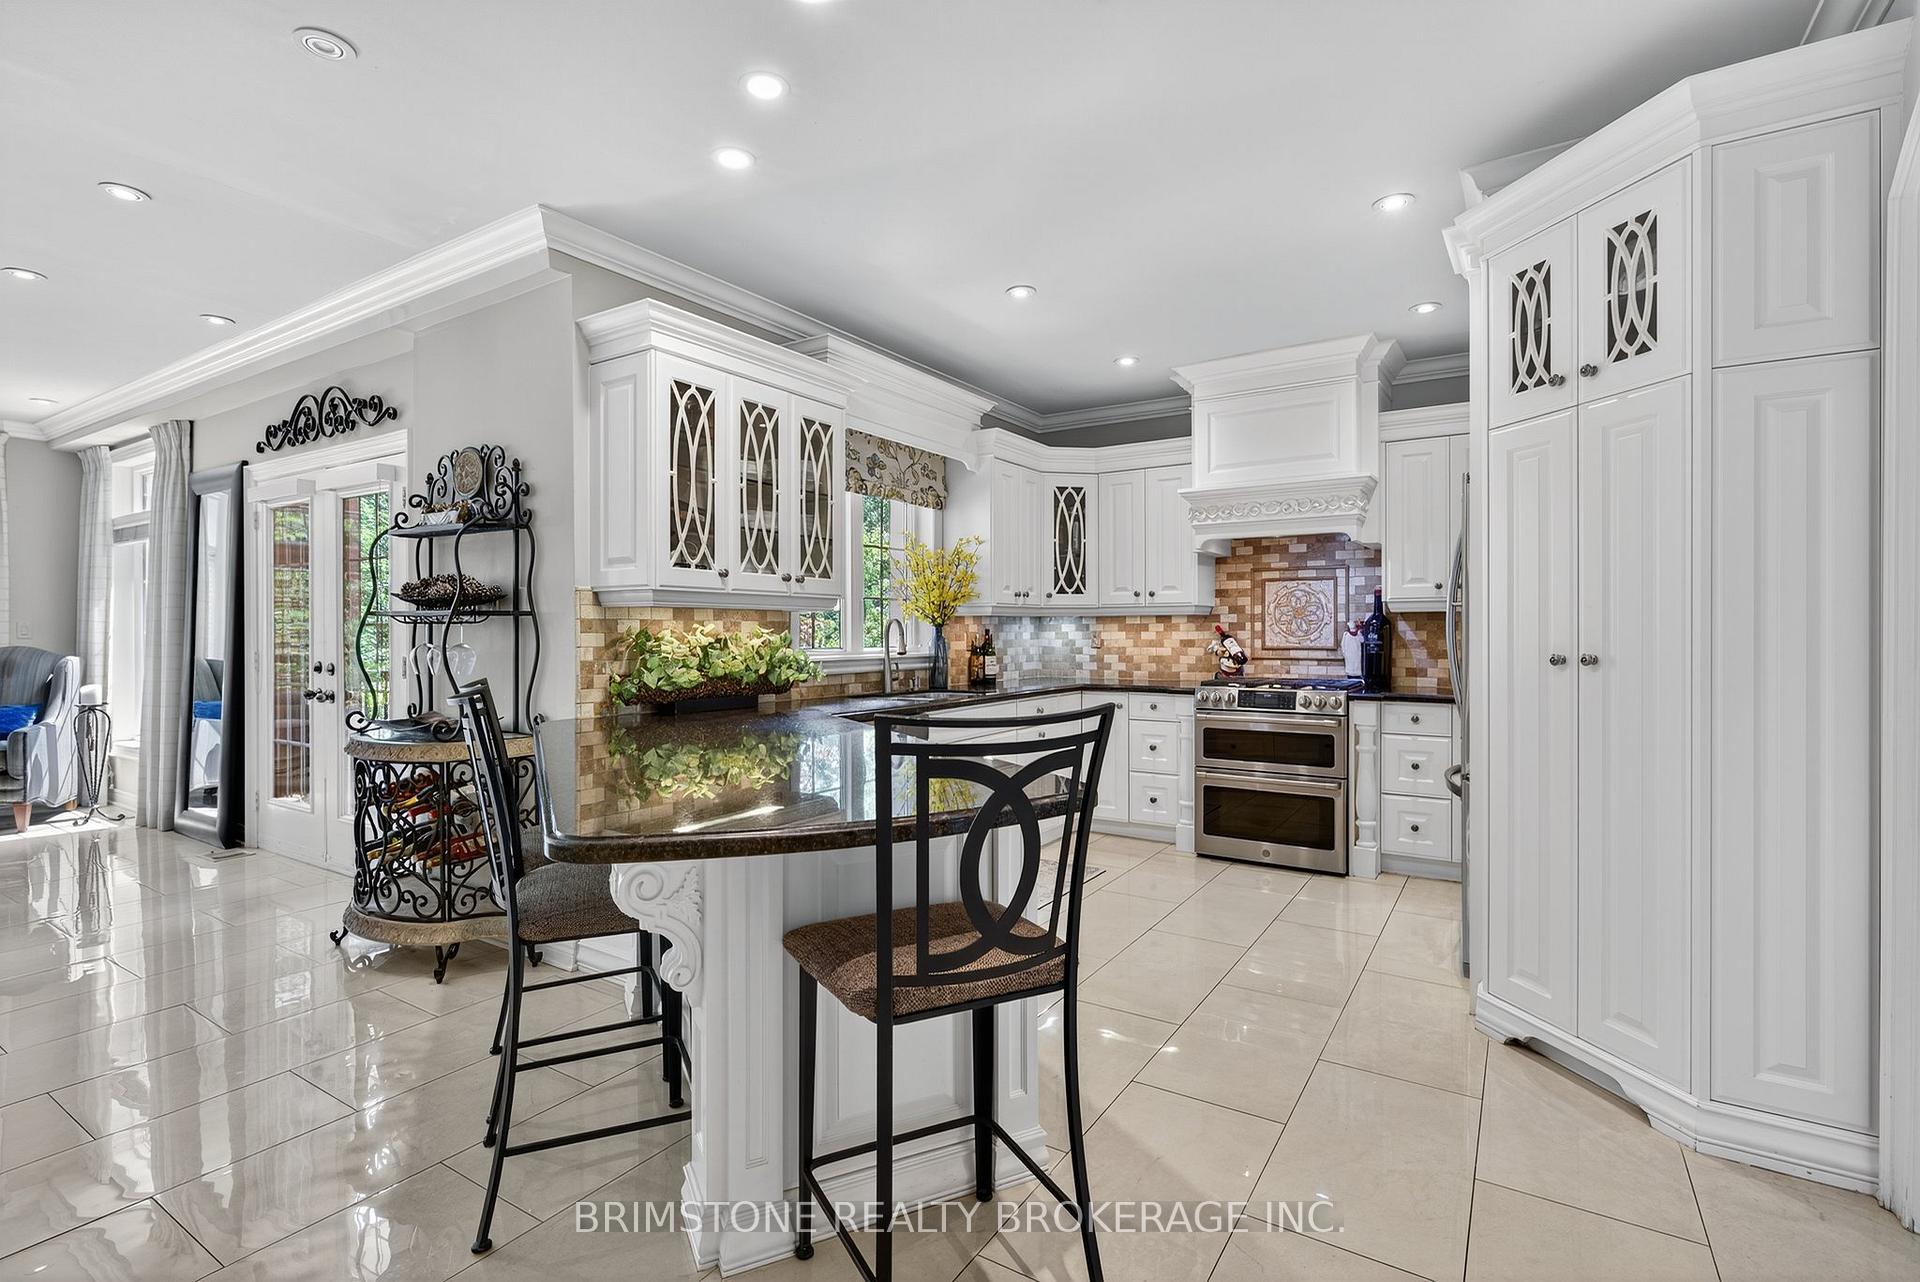
Backing directly onto North Maple Regional Park, this custom-built home offers over 5,700 sq ft of finished space and the rare feeling of complete privacy all while being just minutes from the city. Surrounded by mature trees, the backyard feels like a hidden escape, where nature is your only neighbour. Inside, thoughtful design and upscale finishes define every room. With four spacious bedrooms upstairs and two additional bedrooms in the basement, the layout is ideal for families or multigenerational living. The primary suite includes a private sauna for spa-like relaxation, while heated floors extend through the kitchen, laundry rooms, basement, and all upper bathrooms. Travertine, marble, and oak hardwood add timeless elegance throughout.The main floor features 9-foot ceilings and coffered details that create a grand yet welcoming atmosphere. Smart home features include 8 exterior cameras, a smart thermostat, and a full security system. Seven fireplaces provide warmth and ambiance across all levels.The finished basement offers over 2,300 sq ft of flexible space, complete with a second laundry room and a dedicated room roughed-in and ready for a full kitchen perfect for a private suite, rental opportunity, or extended entertaining. Outside, the Endless Pool exercise system with hydraulic cabana adds a unique wellness element to this already impressive home.With a new roof (2023), new A/C, a finished garage, and no detail overlooked, this is a rare opportunity to enjoy luxury living surrounded by nature just 6 km from Cortellucci Vaughan Hospital and close to everything Vaughan has to offer.
Facts & features
Ask about this home
A HOMEH agent will answer your questions about this home.
Rooms
15 rooms · 5 bathrooms
- Family room17′11″ × 31′2″559 sq.ft.
- Dining room19′2″ × 16′306 sq.ft.
- Kitchen15′1″ × 11′8″175 sq.ft.
- Living room23′4″ × 12′6″291 sq.ft.
- Office10′3″ × 9′92 sq.ft.
- Primary bedroom32′7″ × 149′2″4854 sq.ft.
- Sitting32′7″ × 15′6″506 sq.ft.
- Bedroom 217′11″ × 11′2″201 sq.ft.
- Bedroom 311′6″ × 10′11″125 sq.ft.
- Bedroom 416′3″ × 12′10″209 sq.ft.
- Living room18′ × 14′251 sq.ft.
- Bedroom16′4″ × 17′11″293 sq.ft.
- Exercise room18′4″ × 16′293 sq.ft.
- Recreation27′9″ × 13′11″387 sq.ft.
- Other15′3″ × 12′4″188 sq.ft.
Around this home
Schools nearby
School rating, out of 10.
Listing details
Helpful tools
Your HOMEH agent

"I would see it this week."
Ask HOMEH about this home
Price, neighbourhood, monthly cost. Ask anything.
HOMEH Intelligent Agent is an AI, not a licensed representative. Check anything important with your agent.