
 See all 49 photos
Property history

This listing has ended. It is no longer available.
Property not available for sale or for rent.
Ask about this home
A HOMEH agent will answer your questions about this home.Ask HOMEH
About this home
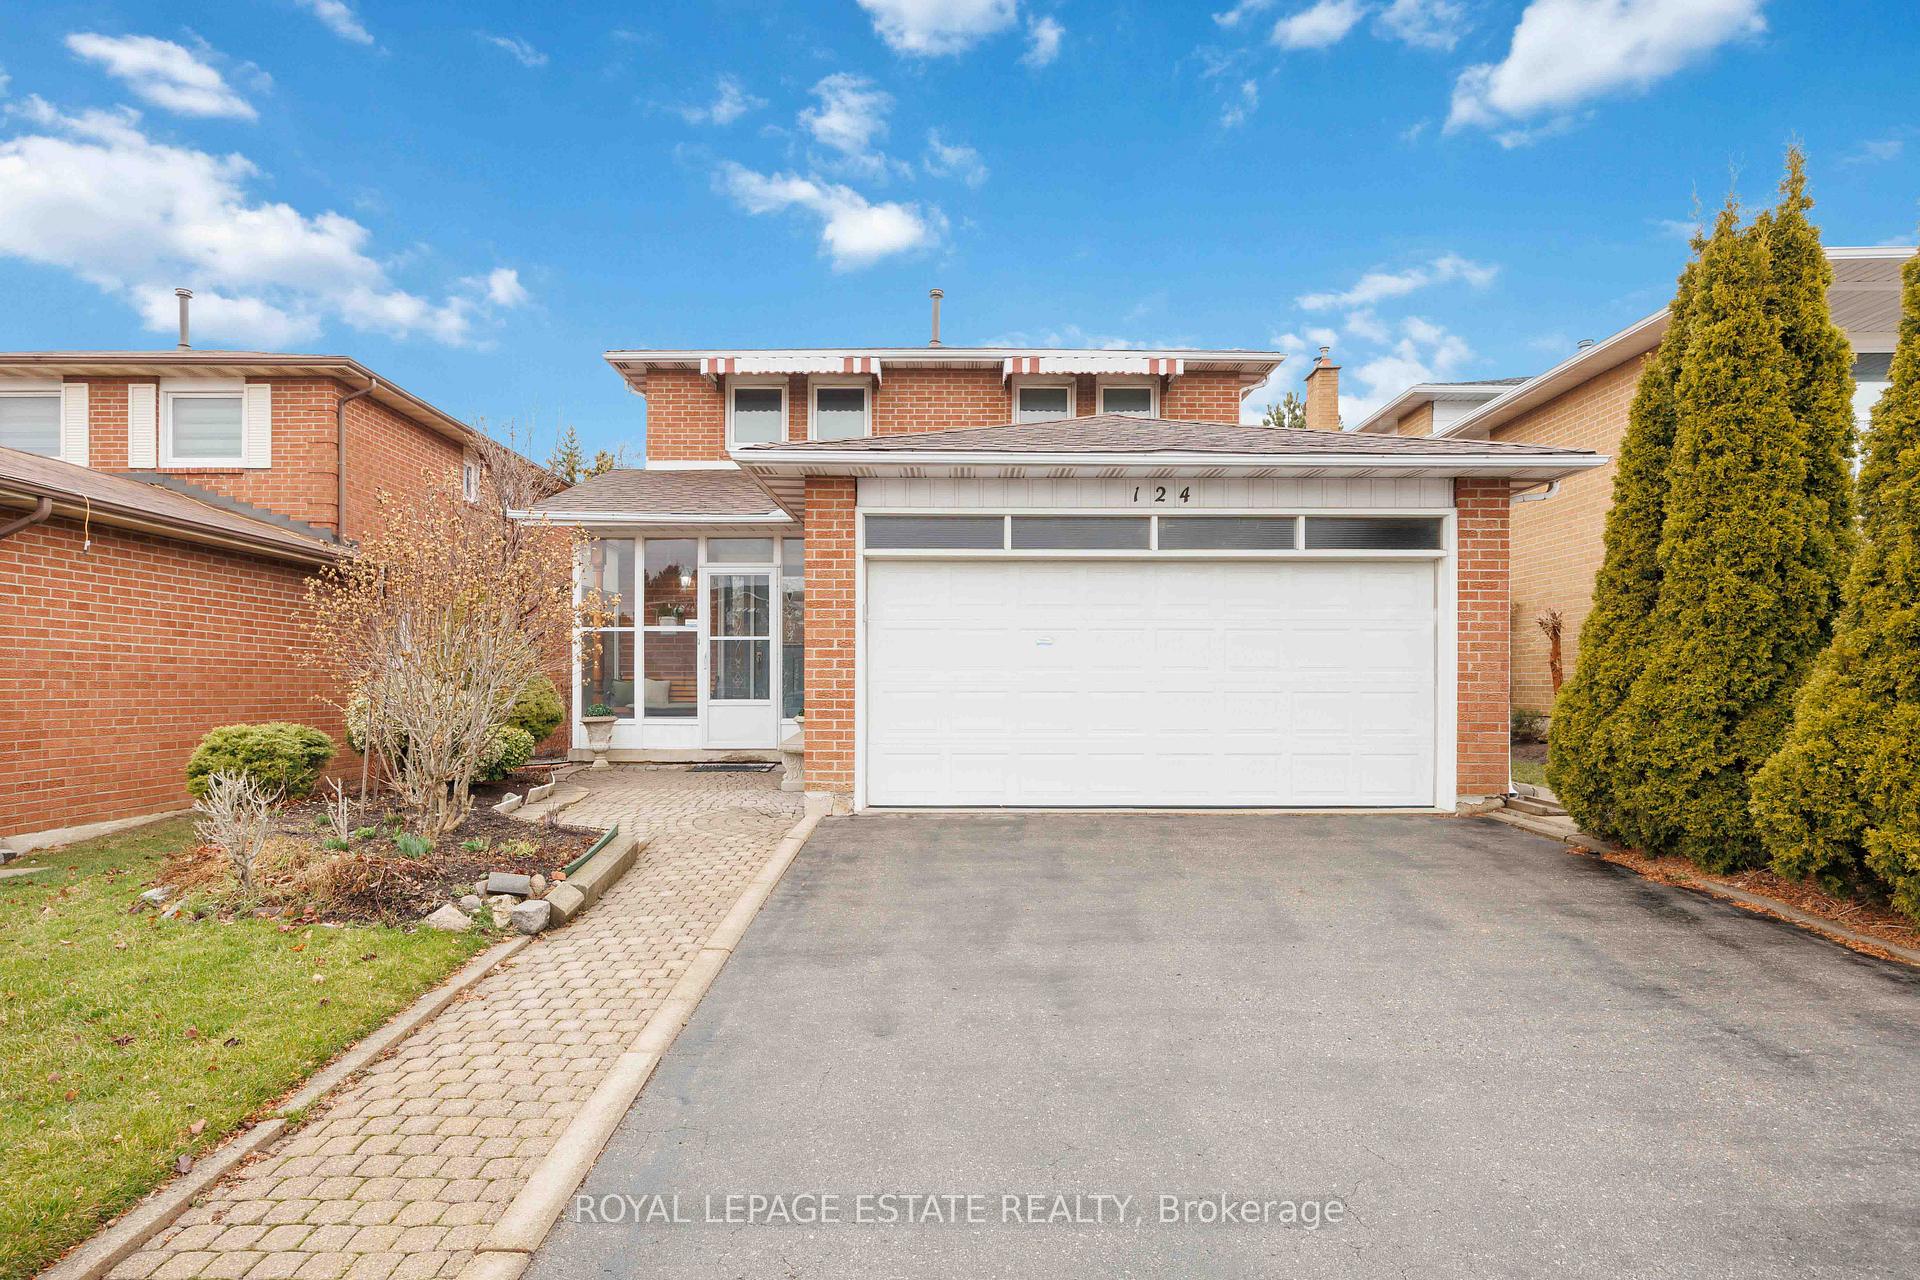
124 Glen Shields Avenue, Vaughan
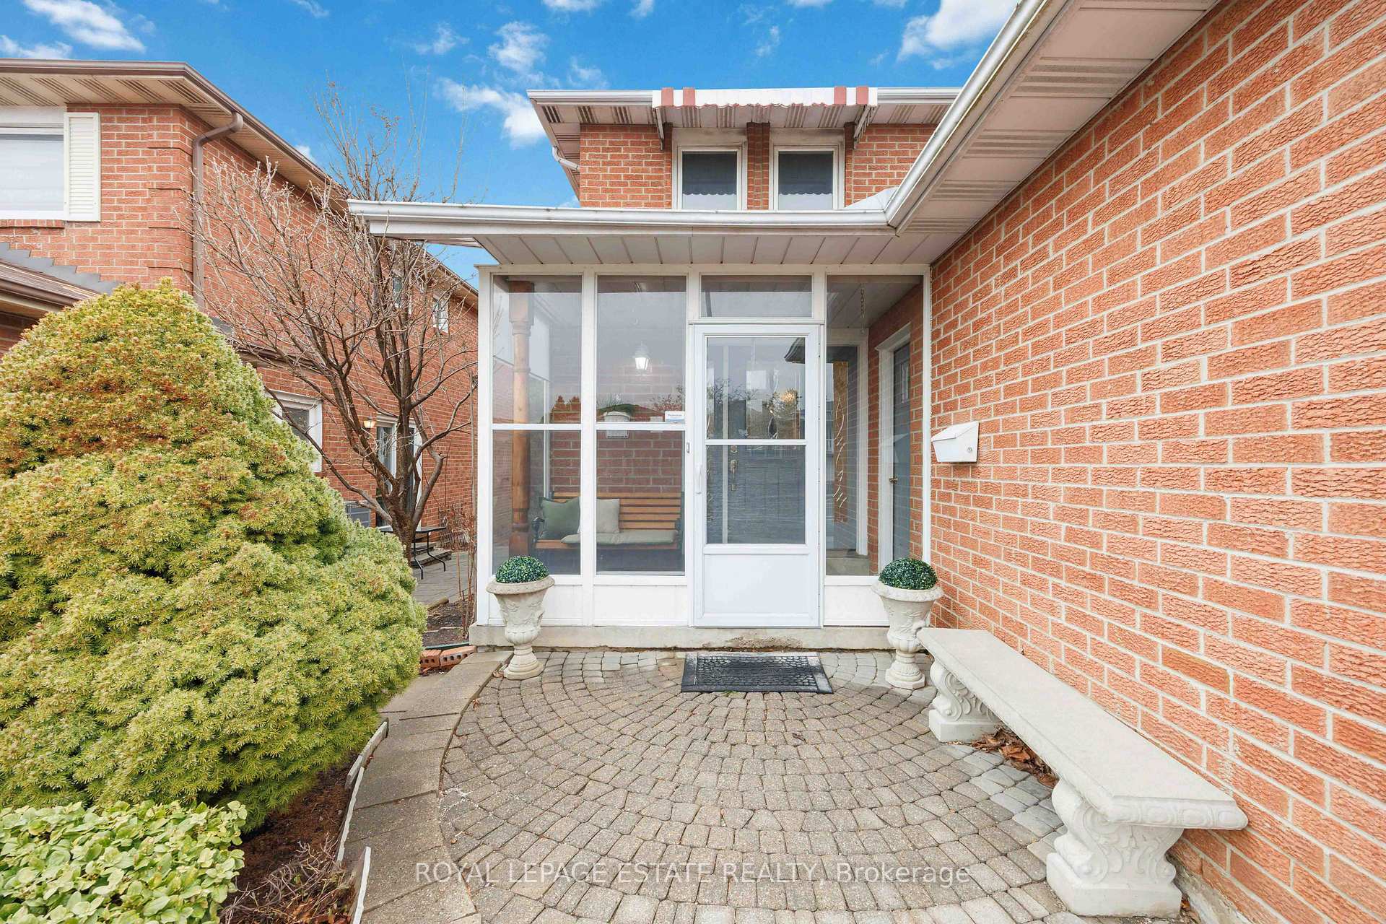
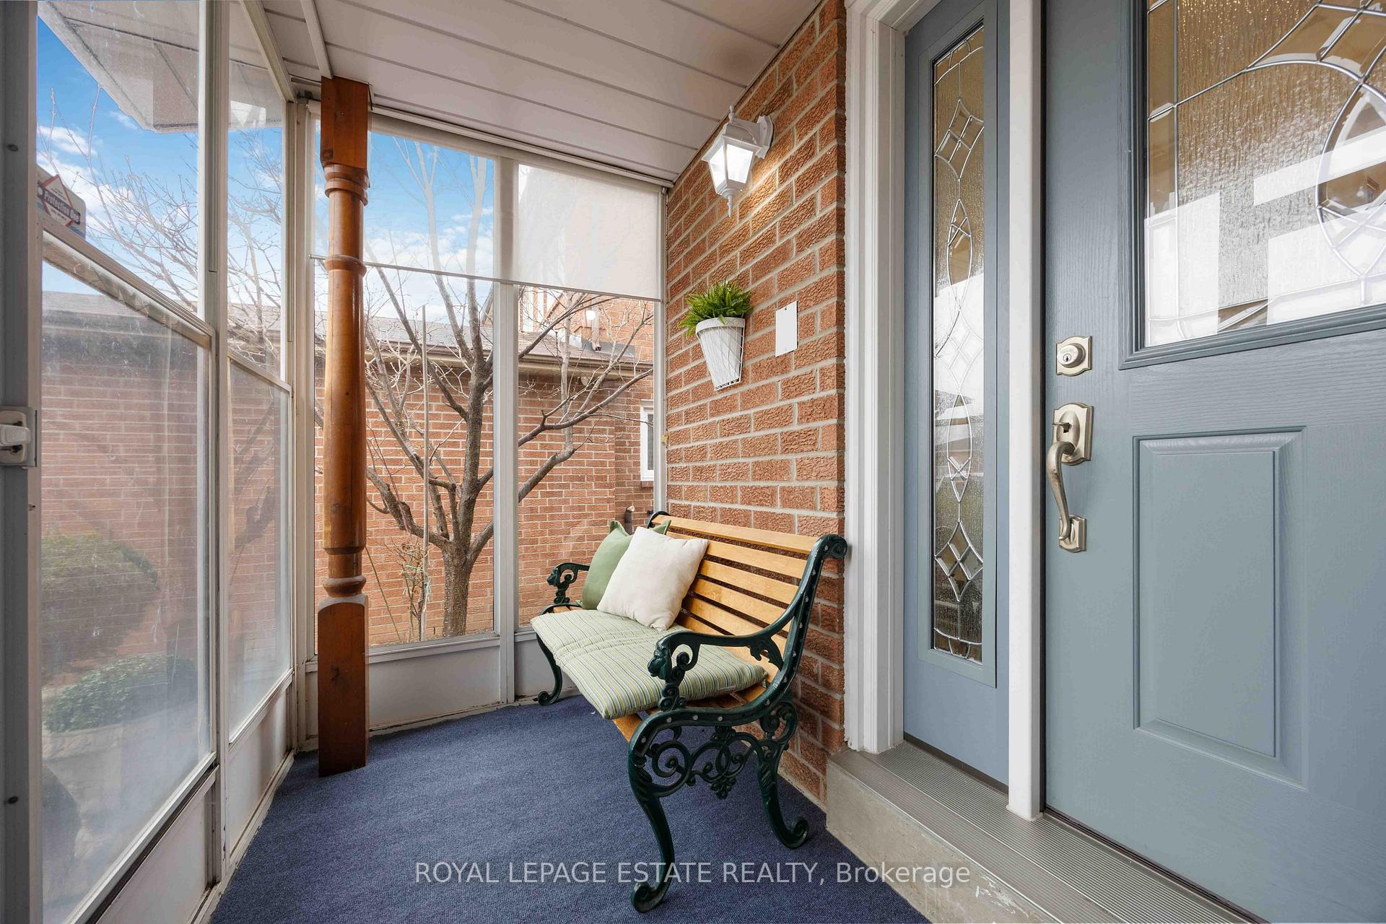
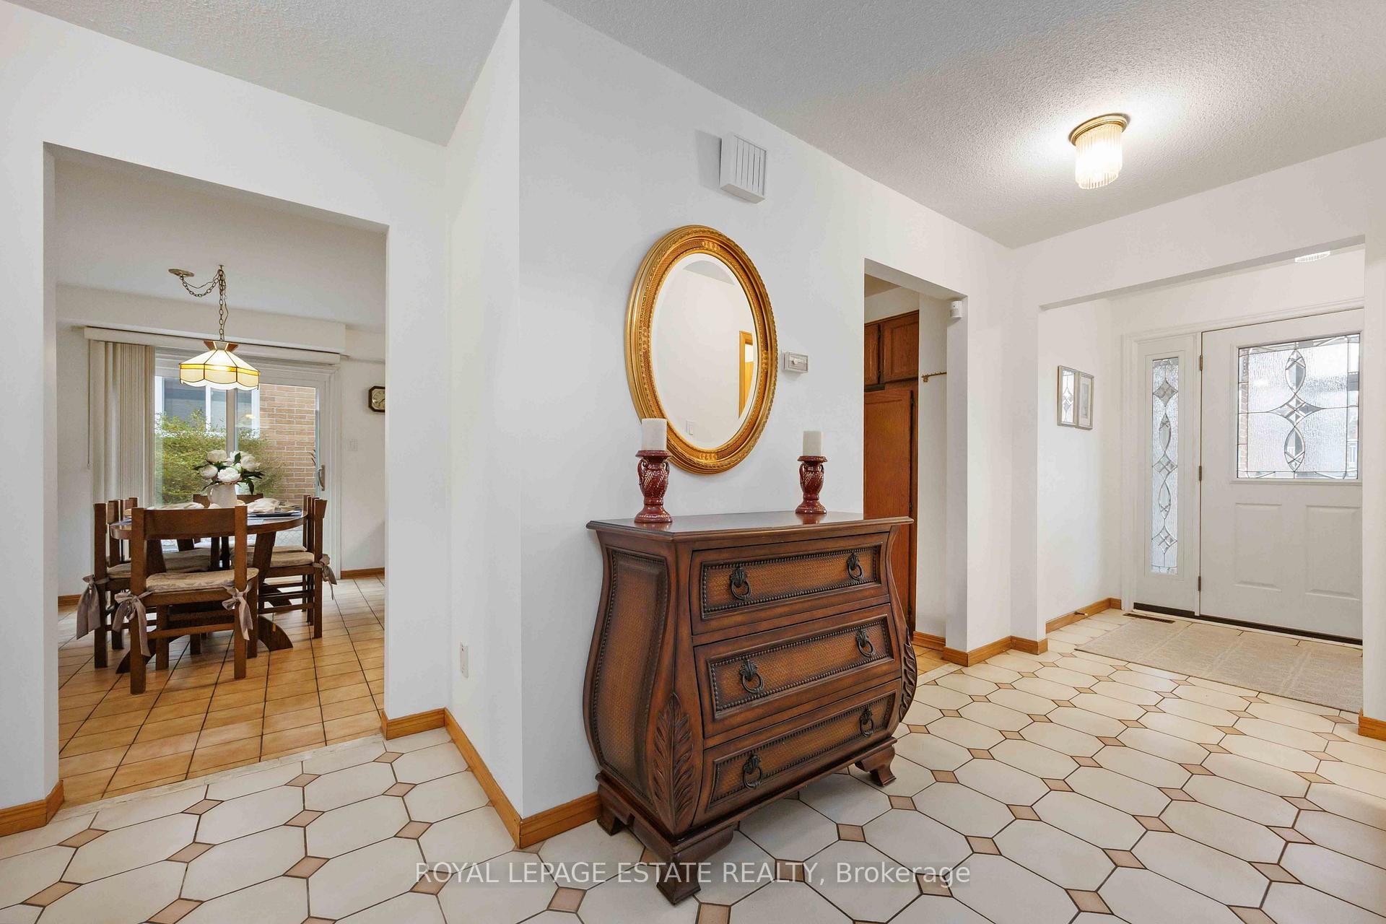
Nestled in the heart of the family-friendly Glen Shields community, this impeccably maintained 2-storey LARGE detached home is a true gem offering space, comfort, and a highly desirable location. With 4 bedrooms, 3 bathrooms, a double car garage, and 2+2 parking, its ideally suited for large families or multigenerational living. Set on a picturesque ravine lot, the backyard backs directly onto Glen Shields Park and Playground. Inside, you'll find a bright eat-in kitchen, formal dining room, and generous living room with a walkout to a covered balcony overlooking a lush, mature tree canopy. Additional walkouts from the kitchen and basement create seamless indoor-outdoor flow, with a gas hook-up for easy grilling. Walk up the wide, bright staircase to a large, open, and airy landing on the second floor. Here, all four bedrooms are spacious and include large closets with built-in organizers. The principal bedroom features a walk-in closet and private 2-piece ensuite. The finished basement offers a bright, flexible space that adapts to your needs whether its hosting family get-togethers, a study zone for the kids, or quiet evenings by the gas fireplace. A walkout leads to the peaceful backyard, perfect for growing your own vegetable or flower garden and letting the kids play on the green grass. Next to the spacious laundry area, you can indulge in a private sauna with shower zone that adds a spa-like touch. A rough-in for a bathroom or kitchenette offers added flexibility, and a bonus cantina provides generous storage perfect for seasonal items, pantry overflow, or wine cellar potential. Owned by the same family for over 42 years, this home reflects true pride of ownership. Steps from TTC, top-rated schools, York University, Vaughan Mills, Promenade Mall, Wonderland, and the library and community centre, with easy access to Highways 400, 401, 407, and 7. Built to last, with room to grow, this home is ready for whatever stage comes next.
Facts & features
Ask about this home
A HOMEH agent will answer your questions about this home.
Rooms
17 rooms · 3 bathrooms
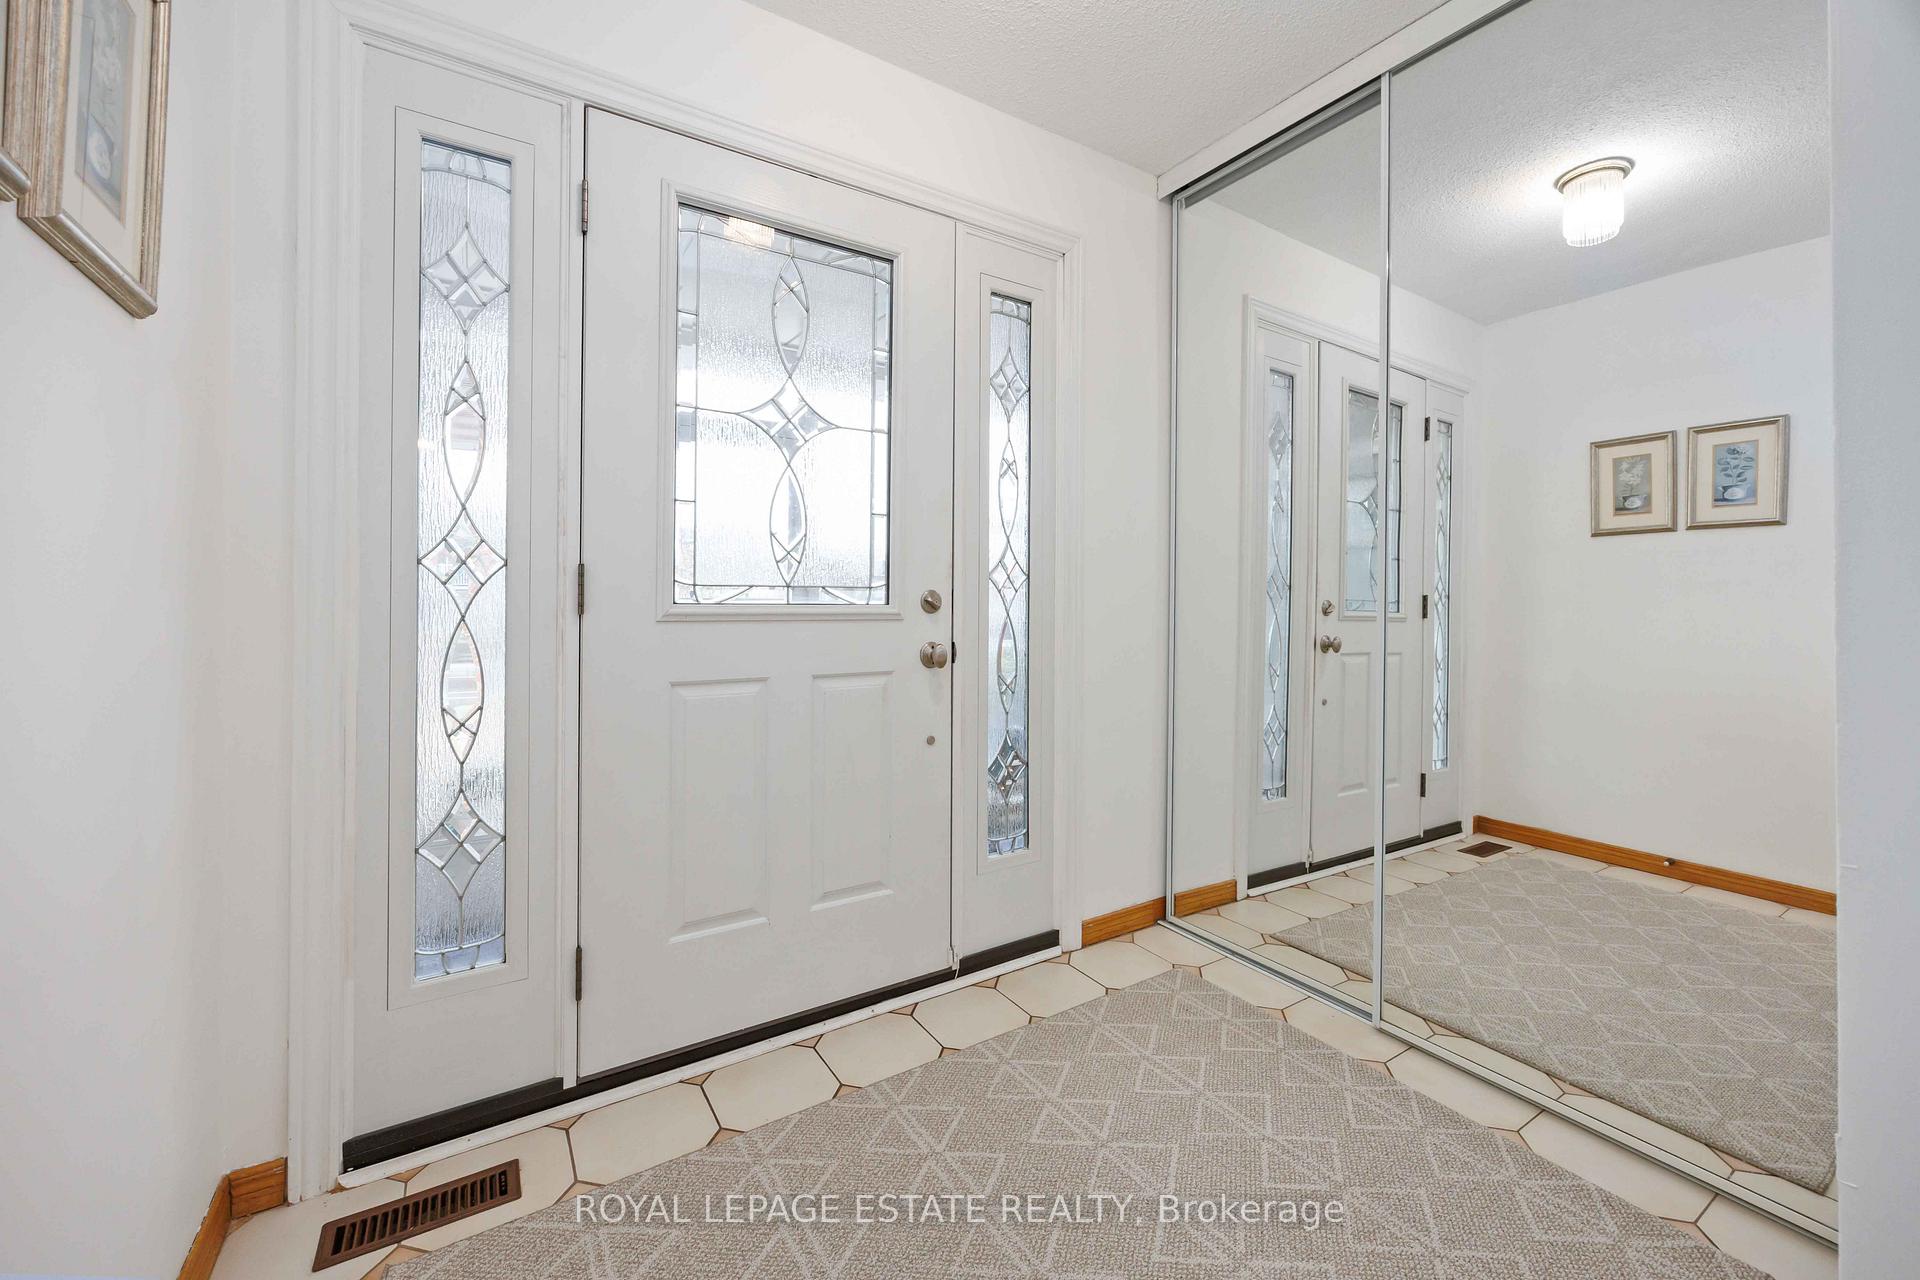
- Foyer7′4″ × 5′3″38 sq.ft.
- Kitchen15′8″ × 8′9″137 sq.ft.
- Dining room10′5″ × 13′1″136 sq.ft.
- Living room14′11″ × 13′1″196 sq.ft.
- Powder room4′3″ × 4′3″18 sq.ft.
- Breakfast12′10″ × 10′4″132 sq.ft.
- Bedroom10′ × 10′9″108 sq.ft.
- Bedroom 2—
- Bedroom 313′11″ × 11′9″164 sq.ft.
- Primary bedroom15′3″ × 11′1″169 sq.ft.
- Bathroom10′8″ × 4′9″51 sq.ft.
- Bathroom4′9″ × 4′8″22 sq.ft.
- Family room24′11″ × 14′348 sq.ft.
- Laundry13′3″ × 15′10″209 sq.ft.
- Cold room/cantina9′2″ × 4′4″40 sq.ft.
- Study10′2″ × 5′5″55 sq.ft.
- Utility room8′4″ × 11′1″92 sq.ft.
Around this home
Listing details
Helpful tools
Your HOMEH agent
"I would see it this week."
Ask HOMEH about this home
Price, neighbourhood, monthly cost. Ask anything.
HOMEH Intelligent Agent is an AI, not a licensed representative. Check anything important with your agent.