

125 Tennant Circle
125 Tennant Circle
 See all 5 photos
Property history
- $3,500TerminatedList: 2025-02-18|End: 2025-03-18|28 daysN11977829
- $3,500TerminatedList: 2025-02-05|End: 2025-02-14|9 daysN11958211
- $1,488,990TerminatedList: 2024-09-09|End: 2024-12-02|84 daysN9307305
Facts and features
- BasementFull
- Age of homeNew
- Price per sq ft~$662
- Water, sewerMunicipal
- Hardwood floors
- Fireplace
- Central air
The homeFreehold Townhouse, 3-storey, New
- Type: Freehold Townhouse
- Style: 3-storey
- Age: New
- Living space: 2,000–2,500 sq ft
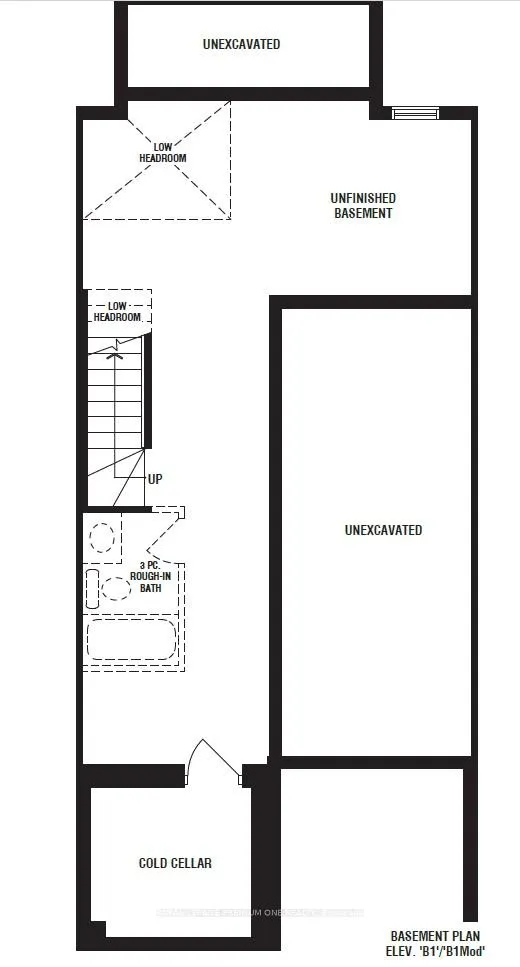
- Basement: Full
- View: Park/greenbelt
InsideFireplace Yes, electric, Ceramic, Hardwood, Main level
- Fireplace: Yes, electric
- Flooring: Ceramic, Hardwood
- Laundry: Main level
- Features: Central vacuum, storage, water heater, water meter
- Rooms above ground: 8
- Bedrooms: 3
- Bathrooms: 3
- Kitchens: 1
- Family room: Yes
Outside and lotBrick, Asphalt shingle, Concrete
- Exterior: Brick
- Roof: Asphalt shingle
- Foundation: Concrete
- Size: 20.99 × 81.85 ft
Parking1 Garage, Built-in, Private
- Spaces: 1 Garage
- Garage: Built-in
- Driveway: Private
Heating, water and powerForced air, gas, Central air, Municipal water
- Heating: Forced air, gas
- Cooling: Central air
- Water: Municipal water
- Sewer: Municipal sewer
- Natural gas: Yes
- Hydro: Yes
- Cable: Yes
- Telephone: Yes
Costs and taxesHST included in the price, Hot water tank
- HST: HST included in the price
- Rental items: Hot water tank
Included in the saleBrand new build! full tarion warranty
- Included: Brand new build! full tarion warranty
NearbyHospital, park, school, school bus route, public transit
- Close to: Hospital, park, school, school bus route, public transit
Listing detailsN9307305, Terminated, Sep 9, 2024
- MLS® number: N9307305
- Status: Terminated
- Listed on: Sep 9, 2024
- Days on market: 84
- Updated: Dec 2, 2024
- Possession: To be arranged
- Occupied by: Vacant
- Listing brokerage: ROYAL LEPAGE PREMIUM ONE REALTY
About this home
125 Tennant Circle, Vaughan (Vellore Village), ON L4H 5L5
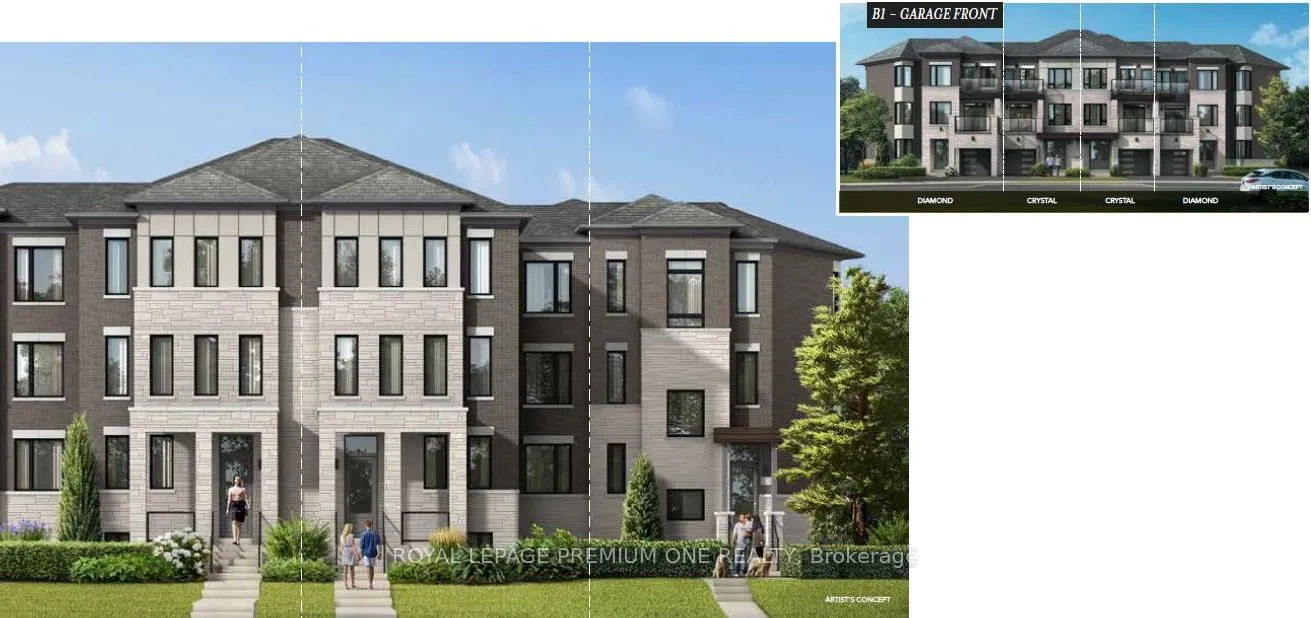
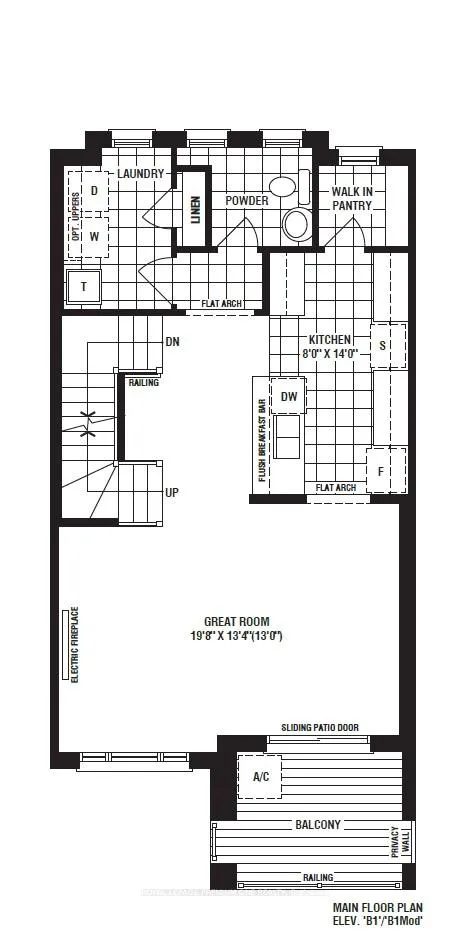
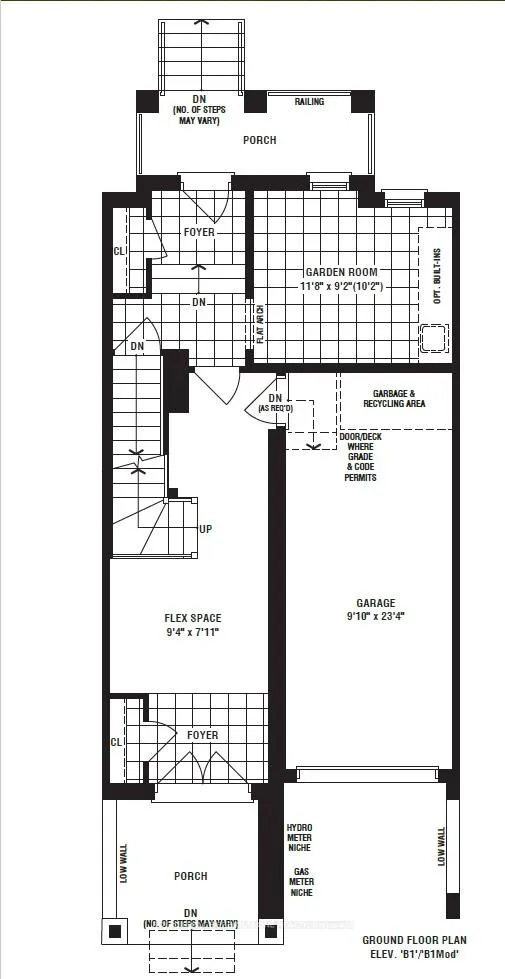
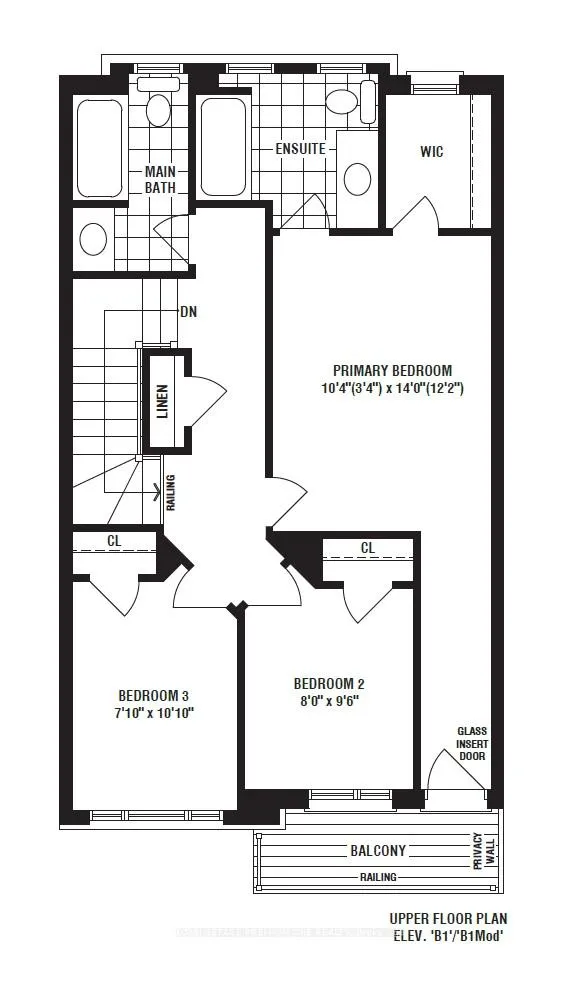
Located in One of the Most Desirable areas of Woodbridge, this Brand New Luxurious Dual Front Townhome Features a Large & Beautiful Chef's Kitchen with Pantry, A Stunning Great Room (Dining Room and Living Room Combined area) with Balcony on Main Floor. Ground Floor Featuring Large Foyer with Guest Suite and Separate Entrance. Upper Level Features 3 Bedrooms, the Primary Bedroom has a walk-in Closet and Private Ensuite with Quartz Countertops and Balcony. Full Tarion Warranty included. Conveniently located near Hwy 400, Wonderland, Walmart, Home Depot, Banks, TTC Subway, Public Transit, Vaughan Bus Terminal, Hospital and much more! A MUST SEE!
Ask about this home
A HOMEH agent will answer your questions about this home.
Around this home
Daily convenience, out of 100, from the distances below
Schools nearby
School rating, out of 10.
Helpful calculators
Your HOMEH agent

"Priced 31% over the Hestimate. I would see it this week."