
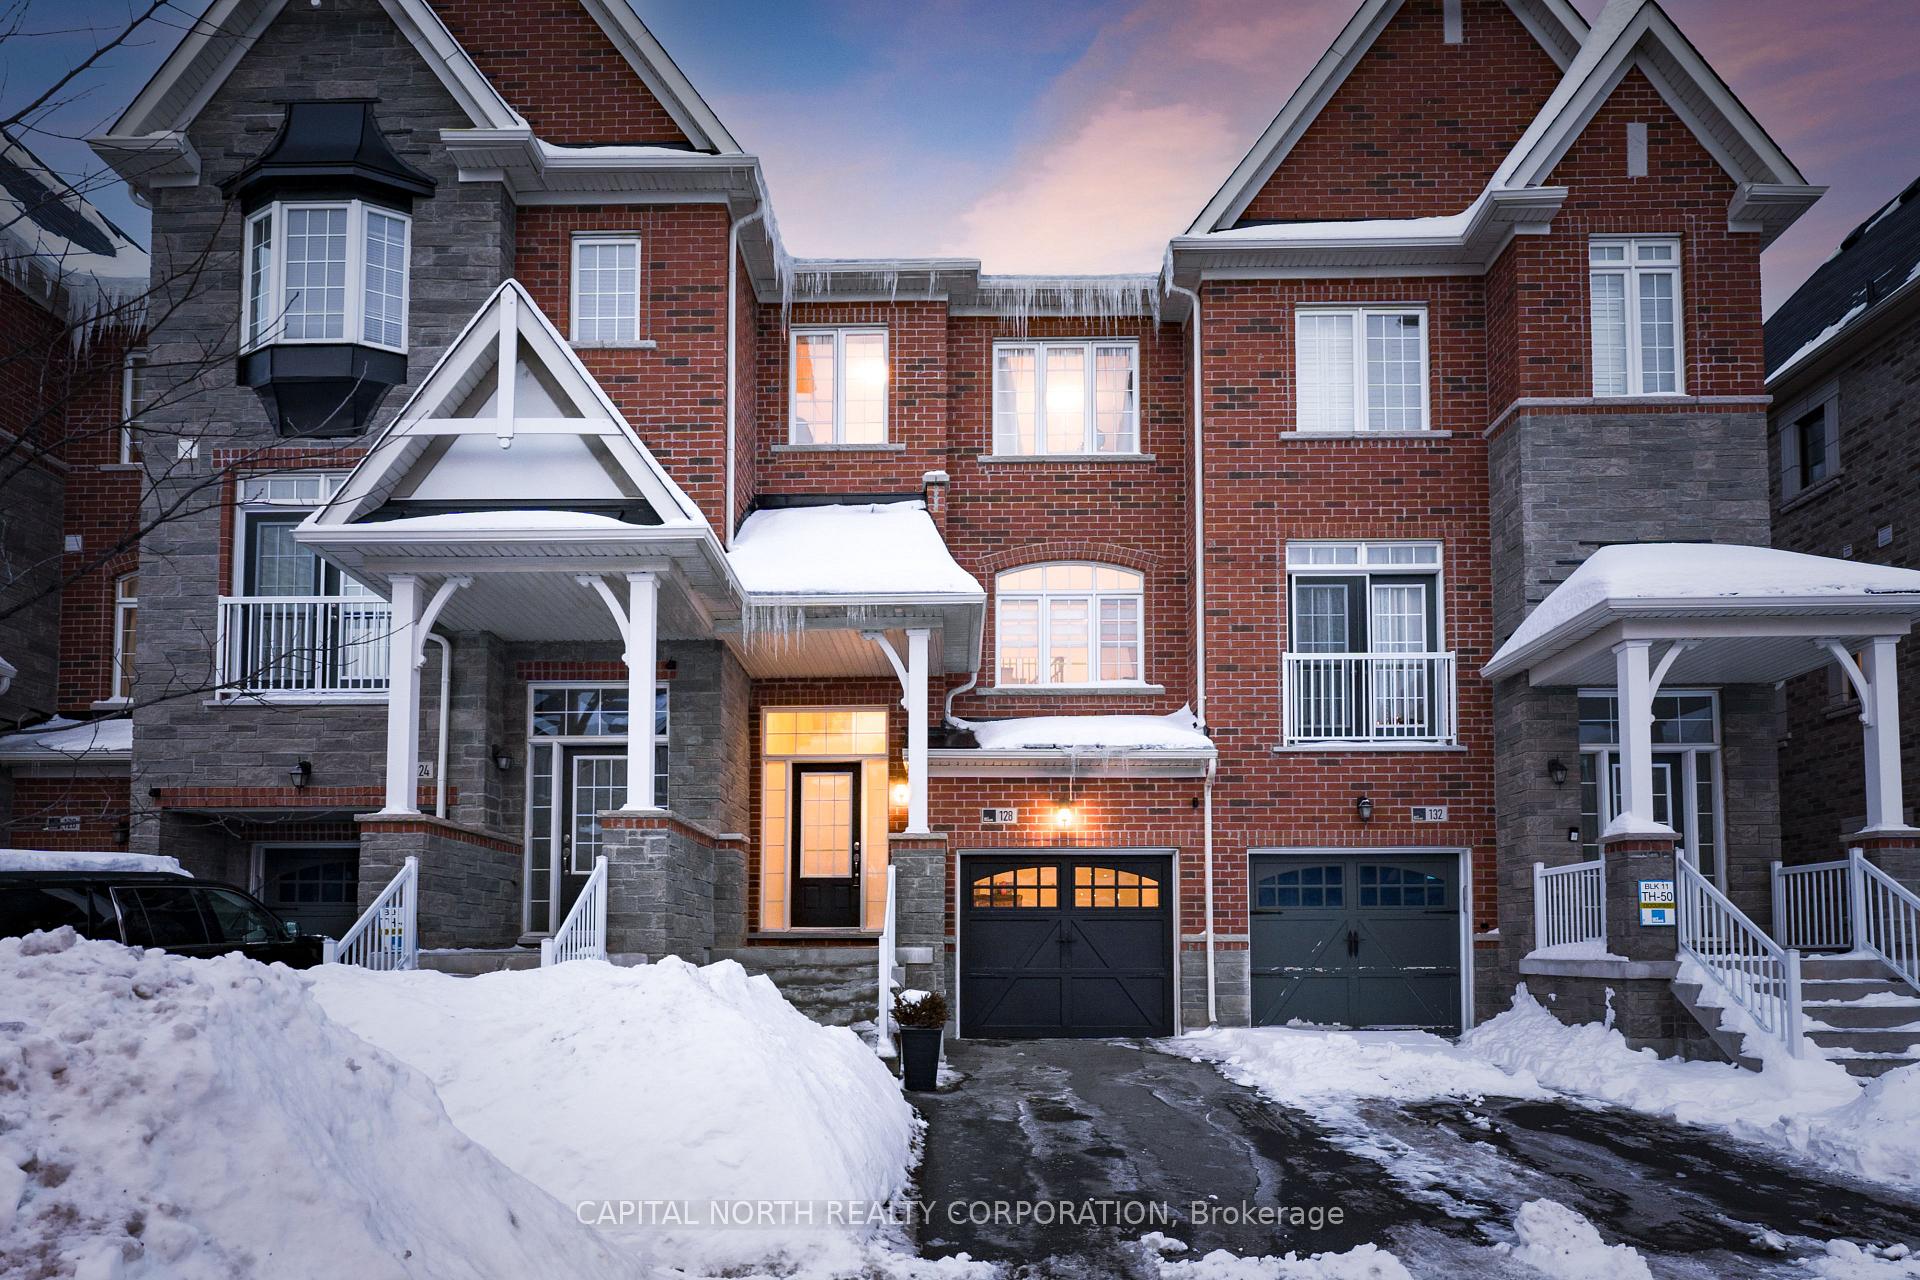
128 Sunset Terrace
Vaughan (Vellore Village)128 Sunset Terrace
Vaughan (Vellore Village)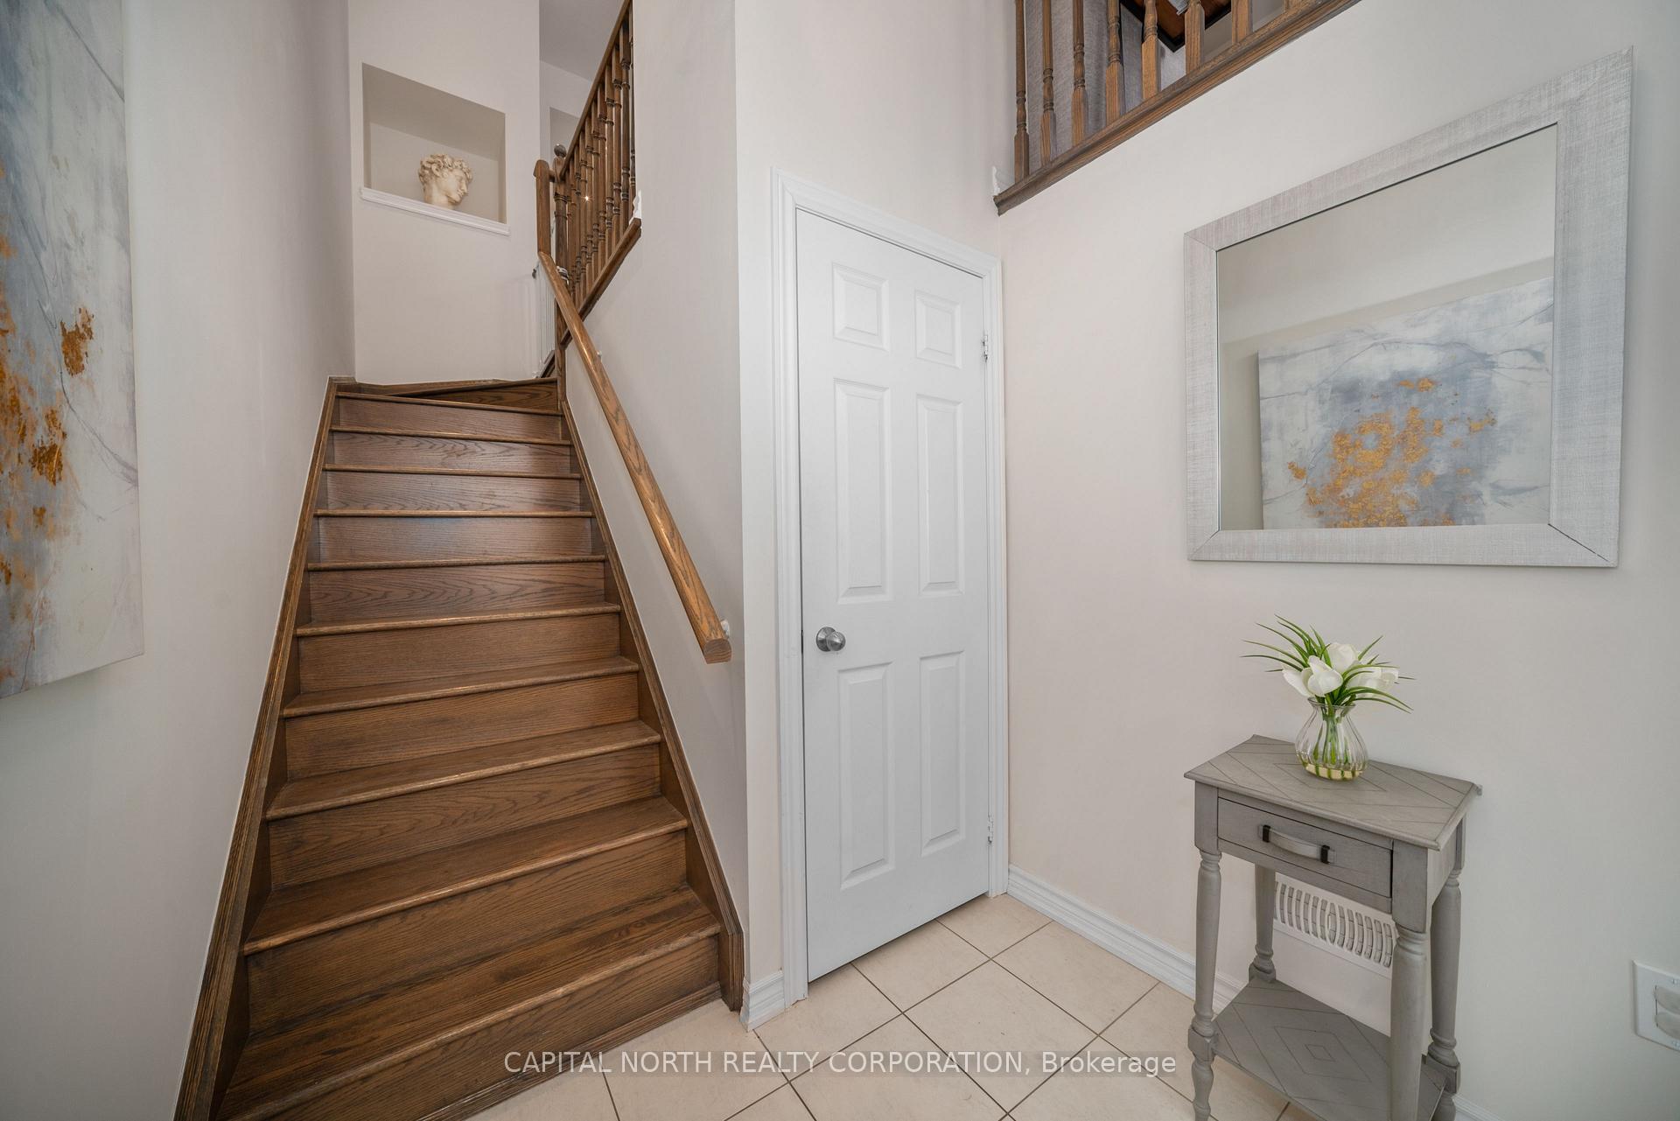
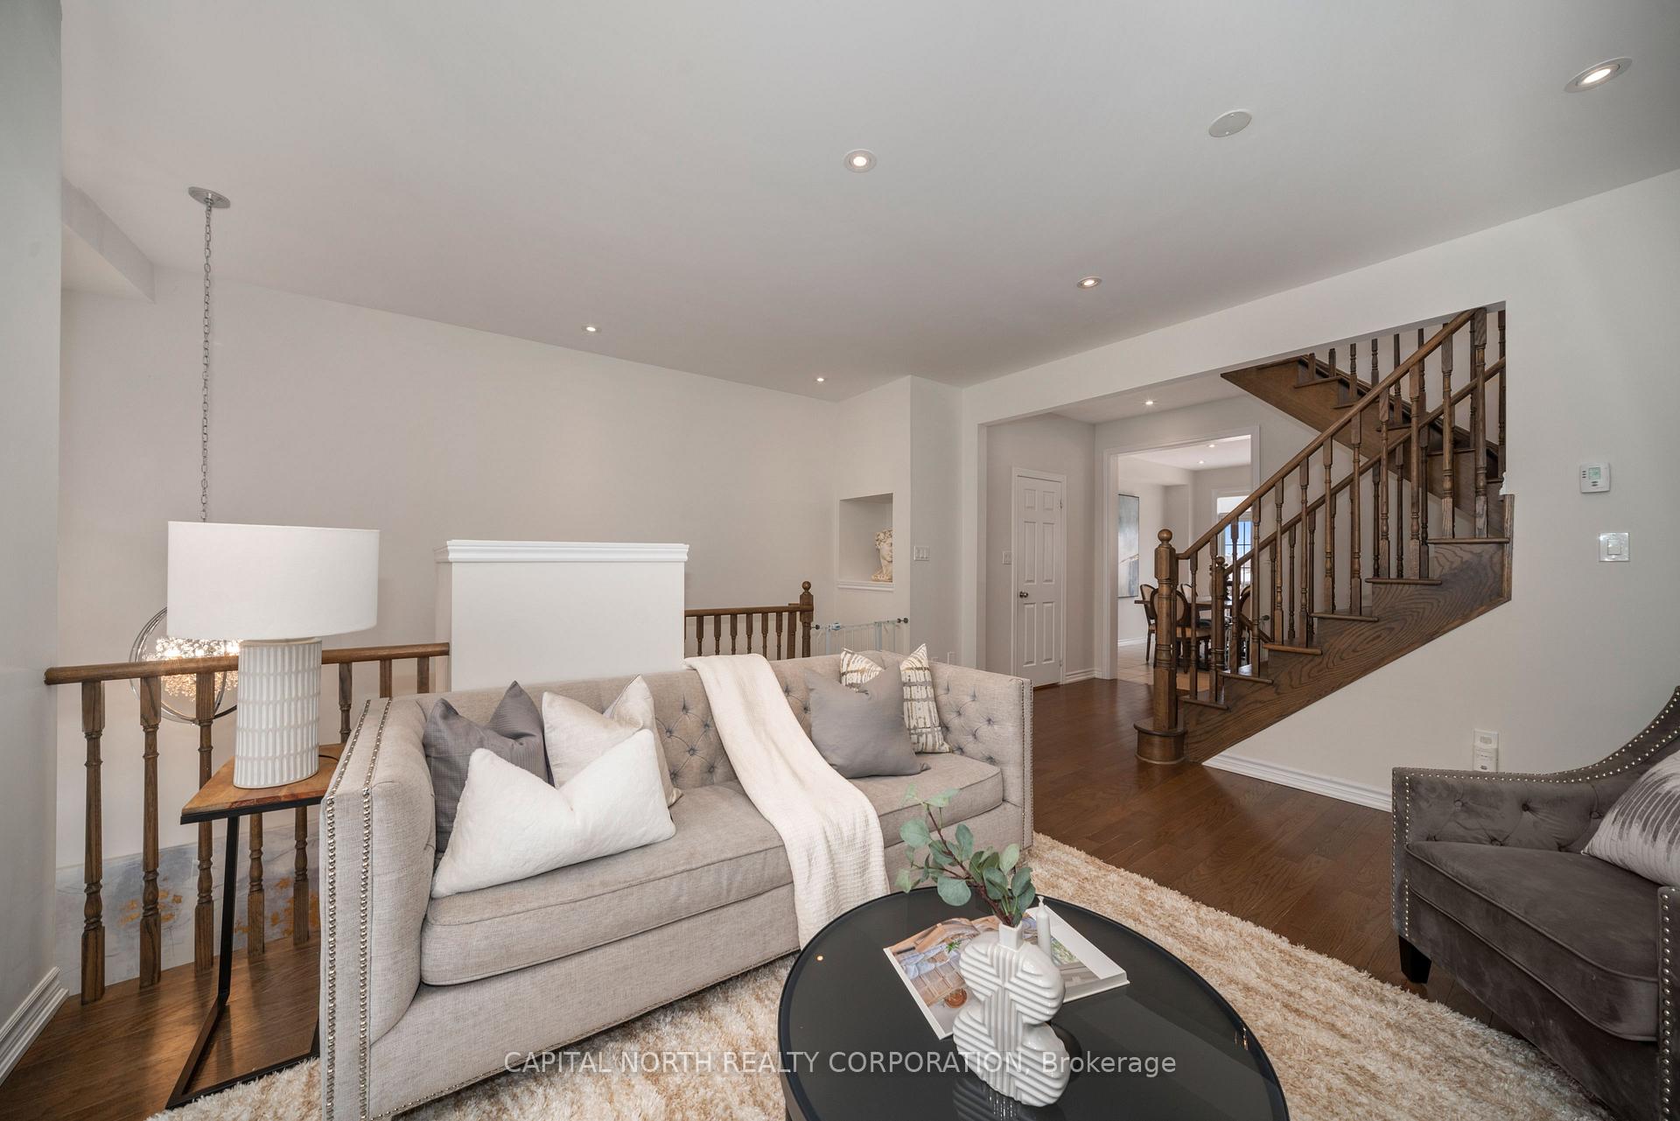 See all 34 photos
Property history

This listing has ended. It is no longer available.
Property not available for sale or for rent.
Ask about this home
A HOMEH agent will answer your questions about this home.Ask HOMEH
About this home
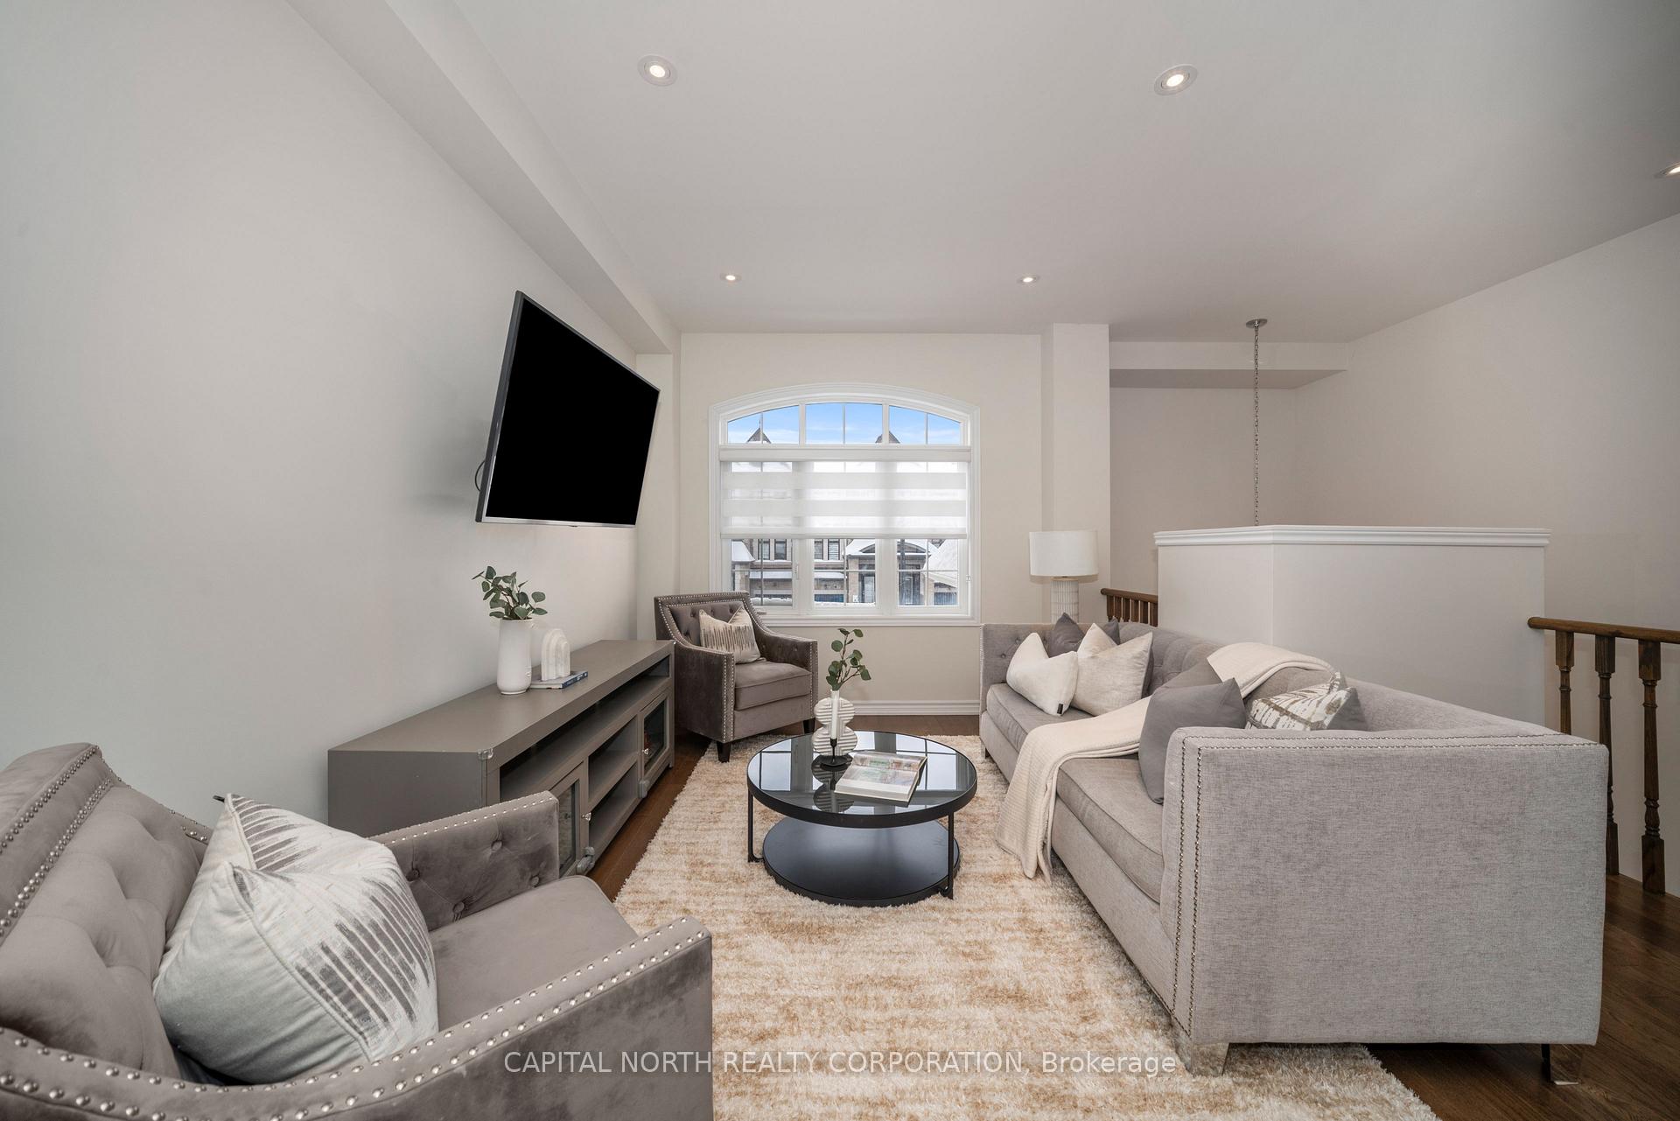
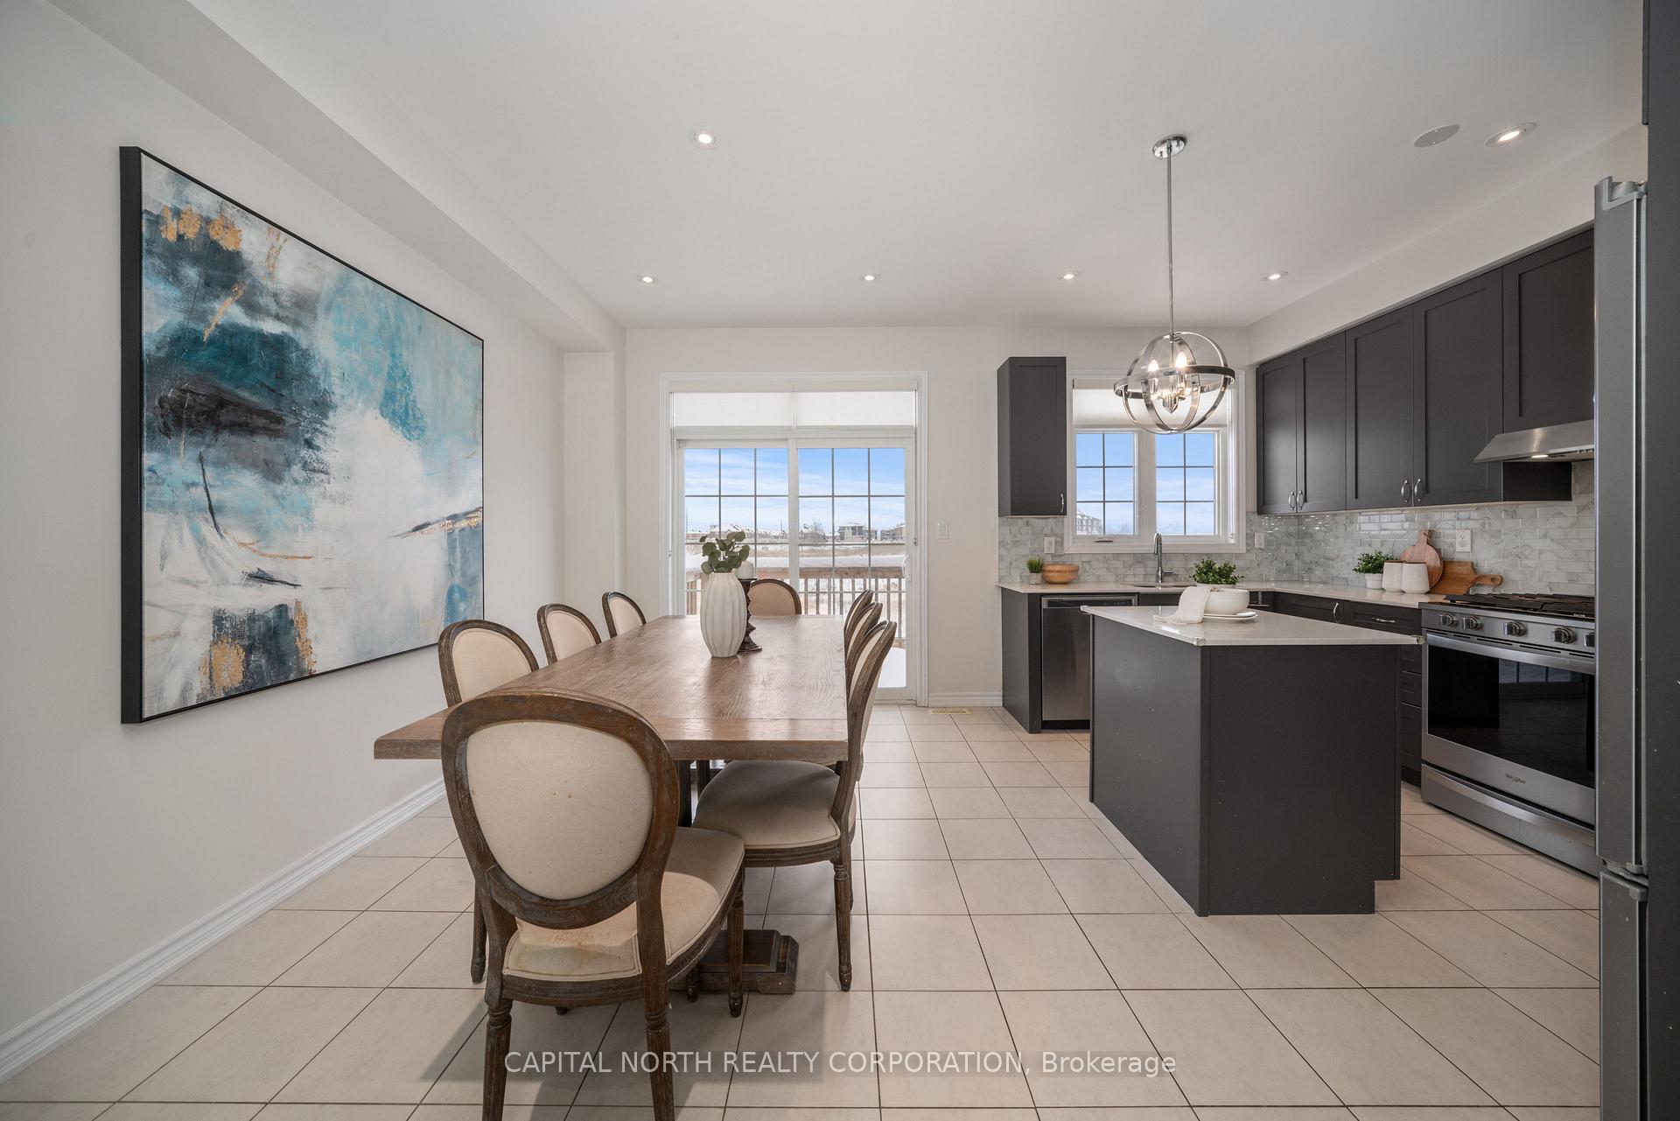
Location! Stunning Executive 3 Storey Freehold Townhome Featuring 3 Bedrooms & 4 Washrooms & A Walk/Out Basement. Situated In Prime Vellore Village Location. Offering Great Size Backyard, 9Ft Ceilings, Hardwood Floors & Pot-Lights, This Extremely Well Maintained Home Showcases An Upgraded Kitchen With Stainless Steel Appliances, Gas Stove, Quartz Counter Tops, Backsplash, Centre Island, Eat-In Area & Walk Out To Deck. This Functional Open Concept Layout Is Perfect For Entertaining Offering A Large Great Room Boasting Tons Of Natural Light. Spacious Bedrooms Throughout. Primary Bedroom With 4Pc Ensuite, His/Her Closets Including Large Walk-In Closet. Lower Level Area Can Be Used As Multi-Purpose Room (Family Room, Office Or 4th Bedroom With 3Pc Ensuite). Access To Garage. Lower Level Has Walk/Out To Yard. Currently No Rear Neighbours. Steps To All Amenities, Schools, Parks, Cortellucci Hospital, Community Centre, Wonderland. Minutes To HWY 400/407/427.
Facts & features
Ask about this home
A HOMEH agent will answer your questions about this home.
Rooms
9 rooms · 4 bathrooms
- Living room16′11″ × 15′11″269 sq.ft.
- Dining room16′11″ × 15′11″269 sq.ft.
- Kitchen8′ × 13′2″106 sq.ft.
- Breakfast8′7″ × 13′2″113 sq.ft.
- Primary bedroom10′3″ × 13′1″135 sq.ft.
- Bedroom 28′1″ × 13′4″108 sq.ft.
- Bedroom 38′6″ × 10′11″93 sq.ft.
- Bedroom 49′11″ × 8′5″83 sq.ft.
- Laundry6′10″ × 13′4″91 sq.ft.
Around this home
Schools nearby
School rating, out of 10.
Listing details
Helpful tools
Your HOMEH agent
"I would see it this week."
Ask HOMEH about this home
Price, neighbourhood, monthly cost. Ask anything.
HOMEH Intelligent Agent is an AI, not a licensed representative. Check anything important with your agent.