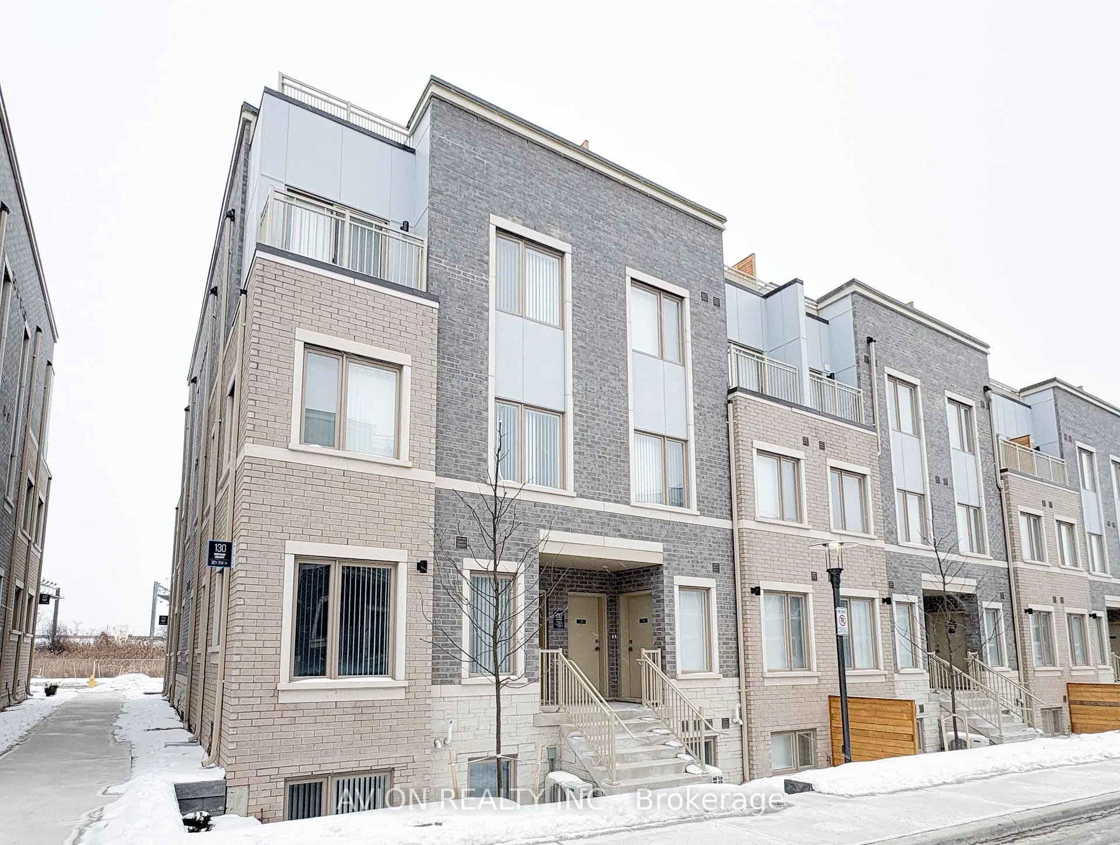
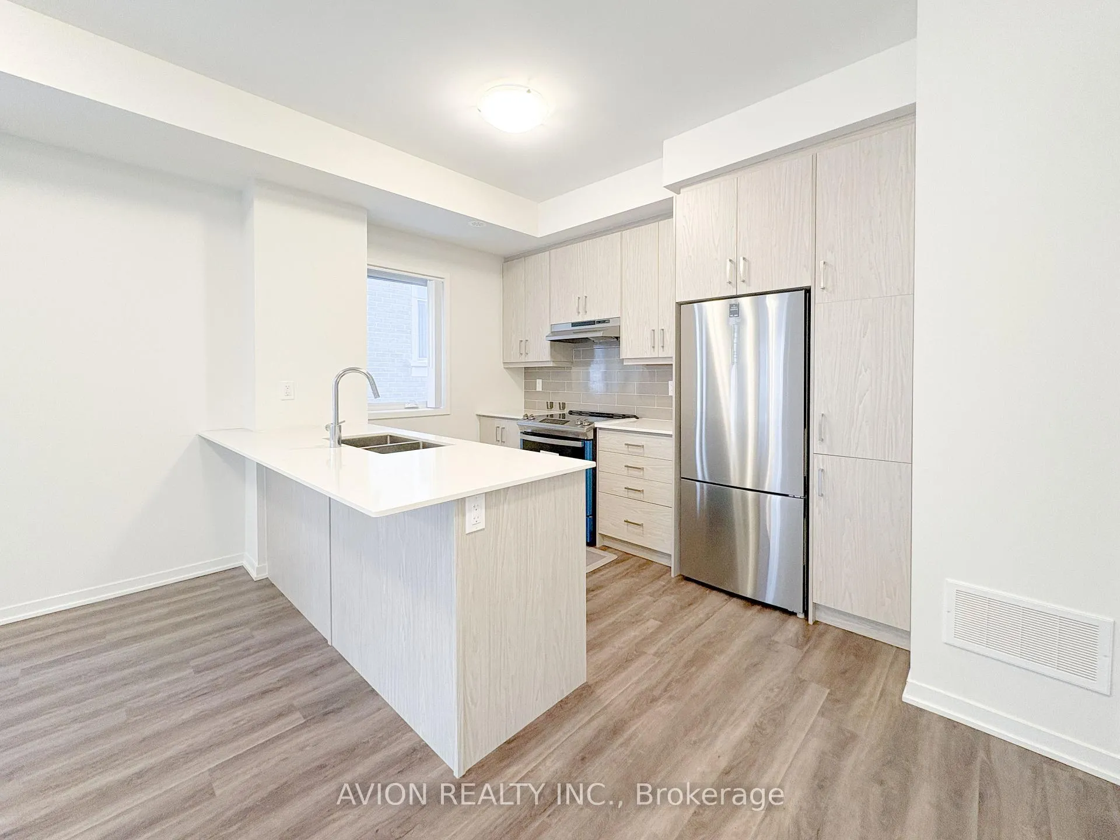
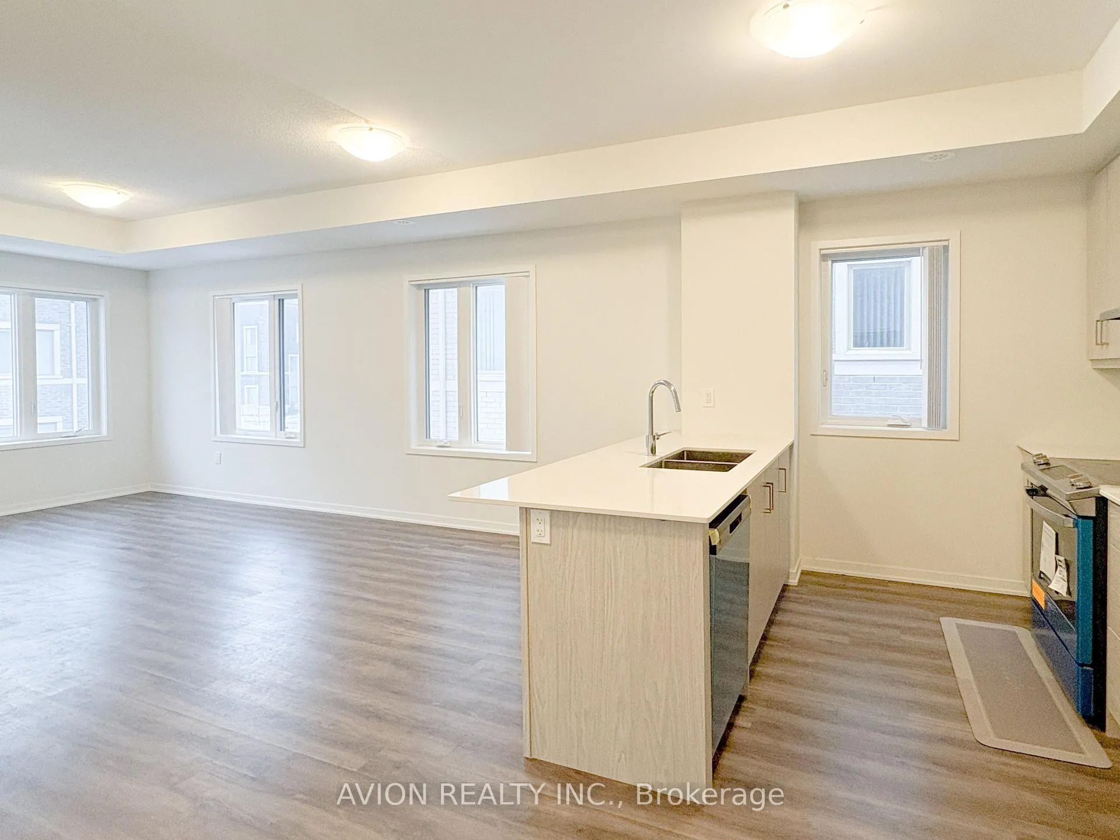
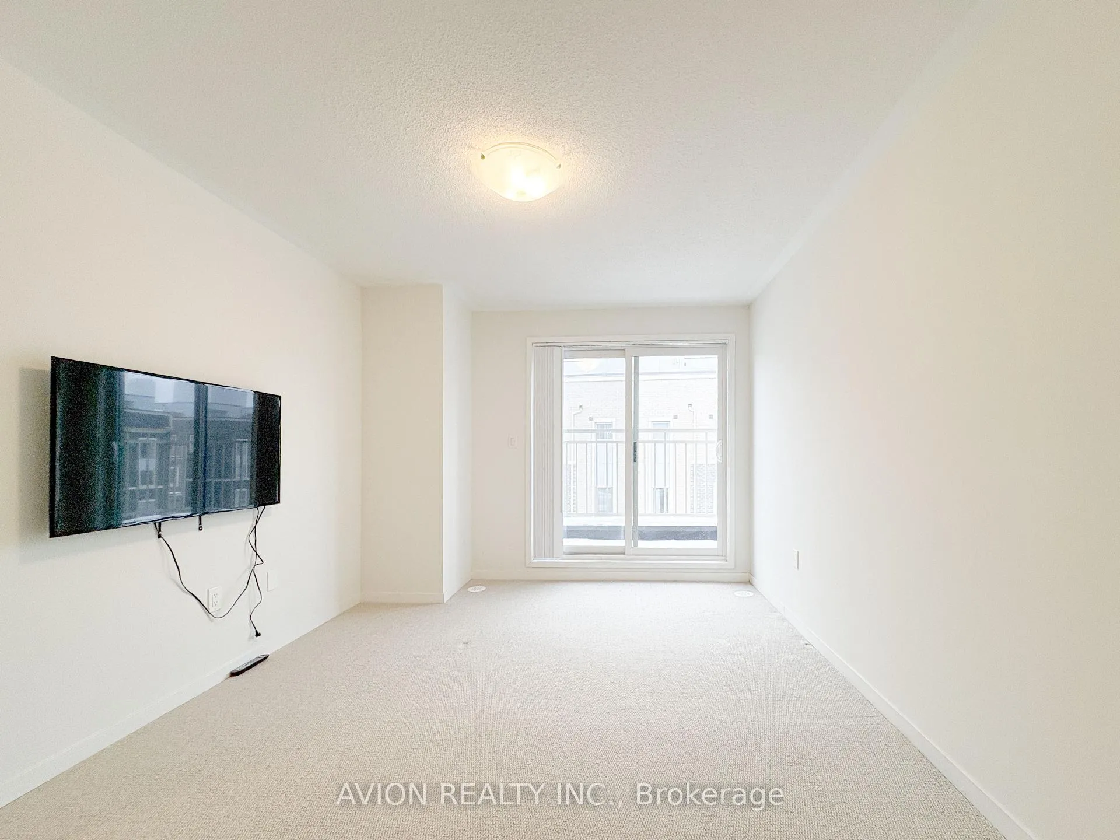
Stunning new townhouse in downtown Vaughan, featuring a private rooftop terrace with a BBQ gas line. Designed by Menkes, this spacious open-concept home boasts 9 ft ceilings on the main floor and 8 ft ceilings on the upper level. The modern kitchen includes quartz countertops, a breakfast bar, and stainless steel appliances. The primary bedroom offers a 4-piece ensuite, closet, and private balcony, alongside two additional bedrooms. Conveniently located within walking distance to the TTC subway station and IKEA, with easy access to Hwy 400/407, Vaughan Metropolitan Centre, Assembly Park, York University, and Seneca College. Includes underground heated parking.
Read more
OtherClear
Facts & features
TypeCondo Townhouse
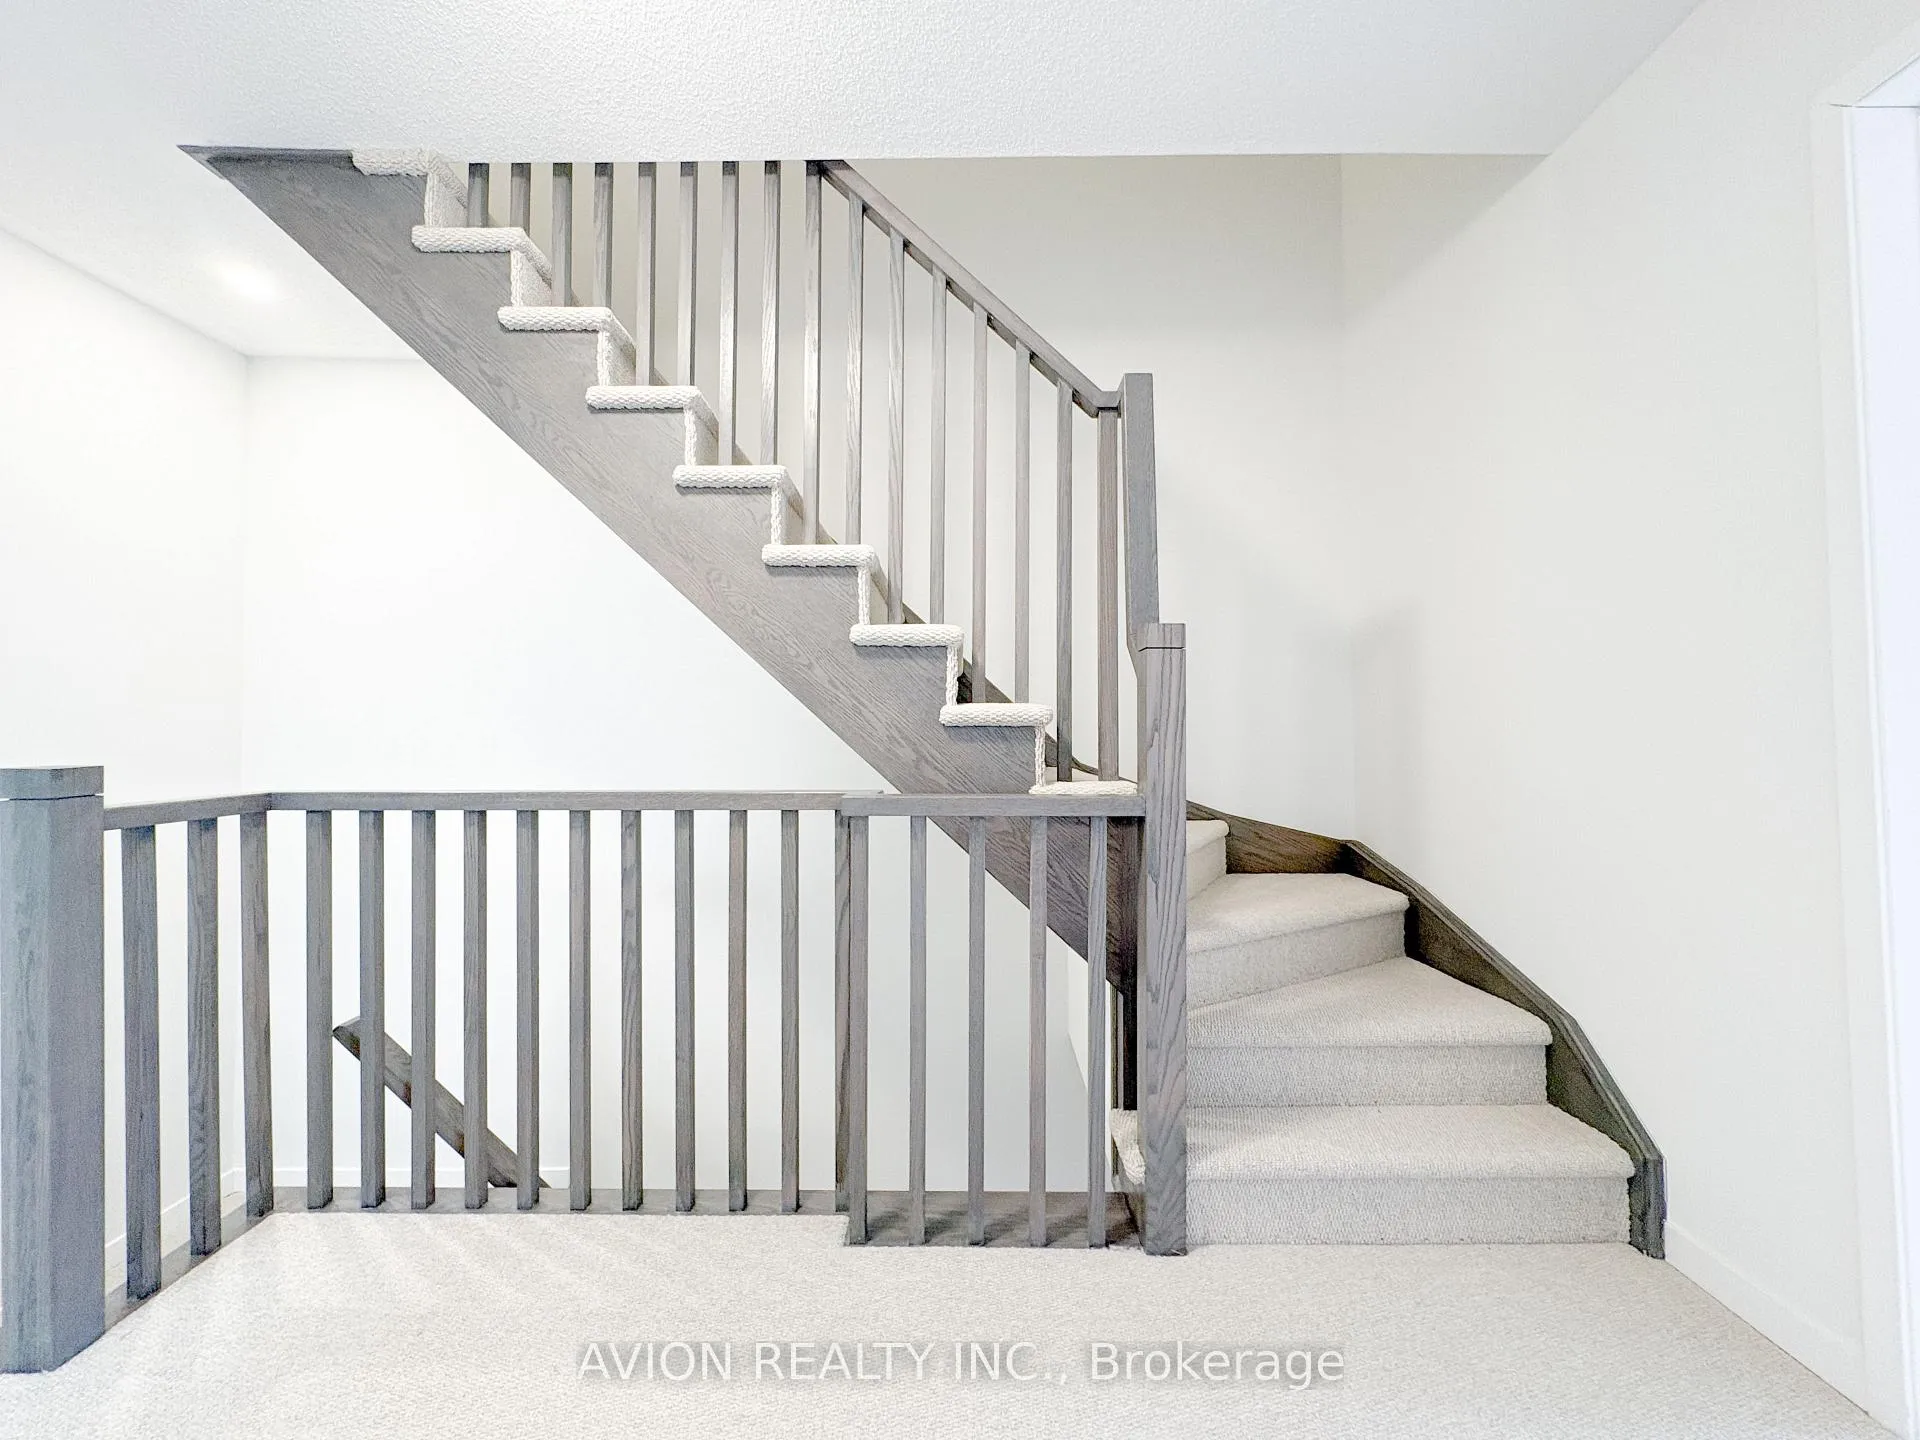
Style3-storey
BuiltNew
Size1.2K~1.4K Sq.Ft.
HeatingForced air, gas
CoolingCentral air
Parking1 drive
Book a viewing
Wed28Oct
Thu29Oct
Fri30Oct
Sat31Oct
Sun1Nov
Pick a time
Rooms
8 rooms · 3 bathrooms
Main floor4 rooms
Living room20′ × 9′6″190 sq.ft.
Kitchen11′2″ × 8′6″95 sq.ft.
Powder room7′3″ × 2′11″21 sq.ft.
Bedroom 39′6″ × 8′6″81 sq.ft.
Second floor4 rooms
Bedroom14′1″ × 10′6″148 sq.ft.
Bedroom 29′6″ × 8′6″81 sq.ft.
Laundry8′6″ × 6′7″56 sq.ft.
Bathroom8′2″ × 4′11″40 sq.ft.
Bathrooms3
4-pcSecond4-pcSecond2-pcMain
Around this home
Hwy 7 & Jane St
8Walking
Schools nearby
School rating, out of 10.
Glenn Gouldelementary · Public · 0.3 km
8.5/10
St Mary of the Angelselementary · Private · 0.3 km
7.3/10
St Jameselementary · Private · 1.0 km
7.9/10
Listing details
MLS® numberN11974693
Listed onFeb 15, 2025
Days on market41
UpdatedMar 28, 2025
Listing brokerageAVION REALTY INC.
Possession2025-02-16 / February 16, 2025
Helpful tools
Mortgage calculator
Closing costs
Land transfer tax
Buyer guide
Your HOMEH agent
KimHOMEH agent · Vaughan
"I would see it this week."
Ask Kim
Ask HOMEH about this home
Price, neighbourhood, monthly cost. Ask anything.
HOMEH Intelligent Agent is an AI, not a licensed representative. Check anything important with your agent.

 See all 15 photos
