

130 Lady Dolores Avenue
Detached Expired
1/27130 Lady Dolores Avenue
Detached Expired
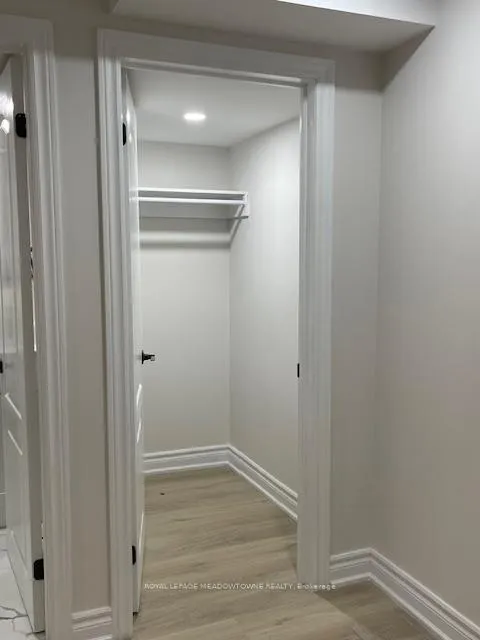 See all 27 photos
2 Bedrooms
2 Bathrooms
1 Garage
2.5K–3K sq.ft
Basement
— Unit
Property history
- $2,499ExpiredList: 2025-09-10|End: 2025-11-30|81 daysN12398321
- $2,999TerminatedList: 2025-07-27|End: 2025-09-11|46 daysN12312510
Facts and features
- BasementFinished
- Lot size45 × 110 ft
- Lease term12 months
- FurnishedFurnished
What stands out
- Central air
The homeDetached, Apartment, 2,500–3,000 sq ft
- Type: Detached
- Style: Apartment
- Living space: 2,500–3,000 sq ft
- Basement: Full, finished
InsideIn-suite laundry, Rooms above ground 4, Bedrooms 2
- Laundry: In-suite laundry
- Rooms above ground: 4
- Bedrooms: 2
- Bathrooms: 2
- Kitchens: 1
Outside and lotBrick, Asphalt shingle, Concrete
Outside
- Exterior: Brick
- Roof: Asphalt shingle
- Foundation: Concrete
- Size: 45 × 110 ft
Parking1 Garage, Attached
- Spaces: 1 Garage
- Garage: Attached
Heating, water and powerForced air, gas, Central air, Municipal water
- Heating: Forced air, gas
- Cooling: Central air
- Water: Municipal water
- Sewer: Municipal sewer
Rent and termsRent $2,499 a month, Basement, Furnished
- Rent: $2,499 a month
- Space for rent: Basement
- Furnished: Furnished
- Lease: 12 months
- Paid: Monthly
- Rent includes: Common elements, parking
- Deposit: Required
- Credit check: Required
- Employment letter: Required
- Rental application: Required
- References: Required
Listing detailsN12398321, Expired, Sep 10, 2025
- MLS® number: N12398321
- Status: Expired
- Listed on: Sep 10, 2025
- Days on market: 81
- Updated: Nov 30, 2025
- Possession: Flexible
- Occupied by: Owner
- Listing brokerage: ROYAL LEPAGE MEADOWTOWNE REALTY
About this home
130 Lady Dolores Avenue, Vaughan (Patterson), ON L6A 4G3
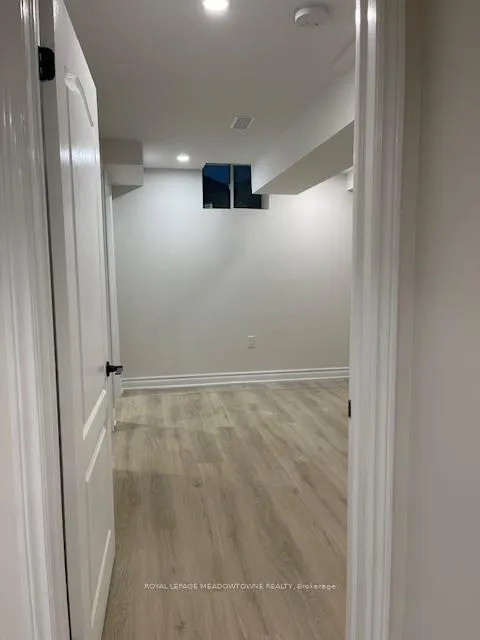
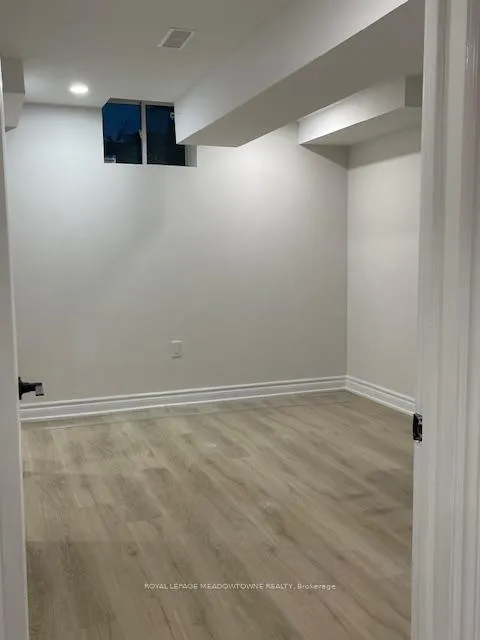
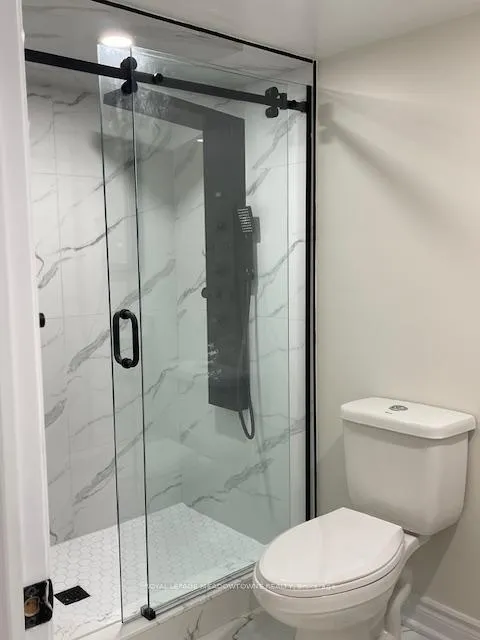
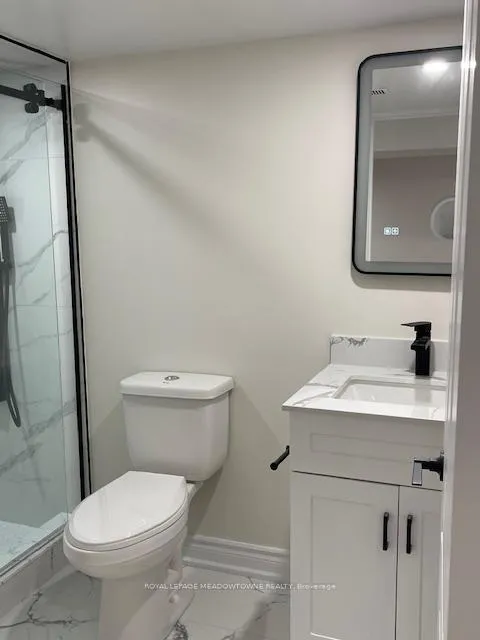
This basement lease offers a spacious open-concept layout featuring two bedrooms, each equipped with its own ensuite bathroom. The design ensures privacy and convenience, making it an ideal space for students, young professionals, or couples seeking comfort and flexibility. The open living area provides ample room for relaxation and entertaining, while the private bathrooms create a suite-like atmosphere in each bedroom.
Read more
Ask about this home
A HOMEH agent will answer your questions about this home.
Ask a question
Around this home
BATHURST AND TESTON
Errands
Parks
Schools
Daily convenience, out of 100, from the distances below
ParkTwelve Oaks Park · 4 within 1 km8 min walk513 m
GroceryShell Select6 min walk395 m
SchoolHerbert H Carnegie Public School11 min walk650 m
PharmacyPharmasanté Pharmacy10 min walk610 m
Cafés & foodTim Hortons · 5 within 1 km7 min walk400 m
Gym & rec centreElgin West Community Centre and Pool22 min walk1.4 km
HospitalMacKenzie Health - Richmond Hill5 min drive2.1 km
WalkDriveStraight-line distance, open map data
Grocery0.4 km
Park0.5 km
Coffee0.4 km
Dining0.6 km
Gym1.4 km
Hospital2.1 km
Schools nearby
School rating, out of 10.
Herbert H Carnegie Public Schoolelementary · Public · 0.7 km
7.4/10Good
Viola Desmond Public Schoolelementary · Public · 1.1 km
8.1/10Excellent
Pleasantville Public Schoolelementary · Public · 1.4 km
7.6/10Good
Contact agent
Helpful calculators
Rent vs buy
Affordability
Mortgage
Down payment
Stress test
CMHC insurance
Your HOMEH agent

NimaHOMEH agent · Vaughan
"I would see it this week."
Ask Nima
Keep exploring
You are here