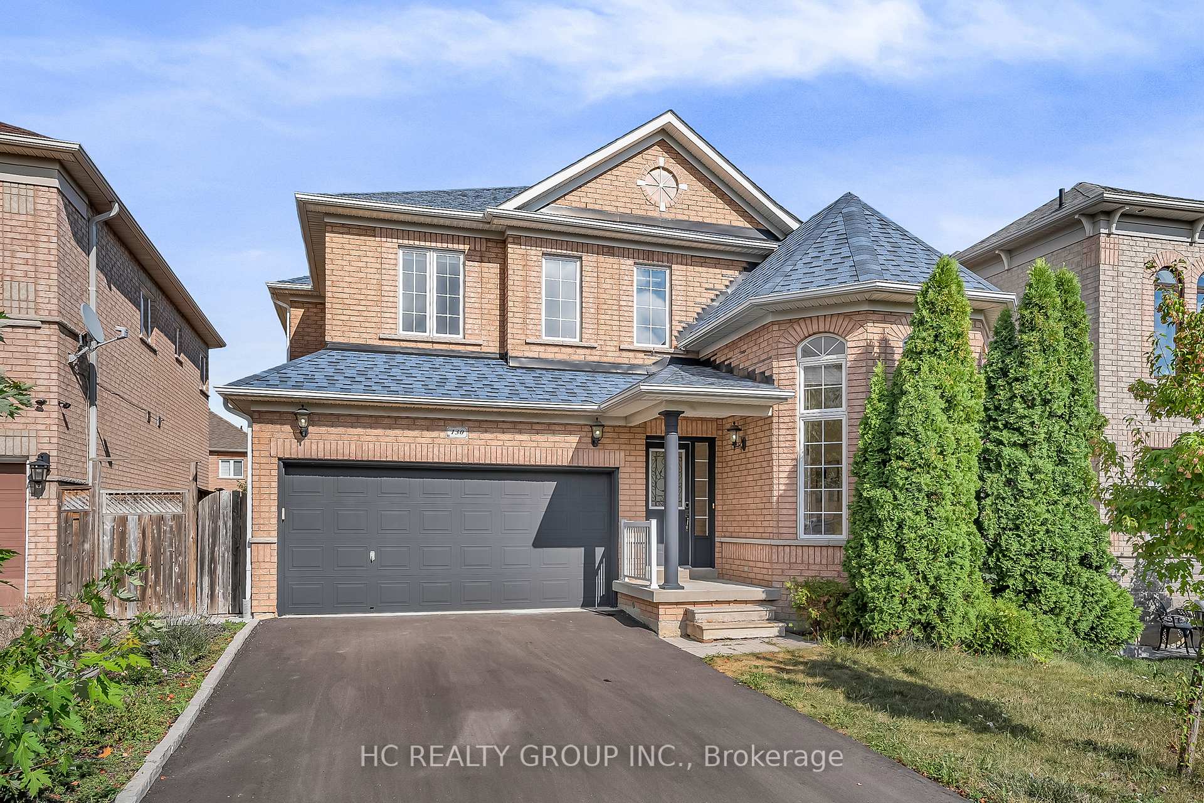
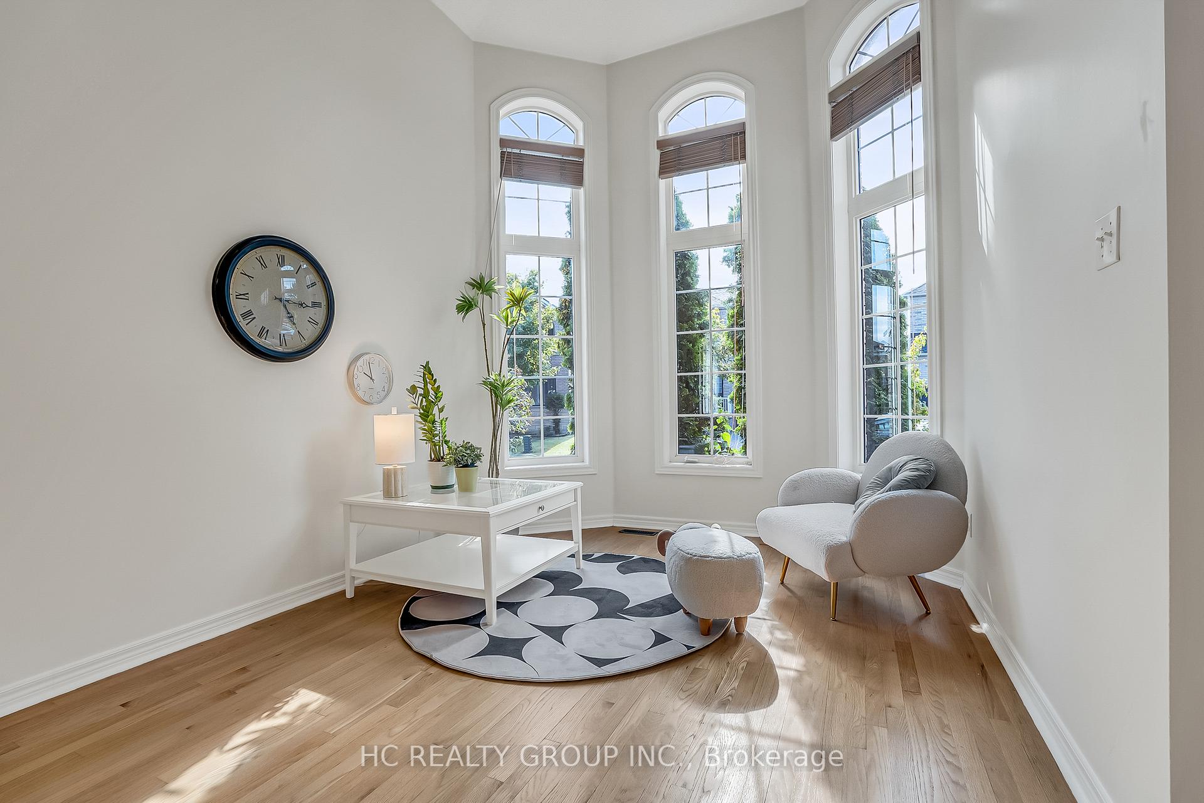
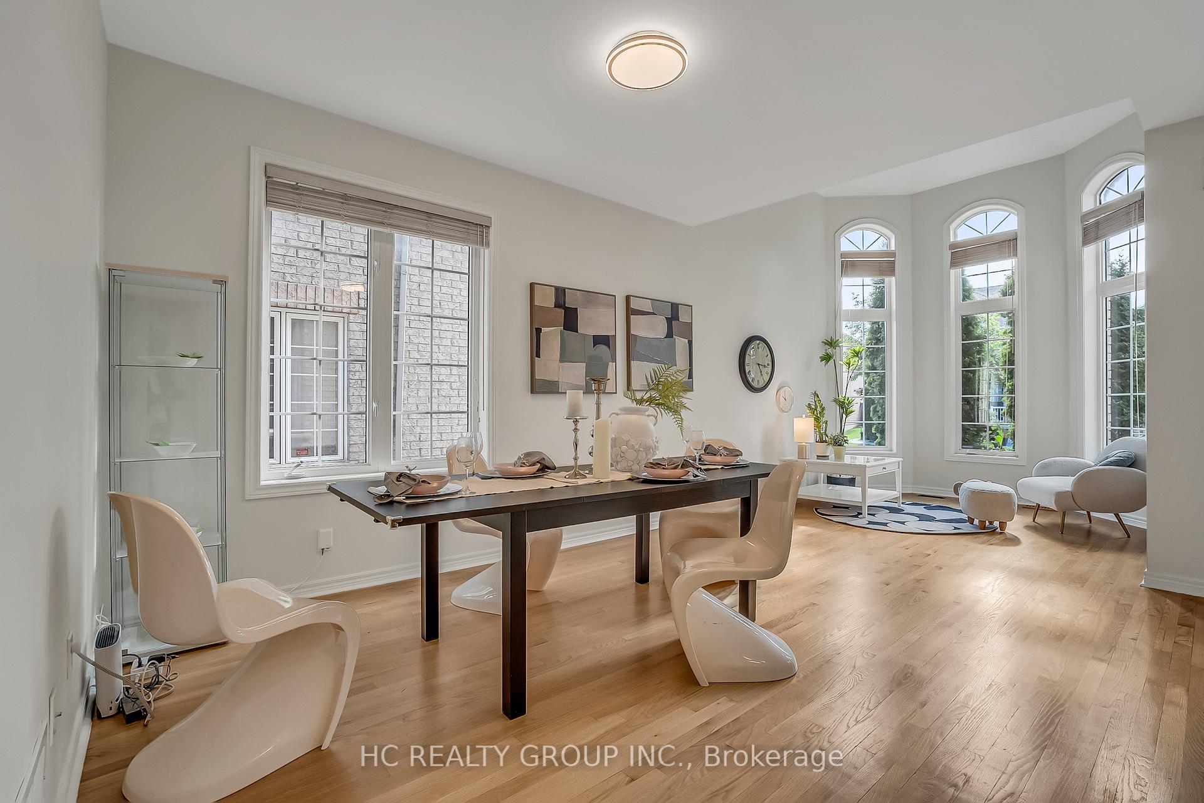
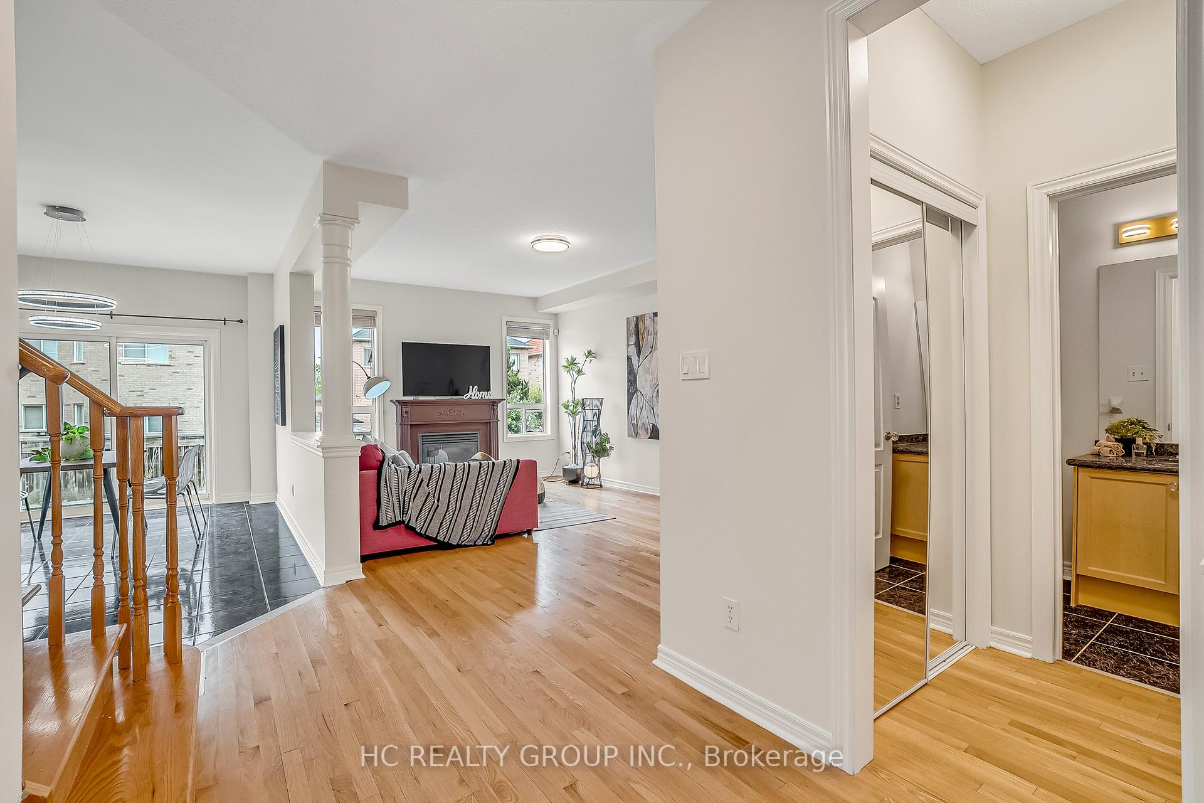
Welcome to 130 Royview Crescent, a Beautifully Maintained Family Home Situated on a Wide, Premium 42ft x 99ft Lot in the Highly Sought-After Vellore Village Community. This Property Offers Tremendous Flexibility with a Self-Contained 2-Bedroom, 1-Bath Basement Apartment Featuring Its Own Kitchen and laundry, with a Separate Garage Entrance Perfect for In-Law Use or Rental Income Opportunities. The Backyard Has Been Fully Renovated into a Private Entertainment Oasis with a Modern, Low-Maintenance Design Ideal for Relaxation and Gatherings Year-Round. Recently Updated with Fresh Interior Paint (2025) and a Brand New Driveway (2025), This Home is Move-In Ready. Inside, Discover a Bright and Functional Layout with Spacious Living and Dining Areas, a Cozy Family Room, and a Well-Appointed Kitchen. Upstairs, Generously Sized Bedrooms Provide Ample Space and Comfort for the Entire Family. The Location is Exceptional, Surrounded by Highly Ranked Schools Including St. Gregory the Great (Gifted Program), Westmount Collegiate (Arts), Maple High (IB), and Father Bressani (AP). Everyday Convenience is at Your Fingertips with Longos, Fortinos, No Frills, Walmart, Home Depot, Parks, Restaurants, and Shopping Nearby. Cortellucci Vaughan Hospital, Vaughan Mills Mall, Canada's Wonderland, and Hwy 400 Are All Within Minutes, Offering Unmatched Accessibility for Work, Travel, and Leisure. This Home Perfectly Combines Lifestyle, Location, and Value. An Ideal Choice for Families Looking to Settle in One of Vaughan's Most Coveted Neighbourhoods!
Read more
Central VacuumIn-Law SuiteFenced YardParkRec./Commun.CentreSchool
Facts & features
TypeDetached
Style2-storey
Size2.5K~3K Sq.Ft.
Lot42 x 99 ft
Tax$6,281 (2024)
HeatingForced air, gas
CoolingCentral air
BasementFinished, apartment
Parking4 drive
WaterMunicipal
FireplaceYes
Book a viewing
Wed28Oct
Thu29Oct
Fri30Oct
Sat31Oct
Sun1Nov
Pick a time
Rooms
14 rooms · 4 bathrooms
Main floor4 rooms
Family room12′10″ × 18′230 sq.ft.
Living room11′ × 24′264 sq.ft.
Dining room11′ × 24′264 sq.ft.
Kitchen11′ × 11′121 sq.ft.
Second floor4 rooms
Primary bedroom13′6″ × 17′229 sq.ft.
Bedroom 216′3″ × 13′4″217 sq.ft.
Bedroom 316′5″ × 12′197 sq.ft.
Bedroom 412′5″ × 11′5″142 sq.ft.
Basement6 rooms
Living room17′2″ × 9′1″156 sq.ft.
Dining room17′11″ × 15′5″276 sq.ft.
Kitchen8′2″ × 4′1″34 sq.ft.
Primary bedroom16′10″ × 16′6″277 sq.ft.
Bedroom 211′7″ × 11′8″136 sq.ft.
Bathroom9′ × 4′11″44 sq.ft.
Bathrooms4
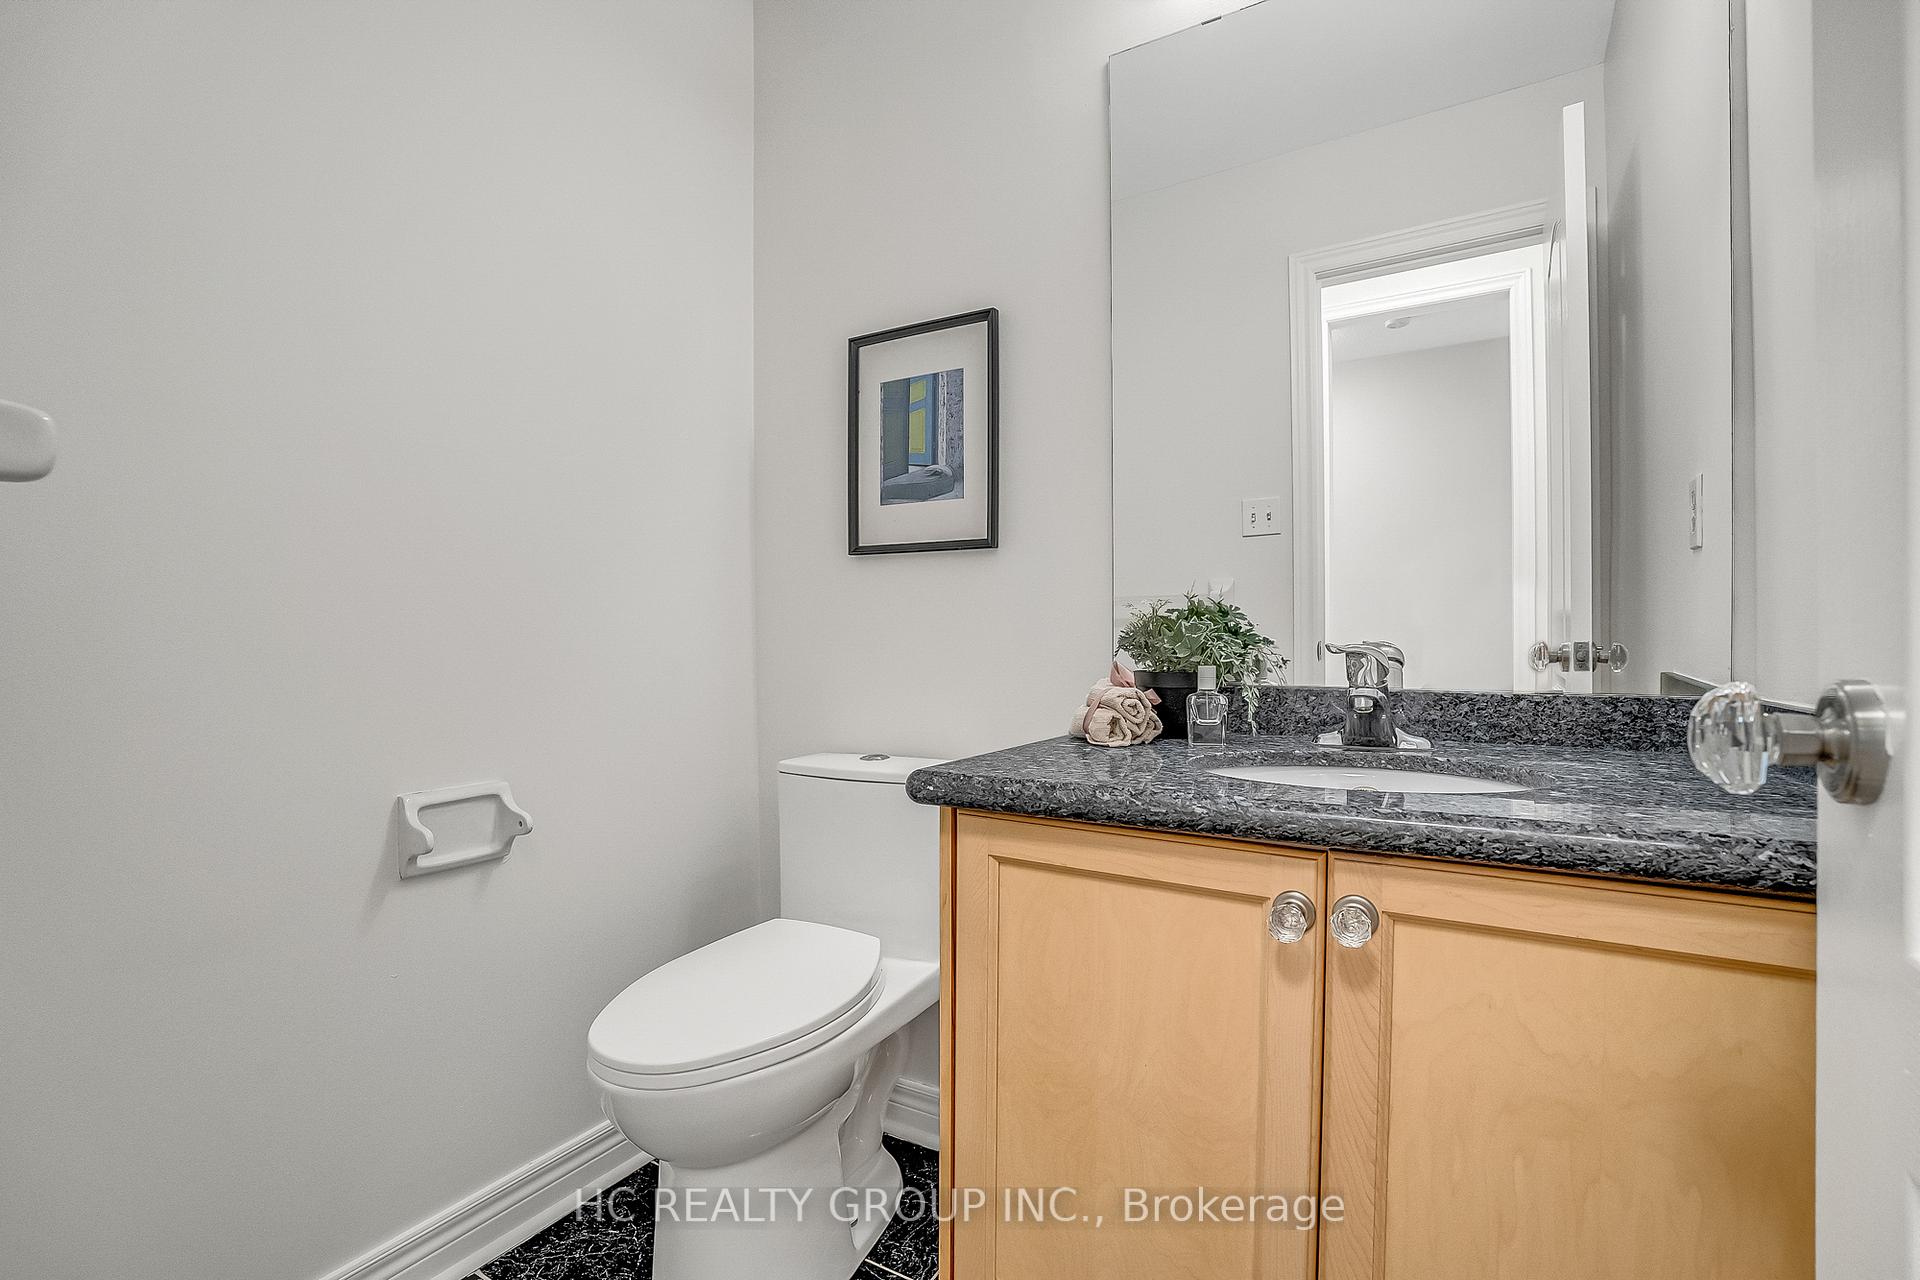
5-pcSecond4-pcSecond3-pcBasement2-pcMain
Thinking of selling your home?See what your home is worth today.

 See all 38 photos
