
 See all 50 photos
Property history

This listing has ended. It is no longer available.
Property not available for sale or for rent.
Ask about this home
A HOMEH agent will answer your questions about this home.Ask HOMEH
About this home
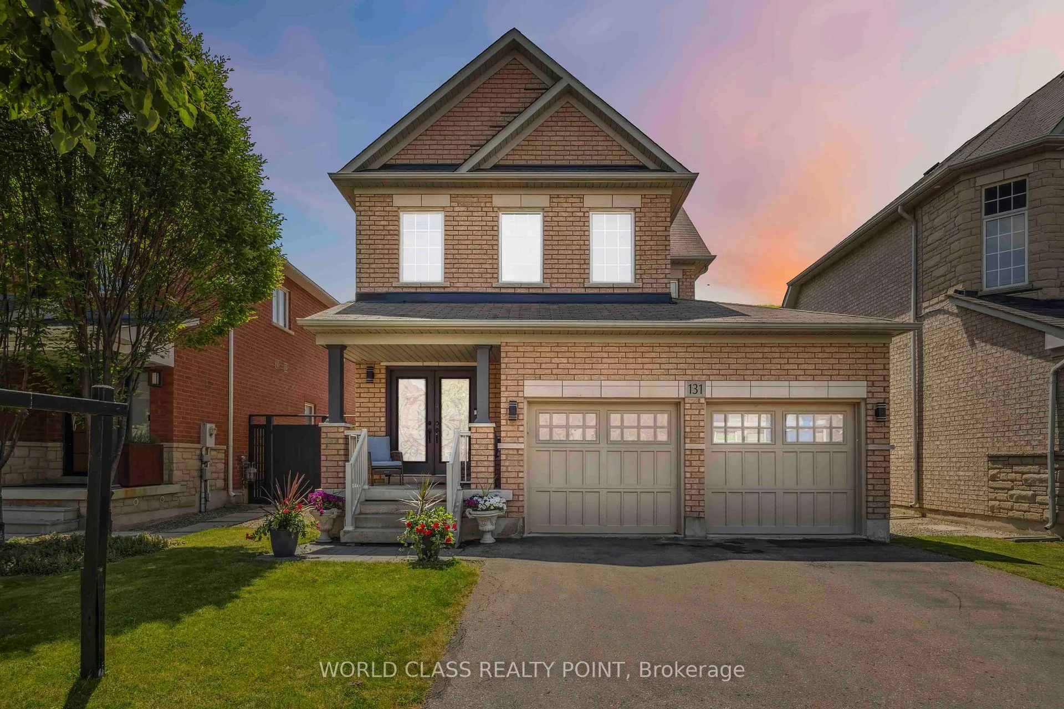
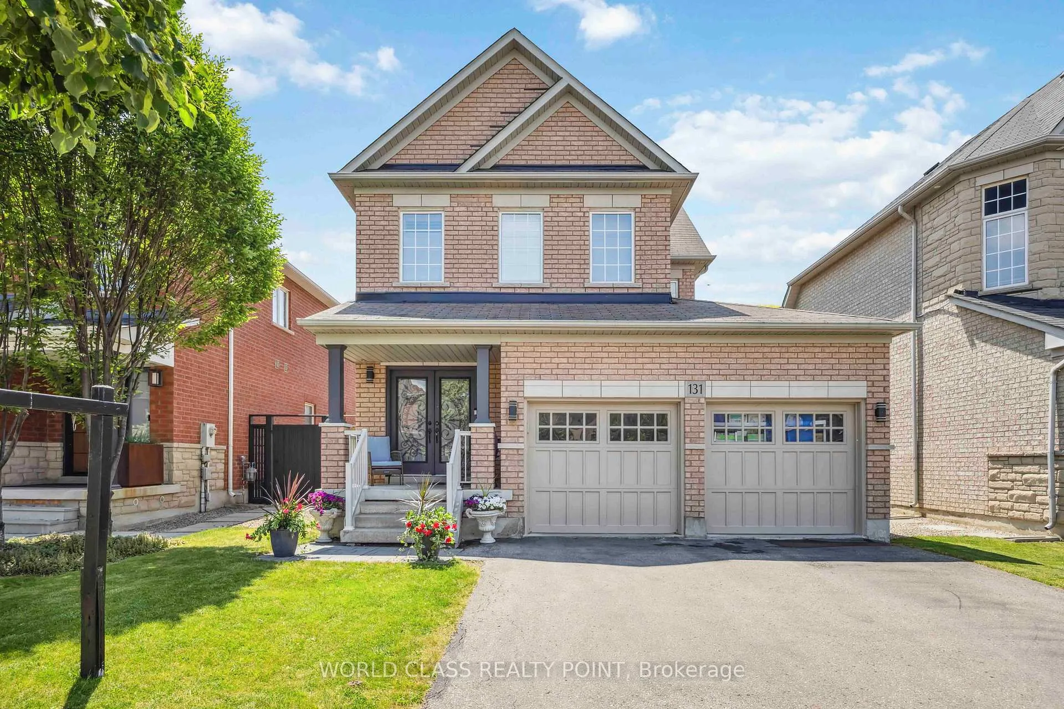
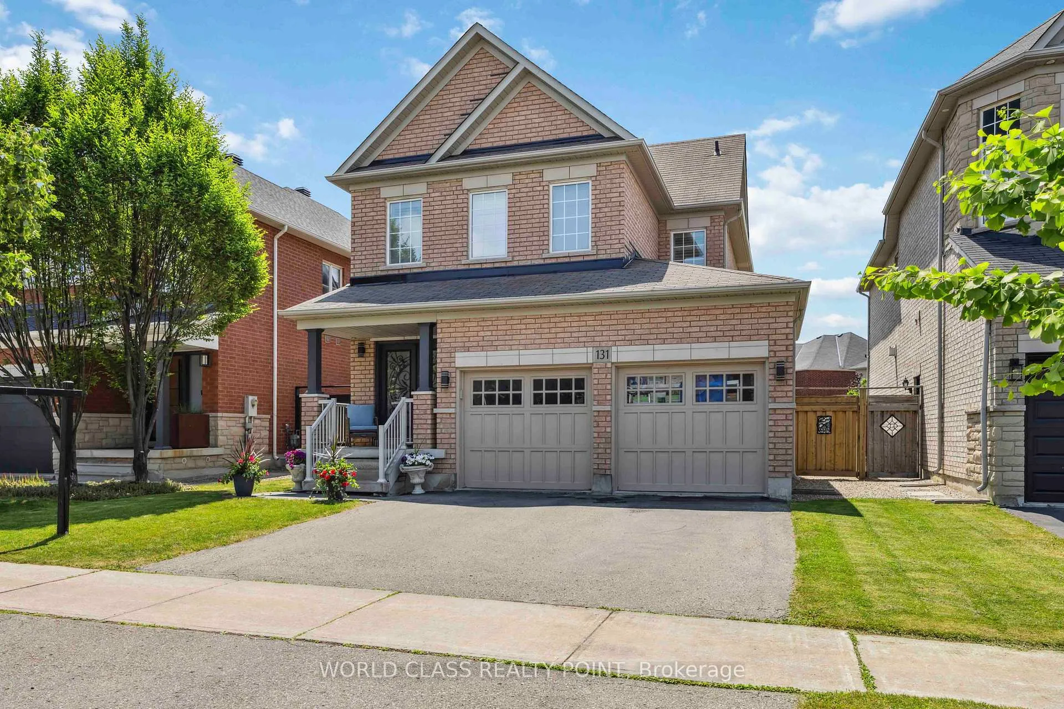
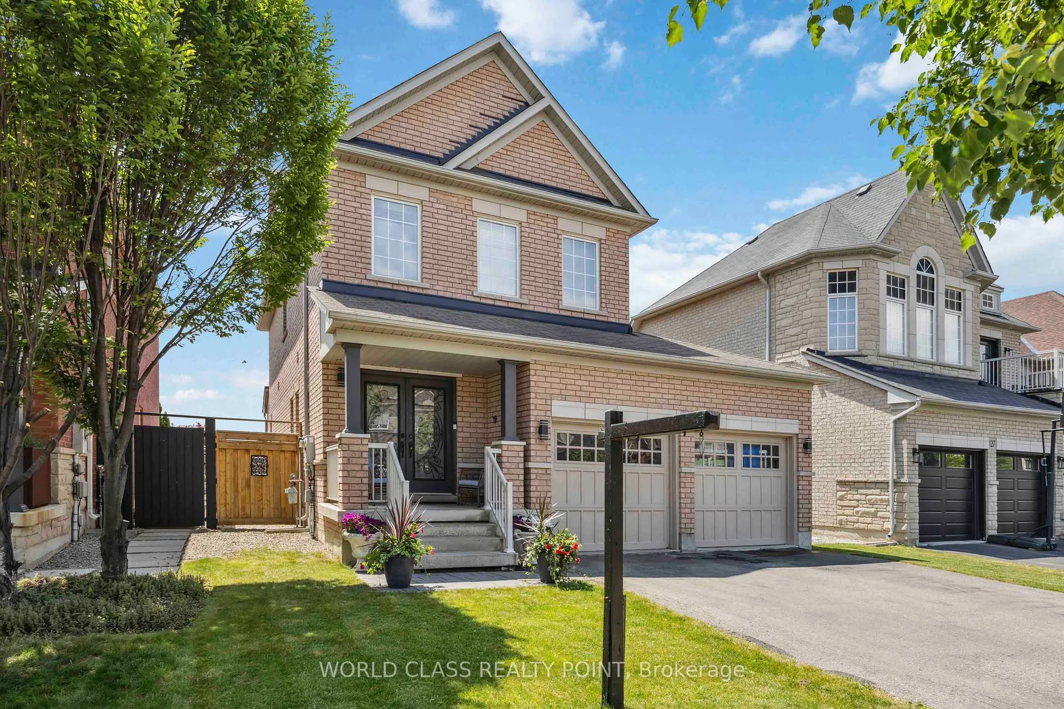
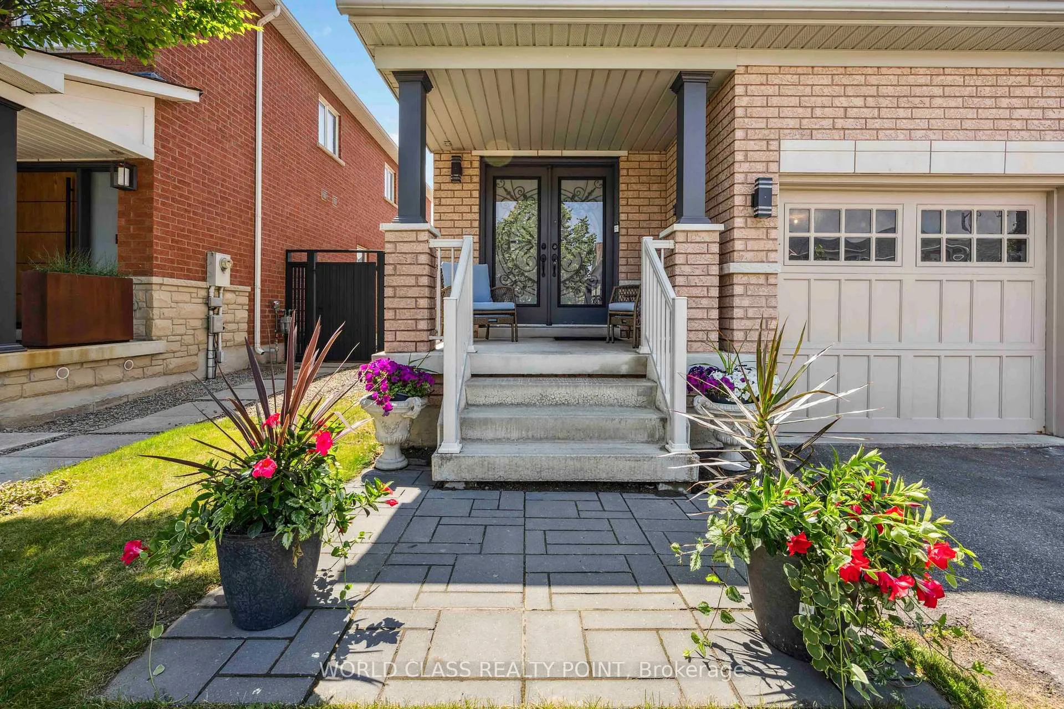
Welcome to this beautifully maintained and freshly painted detached home in the prestigious Vellore Village community of Vaughan. Situated on a 40-foot frontage lot, this 3+1-bedroom, 4-bathroom home offers a functional layout, tasteful upgrades, and versatile living spaces for families of all sizes. A charming front porch leads to a double door entry and a welcoming foyer with a closet. Inside, you'll find wood floors throughout, California shutters, and a striking spiral oak staircase. The main floor features a formal dining room, a cozy living room with a gas fireplace, and a well-appointed kitchen with stainless steel appliances and a separate breakfast area that walks out to the deck and fully fenced backyard - ideal for entertaining. The main floor laundry room includes full cabinetry and provides direct access to the double garage, which features a garage door opener. The driveway accommodates 3 vehicles, with space for 2 more in the garage. Upstairs, there are three spacious bedrooms, each with ceiling fans. The primary suite offers a 6-piece ensuite bathroom and a walk-in closet with built-in organizer. A 5-piece main bathroom with double sinks serves the additional bedrooms. A small open study area on the second floor is ideal for a home office or reading nook. The professionally finished basement features a separate entrance, a large recreation room, a kitchen with built-in cabinetry and abundant storage, and a 4-piece bathroom. There's also a cold room, making the space perfect for in-laws, guests, or potential rental income. Located just minutes from Highway 400, big box stores, schools, parks, and public transit, this home offers a rare combination of comfort, space, and convenience in one of Vaughans most desirable neighborhoods.
Facts & features
Ask about this home
A HOMEH agent will answer your questions about this home.
Rooms
17 rooms · 4 bathrooms
- Foyer14′9″ × 8′9″129 sq.ft.
- Powder room4′ × 4′16 sq.ft.
- Living room12′10″ × 10′11″140 sq.ft.
- Dining room10′9″ × 9′3″100 sq.ft.
- Kitchen9′1″ × 8′9″80 sq.ft.
- Breakfast10′3″ × 9′1″94 sq.ft.
- Laundry9′3″ × 6′56 sq.ft.
- Primary bedroom14′10″ × 12′5″184 sq.ft.
- Bathroom10′3″ × 9′2″94 sq.ft.
- Bedroom 214′8″ × 10′7″156 sq.ft.
- Bedroom 314′1″ × 9′9″138 sq.ft.
- Bathroom11′7″ × 7′3″83 sq.ft.
- Study10′6″ × 7′3″76 sq.ft.
- Recreation23′3″ × 18′11″439 sq.ft.
- Bedroom12′3″ × 9′7″118 sq.ft.
- Kitchen15′5″ × 8′4″128 sq.ft.
- Bathroom7′7″ × 5′1″38 sq.ft.
Around this home
Listing details
Helpful tools
Your HOMEH agent
"I would see it this week."
Ask HOMEH about this home
Price, neighbourhood, monthly cost. Ask anything.
HOMEH Intelligent Agent is an AI, not a licensed representative. Check anything important with your agent.