

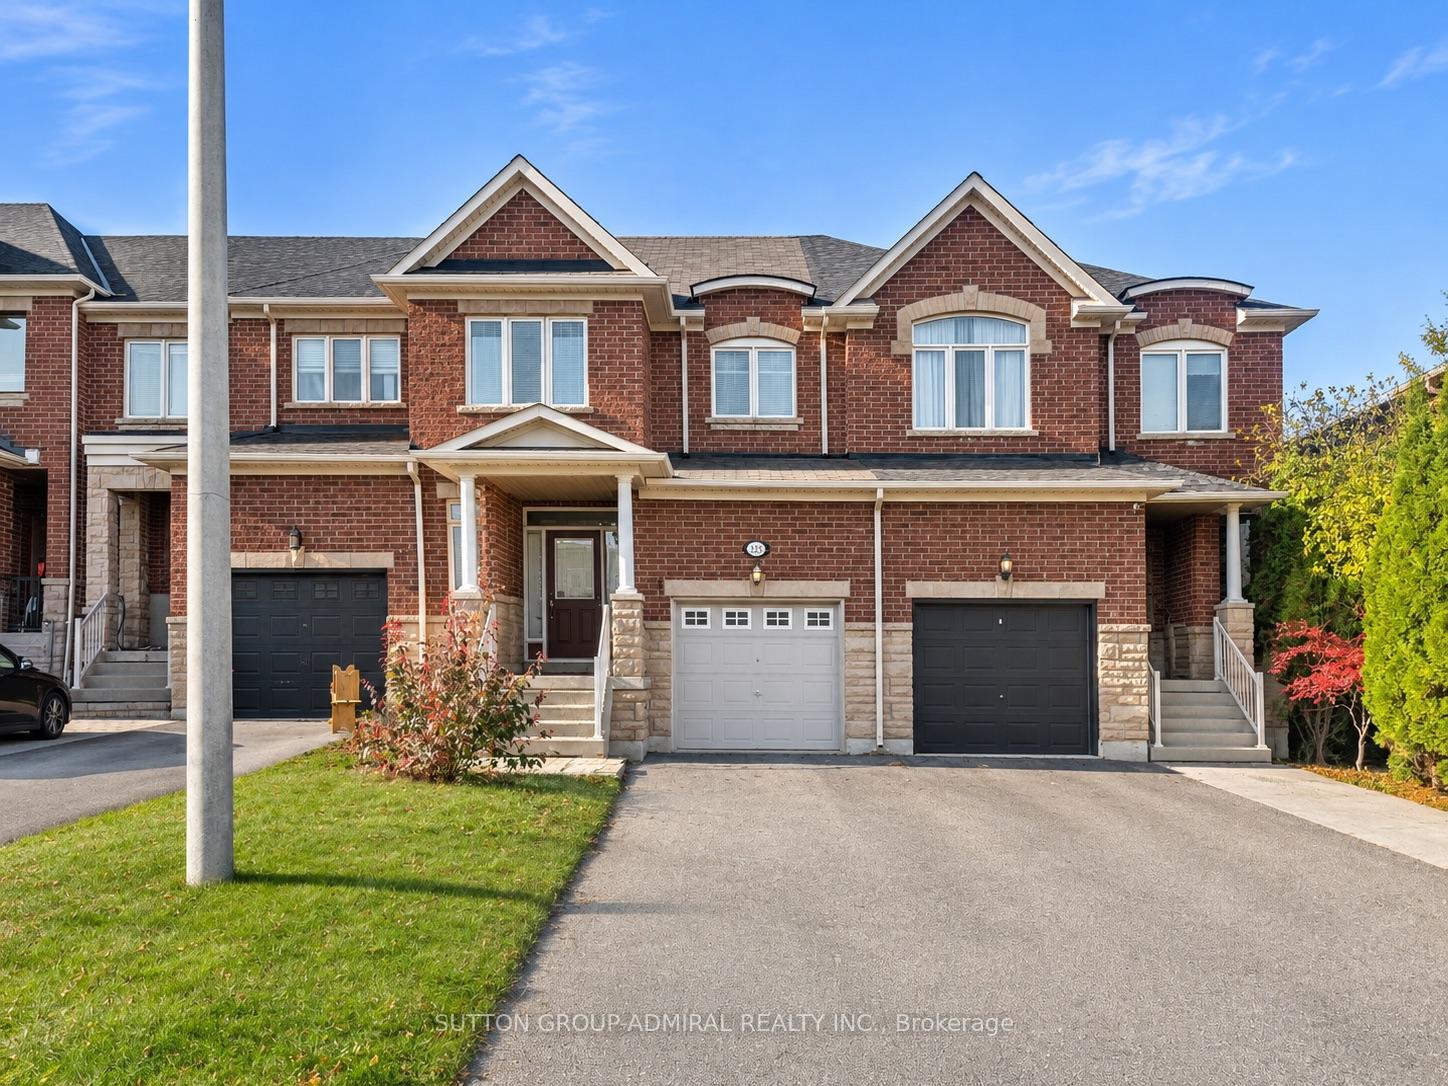
133 Mistywood Crescent
Freehold Townhouse For Rent
1/13133 Mistywood Crescent
Freehold Townhouse For Rent
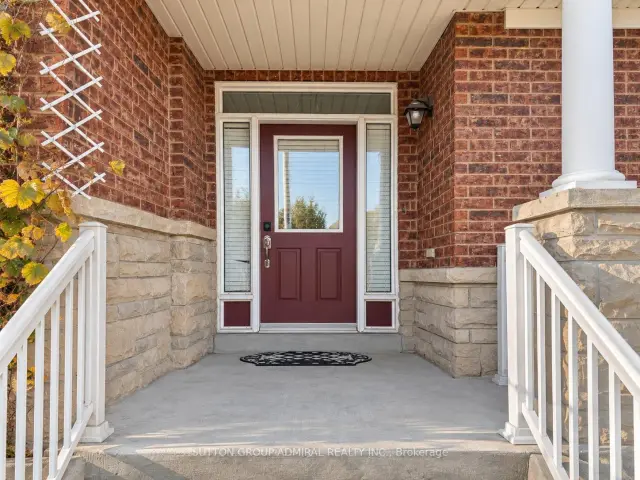
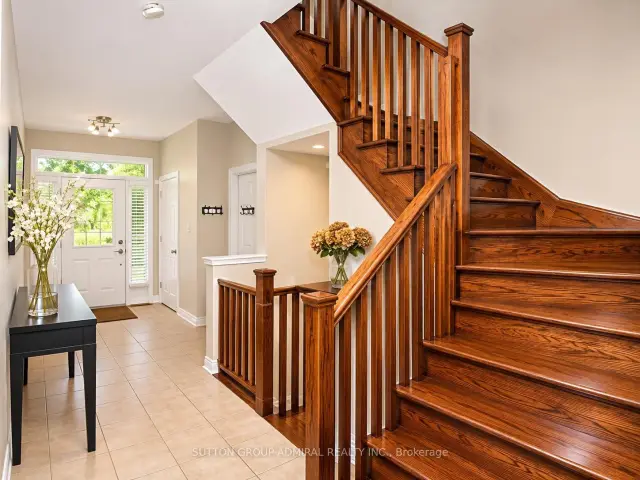
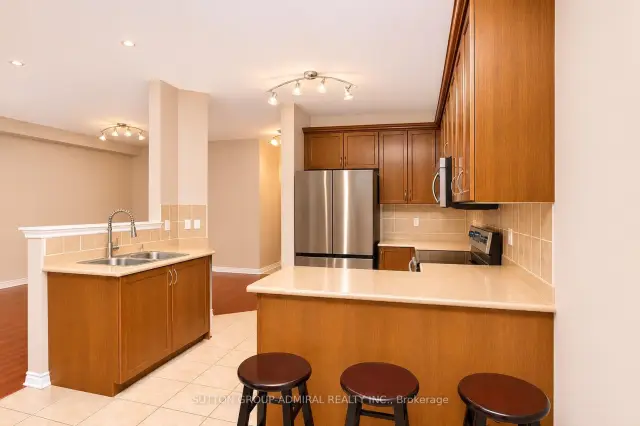
 See all 13 photos
3 Bedrooms
3 Bathrooms
1 Garage
1.5K–2K sq.ft
Entire Home
In 1-29 days
Facts and features
- BasementUnfinished
- Lot size20 × 110 ft
- Lease term12 months
- FurnishedUnfurnished
What stands out
- Hardwood floors
- Central air
The homeFreehold Townhouse, 2-storey, 1,500–2,000 sq ft
- Type: Freehold Townhouse
- Style: 2-storey
- Living space: 1,500–2,000 sq ft
- Basement: Unfinished
InsideHardwood, Broadloom, Ceramic, Ensuite, lower level, Auto garage door remote
- Flooring: Hardwood, Broadloom, Ceramic
- Laundry: Ensuite, lower level
- Features: Auto garage door remote
- Rooms above ground: 7
- Bedrooms: 3
- Bathrooms: 3
- Kitchens: 1
Outside and lotBrick, Shingles, Concrete
Outside
- Exterior: Brick
- Roof: Shingles
- Foundation: Concrete
- Size: 20 × 109.91 ft
Parking1 Garage, Attached, Private
- Spaces: 1 Garage
- Garage: Attached
- Driveway: Private
Heating, water and powerForced air, gas, Central air, Municipal water
- Heating: Forced air, gas
- Cooling: Central air
- Water: Municipal water
- Sewer: Municipal sewer
Rent and termsRent $3,850 a month, Entire property, Unfurnished
- Rent: $3,850 a month
- Space for rent: Entire property
- Furnished: Unfurnished
- Lease: 12 months
- Paid: Monthly
- Rent includes: Parking
- Deposit: Required
- Credit check: Required
- Employment letter: Required
- Rental application: Required
- References: Required
- Rental items: Hot water tank
IncludedS/s appliances: fridge, stove ,b/i dw, b/i micro, washer, dryer, all elf's, all window coverings, central air conditioning, close to all shopping, school, parks & transit, min to hwy 7 & hwy 407
- Included: S/s appliances: fridge, stove ,b/i dw, b/i micro, washer, dryer, all elf's, all window coverings, central air conditioning, close to all shopping, school, parks & transit, min to hwy 7 & hwy 407
Listing detailsN14193582, For Rent, Nov 18, 2026
- MLS® number: N14193582
- Status: For Rent
- Listed on: Nov 18, 2026
- Days on market: 2
- Updated: Nov 18, 2026
- Possession: 1-29 days
- Occupied by: Tenant
- Listing brokerage: SUTTON GROUP-ADMIRAL REALTY INC.
About this home
133 Mistywood Crescent, Vaughan (Patterson), ON L4J 9K3
Auto Garage Door Remote
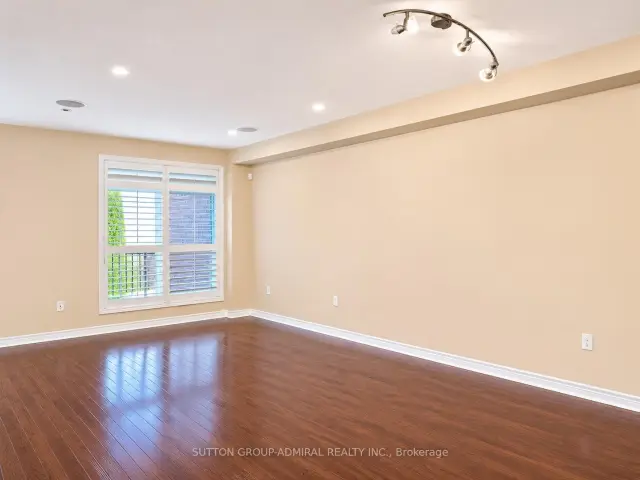
Executive Townhome Located In 'High Demand Thornhill Woods' This Beautiful Home Features 3 Spacious Bedrooms, 3 Bathrooms, 9" Ceiling on main floor, Great Open Concept With Great Functional Floor Plan,Features Includes Hardwood on Main Floor & 2nd Floor Hallway, Pot Lights, Spacious Inviting Foyer, Clean And Spotless. Pride Of Ownership! Close To All Shopping, School, Parks & Transit, Mins To Hwy 7 & Hwy 407
Read more
Book a viewing
Fri20Nov
Sat21Nov
Sun22Nov
Mon23Nov
Tue24Nov
Wed25Nov
Thu26Nov
Pick A Time
Around this home
Bathurst/Rutherford
Errands
Parks
Schools
Daily convenience, out of 100, from the distances below
ParkMiriam Segal Park · 6 within 1 km5 min walk293 m
GroceryNeighbours Coffee7 min walk439 m
SchoolCarrville Mills Public School5 min walk330 m
PharmacyThornhill Woods Pharmacy4 min walk274 m
Cafés & foodAroowha Sushi · 7 within 1 km6 min walk346 m
Gym & rec centreLA Fitness19 min walk1.2 km
LibraryVaughan Public Libraries - Pleasant Ridge Branch18 min walk1.1 km
WalkDriveStraight-line distance, open map data
Grocery0.4 km
Park0.3 km
Coffee0.3 km
Dining0.3 km
Gym1.2 km
Schools nearby
School rating, out of 10.
Carrville Mills Public Schoolelementary · Public · 0.3 km
7.9/10Good
Stephen Lewis Secondary Schoolsecondary · Public · 0.8 km
8.2/10Excellent
Autumn Hill Academyelementary · Private · 0.8 km
—
Contact agent
Helpful calculators
Rent vs buy
Affordability
Mortgage
Down payment
Stress test
CMHC insurance

Your HOMEH agent
KimHOMEH agent · Vaughan
"I would see it this week."
Ask Kim