

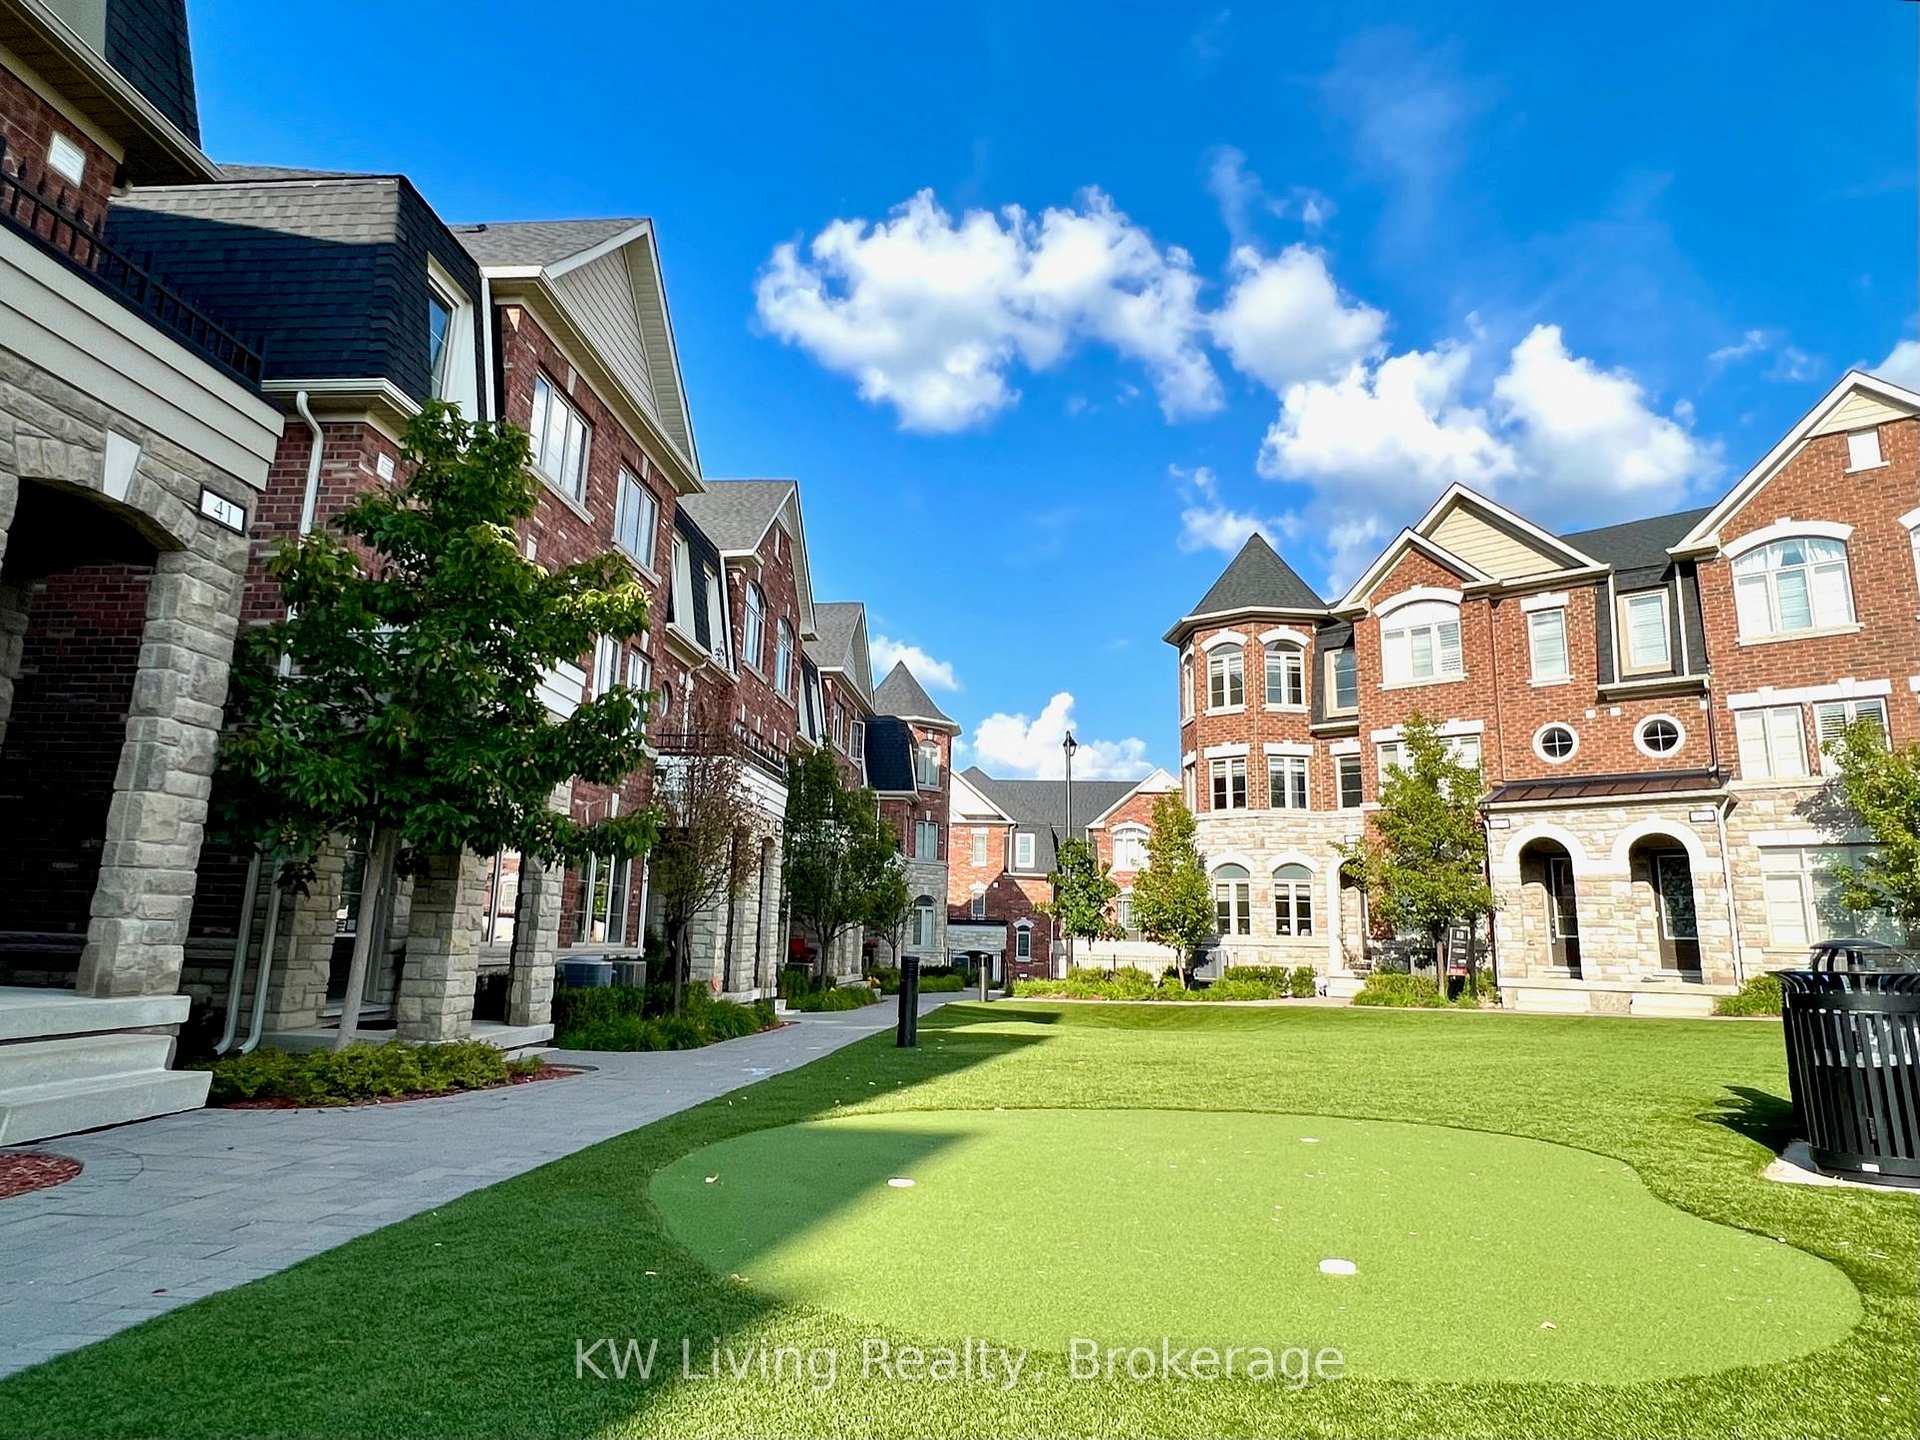
Unit 50, 1331 Major Mackenzie Drive W
Unit 50, 1331 Major Mackenzie Drive W
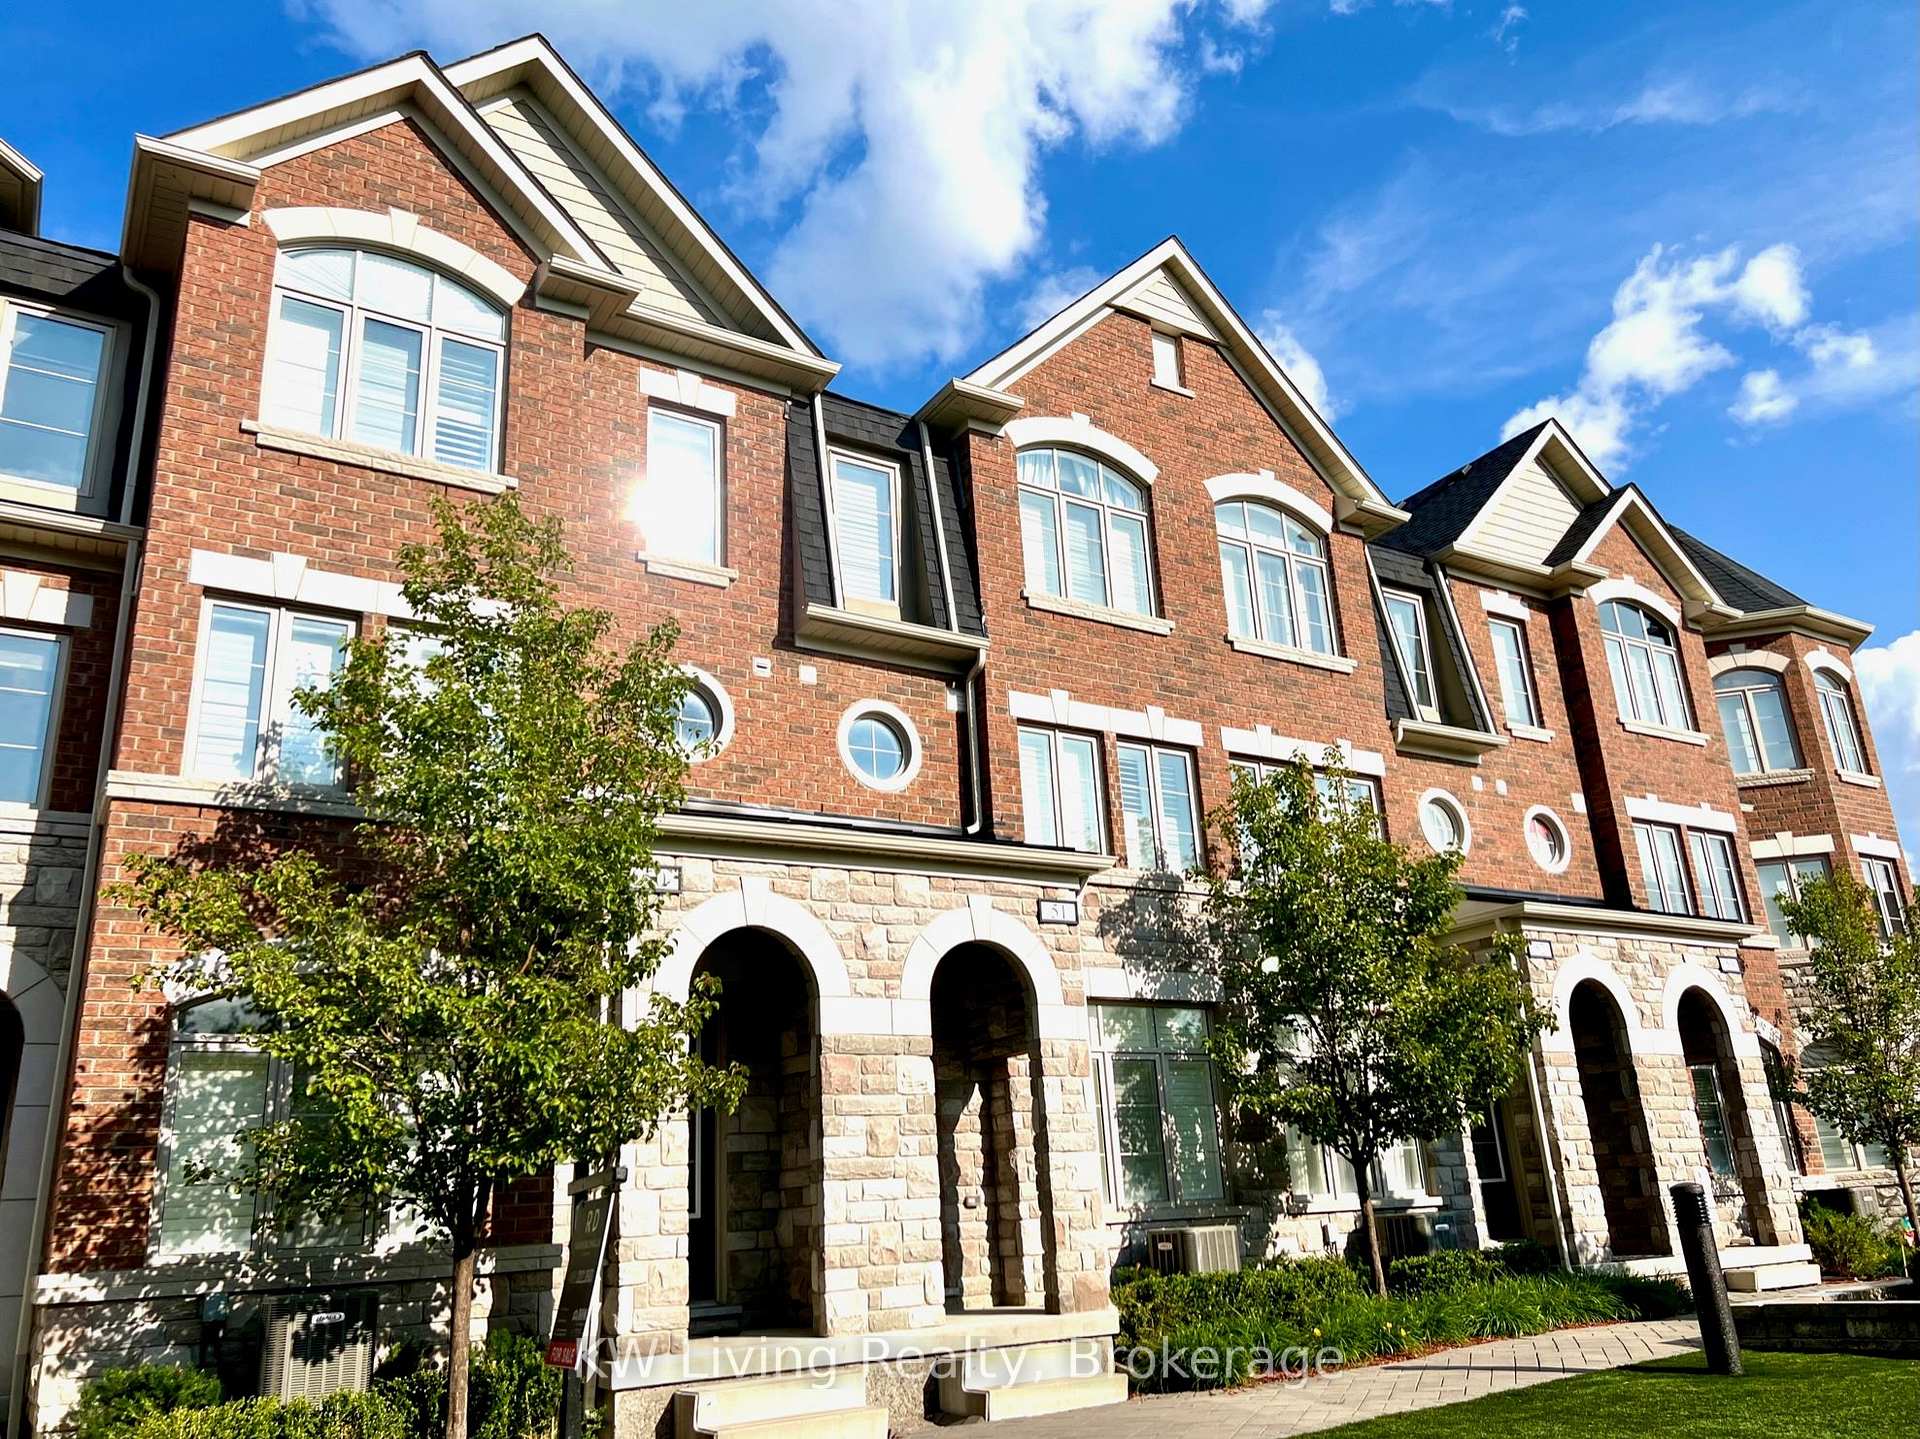 See all 31 photos
Property history
Facts and features
- BasementNone
- LaundryEnsuite, sink
- Lease term12 months
- PetsAllowed
- Hardwood floors
- Central air
The homeCondo Townhouse, 3-storey, Age 6–10 years
- Type: Condo Townhouse
- Style: 3-storey
- Age: 6–10 years
- Living space: 2,000–2,249 sq ft
- Basement: None
- Exposure: North West
InsideHardwood, Ceramic, Ensuite, sink, Other
- Flooring: Hardwood, Ceramic
- Laundry: Ensuite, sink
- Features: Other
- Rooms above ground: 8
- Bedrooms: 4
- Bathrooms: 4
- Kitchens: 1
OutsideBrick front, stone, Open, Built-in-bbq, deck, recreational area
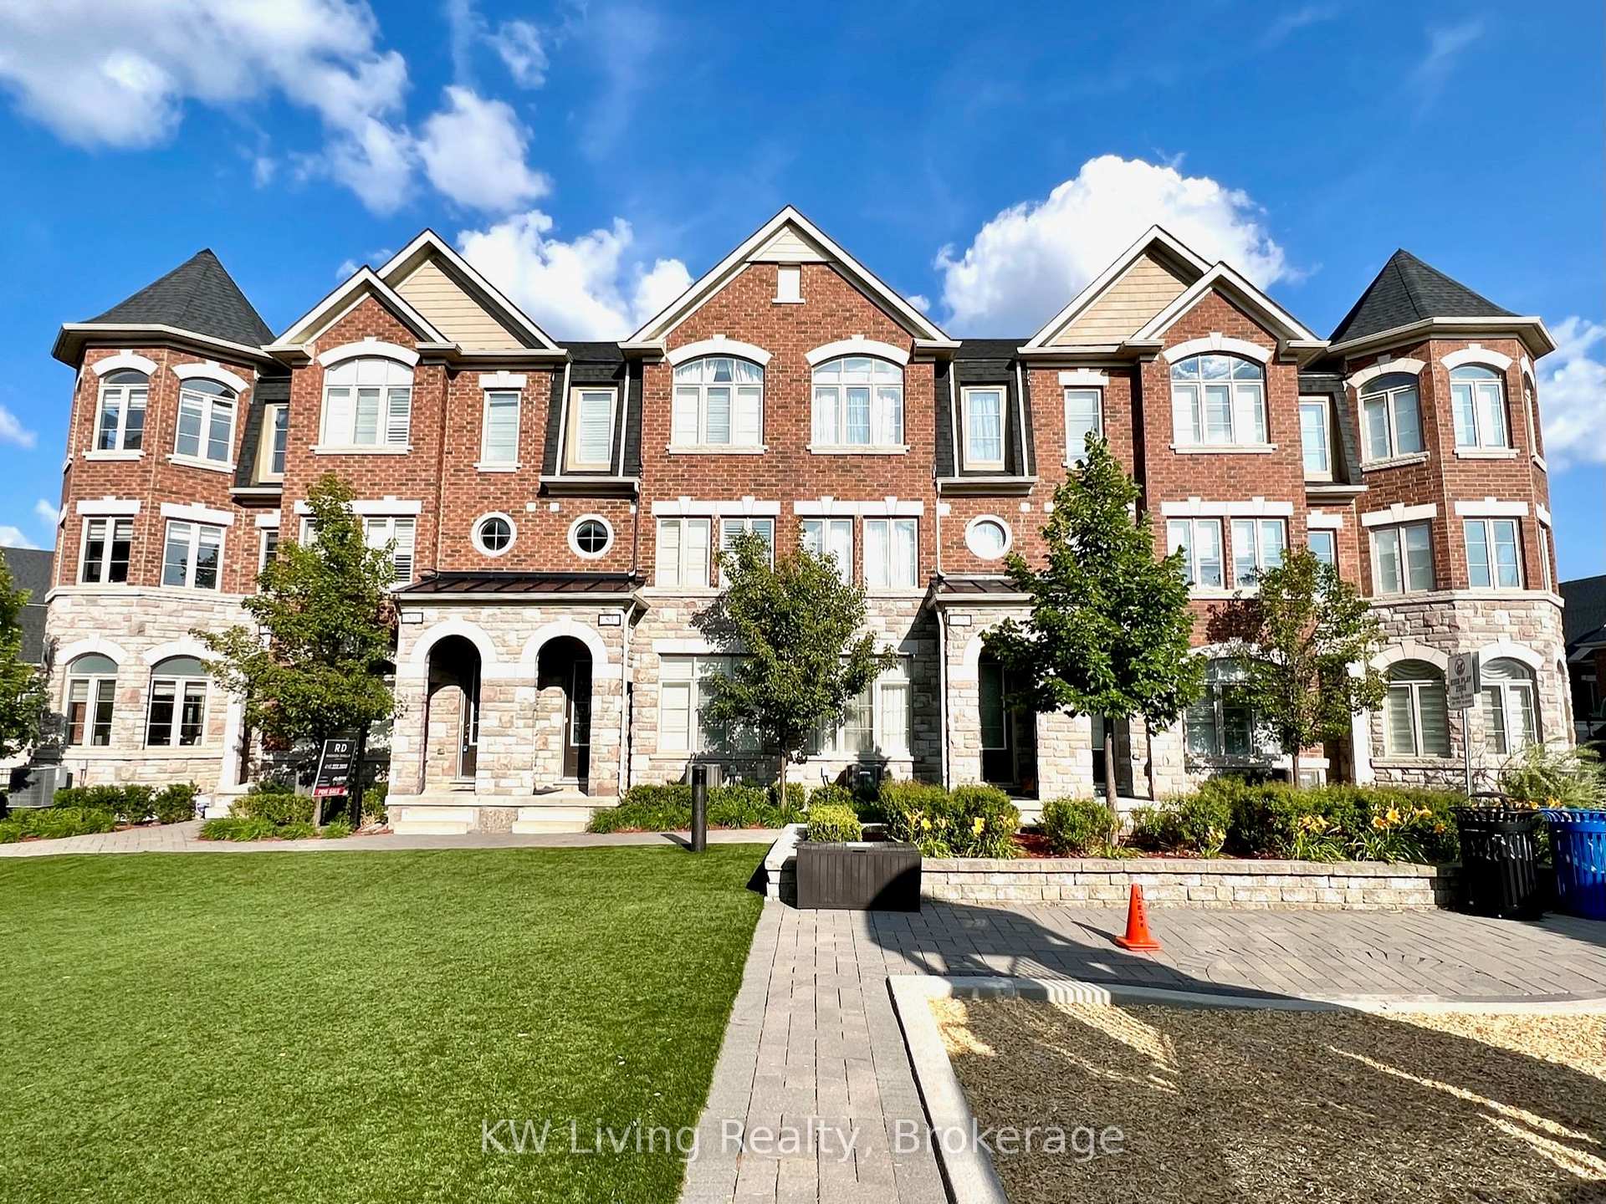
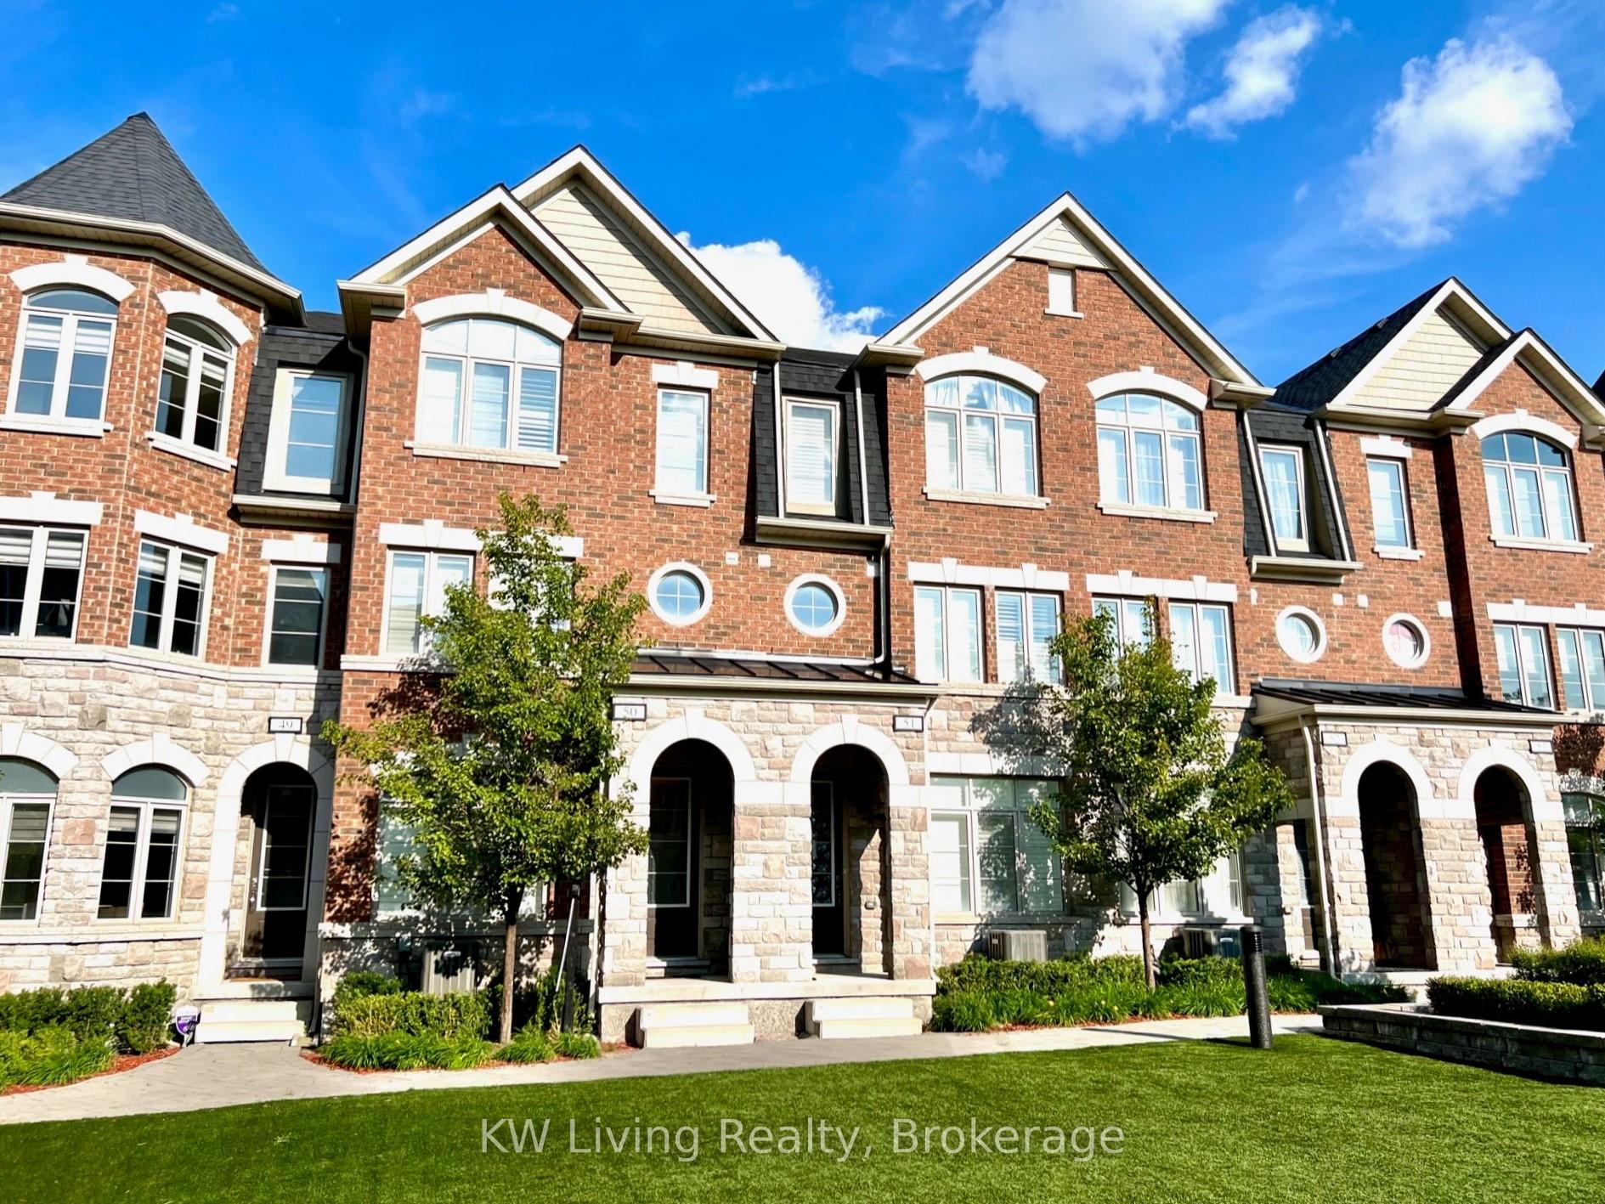
- Exterior: Brick front, stone
- Balcony: Open
- Features: Built-in-bbq, deck, recreational area
Parking and locker3 Parking, Built-in, Parking type Owned
- Spaces: 3 Parking
- Garage: Built-in
- Parking type: Owned
- Locker: None
BuildingMackenzie ridge terraces, Storeys 3, Units 142
- Name: Mackenzie ridge terraces
- Storeys: 3
- Units: 142
- Registered: 2016
- Condo corporation: 1306
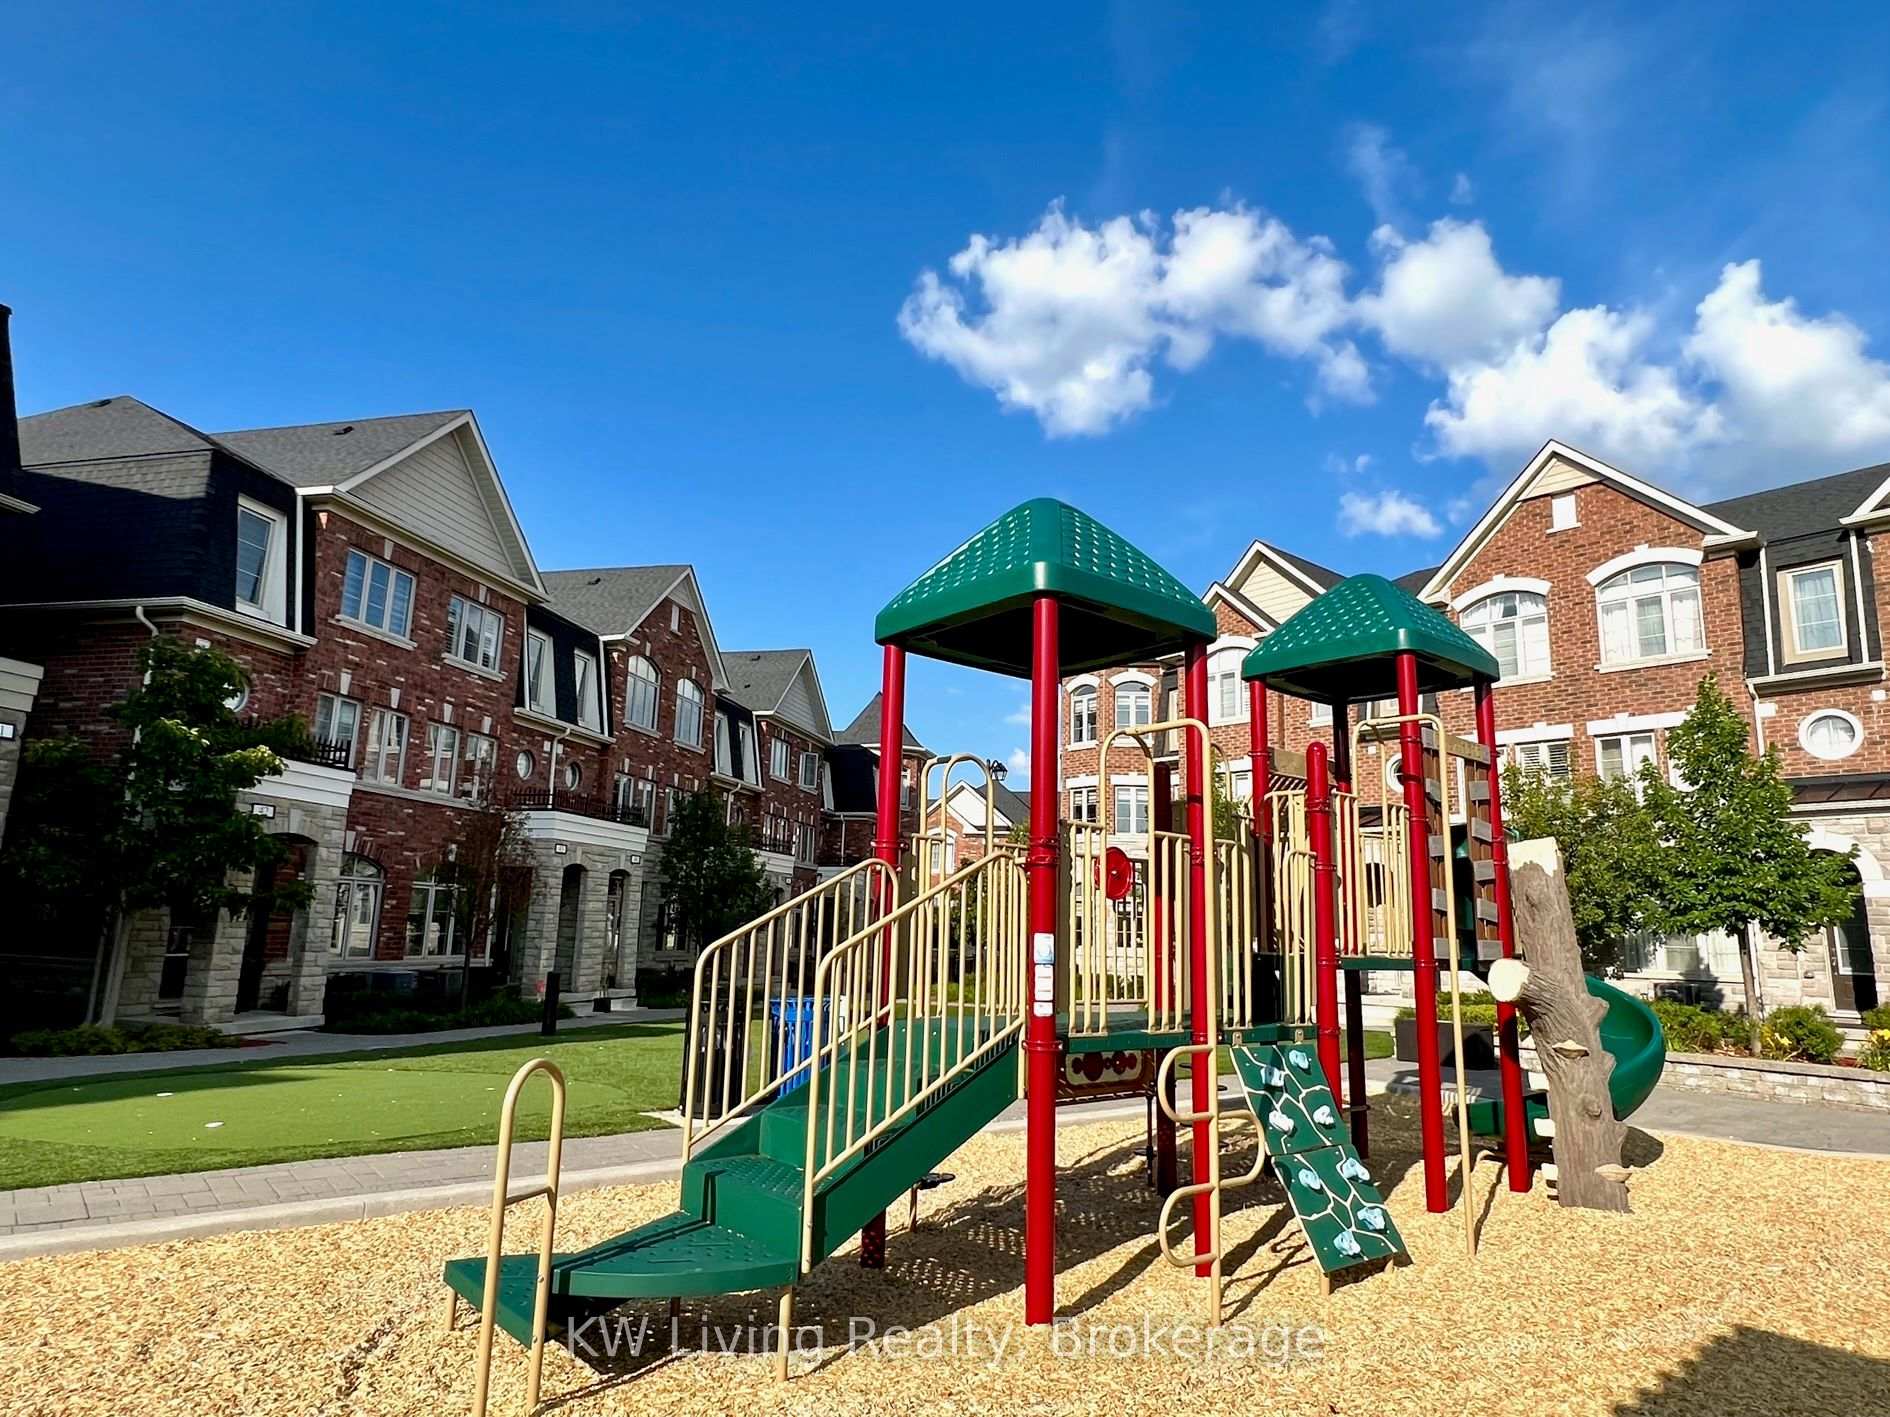
- Amenities: Bbqs allowed, playground, visitor parking
- Pets: Allowed
Heating, water and powerForced air, gas, Central air
- Heating: Forced air, gas
- Cooling: Central air
Rent and termsRent $4,000 a month, Entire property, Unfurnished
- Rent: $4,000 a month
- Space for rent: Entire property
- Furnished: Unfurnished
- Lease: 12 months
- Paid: Monthly
- Rent includes: Building insurance, common elements, parking, water
- Deposit: Required
- Credit check: Required
- Employment letter: Required
- Rental application: Required
- References: Required
IncludedStainless steel fridge, stove, dishwasher, microwave/hood; front load washer & dryer; built-in wardrobes; gas connected bbq; california shutters; garage door opener & remotes: maintenance fee covers water, landscaping and snow plowing.
- Included: Stainless steel fridge, stove, dishwasher, microwave/hood; front load washer & dryer; built-in wardrobes; gas connected bbq; california shutters; garage door opener & remotes: maintenance fee covers water, landscaping and snow plowing.
NearbyGolf, public transit, school
- Close to: Golf, public transit, school
Listing detailsN12108808, Rented, Apr 28, 2025
- MLS® number: N12108808
- Status: Rented
- Listed on: Apr 28, 2025
- Days on market: 16
- Updated: May 14, 2025
- Possession: 2025-06-15 / Flexible
- Occupied by: Tenant
- Listing brokerage: KW Living Realty
About this home
Unit 50, 1331 Major Mackenzie Drive W, Vaughan (Patterson), ON L6A 4W4
Your Dream Family Home Awaits at Mackenzie Ridge Terraces community! Move right into this beautifully updated luxury townhome featuring 4 spacious bedrooms and a rare 3-car garage - plenty of room for a growing family! Thoughtfully designed with a modern, open-concept layout, enjoy 9-ft ceilings on the main floor, elegant pot lights, California shutters, and rich hardwood flooring throughout. The sun-filled eat-in kitchen walks out to a private deck with a gas BBQ - perfect for family meals, summer parties, and weekend relaxation. The oversized primary suite offers a double vanity and a walk-in closet, while custom wardrobes add ample storage throughout the home. Bonus: laundry is conveniently located on the upper level! Nestled in a vibrant, family-friendly community with a playground and plenty visitor parking. Just steps to supermarkets, public transit, shopping, banks, and restaurants. Close to schools, golf club, the GO Station, and quick access to Highways 400 & 404. This home truly has it all: space, style, and location. Your family will love it. Don't miss this incredible opportunity!
Ask about this home
A HOMEH agent will answer your questions about this home.
Know more about Mackenzie Ridge Terraces Townhomes
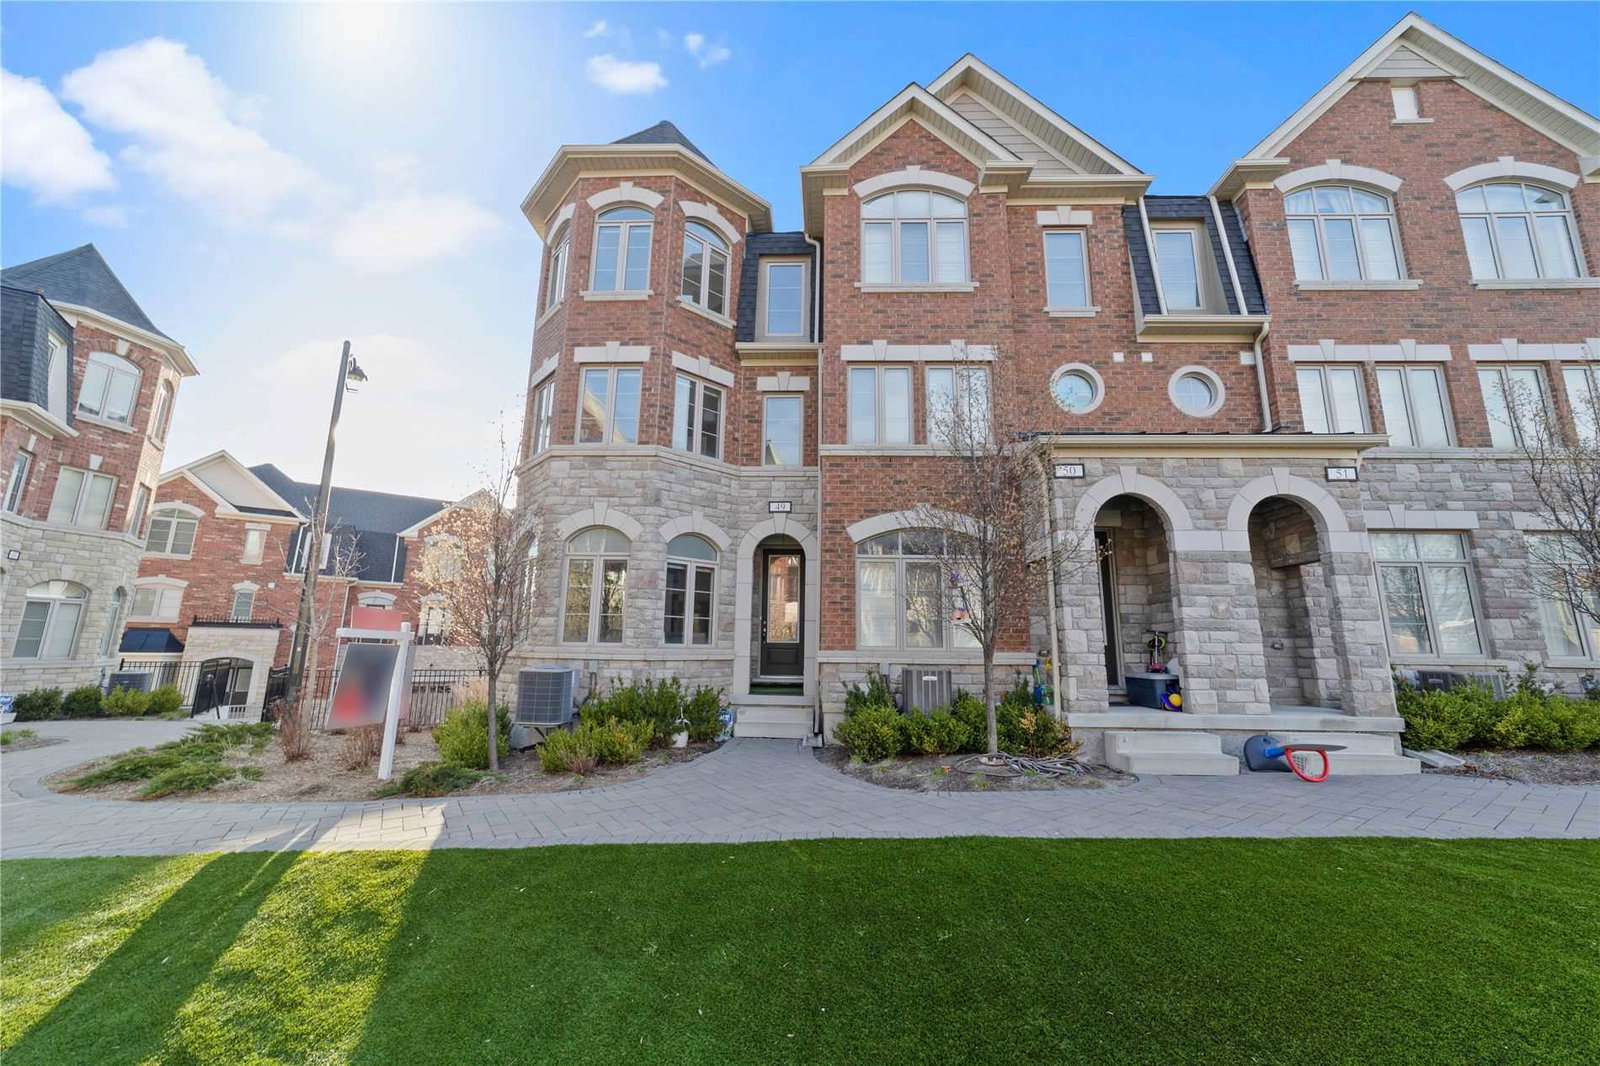
Condo building · 1331 Major MacKenzie Drive W
Mackenzie Ridge Terraces Townhomes is a 3-storey condo with 142 suites, built in 2016 by Townwood Homes. Right now 4 for sale and 1 for rent are on the market here.
- 3storeys
- 142suites
- $497/sq ft
- 2016built
No similar units for rent in Mackenzie Ridge Terraces Townhomes right now.
Around this home
Daily convenience, out of 100, from the distances below
Schools nearby
School rating, out of 10.
Helpful calculators
Your HOMEH agent

"I would see it this week."