
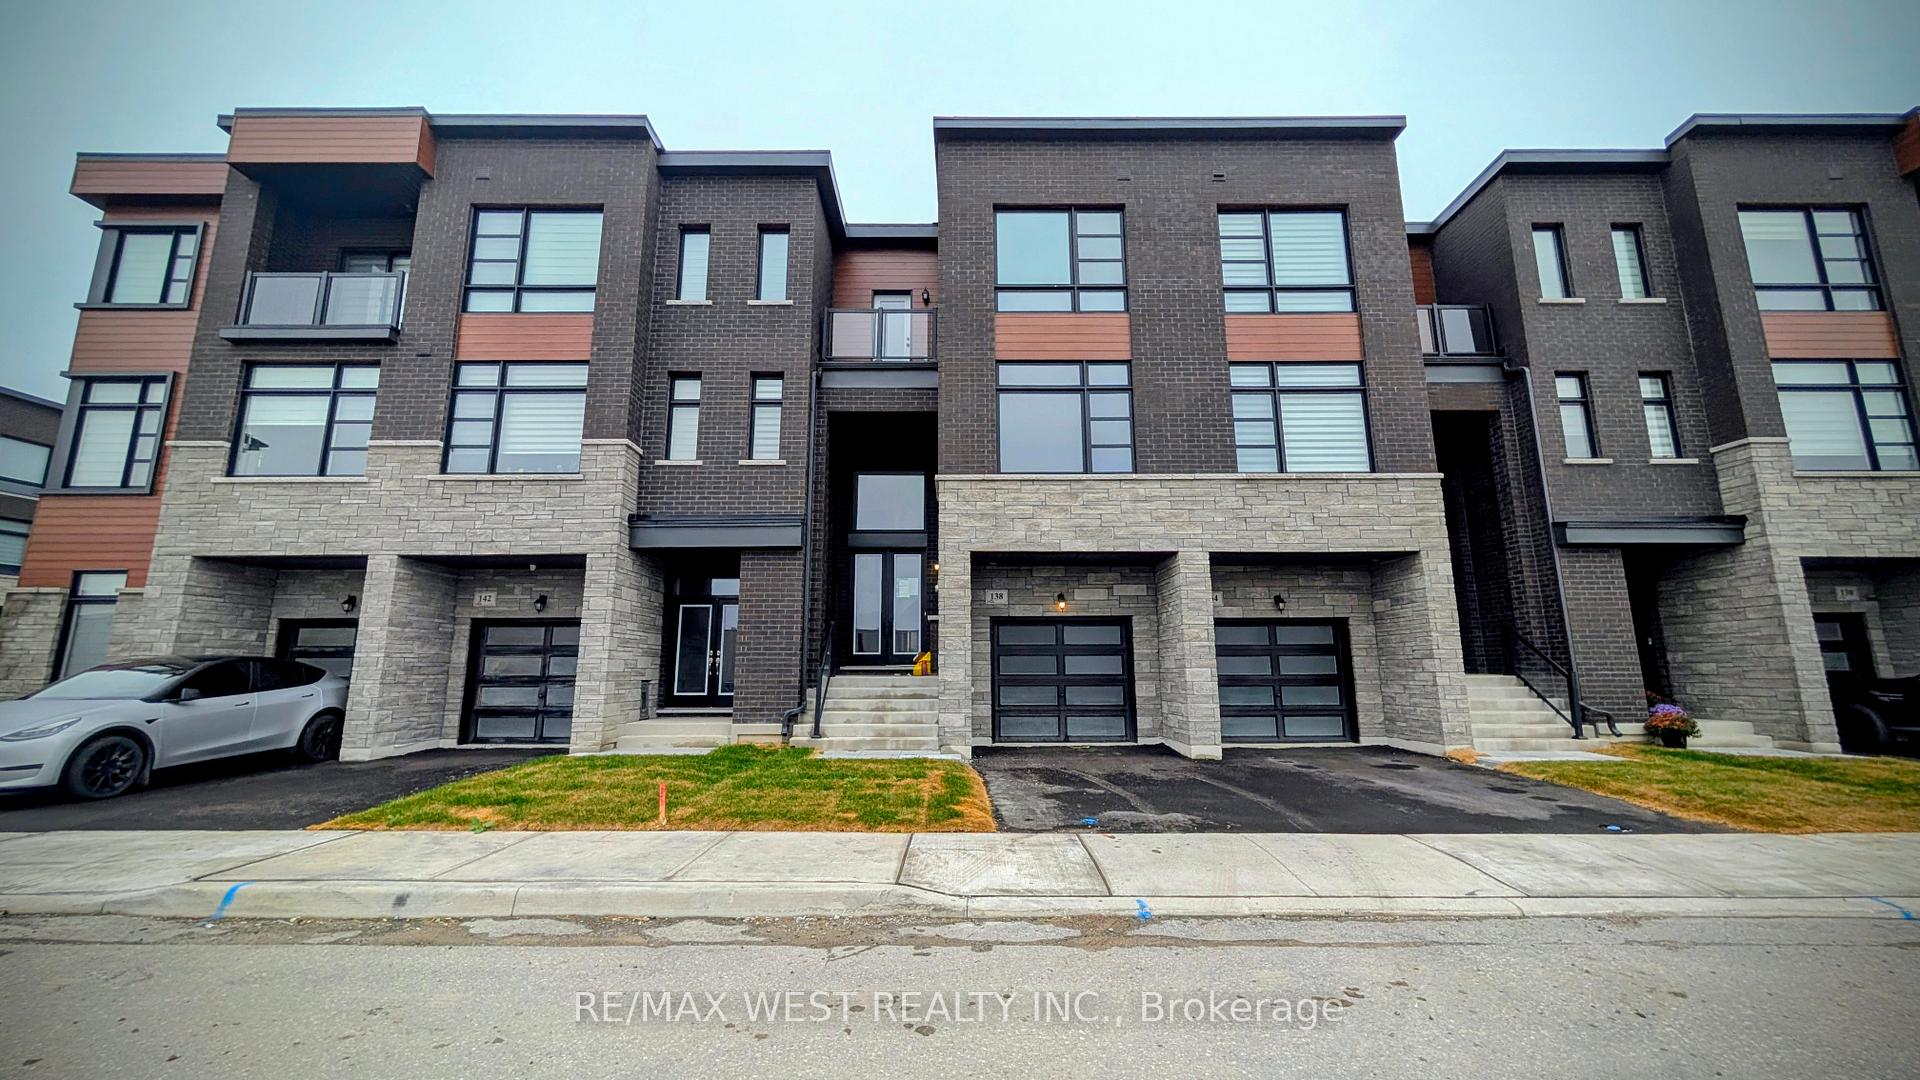
138 Wascana Road
Vaughan (Elder Mills)138 Wascana Road
Vaughan (Elder Mills)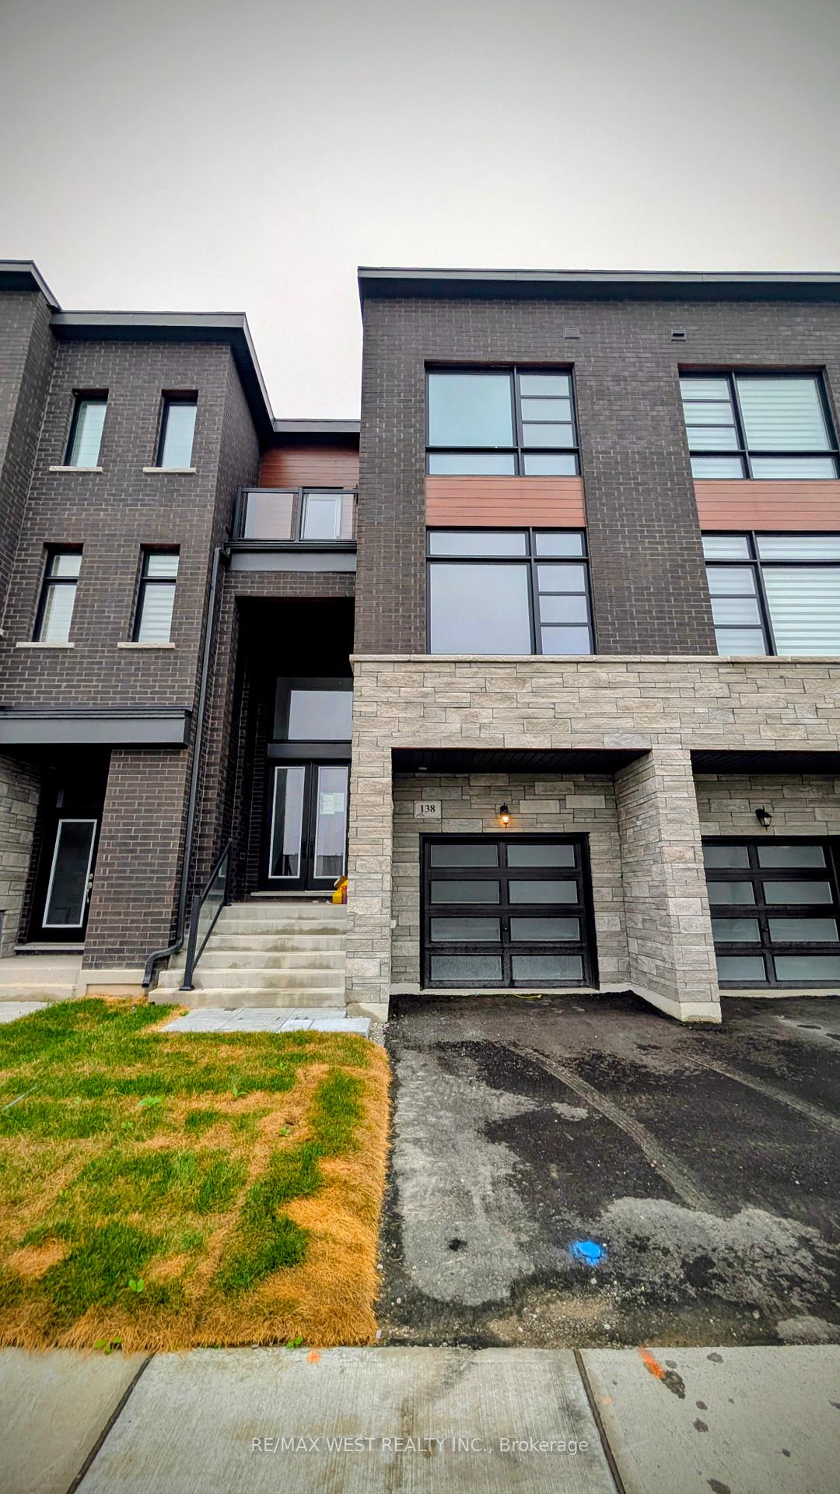
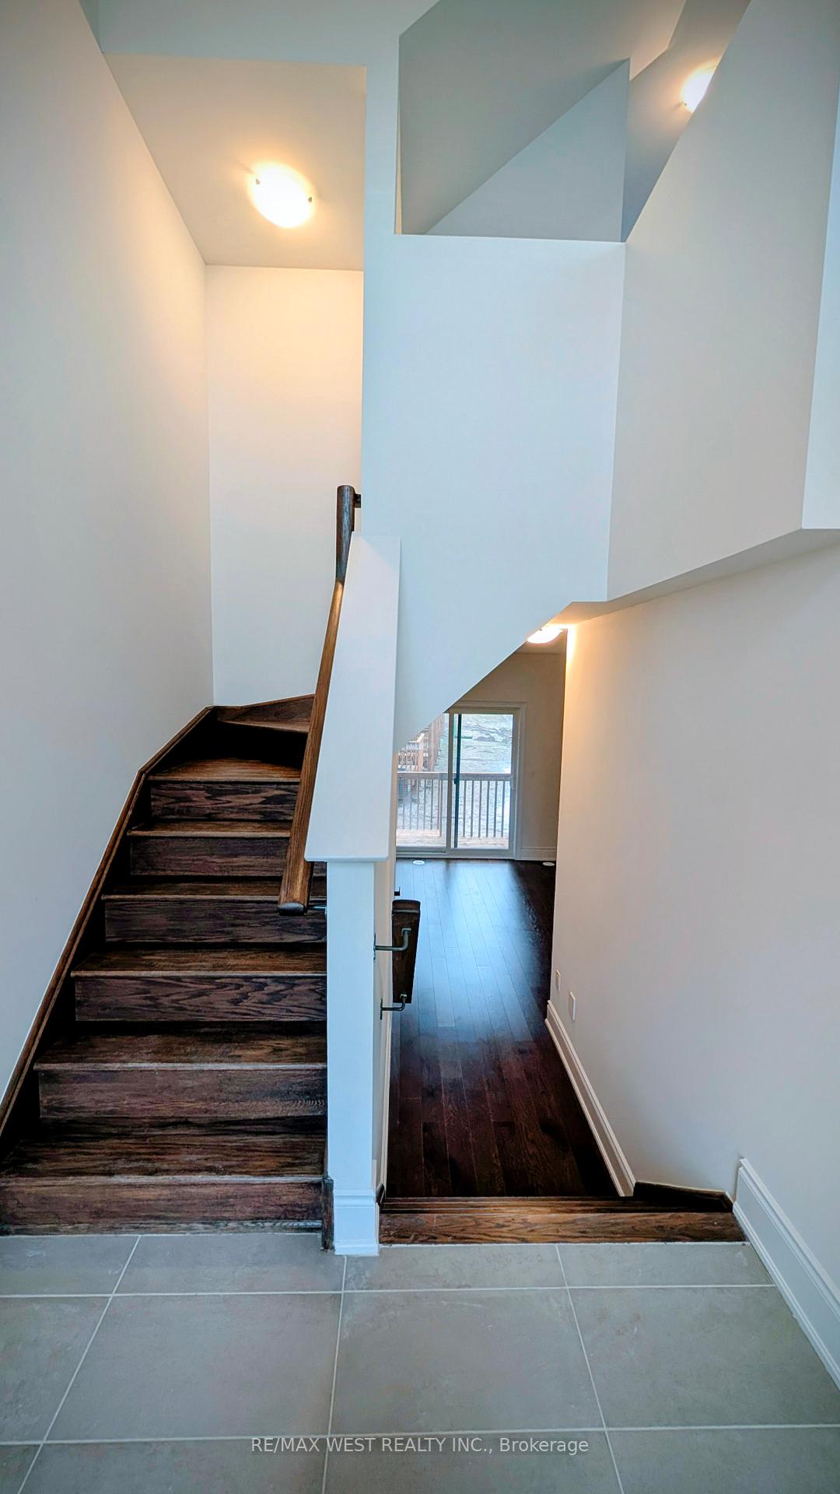

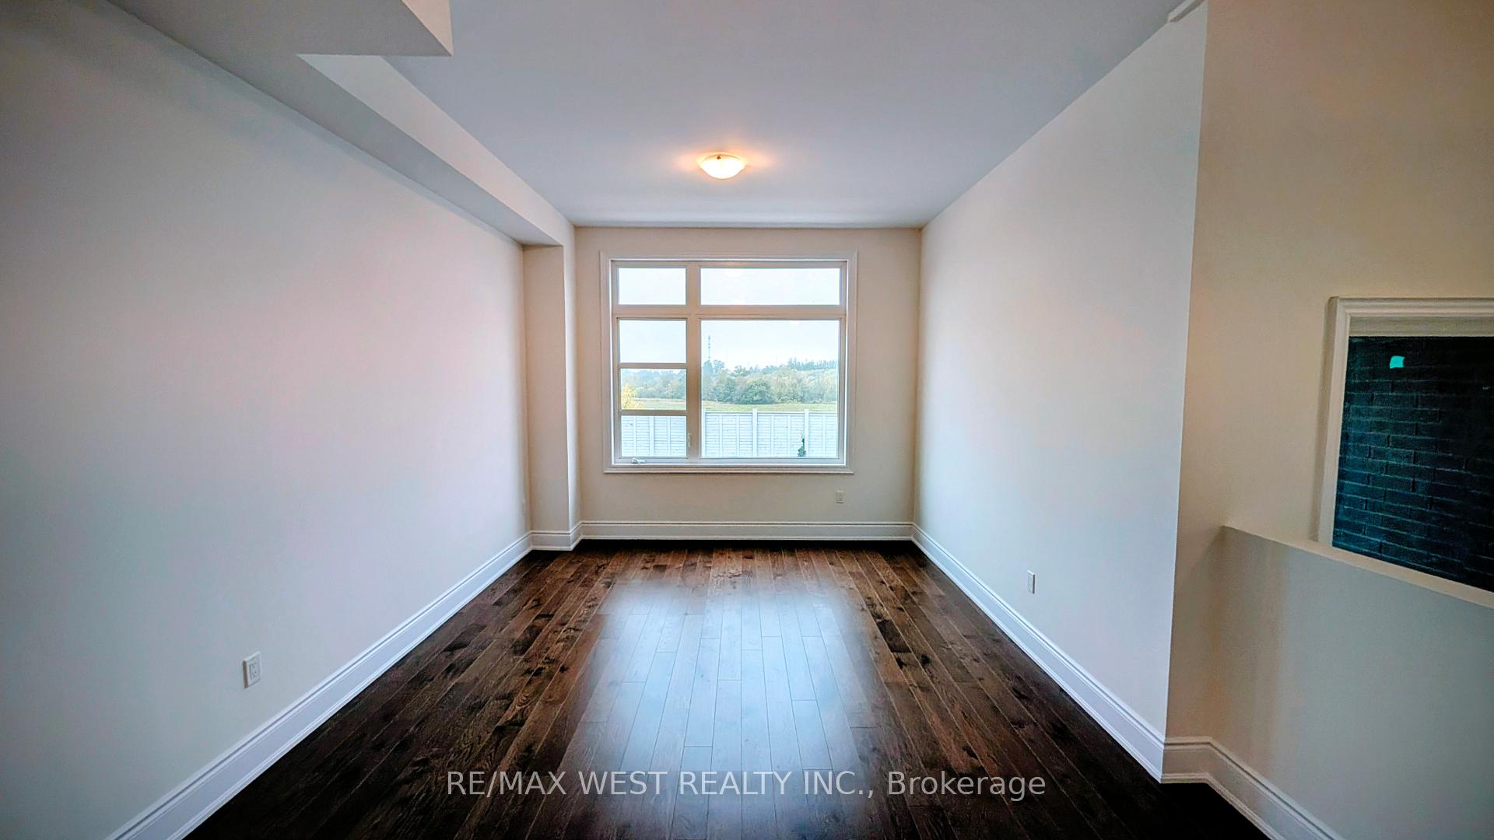 See all 38 photos
Property history

This home has been leased. It is no longer available.
Property not available for sale or for rent.
Ask about this home
A HOMEH agent will answer your questions about this home.Ask HOMEH
About this home
Welcome to The Berkeleya brand-new, never-lived-in townhome in the heart of Kleinburg. With 3 spacious bedrooms, 4 bathrooms, and almost 2,000 sq. ft. of beautifully finished living space, this home strikes the perfect balance between modern style and everyday comfort. On the ground level, you'll find a cozy family room with a walk-out, perfect for movie nights or casual entertaining. Theres also a handy laundry room with its own walk-out, plus a powder room for guests. The second level is where this home really shines. The bright, open-concept living and dining area is ideal for gathering with family and friends. The kitchen is a true standout, featuring sleek stone countertops, a walk-in pantry, and a gas stove with a pot filler! A dream setup for anyone who loves to cook. Just off the breakfast area, step onto the balcony and enjoy your morning coffee or evening glass of wine outdoors. Upstairs, the primary suite is a private retreat, complete with a walk-in closet and a spa-like ensuite. One of the additional bedrooms even has its own balcony that's perfect for catching sunsets while the third bedroom and bathrooms provide plenty of space for family or guests. With direct garage access and a prime location close to top-rated schools, parks, shopping, and dining, this home has everything you need. You're also just minutes from major highways, Vaughan Mills Mall, and even Canadas Wonderland. And of course, you;re right next to Kleinburg Village. A charming, historic destination known for its boutique shops, cafes, art galleries, and fine dining. Stroll down its picturesque streets, visit the renowned McMichael Canadian Art Collection, or enjoy one of the many festivals and events that make Kleinburg such a special place to live.
Facts & features
Ask about this home
A HOMEH agent will answer your questions about this home.
Rooms
8 rooms · 4 bathrooms
- Family room13′5″ × 9′3″124 sq.ft.
- Living room12′1″ × 20′242 sq.ft.
- Dining room12′1″ × 20′242 sq.ft.
- Kitchen9′6″ × 11′11″113 sq.ft.
- Breakfast11′8″ × 8′8″101 sq.ft.
- Primary bedroom12′ × 12′6″150 sq.ft.
- Bedroom 212′1″ × 9′109 sq.ft.
- Bedroom 39′ × 10′90 sq.ft.
Around this home
Listing details
Helpful tools
Your HOMEH agent
"I would see it this week."
Ask HOMEH about this home
Price, neighbourhood, monthly cost. Ask anything.
HOMEH Intelligent Agent is an AI, not a licensed representative. Check anything important with your agent.