
 See all 42 photos
Property history

This home has sold. It is no longer available.
Property not available for sale or for rent.
Ask about this home
A HOMEH agent will answer your questions about this home.Ask HOMEH
About this home
141 Annsleywood Court, Vaughan
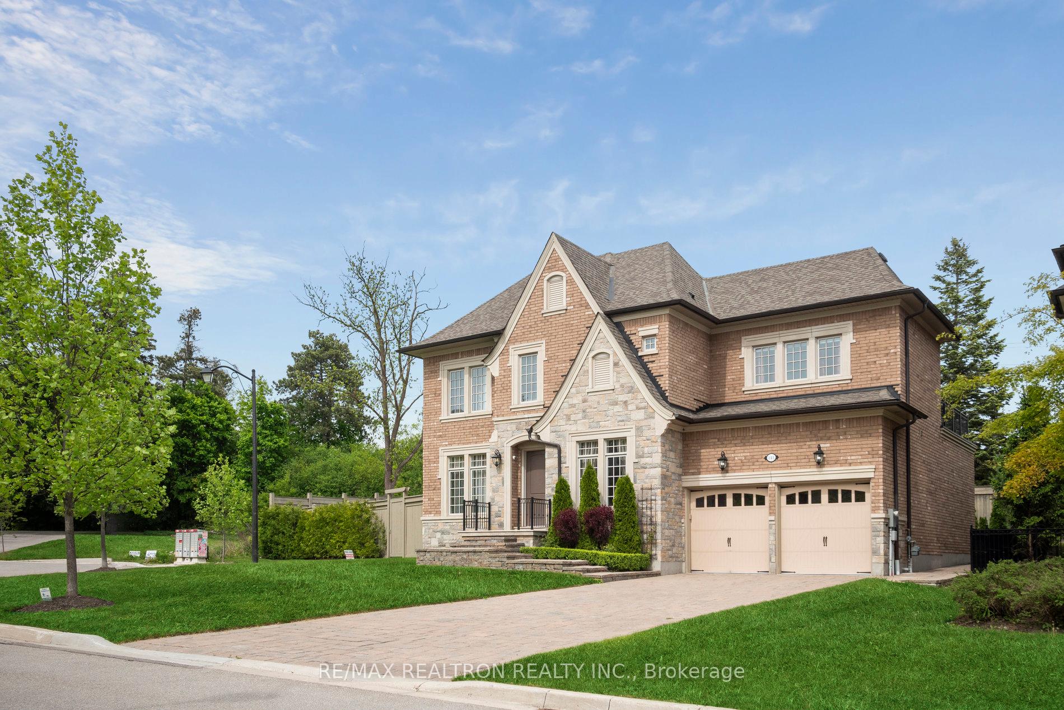
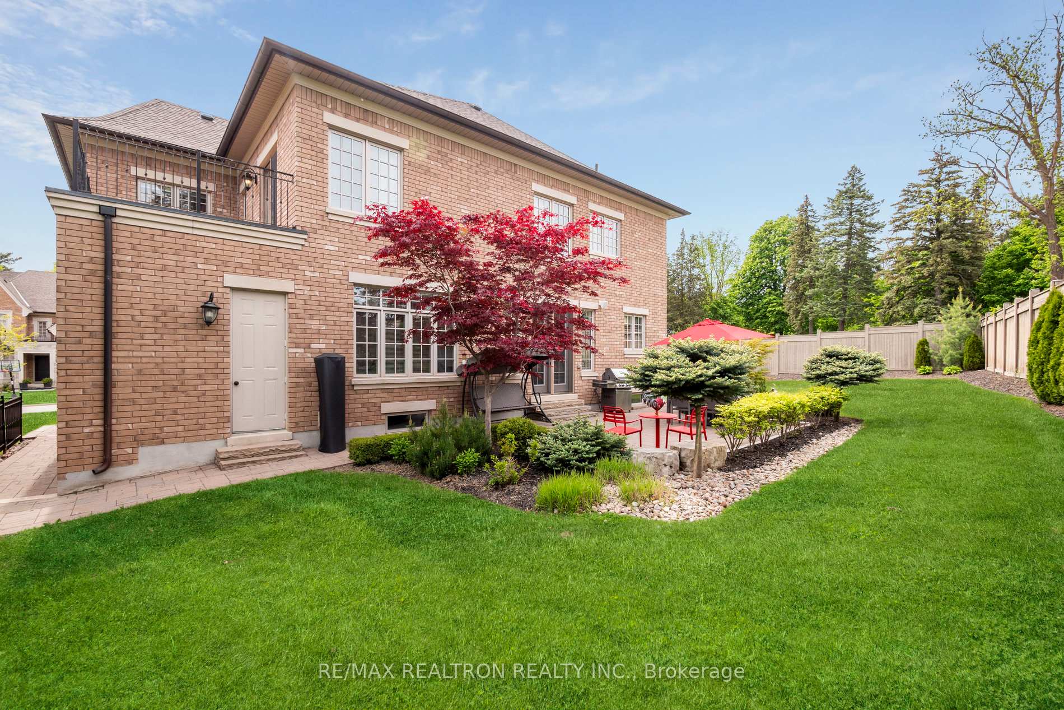
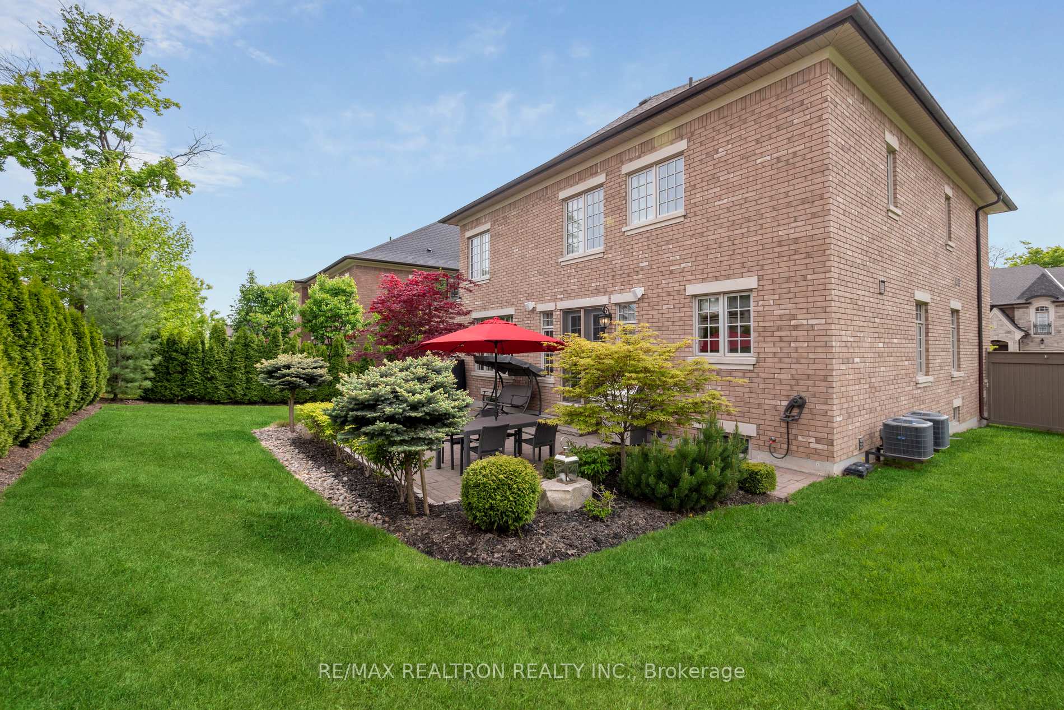
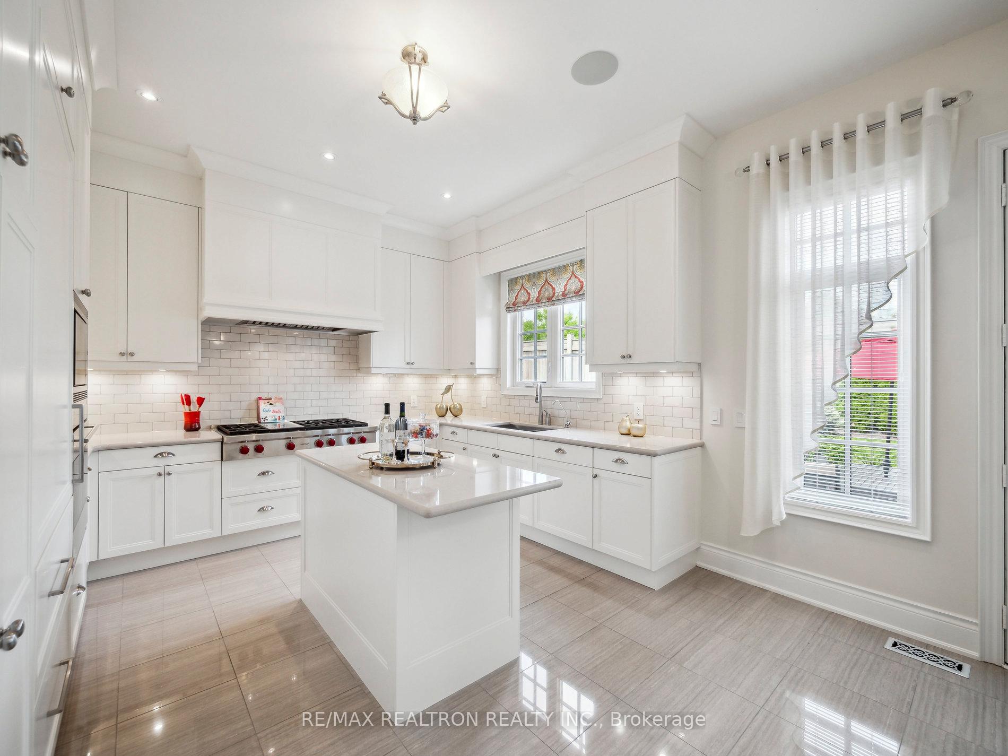
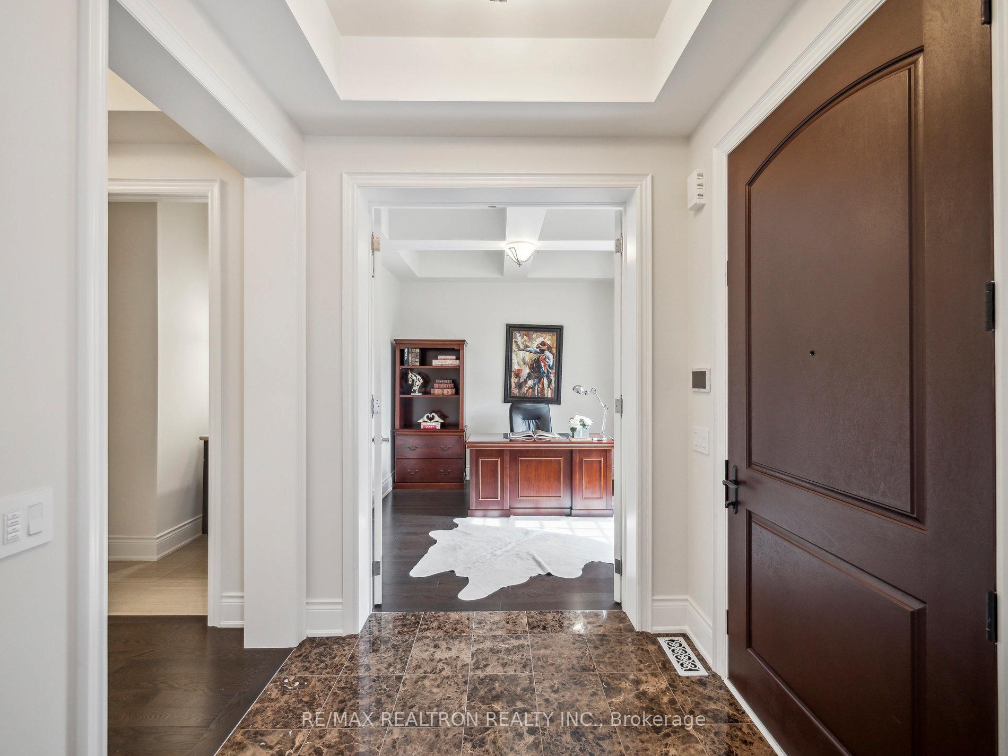
"Timeless Elegance in Prestigious Annsleywood Court" Set On A Premium 10,753 sq. ft. Lot (Approx. 0,25 Acre) In The Heart Of Kleinburg Village! A Fantastic Investment In A High-Demand Family Neighbourhood, This Bright And Spacious Luxury Estate Is Nestled On The Exclusive "Heritage Estates" Crescent, Surrounded by Upscale Homes And Timeless Charm.Offering Over 5,000 Sq. Ft. Of Refined Living Space With Soaring 10' Ceilings On The Main And 9' On The Upper Level, This Home Blends Timeless Sophistication With Everyday Comfort.The Open-Concept Main Floor Is Anchored By A Stunning Gourmet Kitchen Featuring Sleek Custom Cabinetry, Quartz Countertops, A Stylish Backsplash, And Top-Of-The-Line Paneled Appliances Ideal For Entertaining Or Quiet Family Moments. Rich Hardwood Floors Flow Throughout, Complementing The Upscale Finishes And Expansive Principal Rooms. Potential For Future Elevator Installation Adds Long-Term Accessibility.Each Bedroom Features A Walk-In Closet And Either An Ensuite Or Semi-Ensuite Bath. The Primary Suite Is A True Retreat With A Luxurious 6-Piece Ensuite, Large Walk-In Closet, And Private Walk-Out Terrace Overlooking The Manicured Grounds.Step Into Your Own Resort-Style Oasis With Professional Landscaping, Stone Patio, Sprinkler System, And Lush Greenery Perfect For Summer Gatherings Or Peaceful Evenings Outdoors. Additional Features Include A Spacious 3-Car Tandem Garage And A Premium Location Just Minutes From The Charming Shops, Fine Dining, Parks, And Tennis Courts Of Kleinburg Village.Top-Rated Schools, Everyday Amenities, And The Renowned McMichael Canadian Art Collection Are All Nearby, Offering A Lifestyle Defined By Culture, Convenience, And Prestige.
Facts & features
Ask about this home
A HOMEH agent will answer your questions about this home.
Rooms
11 rooms · 5 bathrooms
- Living room12′ × 11′132 sq.ft.
- Dining room18′6″ × 11′10″219 sq.ft.
- Kitchen12′ × 10′6″126 sq.ft.
- Breakfast14′ × 12′168 sq.ft.
- Family room18′3″ × 12′219 sq.ft.
- Office12′7″ × 11′138 sq.ft.
- Primary bedroom24′ × 12′288 sq.ft.
- Bedroom 217′1″ × 12′7″215 sq.ft.
- Bedroom 312′ × 11′7″139 sq.ft.
- Bedroom 412′ × 11′132 sq.ft.
- Recreation20′3″ × 18′364 sq.ft.
Around this home
Listing details
Helpful tools
Your HOMEH agent
"I would see it this week."
Ask HOMEH about this home
Price, neighbourhood, monthly cost. Ask anything.
HOMEH Intelligent Agent is an AI, not a licensed representative. Check anything important with your agent.