
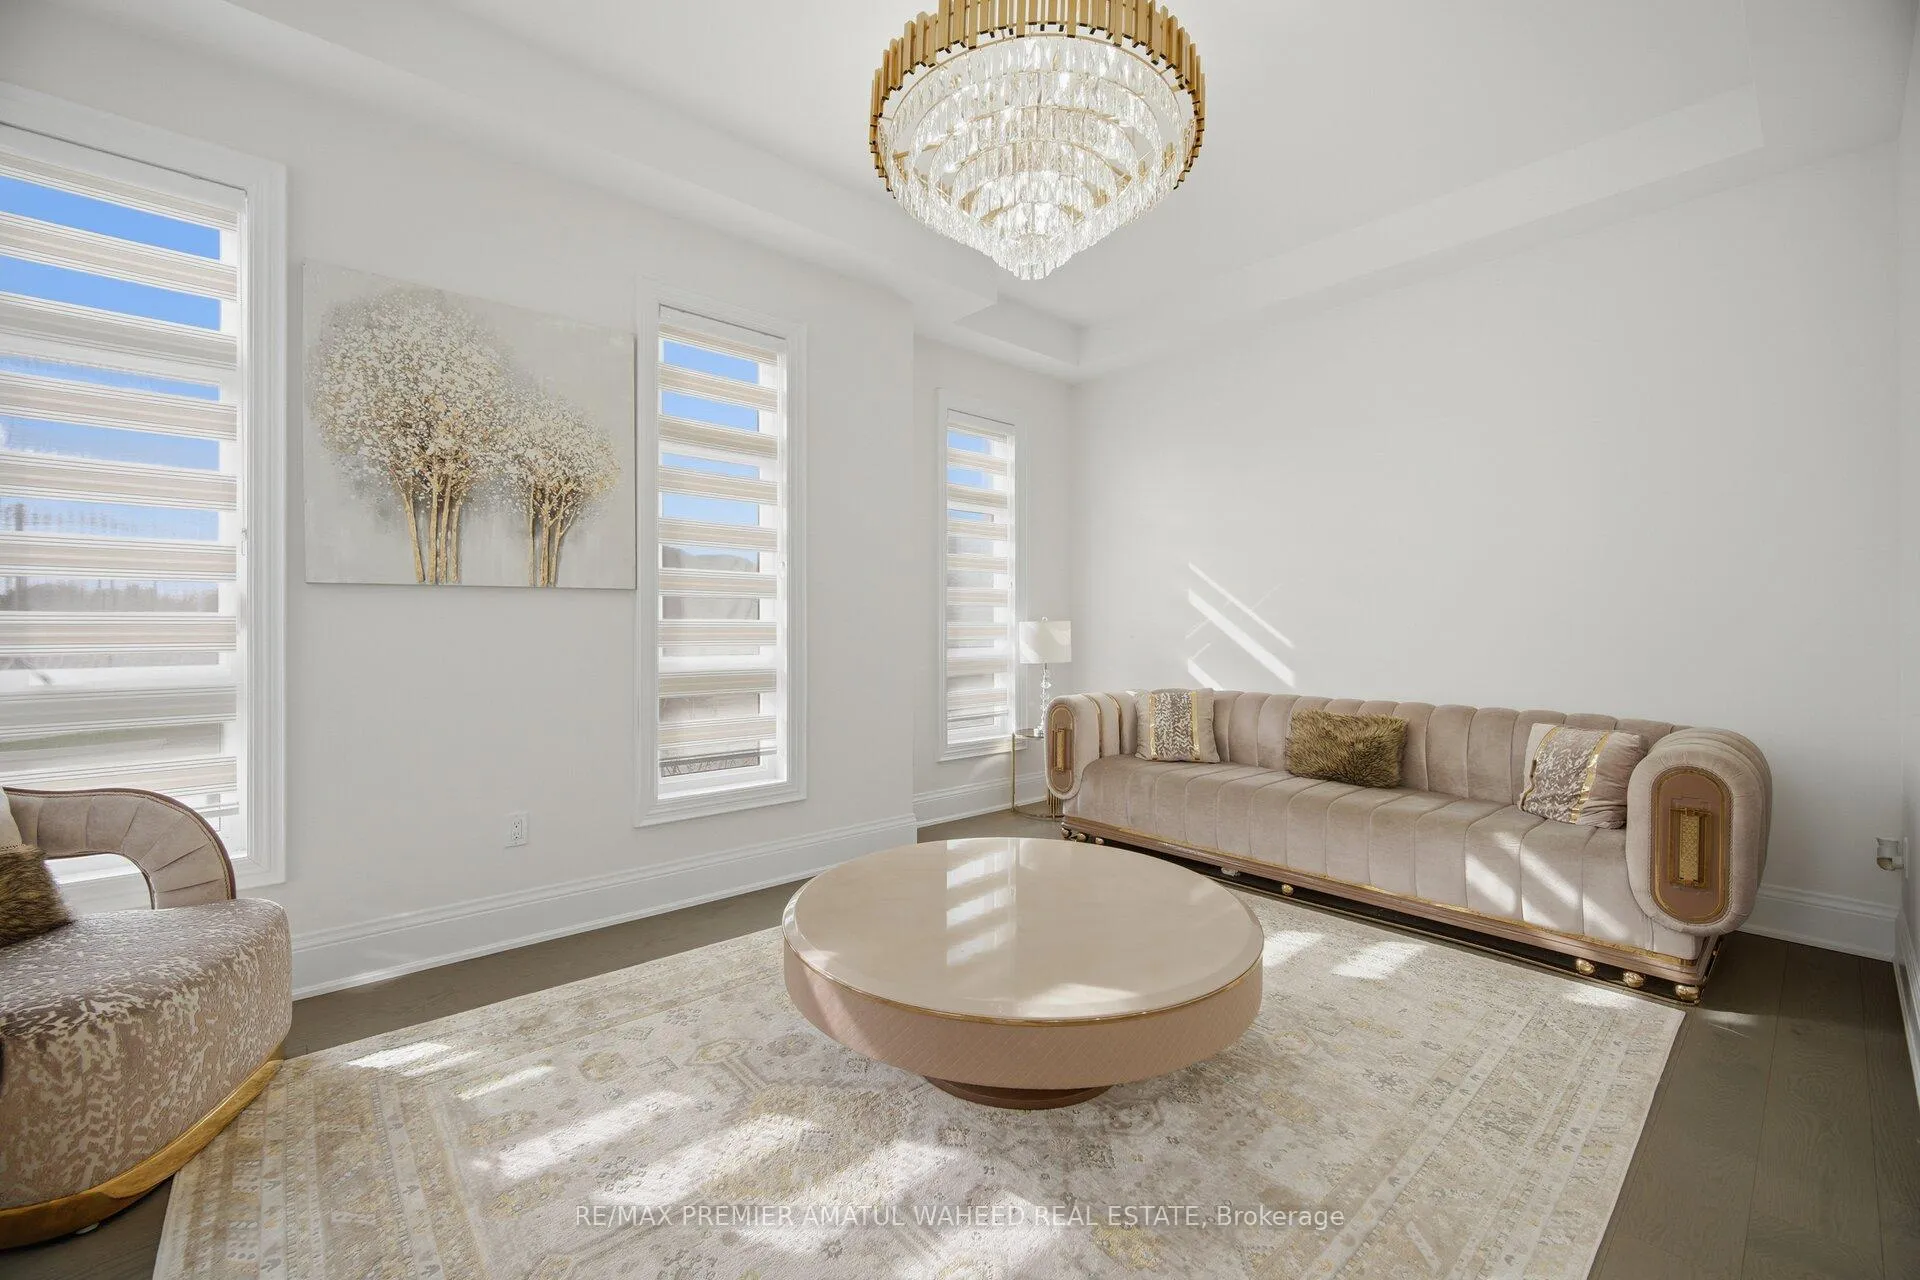
 See all 50 photos
Property history

This listing has ended. It is no longer available.
Property not available for sale or for rent.
Ask about this home
A HOMEH agent will answer your questions about this home.Ask HOMEH
About this home
143 Ballantyne Boulevard, Vaughan
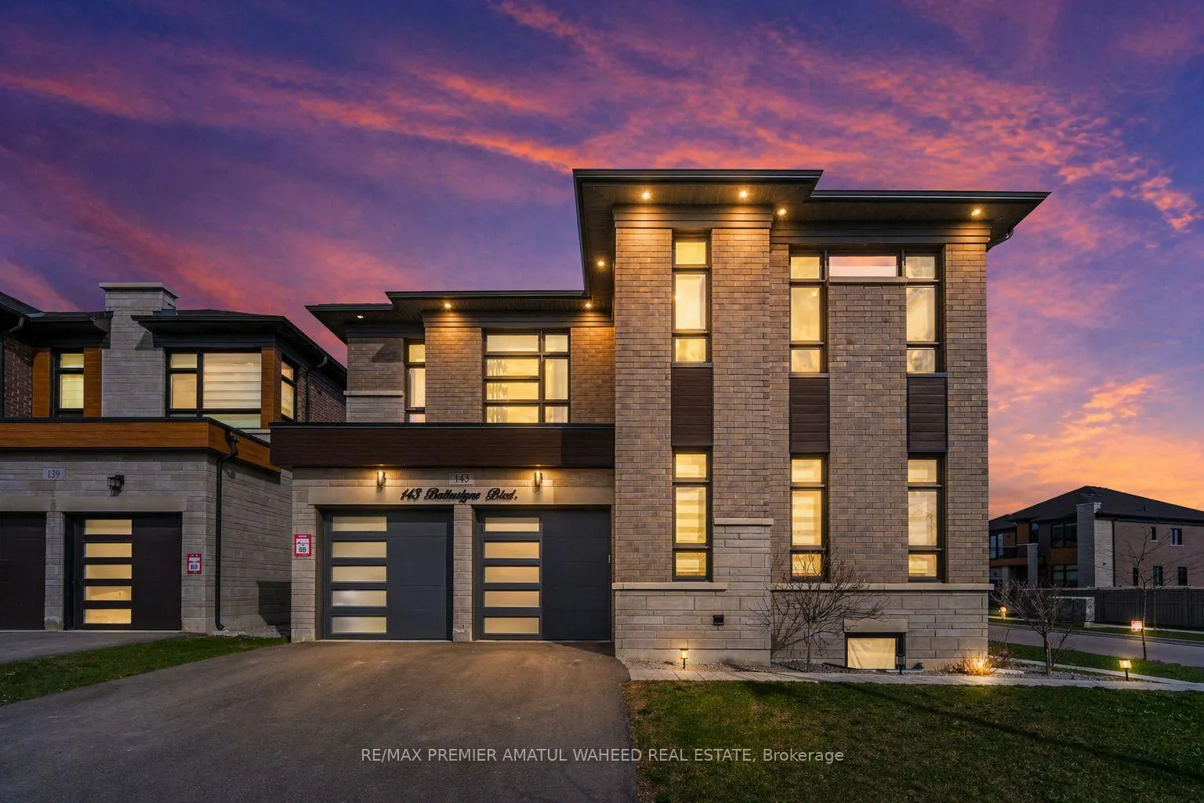
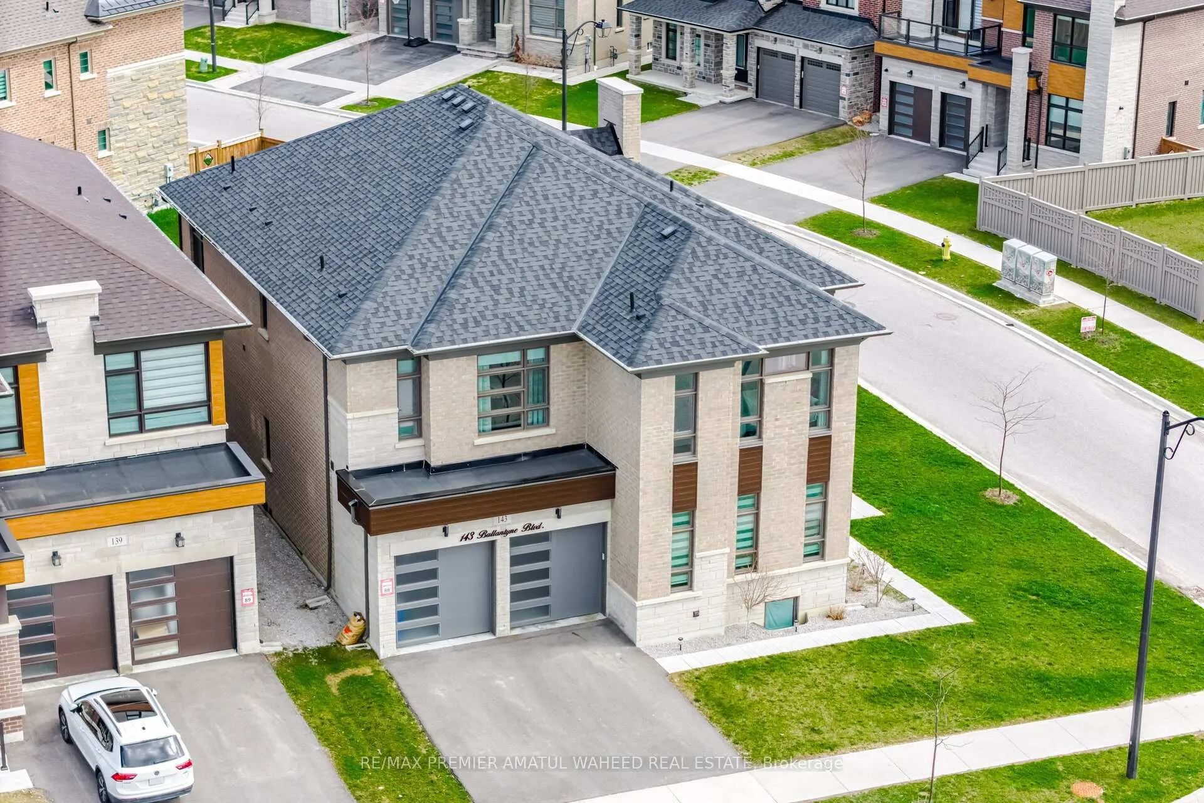
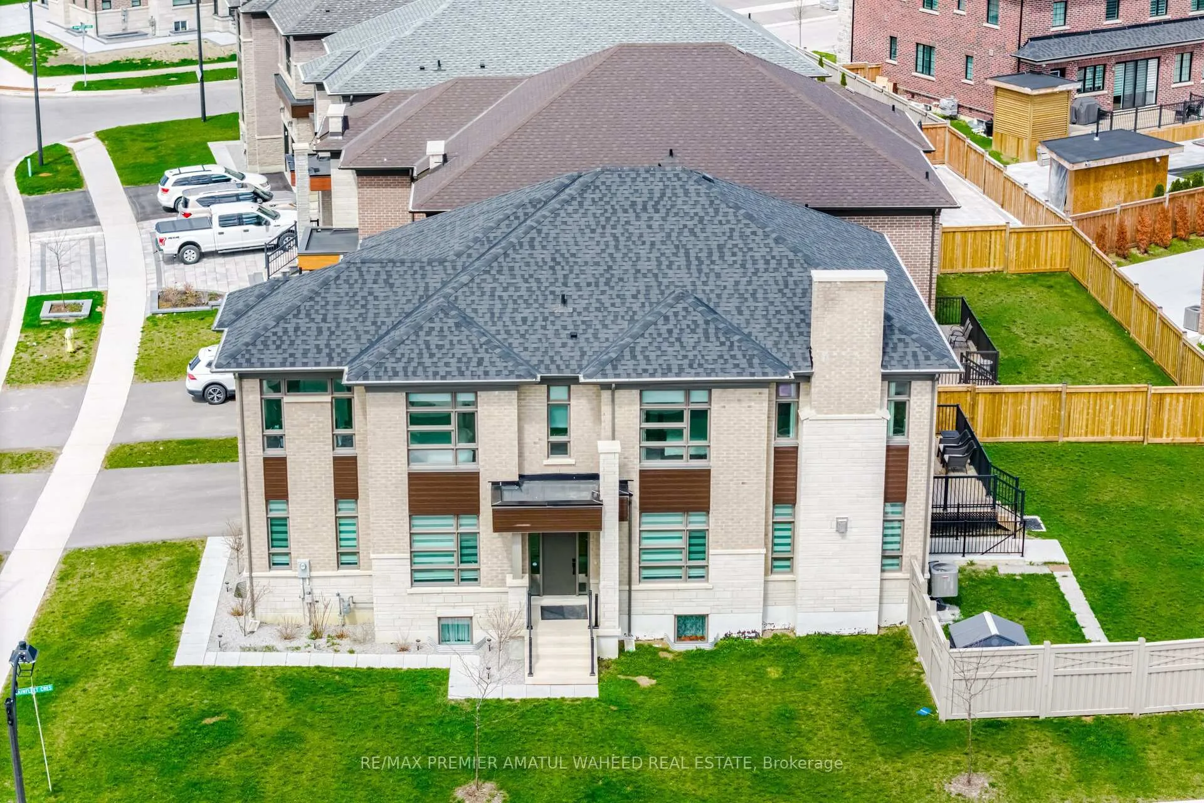
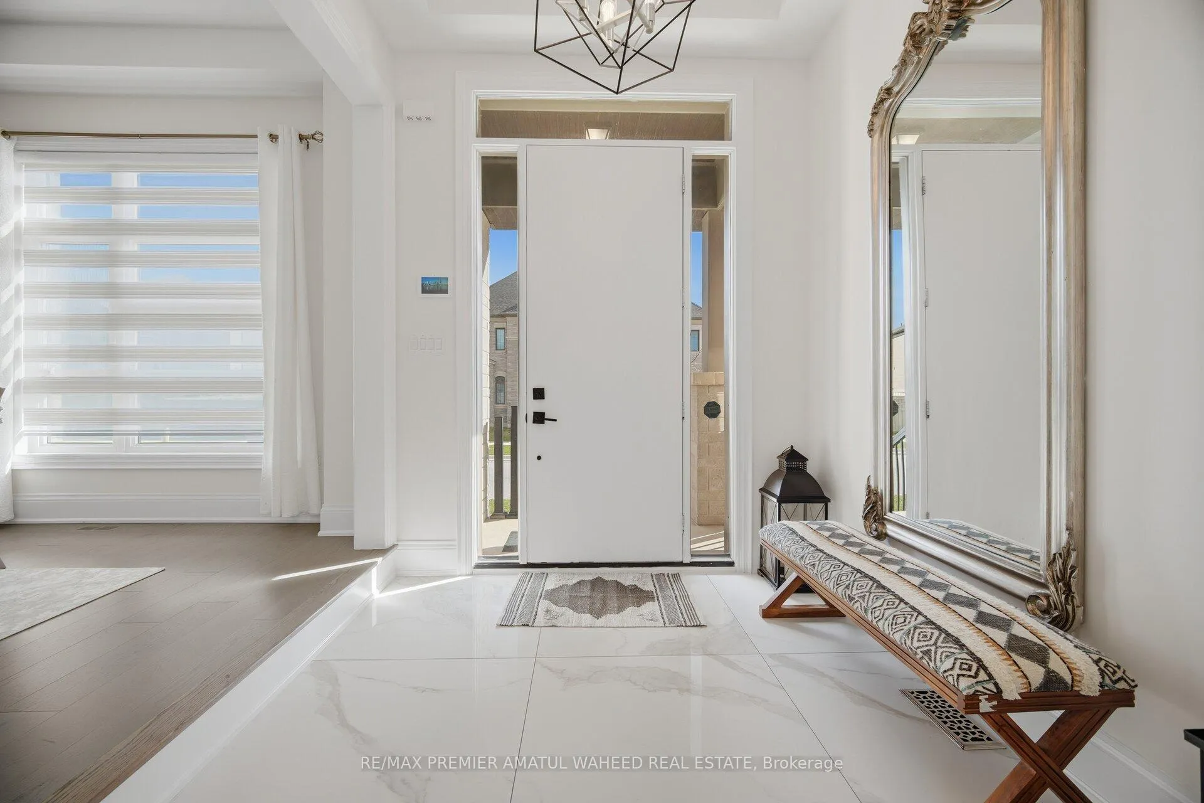
Experience elevated living in the prestigious Turnstone Model by Lindvest Homes, ideally situated in the highly sought-after Pine Valley & Teston area of Vaughan. Boasting approximately 4,235 + 1950 sq. ft. of refined living space on a premium corner lot, this under-5-year-old residence is designed for those who appreciate luxury, space, and natural light. The home features upgraded hardwood floors throughout, Upgraded Porcelain tiles soaring 10-foot ceilings on the main level, and 9-ft ceilings on both the second floor and the finished walkout basement. Large windows flood the home with sunlight, enhancing its bright and elegant ambiance. The main level showcases a stunning modern kitchen with high-end built-in appliances, quartz countertops, a spacious pantry, and sleek finishes, perfectly complemented by a stylish family room with an elegant electric fireplace. Upstairs, you'll find 5 generously sized bedrooms, each offering walk-in closets, large windows, and access to beautifully upgraded bathrooms. The house is equipped with upgraded Zebra blinds all over. Modern upgraded light fixtures. The primary retreat is a true showpiece, featuring a luxurious 7-piece ensuite with a standalone tub, double sinks, and two walk-in closets complete with built-in organizers. The professionally finished walkout basement offers exceptional versatility and income potential, featuring a fully upgraded luxury kitchen with quartz counters, 2 spacious bedrooms and a Den, 2 modern full bathrooms, an electric fireplace, and large above-grade windows. A separate Laundry, currently generating approx. $2,600/month with AAA tenants (a professional couple) willing to stay. Set on a premium corner lot offering added privacy and outdoor space, this home delivers the perfect blend of modern elegance, functionality, and investment opportunity in one of Vaughan's most desirable communities. A rare offering of luxury, space, and income potential-truly a place to call home.
Facts & features
Ask about this home
A HOMEH agent will answer your questions about this home.
Rooms
16 rooms · 7 bathrooms
- Dining room15′ × 12′180 sq.ft.
- Living room17′ × 12′204 sq.ft.
- Office10′ × 10′99 sq.ft.
- Family room19′2″ × 14′268 sq.ft.
- Breakfast10′10″ × 16′10″181 sq.ft.
- Kitchen8′7″ × 16′10″144 sq.ft.
- Primary bedroom19′7″ × 14′2″278 sq.ft.
- Bedroom 212′7″ × 15′2″191 sq.ft.
- Bedroom 310′1″ × 10′1″101 sq.ft.
- Bedroom 411′7″ × 12′139 sq.ft.
- Bedroom 511′7″ × 10′7″123 sq.ft.
- Living room—
- Kitchen—
- Bedroom—
- Bedroom—
- Den—
Around this home
Listing details
Helpful tools
Your HOMEH agent
"I would see it this week."
Ask HOMEH about this home
Price, neighbourhood, monthly cost. Ask anything.
HOMEH Intelligent Agent is an AI, not a licensed representative. Check anything important with your agent.