
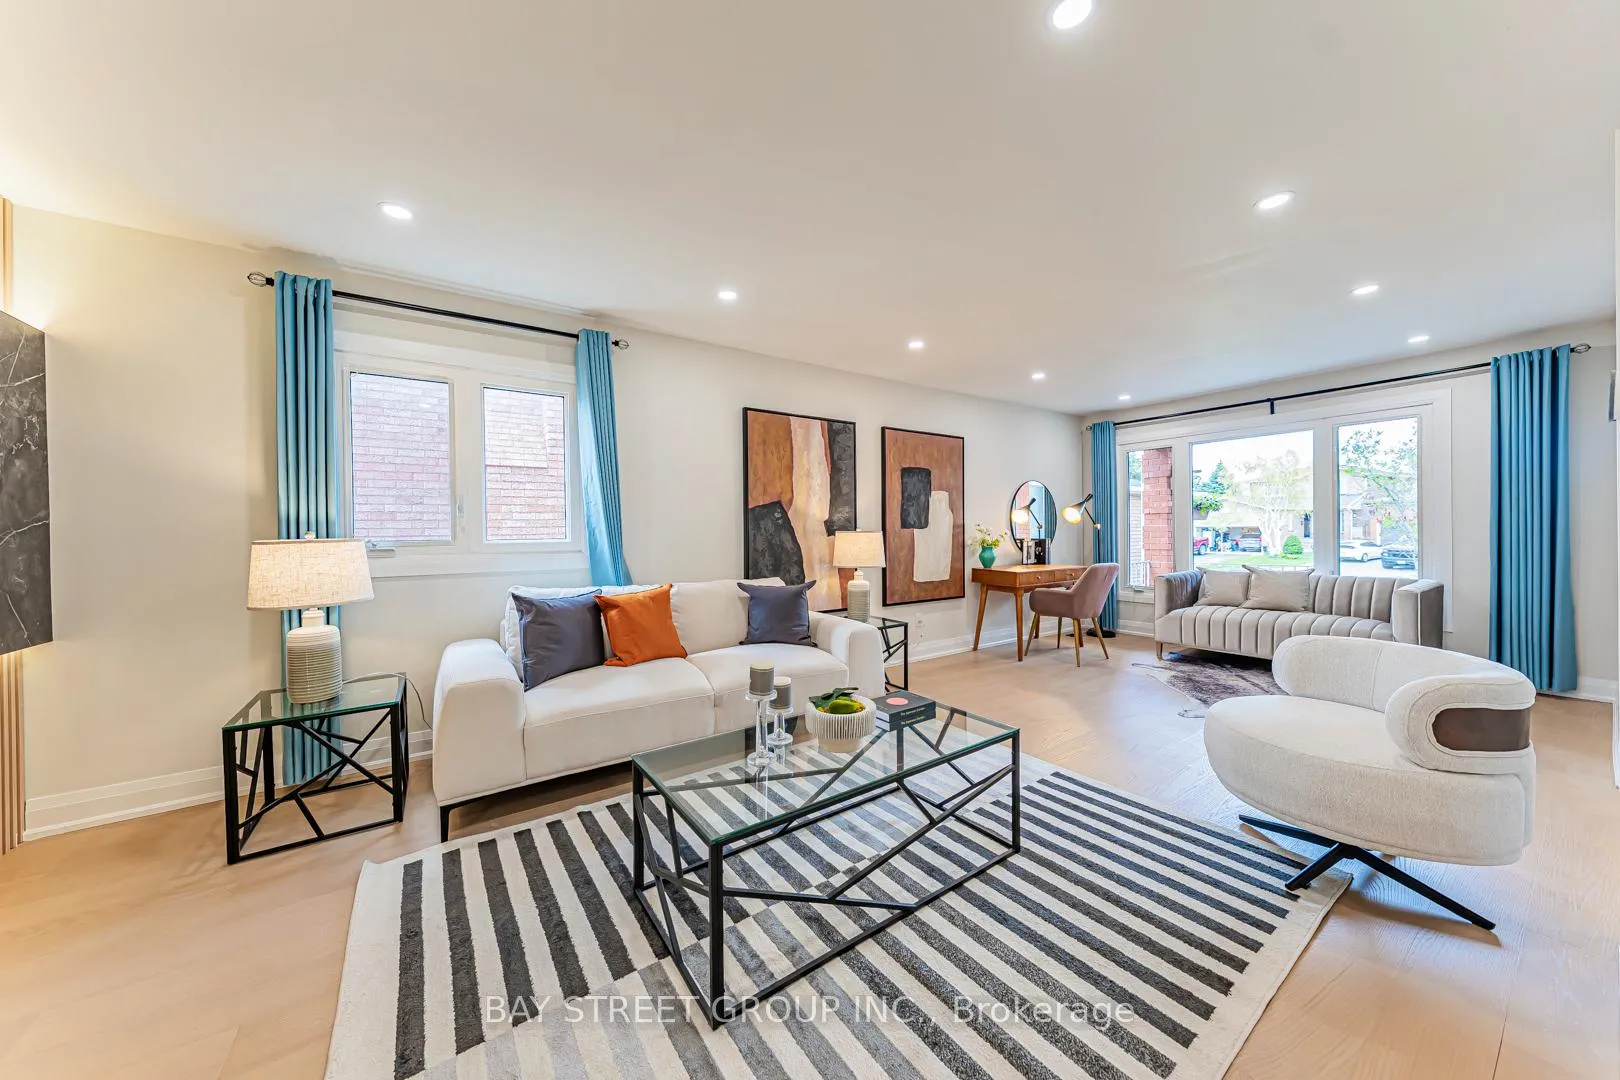
 See all 50 photos
Property history

This listing has ended. It is no longer available.
Property not available for sale or for rent.
Ask about this home
A HOMEH agent will answer your questions about this home.Ask HOMEH
About this home
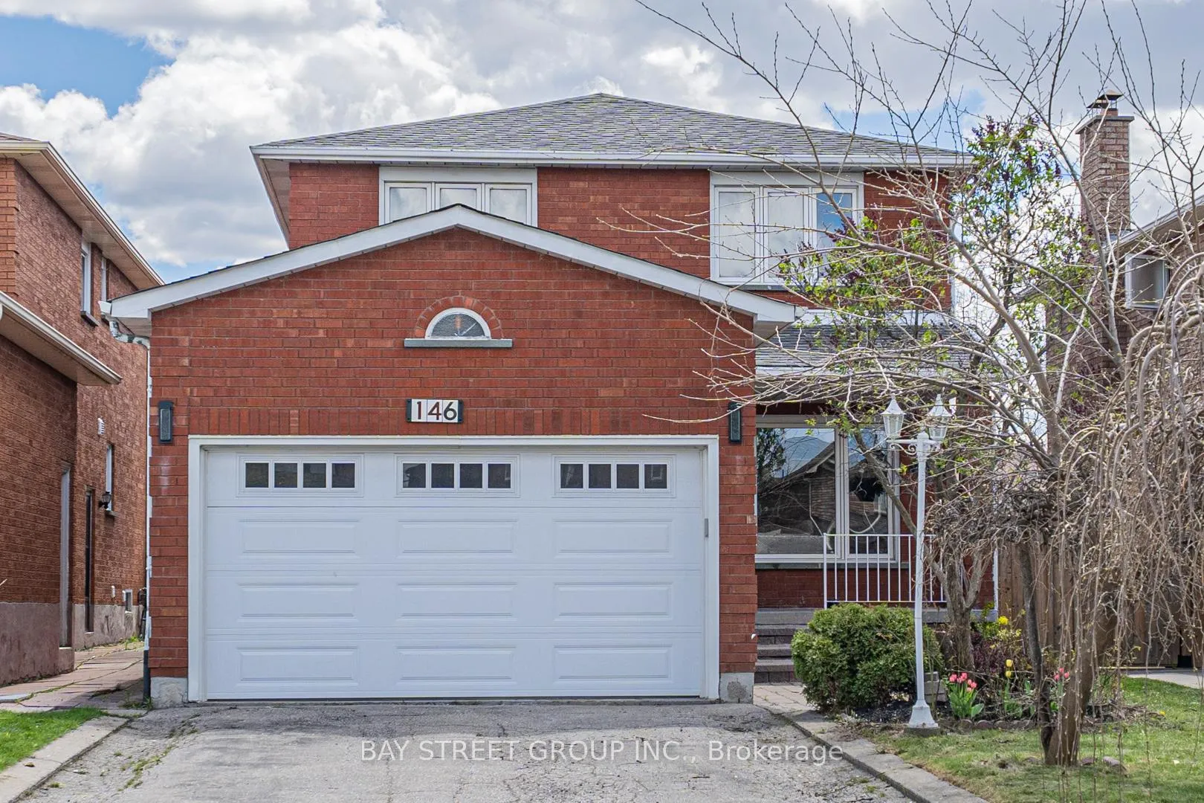
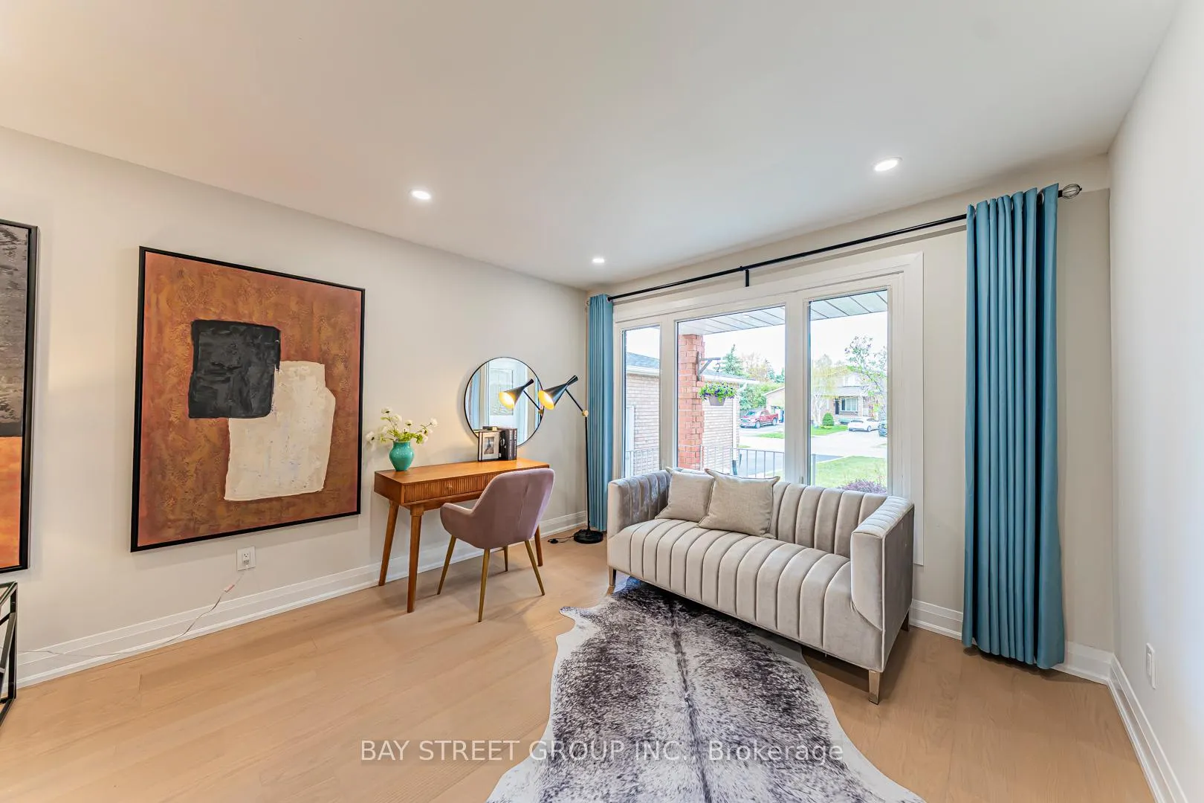
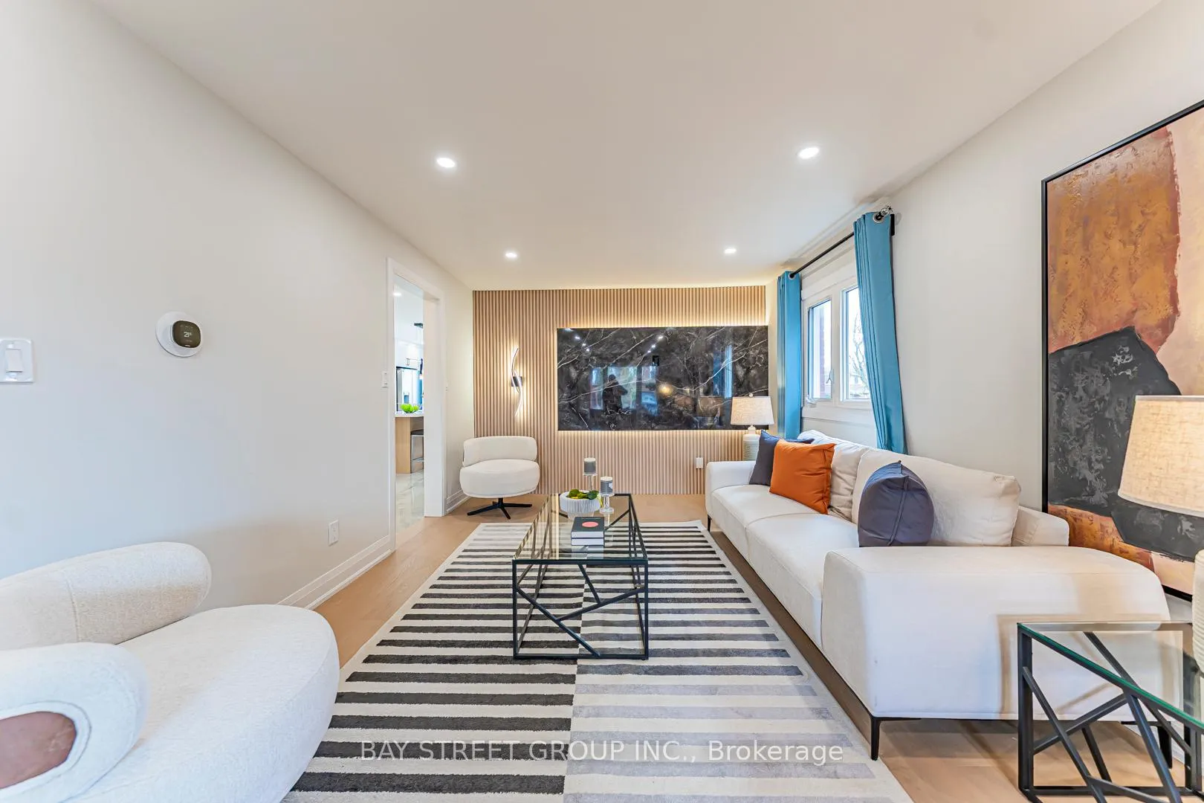
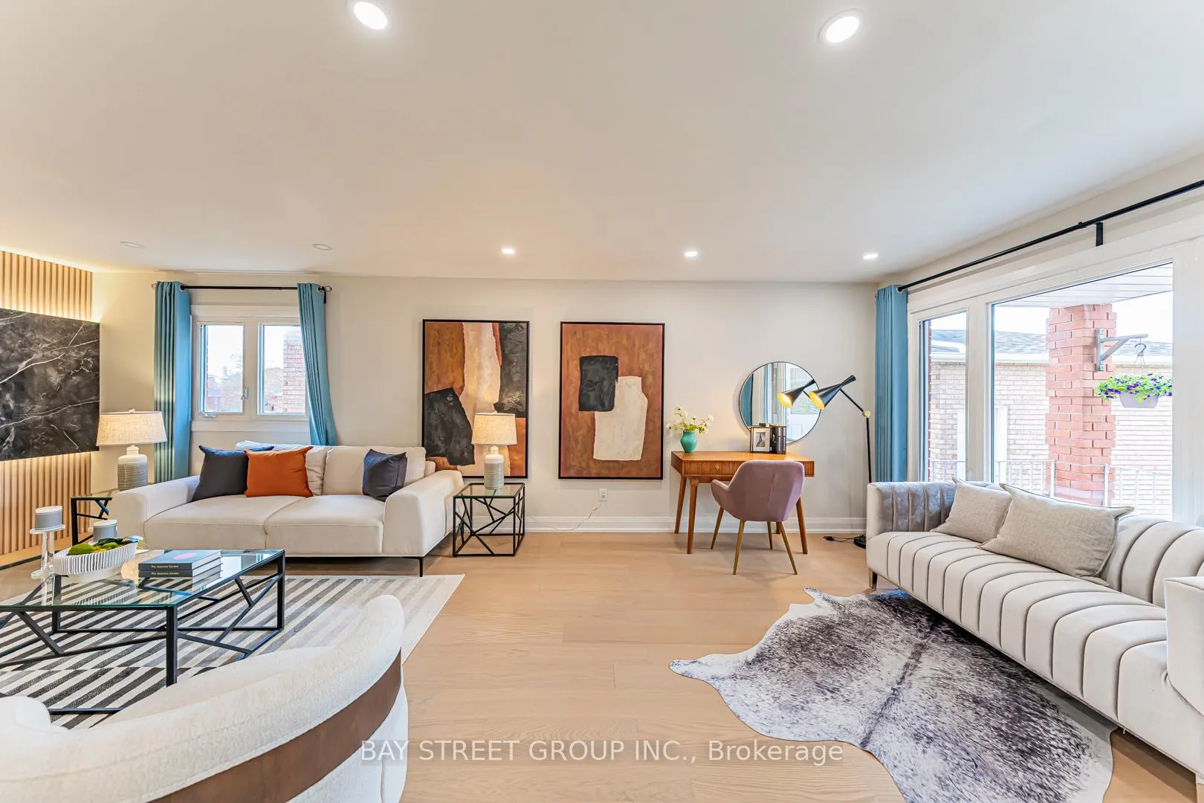
Beautifully Renovated 4-Bedroom, 4-Bathroom Detached Home with Double Car Garage in West Woodbridge - Thoughtfully Updated with a Clean, Modern Aesthetic. Here Are 5 Reasons To Make This Home Your Own. 1. Sun-Filled, Open-Concept Main Level. South-facing backyard floods the main level with natural light. Living Room and Family Room flow together seamlessly, anchored by a chef's kitchen with an oversized centre island and dining area overlooking the rear yard. Brand new floor-to-ceiling glass patio doors complete the space. 2. Self-Contained Basement Suite. Professionally finished lower level features 2 bedrooms, a full bathroom, a second kitchen, and a dedicated laundry, accessible via private side entrance or directly through the garage. Perfect for extended family or rental income potential. 3. Built for Multi-Generational Living. Two full kitchens, two laundry setups (2nd floor + basement), and a double-car garage. This home offers the space, privacy, and flexibility modern families need. 4. Premium Modern Finishes Throughout. Featuring a contemporary design with hardwood flooring on main and second levels, abundant pot lights, all-new LED fixtures, brand-new kitchen appliances, and new glass walkout doors. Major mechanicals also updated: new roof (2022) and air conditioner (2023). A true turnkey home ready to move in. 5. Prime West Woodbridge Location. Well-established schools, parks, shopping, and dining are all within minutes. Quick access to Hwys 427, 407 & 400 for effortless commuting.
Facts & features
Ask about this home
A HOMEH agent will answer your questions about this home.
Rooms
12 rooms · 4 bathrooms
- Living room24′8″ × 11′4″279 sq.ft.
- Kitchen19′1″ × 11′2″213 sq.ft.
- Dining room16′4″ × 11′4″185 sq.ft.
- Family room24′8″ × 11′4″279 sq.ft.
- Primary bedroom17′7″ × 11′11″208 sq.ft.
- Bedroom 214′11″ × 11′2″166 sq.ft.
- Bedroom 311′8″ × 10′11″127 sq.ft.
- Bedroom 410′11″ × 9′9″106 sq.ft.
- Kitchen16′9″ × 13′4″224 sq.ft.
- Living room12′3″ × 10′11″133 sq.ft.
- Bedroom 513′9″ × 9′9″134 sq.ft.
- Bedroom12′8″ × 10′10″137 sq.ft.
Around this home
Listing details
Helpful tools
Your HOMEH agent
"Priced 17% over our estimate. I would see it this week."
Ask HOMEH about this home
Price, neighbourhood, monthly cost. Ask anything.
HOMEH Intelligent Agent is an AI, not a licensed representative. Check anything important with your agent.