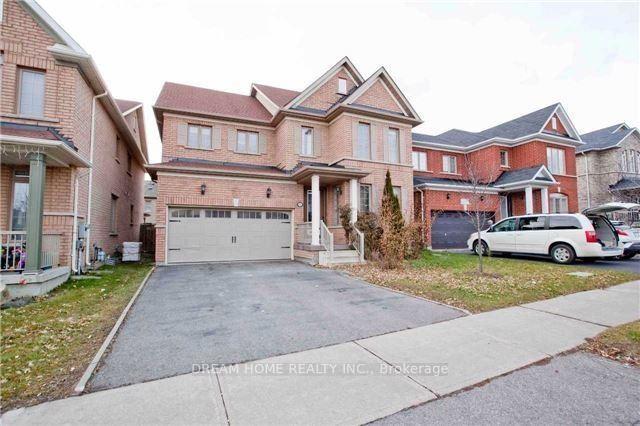
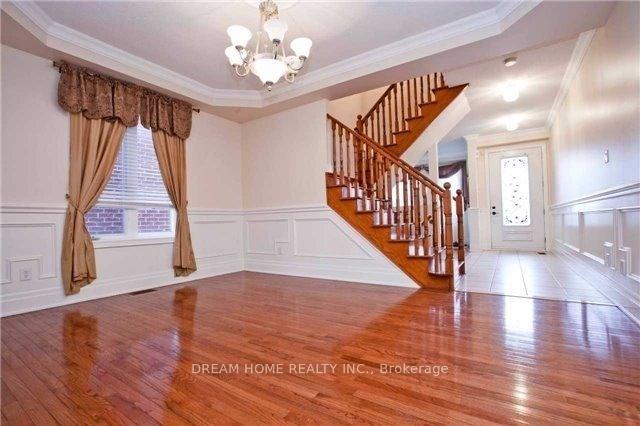
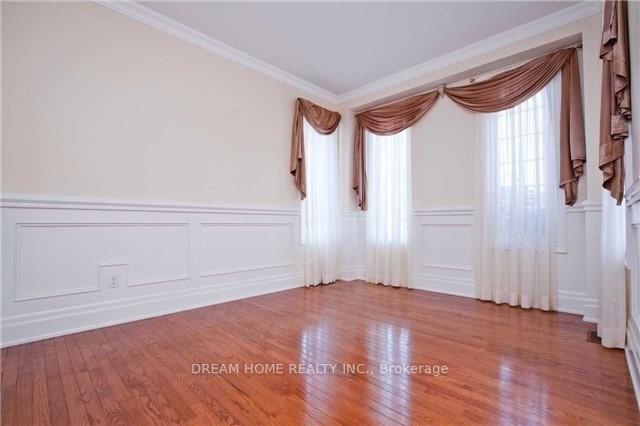
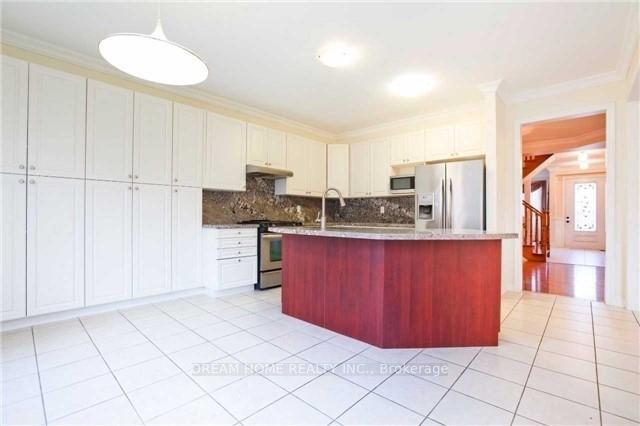
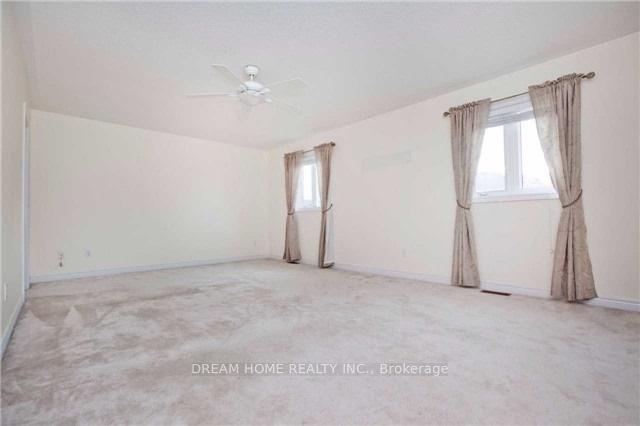
High demanded area - Patterson! Quiet Community! 4+1 Bedrooms, 4 Washrooms, 1+1 Kitchen. Designers Kitchen With Granite Countertop,9 Feet Ceiling & Hardwood On Main Flr. Spacious Family Rm With Gas Fireplace. Big Master Bdrm. Finished bright and spacious basement in Suite, 1 bedroom,1 den, 1kitchen with separate entrance. 2 minutes to Hwy7.
Read more
Auto Garage Door Remote
Facts & features
TypeDetached
Style2-storey
Size2.5K~3K Sq.Ft.
HeatingForced air, gas
CoolingCentral air
BasementSeparate entrance
Parking1 drive
WaterMunicipal
FireplaceYes
Book a viewing
Wed28Oct
Thu29Oct
Fri30Oct
Sat31Oct
Sun1Nov
Pick a time
Rooms
9 rooms · 4 bathrooms
Main floor5 rooms
Living room12′8″ × 10′126 sq.ft.
Dining room15′4″ × 11′4″173 sq.ft.
Kitchen15′2″ × 10′151 sq.ft.
Breakfast14′2″ × 9′127 sq.ft.
Family room17′6″ × 11′192 sq.ft.
Second floor4 rooms
Primary bedroom20′4″ × 13′264 sq.ft.
Bedroom 213′3″ × 10′132 sq.ft.
Bedroom 312′ × 11′6″138 sq.ft.
Bedroom 410′6″ × 10′105 sq.ft.
Bathrooms4
4-pcSecond4-pcSecond3-pcLower2-pcMain
Around this home
Hwy 7/Bathurst
6Walking
Schools nearby
School rating, out of 10.
Bakersfieldelementary · Public · 0.4 km
6.3/10
Stephen Lewissecondary · Public · 0.8 km
8.2/10
Thornhill Woodselementary · Public · 0.9 km
7.6/10
Listing details
MLS® numberN12201105
Listed onJun 5, 2025
Days on market8
UpdatedJun 13, 2025
Listing brokerageDREAM HOME REALTY INC.
Possession2025-06-05 / Immediate
Helpful tools
Mortgage calculator
Closing costs
Land transfer tax
Buyer guide
Your HOMEH agent
NimaHOMEH agent · Vaughan
"I would see it this week."
Ask Nima
Ask HOMEH about this home
Price, neighbourhood, monthly cost. Ask anything.
HOMEH Intelligent Agent is an AI, not a licensed representative. Check anything important with your agent.

 See all 15 photos
