
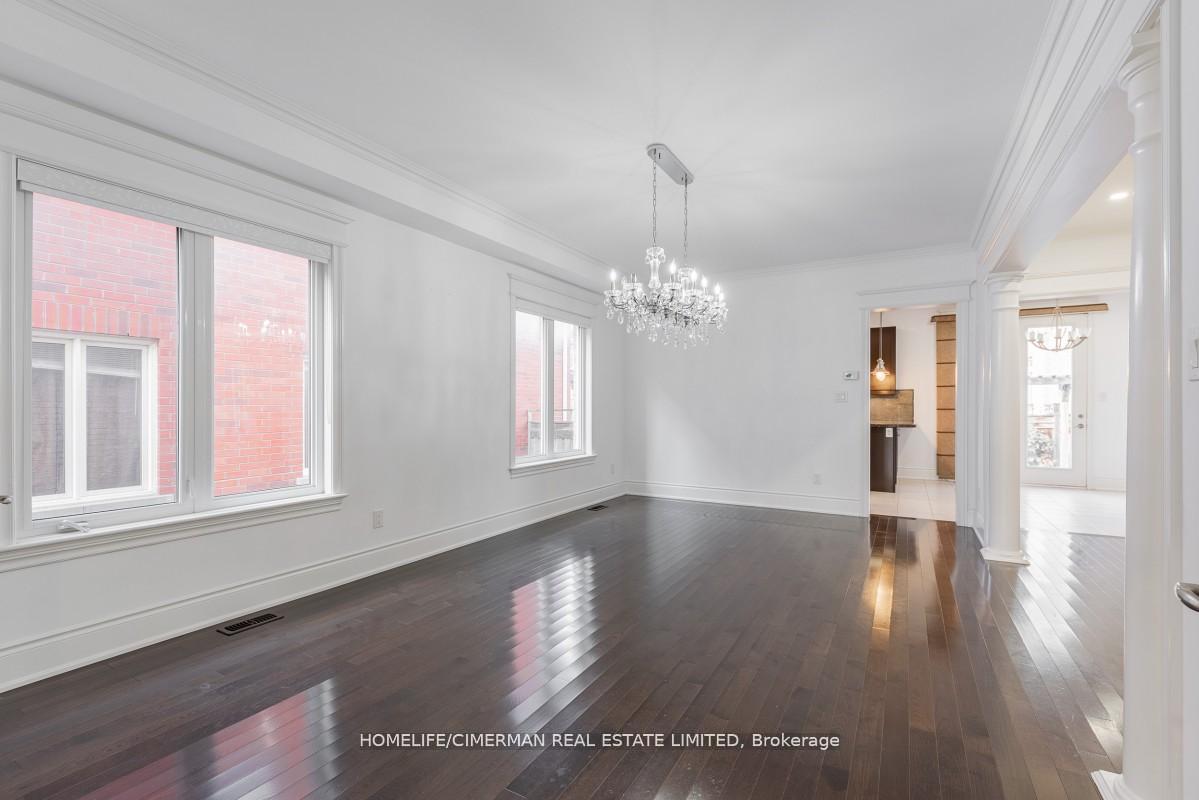
 See all 32 photos
Property history

This listing has ended. It is no longer available.
Property not available for sale or for rent.
Ask about this home
A HOMEH agent will answer your questions about this home.Ask HOMEH
About this home
Unit Upper Floor, 146 Shale Crescent, Vaughan
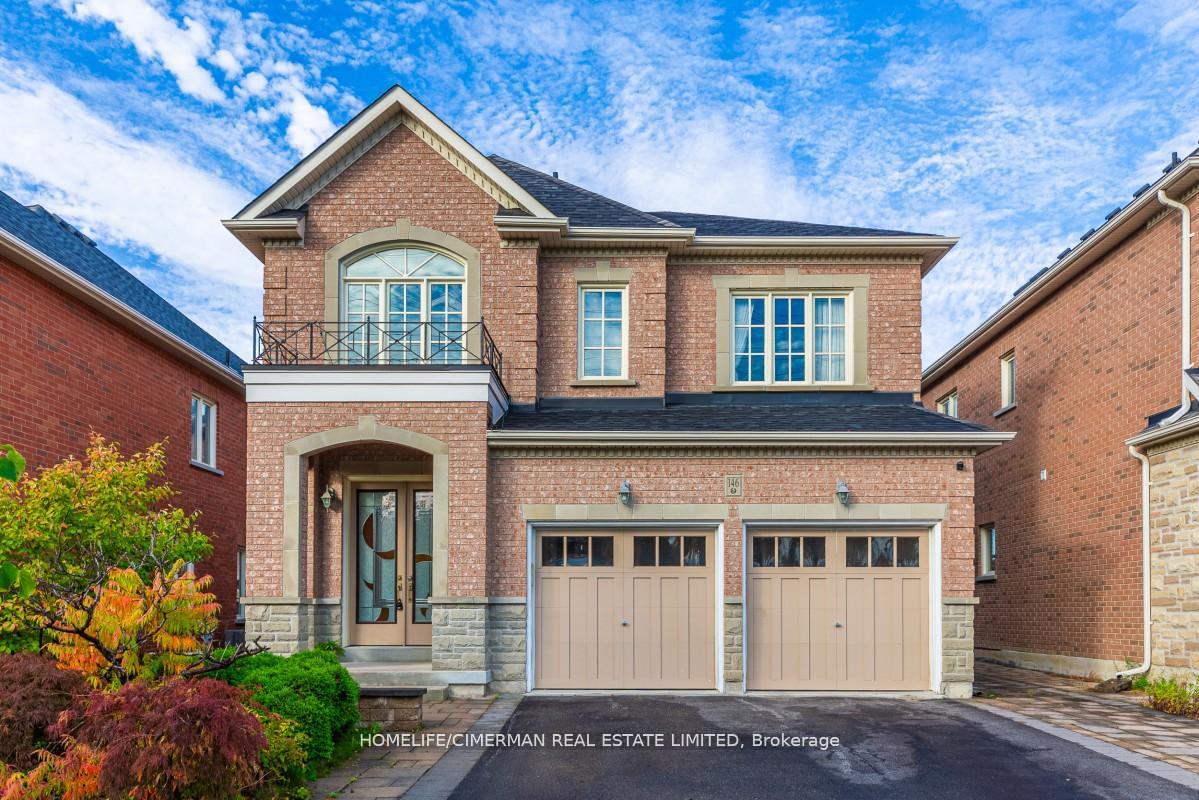
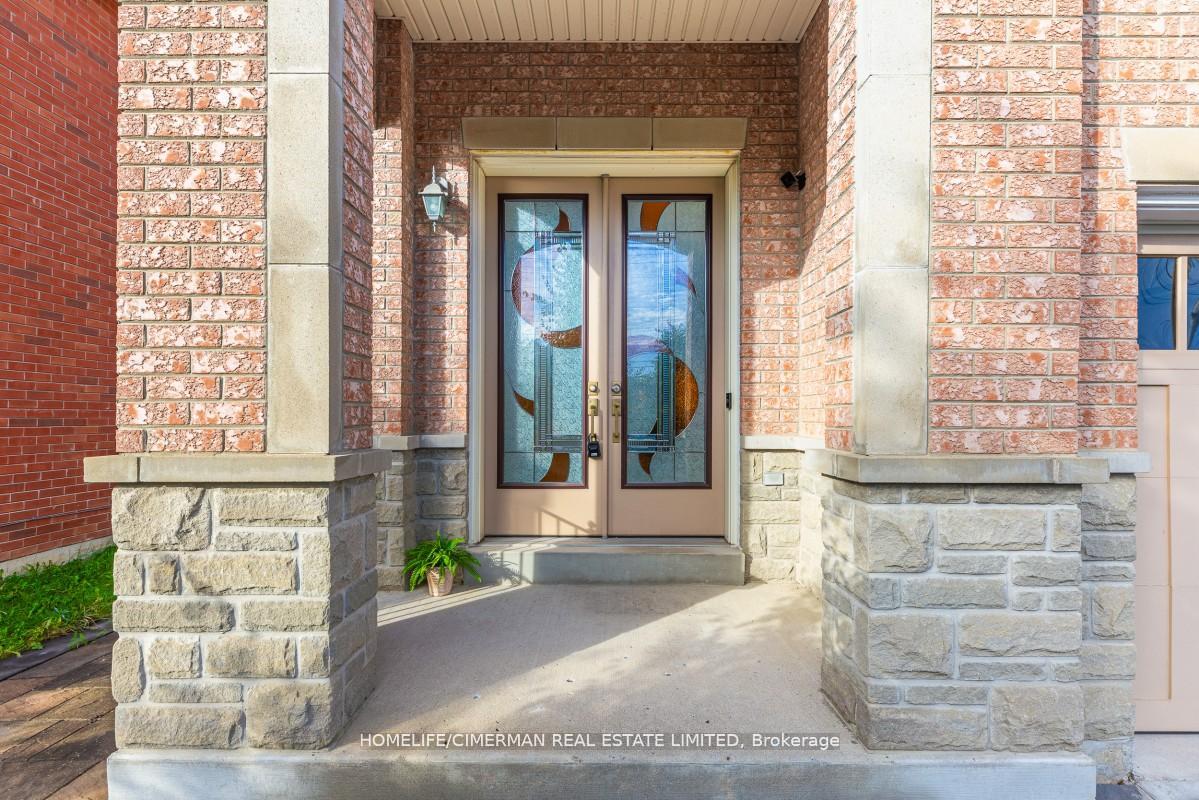
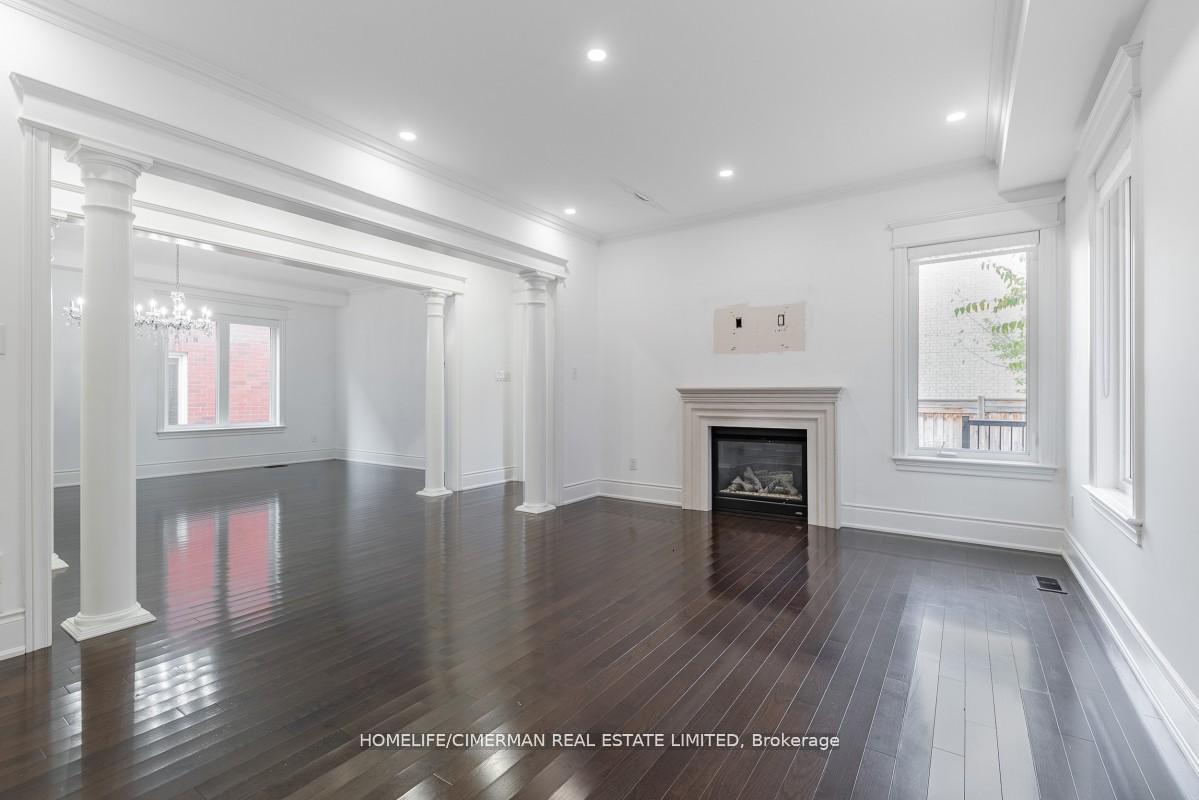
Absolutely gorgeous 4-bedroom, 4-bathroom detached home featuring an open-concept layout with 9-ft smooth ceilings, oak hardwood floors, decorative columns, crown molding, pot lights, and a gas fireplace. The modern kitchen offers stainless steel appliances, granite countertops, a pantry, and a breakfast bar. Walk out to a serene deck and patio surrounded by lush greenery. The primary suite includes a walk-in closet and a luxurious 5-piece ensuite. An extended driveway, arched entryway, and interlocked walkway enhance the curb appeal. Conveniently located close to all amenities, the Lebovic Community Centre, shopping, GO Train, medical centre, and hospital. Zoned for Anne Frank Public School and Romeo Dallaire French Immersion.
Facts & features
Ask about this home
A HOMEH agent will answer your questions about this home.
Rooms
10 rooms · 4 bathrooms
- Living room21′10″ × 17′3″377 sq.ft.
- Dining room21′10″ × 17′3″377 sq.ft.
- Family room16′11″ × 13′1″222 sq.ft.
- Kitchen20′3″ × 11′2″226 sq.ft.
- Breakfast30′1″ × 11′2″336 sq.ft.
- Primary bedroom20′1″ × 13′260 sq.ft.
- Bedroom 212′11″ × 11′1″144 sq.ft.
- Bedroom 313′2″ × 11′11″157 sq.ft.
- Bedroom 411′8″ × 11′7″135 sq.ft.
- Laundry7′8″ × 6′3″48 sq.ft.
Around this home
Listing details
Helpful tools
Your HOMEH agent
"I would see it this week."
Ask HOMEH about this home
Price, neighbourhood, monthly cost. Ask anything.
HOMEH Intelligent Agent is an AI, not a licensed representative. Check anything important with your agent.