
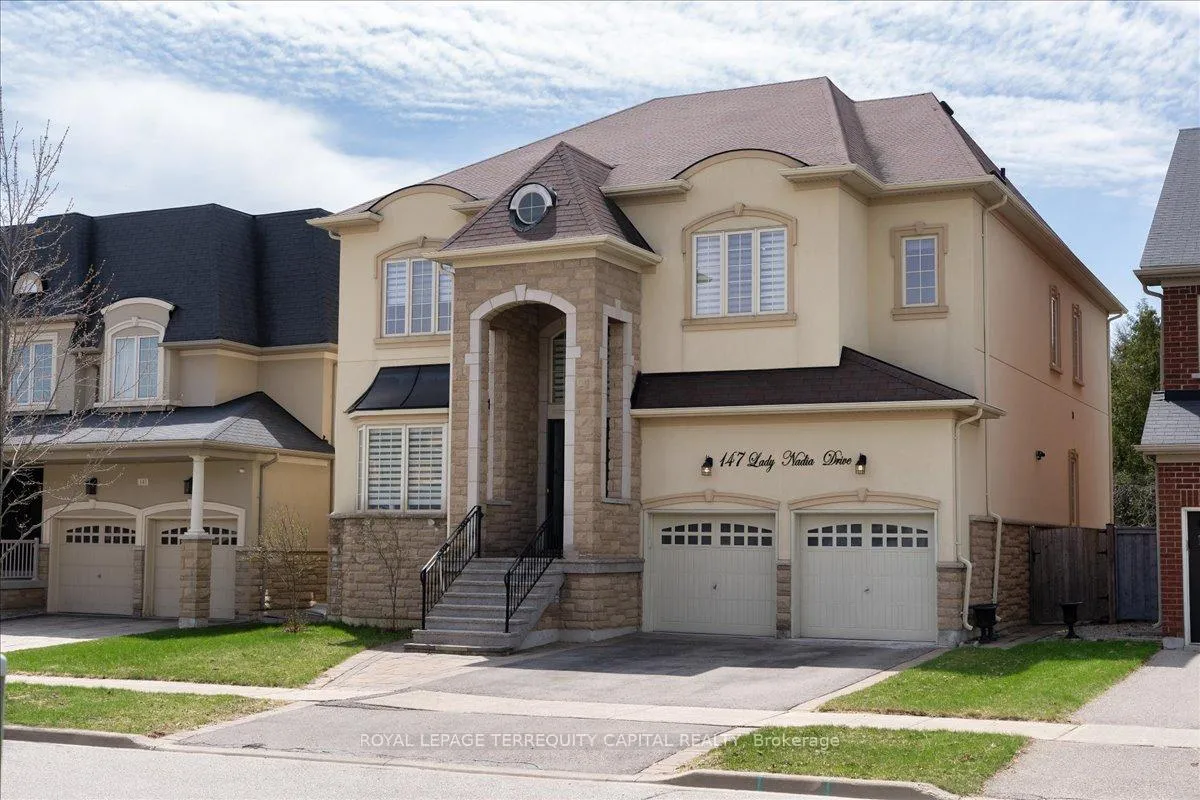
147 Lady Nadia Drive
Vaughan (Maple)147 Lady Nadia Drive
Vaughan (Maple)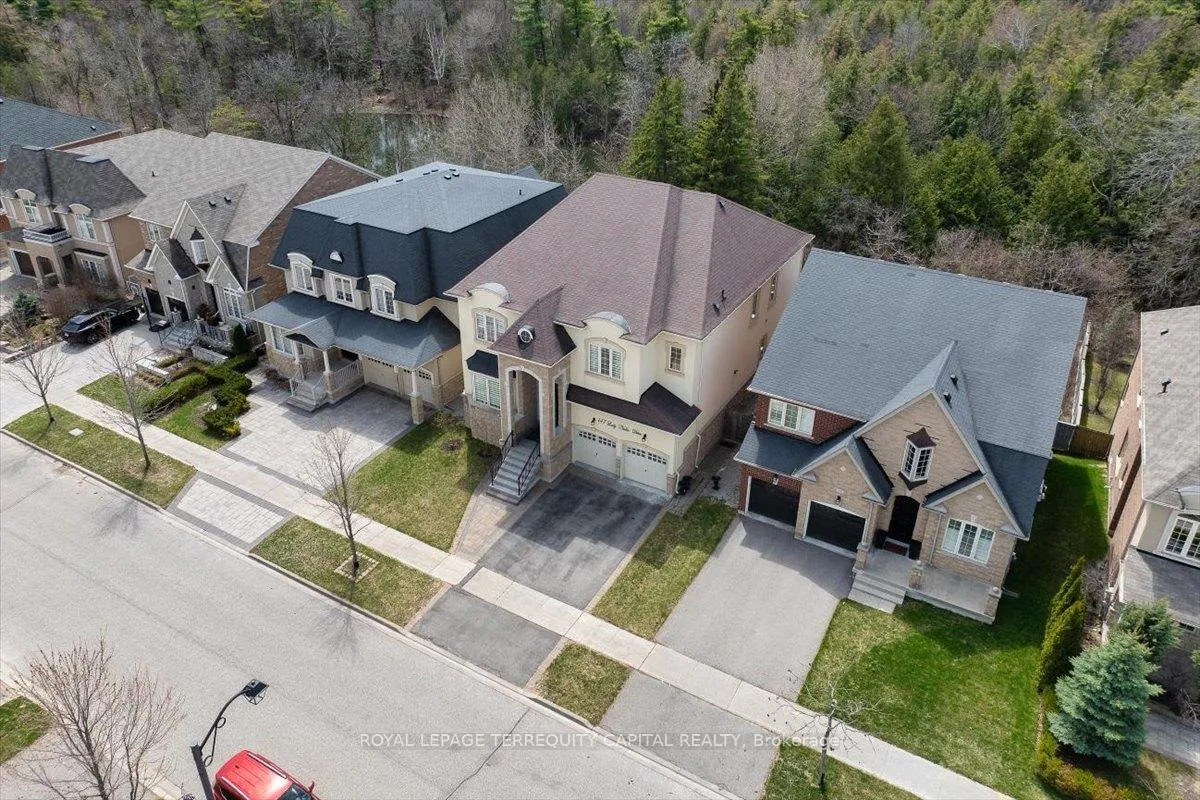
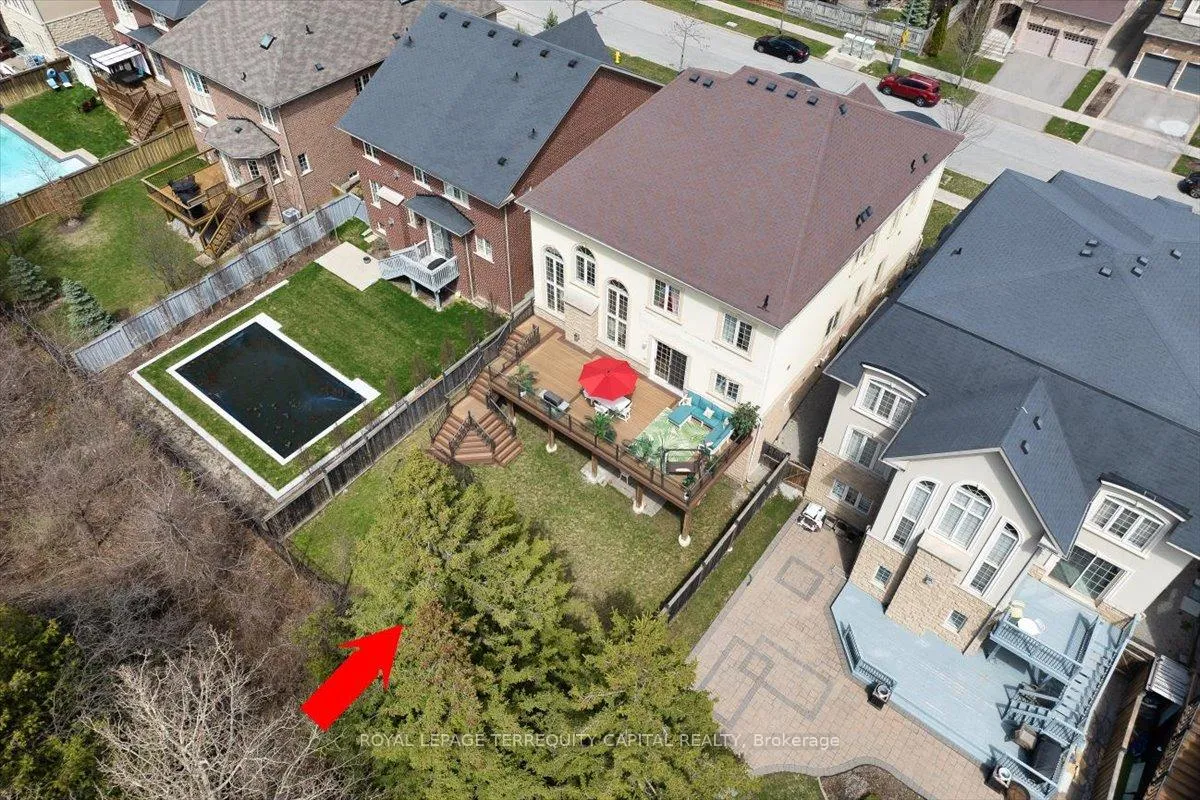
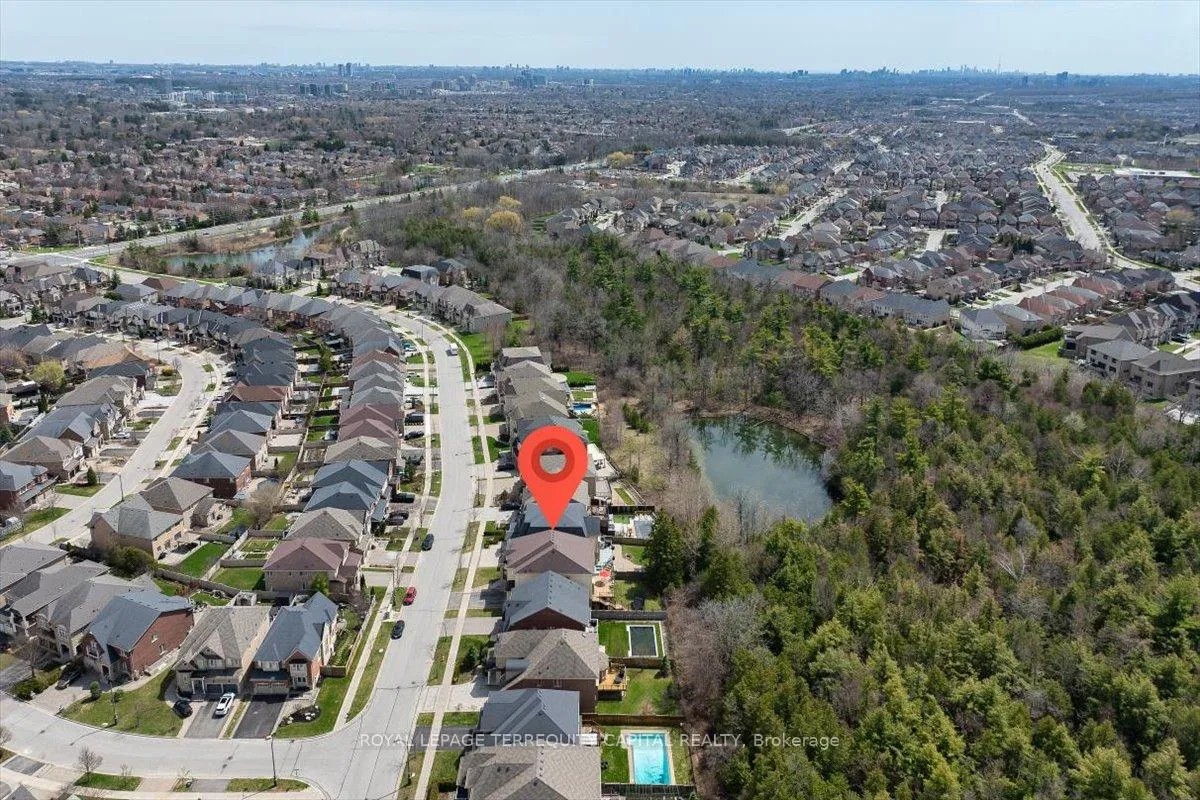
 See all 50 photos
Property history

This listing has ended. It is no longer available.
Property not available for sale or for rent.
Ask about this home
A HOMEH agent will answer your questions about this home.Ask HOMEH
About this home
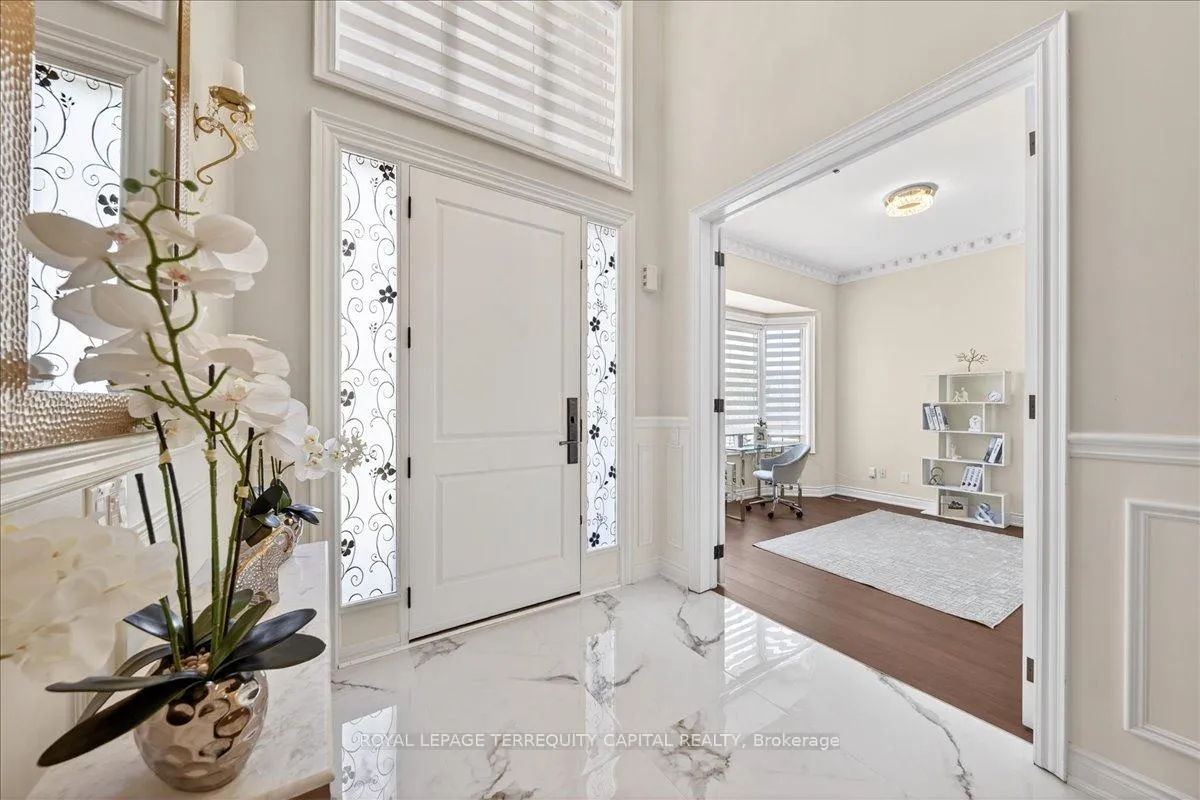
A Rare Ravine Estate in the Heart of Maple. Luxury. Privacy. Scale. A Lifestyle You Can't Replicate. This is not just a home. This is a statement. Set on a premium ravine lot with breathtaking park and pond views, this exceptional residence offers a lifestyle that feels like a private cottage retreat, right in one of Maple's most prestigious and family-oriented neighbourhoods. Homes like this almost never come to market. Offering nearly 6,000 sq. ft. of beautifully finished living space, a rare 3 car garage, and a setting that delivers complete privacy with nature right in your backyard. Step inside and experience true scale and elegance: Soaring 21 ft ceilings in the family room with a stunning statement fireplace. Grand 10 ft ceilings on both levels. Oversized 8 ft doors throughout. A dramatic circular staircase that defines the space. Brand new hardwood flooring on main floor and refined luxury finishes, Crystal chandeliers that are designed to impress. Walk out to a brand new custom built oversized deck and enjoy unobstructed ravine views, complete silence, and a private pool sized backyard that feels miles away from the city. This is everyday living that feels like a getaway. The fully finished walk out basement adds incredible versatility with two self contained apartments. Perfect for multi-generational living, a live in nanny, or 2 additional streams of rental income. Located in a top tier school district, surrounded by some of the best schools in the area, making this home an exceptional choice for families who value both lifestyle and education. Opportunities like this are extremely rare in Maple. A true ravine estate with unmatched luxury, space, and setting.
Facts & features
Ask about this home
A HOMEH agent will answer your questions about this home.
Rooms
12 rooms · 6 bathrooms
- Kitchen15′10″ × 14′4″226 sq.ft.
- Breakfast12′ × 13′1″158 sq.ft.
- Dining room15′ × 12′180 sq.ft.
- Family room19′ × 13′1″250 sq.ft.
- Living room15′ × 11′165 sq.ft.
- Library12′2″ × 11′134 sq.ft.
- Laundry13′1″ × 7′10″103 sq.ft.
- Primary bedroom20′7″ × 15′309 sq.ft.
- Bedroom 213′ × 15′195 sq.ft.
- Bedroom 311′10″ × 16′8″197 sq.ft.
- Bedroom 412′2″ × 11′7″142 sq.ft.
- Bedroom 514′2″ × 11′156 sq.ft.
Around this home
Listing details
Helpful tools
Your HOMEH agent
"I would see it this week."
Ask HOMEH about this home
Price, neighbourhood, monthly cost. Ask anything.
HOMEH Intelligent Agent is an AI, not a licensed representative. Check anything important with your agent.