
147 Lady Nadia Drive
Vaughan (Maple)147 Lady Nadia Drive
Vaughan (Maple)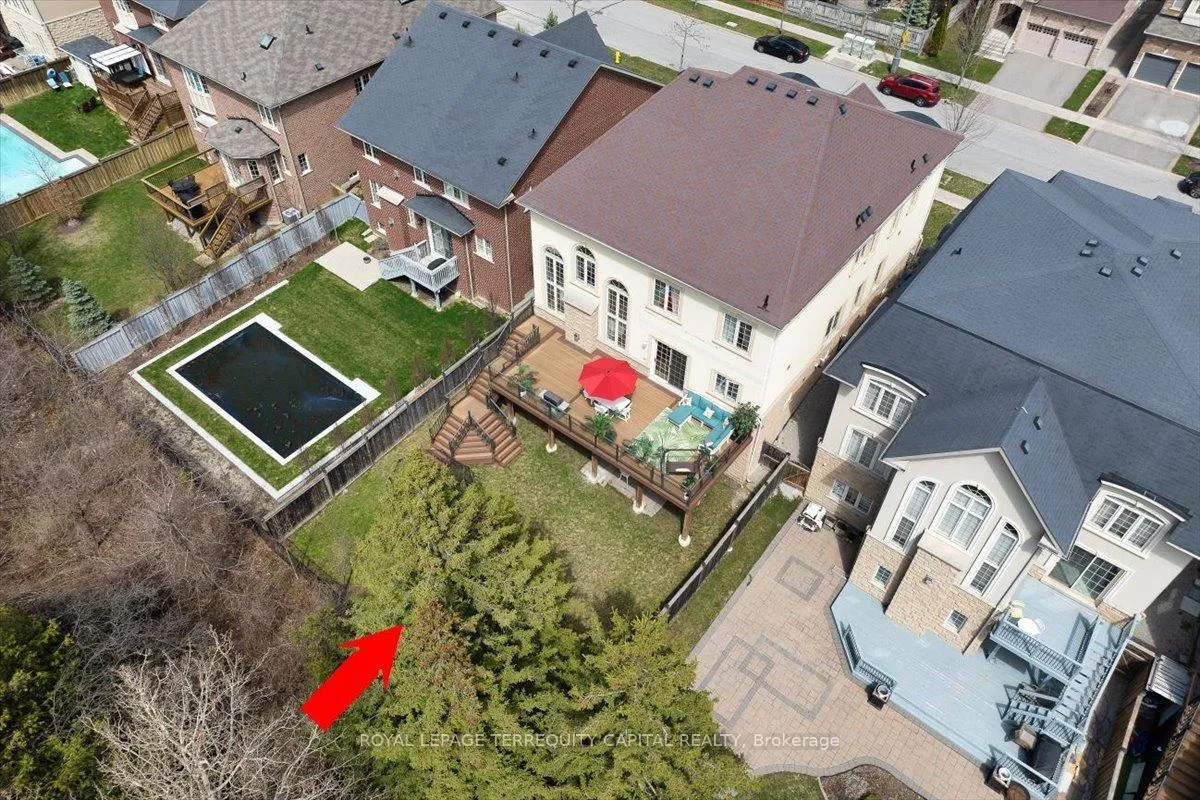
 See all 50 photos
Property history

This listing has ended. It is no longer available.
Property not available for sale or for rent.
Ask about this home
A HOMEH agent will answer your questions about this home.Ask HOMEH
About this home
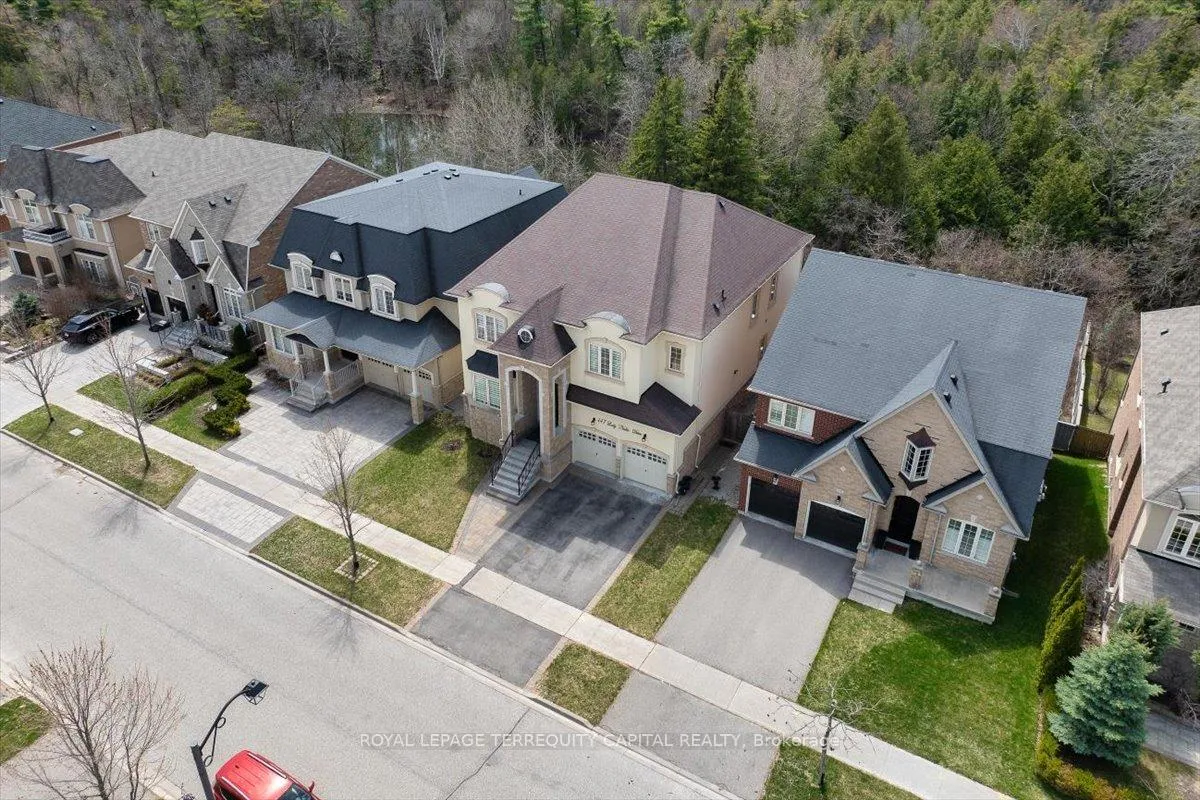
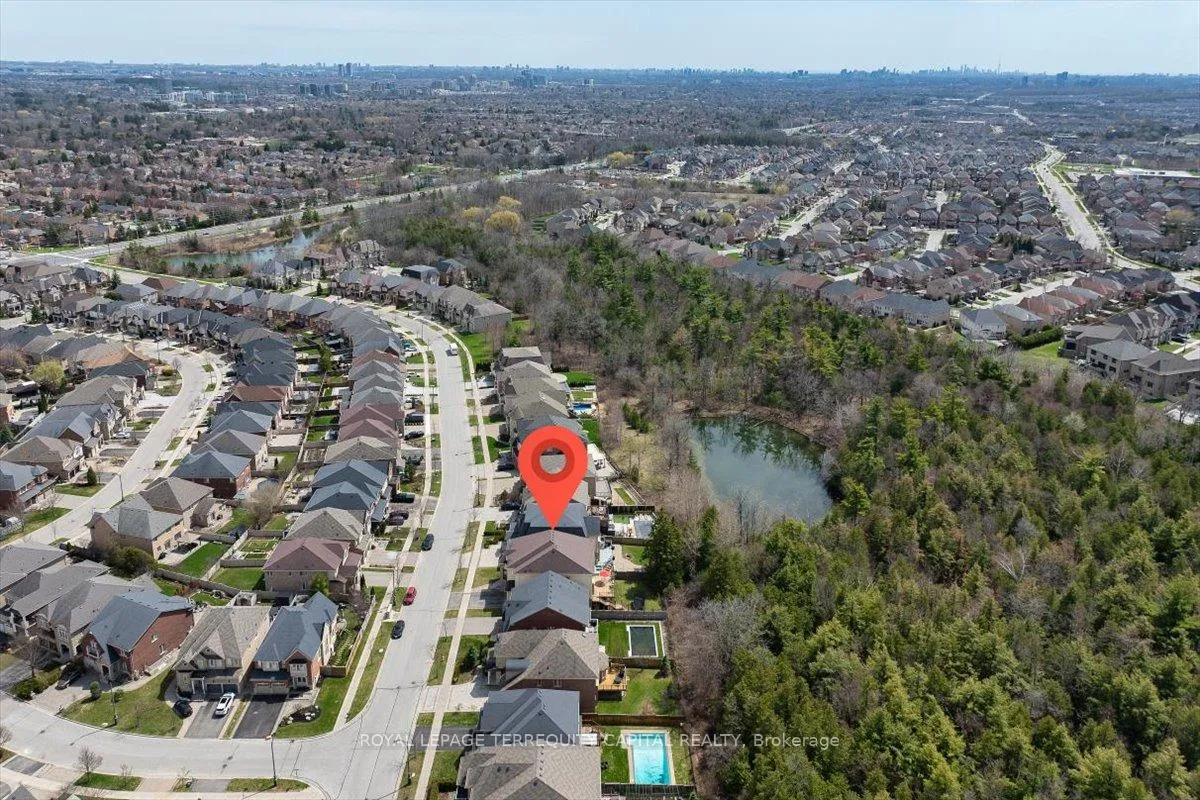
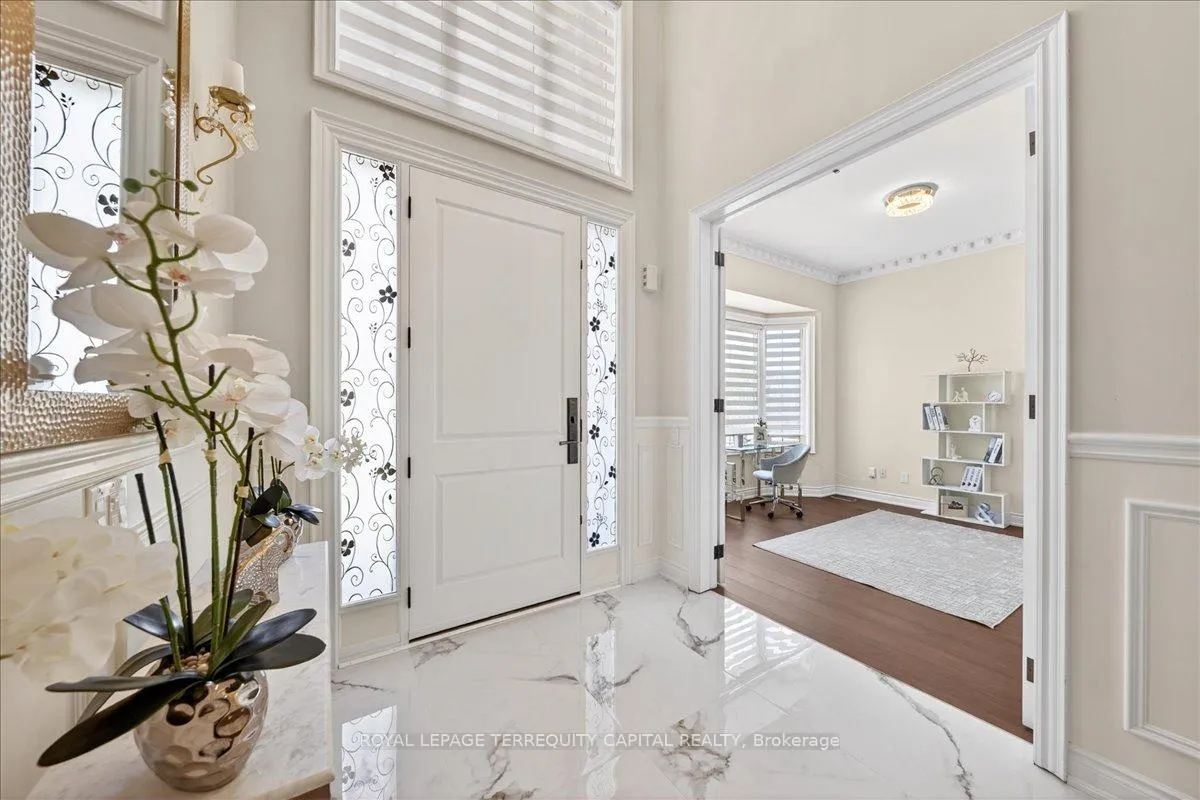
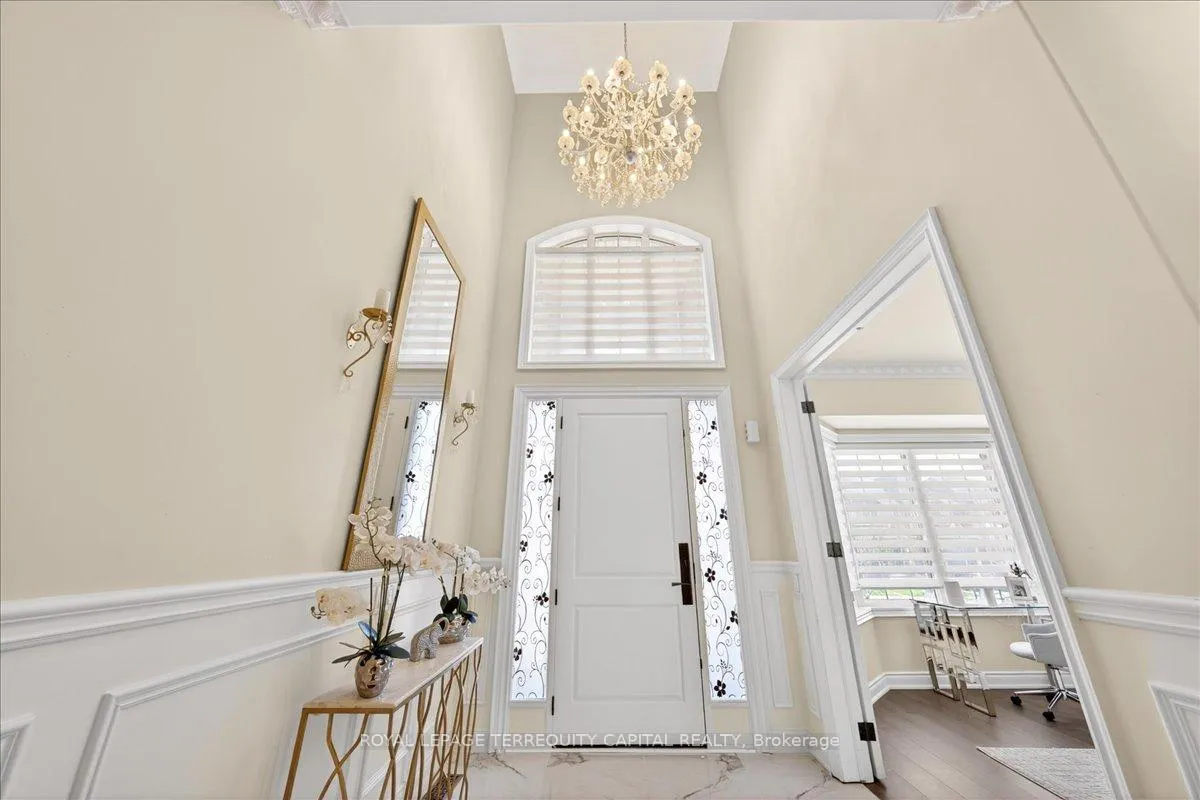
Rare Ravine Estate in Prestigious Maple! Offering 6,000 sq. ft. Of total finished living space on a premium ravine lot with breathtaking park and pond views, this exceptional home combines luxury, privacy, and space in one of Maple's most sought-after family neighbourhoods. Features include soaring 21-ft ceilings in the family room, 10-ft ceilings on the main and second floors, oversized 8-ft doors, a grand circular staircase, brand-new hardwood flooring on the main level, and an oversized tandem 3-car garage. Enjoy complete privacy from the oversized deck overlooking the ravine and a pool-sized backyard surrounded by nature. The fully finished walk-out basement with 9-ft ceilings offers exceptional versatility, featuring two self-contained suites ideal for multigenerational living, extended family, live-in caregivers, guests, home offices, or potential rental income. Located within the highly sought-after St. Theresa of Lisieux Catholic High School catchment and close to parks, trails, shopping, transit, and major highways. A rare opportunity to own one of Maple's most desirable ravine properties, offering an exceptional combination of location, privacy, nature, and luxury living luxury, space, and setting.
Facts & features
Ask about this home
A HOMEH agent will answer your questions about this home.
Rooms
18 rooms · 6 bathrooms
- Office12′2″ × 11′134 sq.ft.
- Dining room15′ × 12′180 sq.ft.
- Laundry13′1″ × 7′10″103 sq.ft.
- Living room15′ × 11′165 sq.ft.
- Family room19′ × 13′1″250 sq.ft.
- Breakfast12′ × 13′1″158 sq.ft.
- Kitchen15′10″ × 14′4″226 sq.ft.
- Bedroom 412′2″ × 11′7″142 sq.ft.
- Bedroom 311′10″ × 16′8″197 sq.ft.
- Bedroom 213′ × 15′195 sq.ft.
- Bedroom 514′2″ × 11′156 sq.ft.
- Primary bedroom20′7″ × 15′309 sq.ft.
- Living room24′7″ × 14′1″347 sq.ft.
- Kitchen13′9″ × 17′1″235 sq.ft.
- Bedroom19′ × 15′1″287 sq.ft.
- Bedroom13′3″ × 16′4″217 sq.ft.
- Kitchen24′7″ × 14′1″347 sq.ft.
- Bedroom10′ × 12′10″128 sq.ft.
Around this home
Listing details
Helpful tools
Your HOMEH agent
"I would see it this week."
Ask HOMEH about this home
Price, neighbourhood, monthly cost. Ask anything.
HOMEH Intelligent Agent is an AI, not a licensed representative. Check anything important with your agent.