
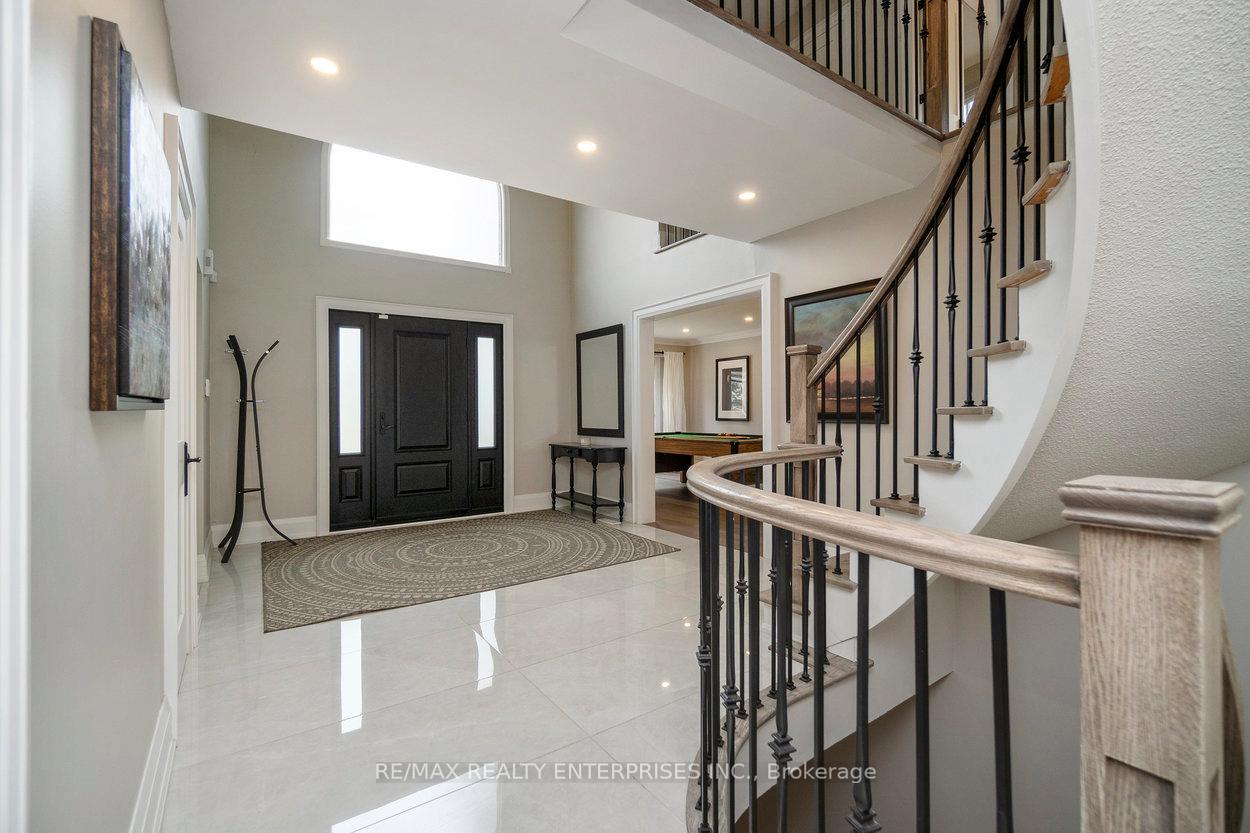
 See all 49 photos
Property history

This listing has ended. It is no longer available.
Property not available for sale or for rent.
Ask about this home
A HOMEH agent will answer your questions about this home.Ask HOMEH
About this home
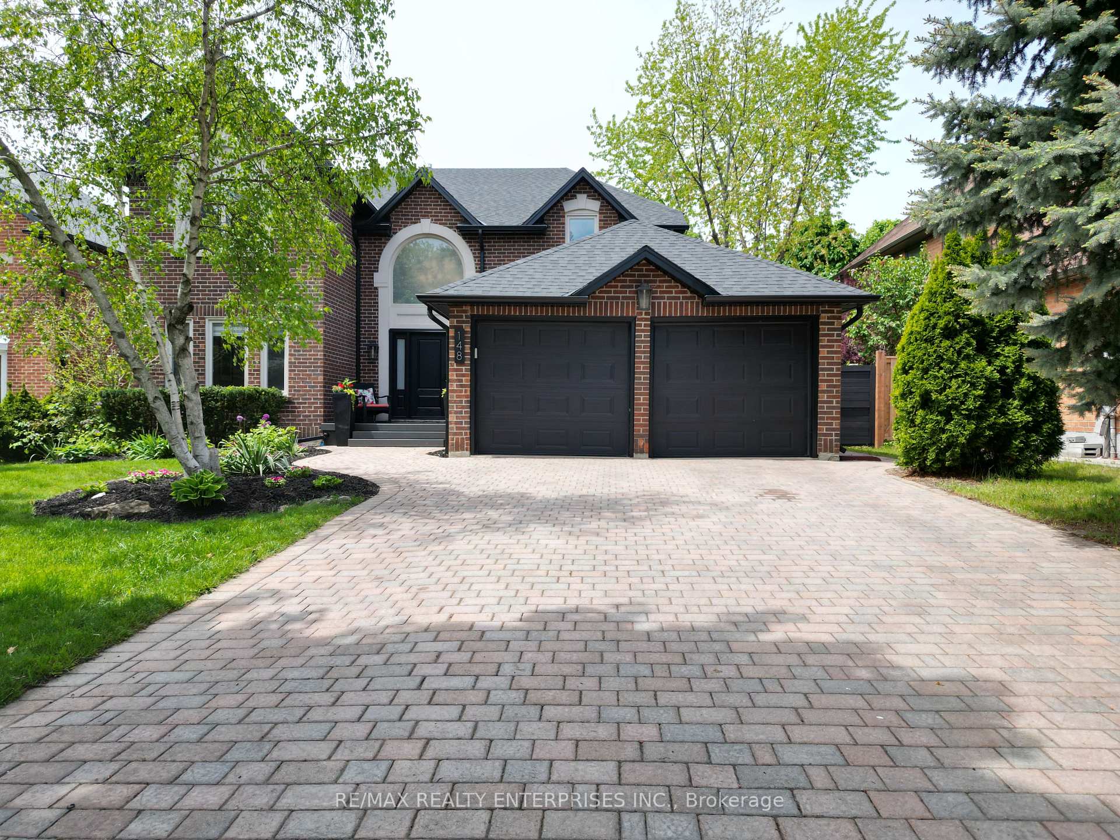
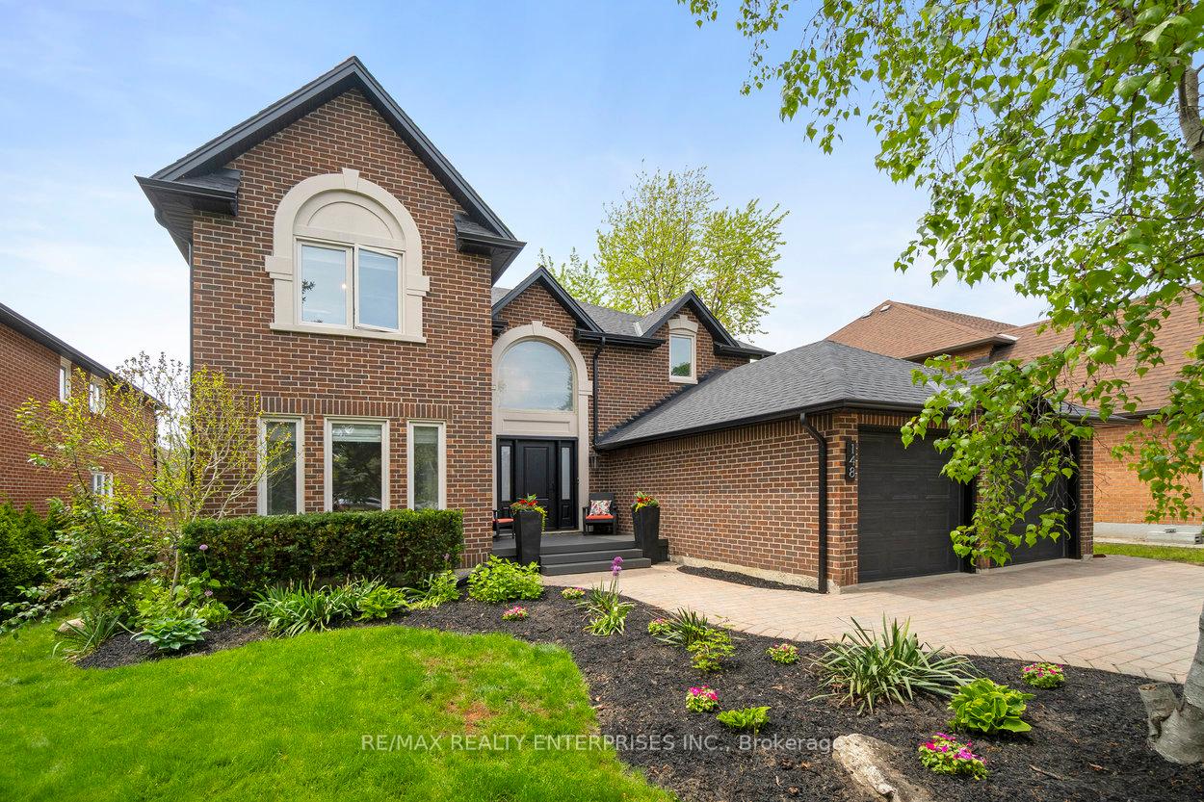
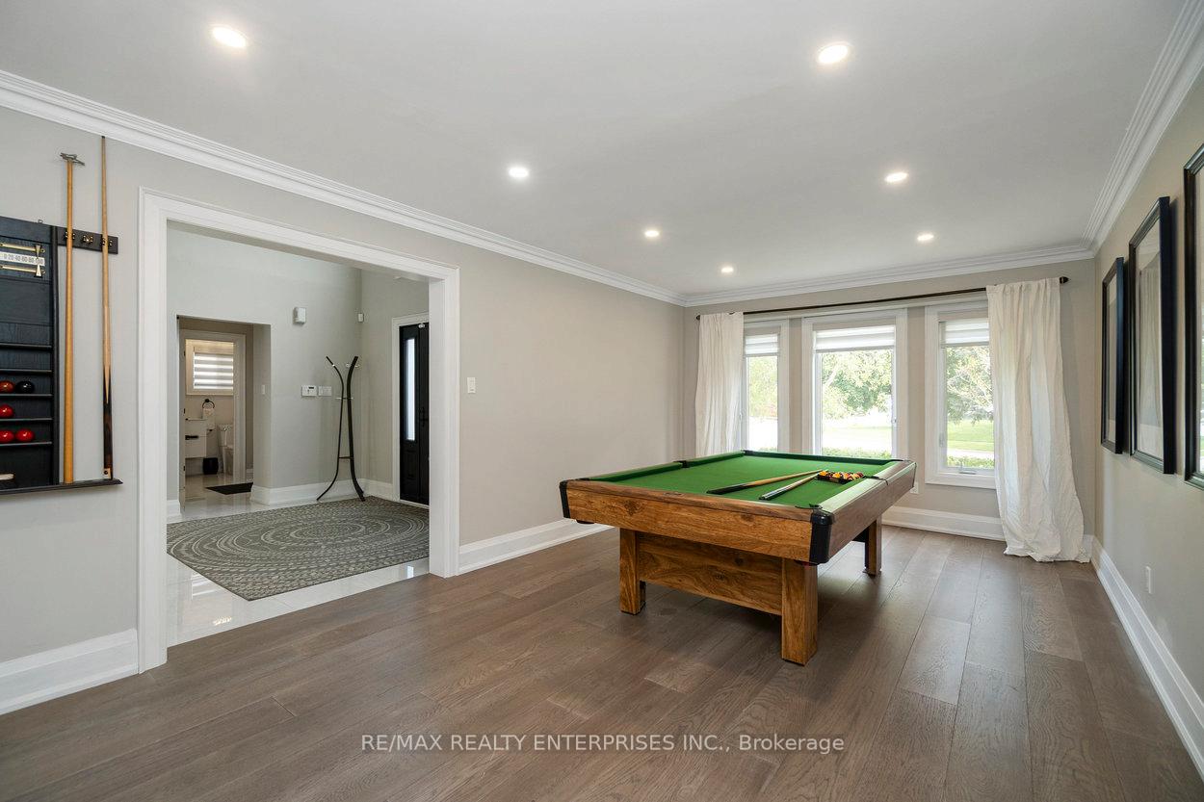
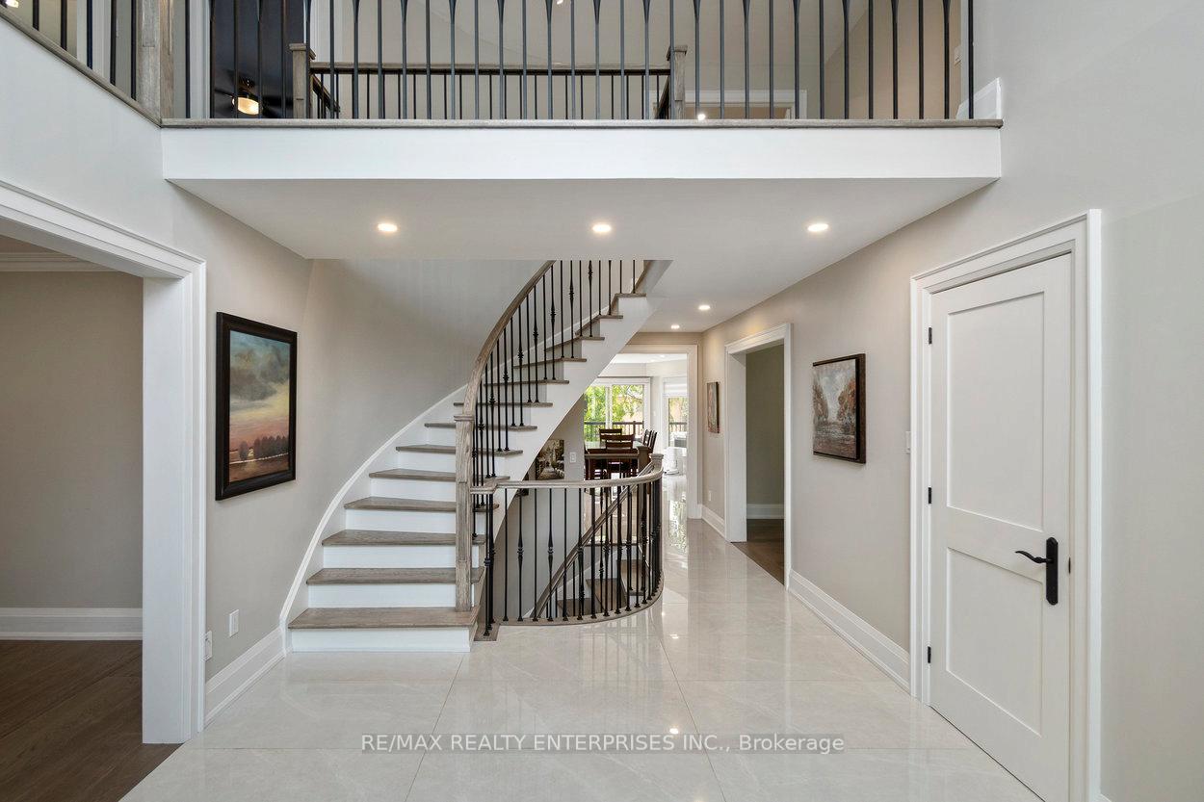
Welcome to this meticulously renovated, all-brick residence, ideally situated in one of Vaughan's most prestigious communities. Built by Wycliffe Homes, this elegant property seamlessly blends timeless craftsmanship with modern luxury to deliver an exceptional living experience. The main level boasts wide-plank oak hardwood flooring and large porcelain tiles throughout. At the heart of the home lies a chef-inspired kitchen with quartz countertops, high-end integrated stainless steel appliances, a gas range, custom backsplash, and stunning views of the private backyard and in-ground pool. The spacious family room features a cozy gas fireplace, pot lights, and hardwood flooring perfect for entertaining or relaxing. A dedicated main-floor office with built-in bookcases and desk offers a sophisticated work-from-home environment. The renovated laundry room includes custom cabinetry, and front-load washer and dryer. A dramatic two-storey foyer leads to a newly designed staircase with wrought iron spindles. The luxurious primary suite is a peaceful retreat featuring hardwood floors, pot lights, dual walk-in closets, and a spa-like 5-piece ensuite with double quartz vanity, glass-enclosed shower, and a modern deep soaker tub. The second bedroom includes its own 4-piece ensuite, while the third and fourth bedrooms offer hardwood floors, large closets, and ample natural light. The professionally finished basement provides expansive living space, including a recreation room, gym/games area, gas fireplace, built-in shelving, and a walk-out to the backyard. Laminate flooring throughout adds warmth and durability. Outside, enjoy extensive landscaping, a composite front porch, and a large composite back deck with B/I gas BBQ. The oversized in-ground salt water pool with waterfall feature is surrounded by mature trees for maximum privacy. A covered patio beneath the deck adds yet another inviting outdoor living space. Basement furniture has been virtually staged.
Facts & features
Ask about this home
A HOMEH agent will answer your questions about this home.
Rooms
17 rooms · 5 bathrooms
- Office11′9″ × 11′7″136 sq.ft.
- Living room20′4″ × 11′6″234 sq.ft.
- Dining room14′3″ × 12′10″183 sq.ft.
- Laundry9′3″ × 7′1″65 sq.ft.
- Kitchen11′5″ × 10′8″122 sq.ft.
- Breakfast17′3″ × 11′11″206 sq.ft.
- Family room15′6″ × 12′8″196 sq.ft.
- Primary bedroom22′8″ × 21′477 sq.ft.
- Bedroom 213′ × 11′7″151 sq.ft.
- Bedroom 312′10″ × 11′7″149 sq.ft.
- Bedroom 411′11″ × 11′5″136 sq.ft.
- Bathroom13′9″ × 9′11″137 sq.ft.
- Bathroom8′2″ × 8′66 sq.ft.
- Bathroom7′8″ × 7′7″58 sq.ft.
- Recreation23′8″ × 12′9″302 sq.ft.
- Game room20′9″ × 20′415 sq.ft.
- Other11′3″ × 10′6″119 sq.ft.
Around this home
Listing details
Helpful tools
Your HOMEH agent
"I would see it this week."
Ask HOMEH about this home
Price, neighbourhood, monthly cost. Ask anything.
HOMEH Intelligent Agent is an AI, not a licensed representative. Check anything important with your agent.