

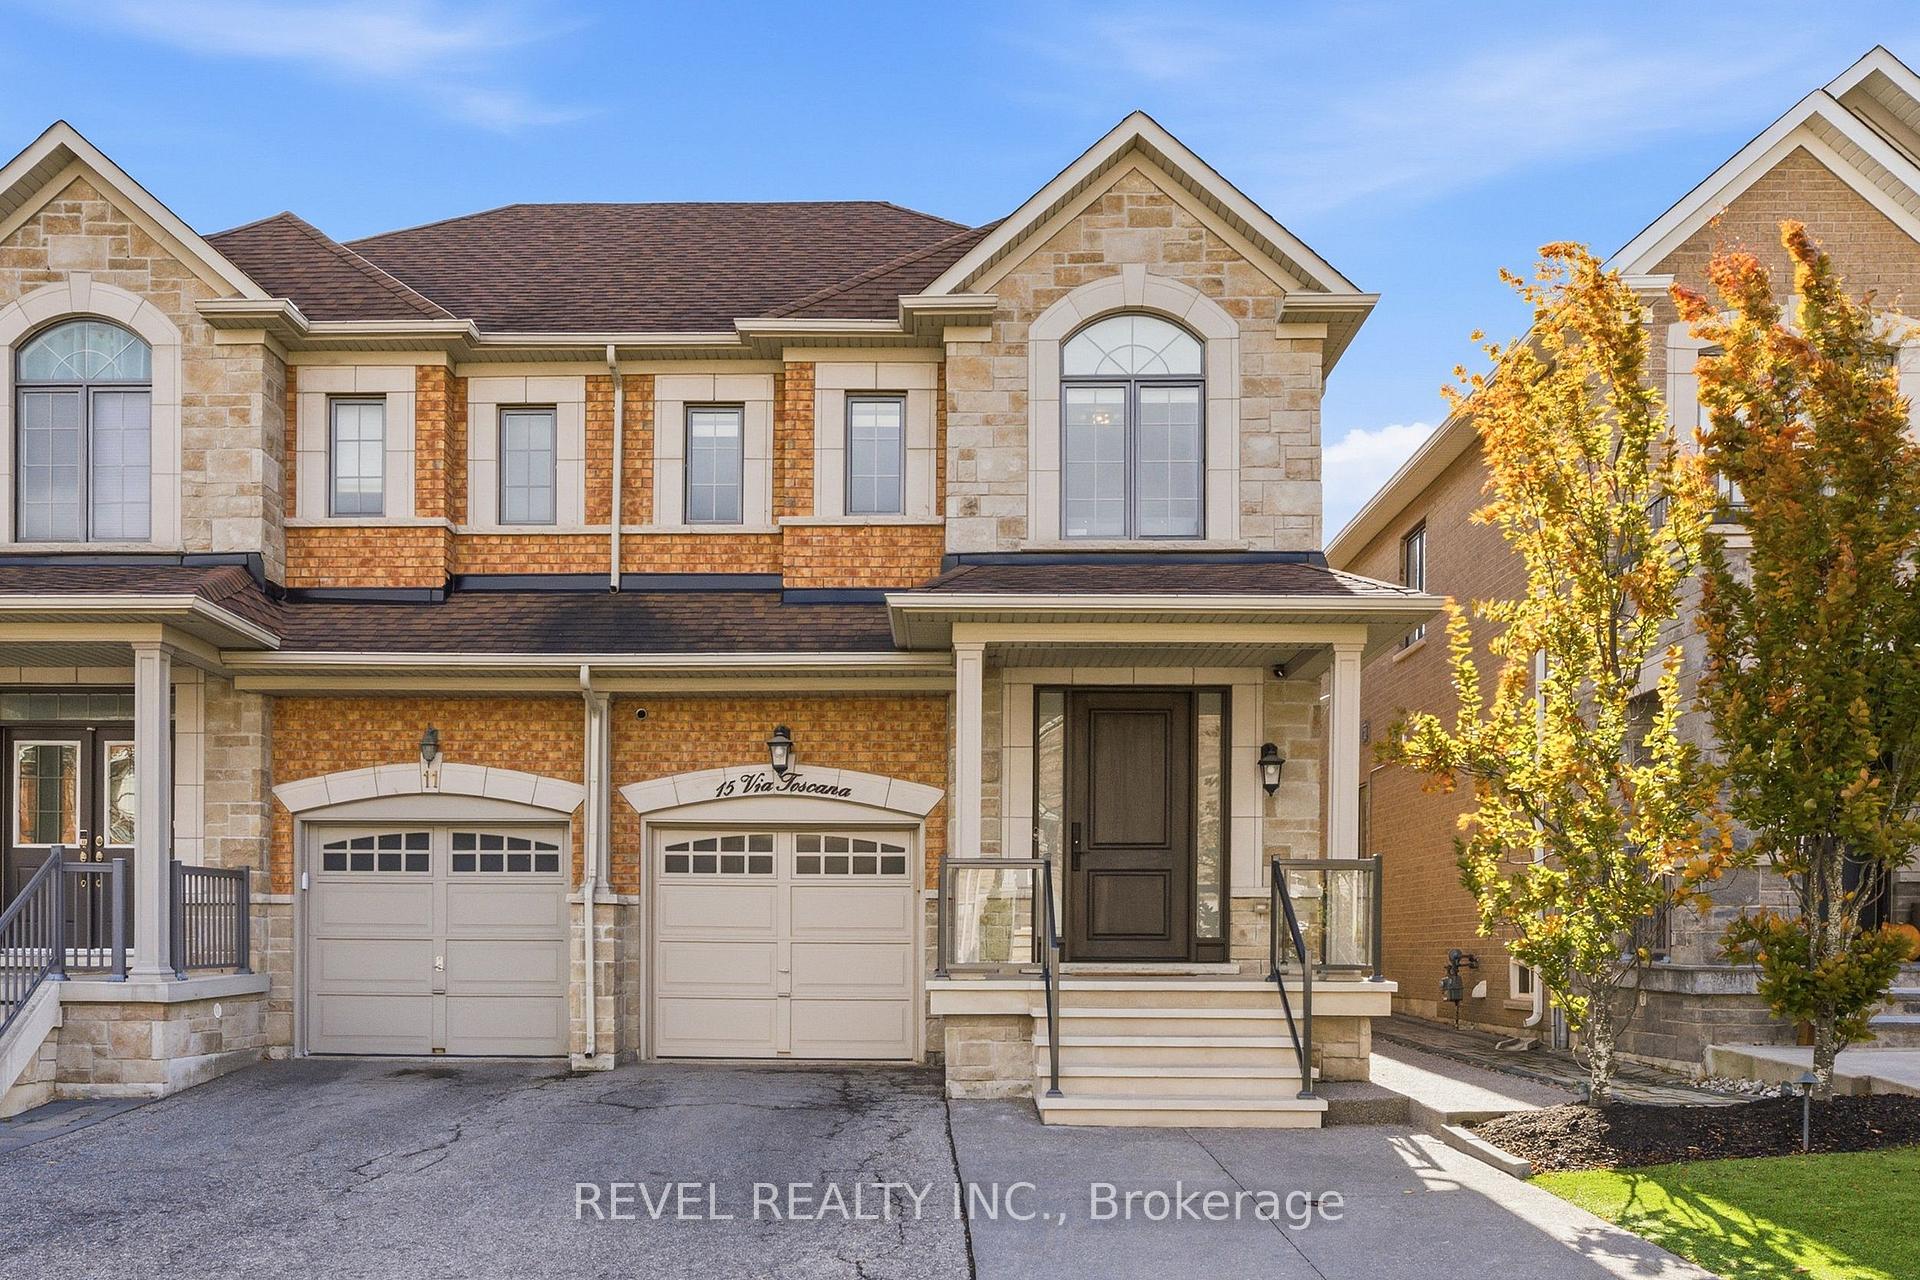
15 Via Toscana
15 Via Toscana
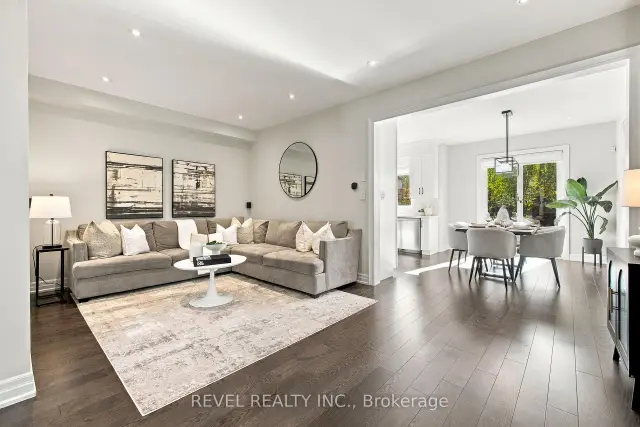 See all 29 photos
Property history
Facts and features
- BasementFinished
- Water, sewerMunicipal
- Lot shapeRectangular
- HeatingForced air
- Hardwood floors
- Fireplace
- Central air
The homeSemi-Detached, 2-storey, 1,500–2,000 sq ft
- TypeSemi-Detached
- Style2-storey
- Living space1,500–2,000 sq ft
- BasementFinished
InsideFireplace Yes, Hardwood, Porcelain, Vinyl, Carpet free, central vacuum
- FireplaceYes
- FlooringHardwood, Porcelain, Vinyl
- FeaturesCarpet free, central vacuum
- Rooms above ground9
- Rooms in the basement2
- Bedrooms4
- Bathrooms4
- Kitchens1
- Family roomYes
Outside and lotBrick, stone, Asphalt shingle, Poured concrete
- ExteriorBrick, stone
- RoofAsphalt shingle
- FoundationPoured concrete
- Size24.63 × 103.79 ft
- ShapeRectangular
Parking1 Garage, Attached
- Spaces1 Garage
- GarageAttached
Heating, water and powerForced air, gas, Central air, Municipal water
- HeatingForced air, gas
- CoolingCentral air
- WaterMunicipal water
- SewerMunicipal sewer
Costs and taxesTaxes $5,237 a year, HST included in the price, Heat pump, furnace, tankless water heater
- Taxes, 2026$5,237 a year
- HSTHST included in the price
- Rental itemsHeat pump, furnace, tankless water heater
Included in the saleStainless steel refrigerator, stainless steel stove, built-in dishwasher, range hood, washer x2 and dryer x2, microwave in mudroom, all existing window coverings and all existing electrical light fixtures., Reverse osmosis system
- IncludedStainless steel refrigerator, stainless steel stove, built-in dishwasher, range hood, washer x2 and dryer x2, microwave in mudroom, all existing window coverings and all existing electrical light fixtures.
- Not includedReverse osmosis system
Listing detailsN14148394, Sold, Nov 4, 2026
- MLS® numberN14148394
- StatusSold
- Listed onNov 4, 2026
- Days on market13
- UpdatedNov 17, 2026
- PossessionFlexible
- Occupied byOwner
- Listing brokerageREVEL REALTY INC.
About this home
15 Via Toscana, Vaughan (Vellore Village), ON L4H 3V7
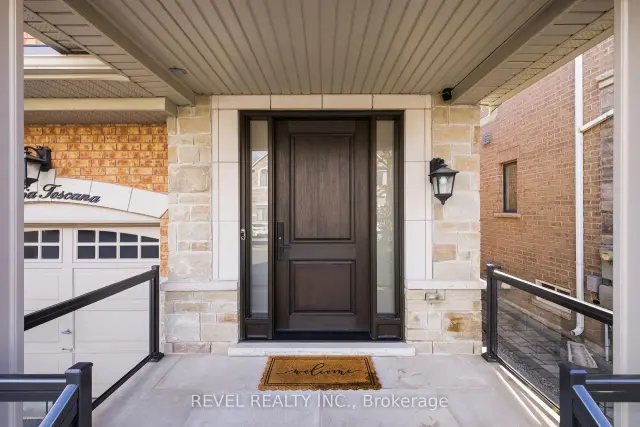
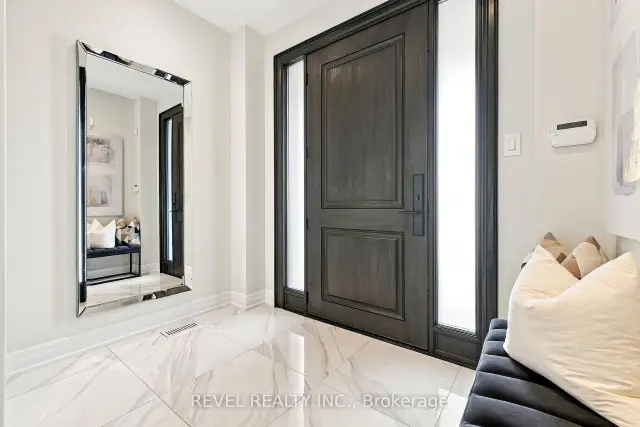
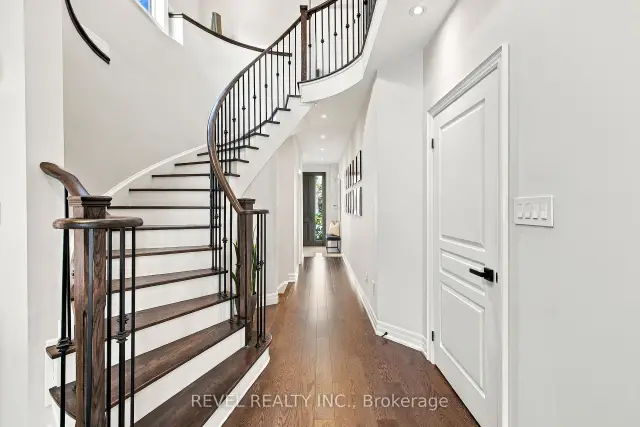
Welcome to 15 Via Toscana, a beautifully updated semi-detached home in Vaughan's desirable Vellore Village community. A stunning front entry with an upgraded fibre glass front door and glass-accented aluminum railings create an inviting first impression. Inside, thoughtful finishes bring warmth and style, from Vintage engineered hardwood flooring and large-format porcelain tiles to wrought-iron staircase pickets and custom closet organizers throughout. The renovated kitchen features solid-wood dovetail soft-close cabinetry, quartz countertops and backsplash, and under-cabinet lighting. A contemporary feature wall with TV insert and three-sided electric fireplace creates a stylish focal point. Updated bathrooms offer modern vanities, porcelain tiles and quartz finishes, while the primary ensuite features a freestanding tub, full-glass shower, and separate His and Hers sinks. The versatile lower level offers vinyl flooring, a two-piece washroom with shower rough-in and a wet-bar rough-in. Ideally located near schools, parks, shopping, restaurants, Cortellucci Vaughan Hospital, Vellore Village Community Centre and Library, with convenient access to Highway 400, transit and everyday amenities. UPDATES & IMPROVEMENTS: Renovated kitchen with soft-close wood cabinetry, quartz countertops, backsplash and under-cabinet lighting (2018); engineered hardwood flooring, 24"x24" tiles and wrought-iron staircase pickets (2018); updated bathrooms with quartz finishes, including primary ensuite with freestanding tub and glass shower (2018); 42-inch fibreglass front door with triple deadbolts (2018); custom closet organizers throughout (2019); basement vinyl flooring, wet bar rough-in and 2-piece washroom with shower rough-in (2020); custom sliding rear door with secondary foot lock and protective window security film (2024); three-sided electric fireplace, TV feature wall (2025); front porch with aluminum-and-glass railings (2026).
Ask about this home
A HOMEH agent will answer your questions about this home.
Around this home
Daily convenience, out of 100, from the distances below
Schools nearby
School rating, out of 10.
Helpful calculators
Your HOMEH agent

"I would see it this week."