
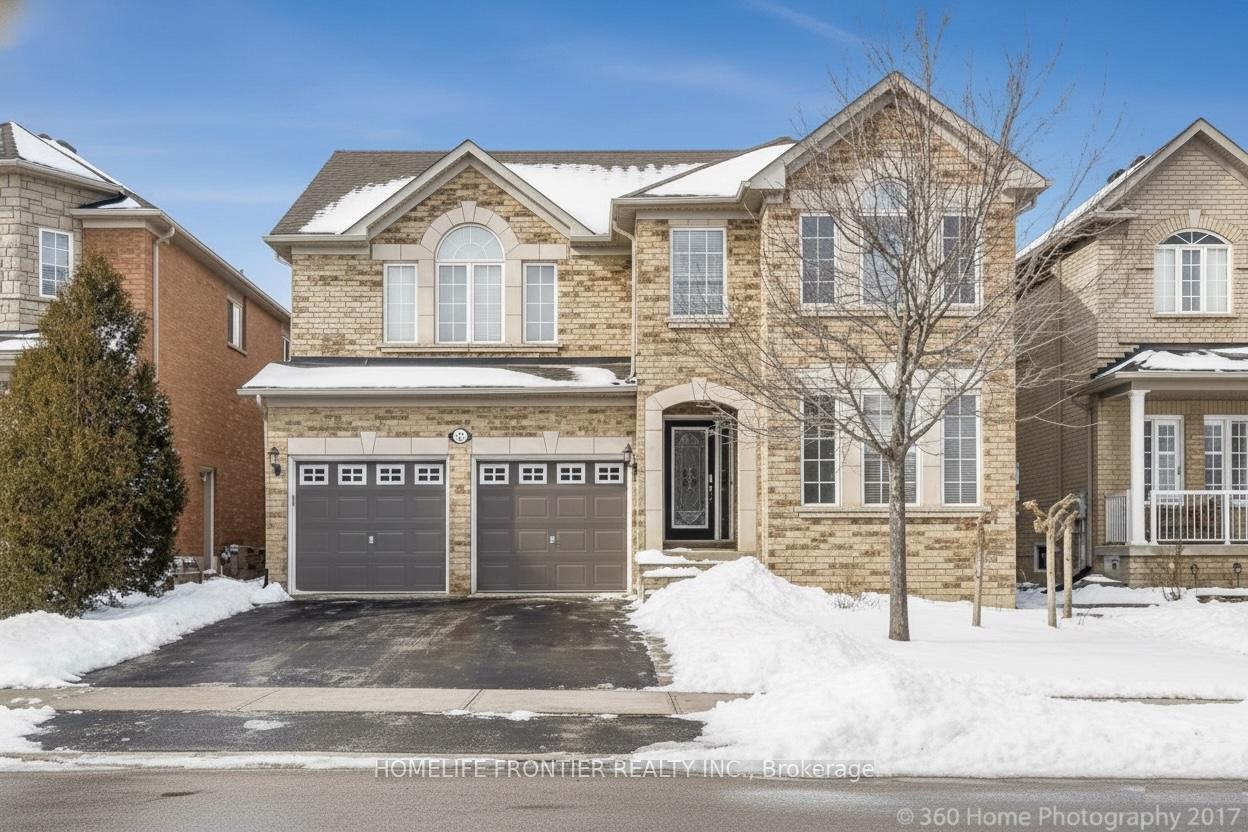
150 Maria Antonia Road
Vaughan (Vellore Village)150 Maria Antonia Road
Vaughan (Vellore Village)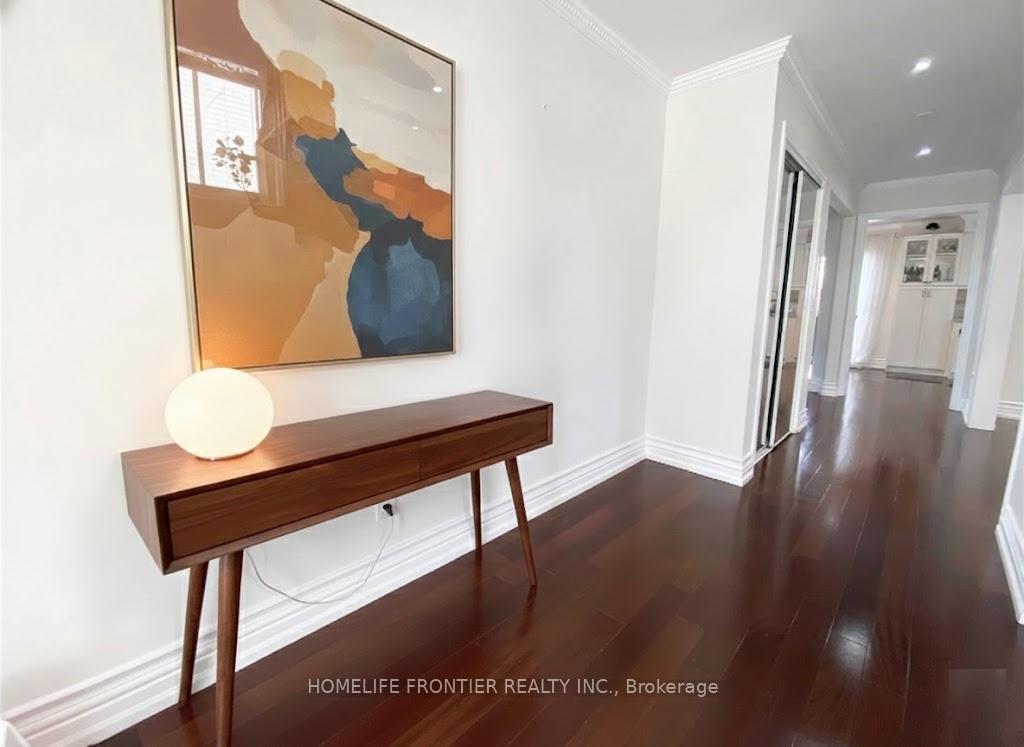

 See all 18 photos
Property history

This listing has ended. It is no longer available.
Property not available for sale or for rent.
Ask about this home
A HOMEH agent will answer your questions about this home.Ask HOMEH
About this home
150 Maria Antonia Road, Vaughan
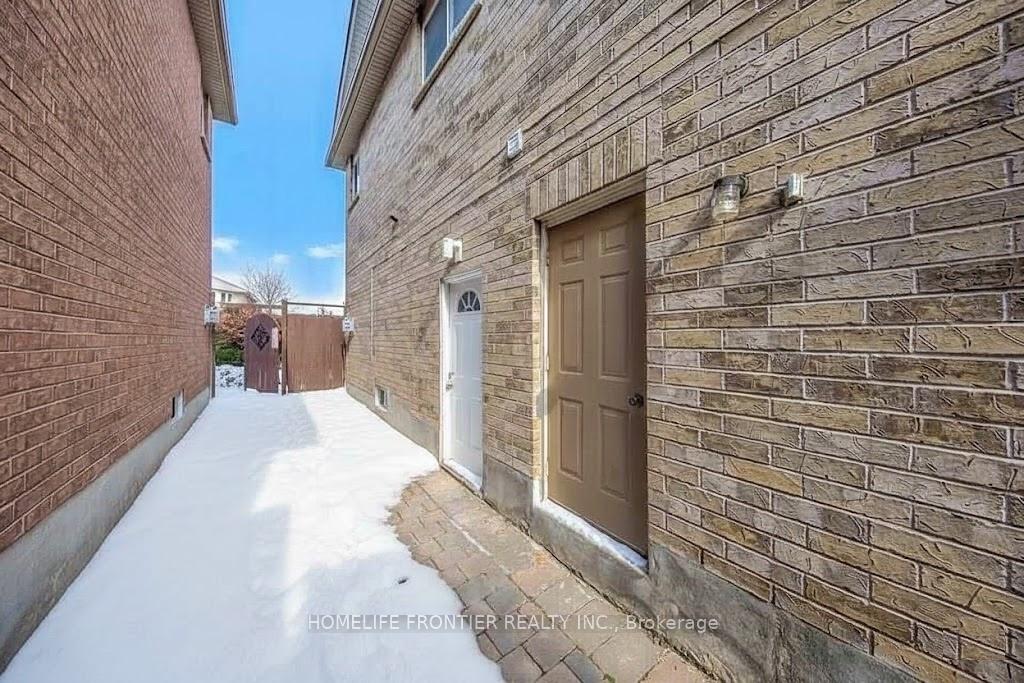
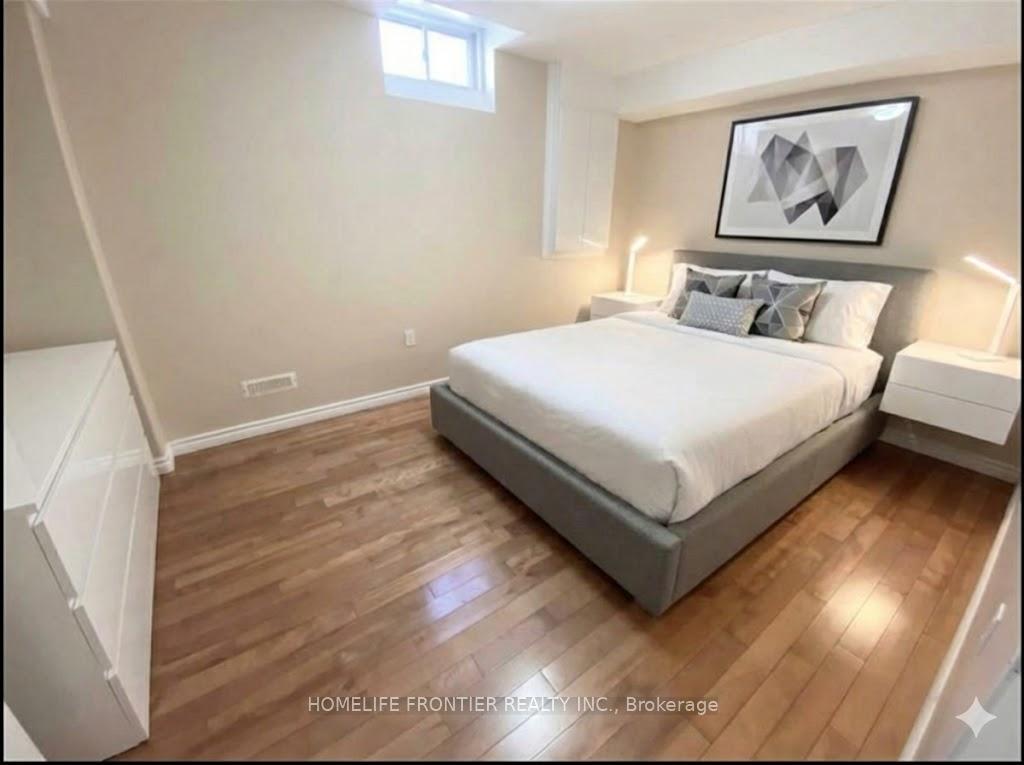
Welcome to This Stunning 4+3 bedroom detached home situated in the highly sought-after VelloreVillage community of Woodbridge and offers exceptional versatility for multi-generational living or investment purposes. The property features a spacious layout on a 45-foot lot with a fully finished basement designed to include two separate living areas, including a two-bedroom configuration and a bachelor-style space. Both areas are independently accessible via a private side entrance, providing significant potential for future rental income. The interior is finished with premium upgrades throughout, including hardwood floors, smooth ceilings, pot lights, crown mouldings, and a stylish oak staircase with wrought iron pickets. The main kitchen is equipped with granite countertops and stainless steel appliances, while all bathrooms are finished with granite vanities. The spacious primary bedroom features two separate closets. Ideally located in a top-tier neighborhood, the home is just steps from schools, parks, and transit, and only minutes from Vaughan Mills, major shopping plazas, the community centre, and Highways 400 and 407. This home offers excellent potential for long-term appreciation and it is a rare opportunity to secure a well-located property with built-in versatility and room to grow.
Facts & features
Ask about this home
A HOMEH agent will answer your questions about this home.
Rooms
12 rooms · 5 bathrooms
- Living room13′11″ × 9′11″139 sq.ft.
- Dining room13′ × 9′11″129 sq.ft.
- Family room17′ × 15′254 sq.ft.
- Kitchen10′11″ × 9′11″109 sq.ft.
- Breakfast9′11″ × 9′11″99 sq.ft.
- Primary bedroom18′5″ × 15′5″285 sq.ft.
- Bedroom 216′6″ × 14′5″238 sq.ft.
- Bedroom 318′5″ × 14′5″266 sq.ft.
- Bedroom 418′5″ × 11′5″211 sq.ft.
- Bedroom15′5″ × 13′200 sq.ft.
- Bedroom10′ × 12′119 sq.ft.
- Living room17′ × 15′254 sq.ft.
Around this home
Schools nearby
School rating, out of 10.
Listing details
Helpful tools
Your HOMEH agent
"Priced 12% over our estimate. I would see it this week."
Ask HOMEH about this home
Price, neighbourhood, monthly cost. Ask anything.
HOMEH Intelligent Agent is an AI, not a licensed representative. Check anything important with your agent.