
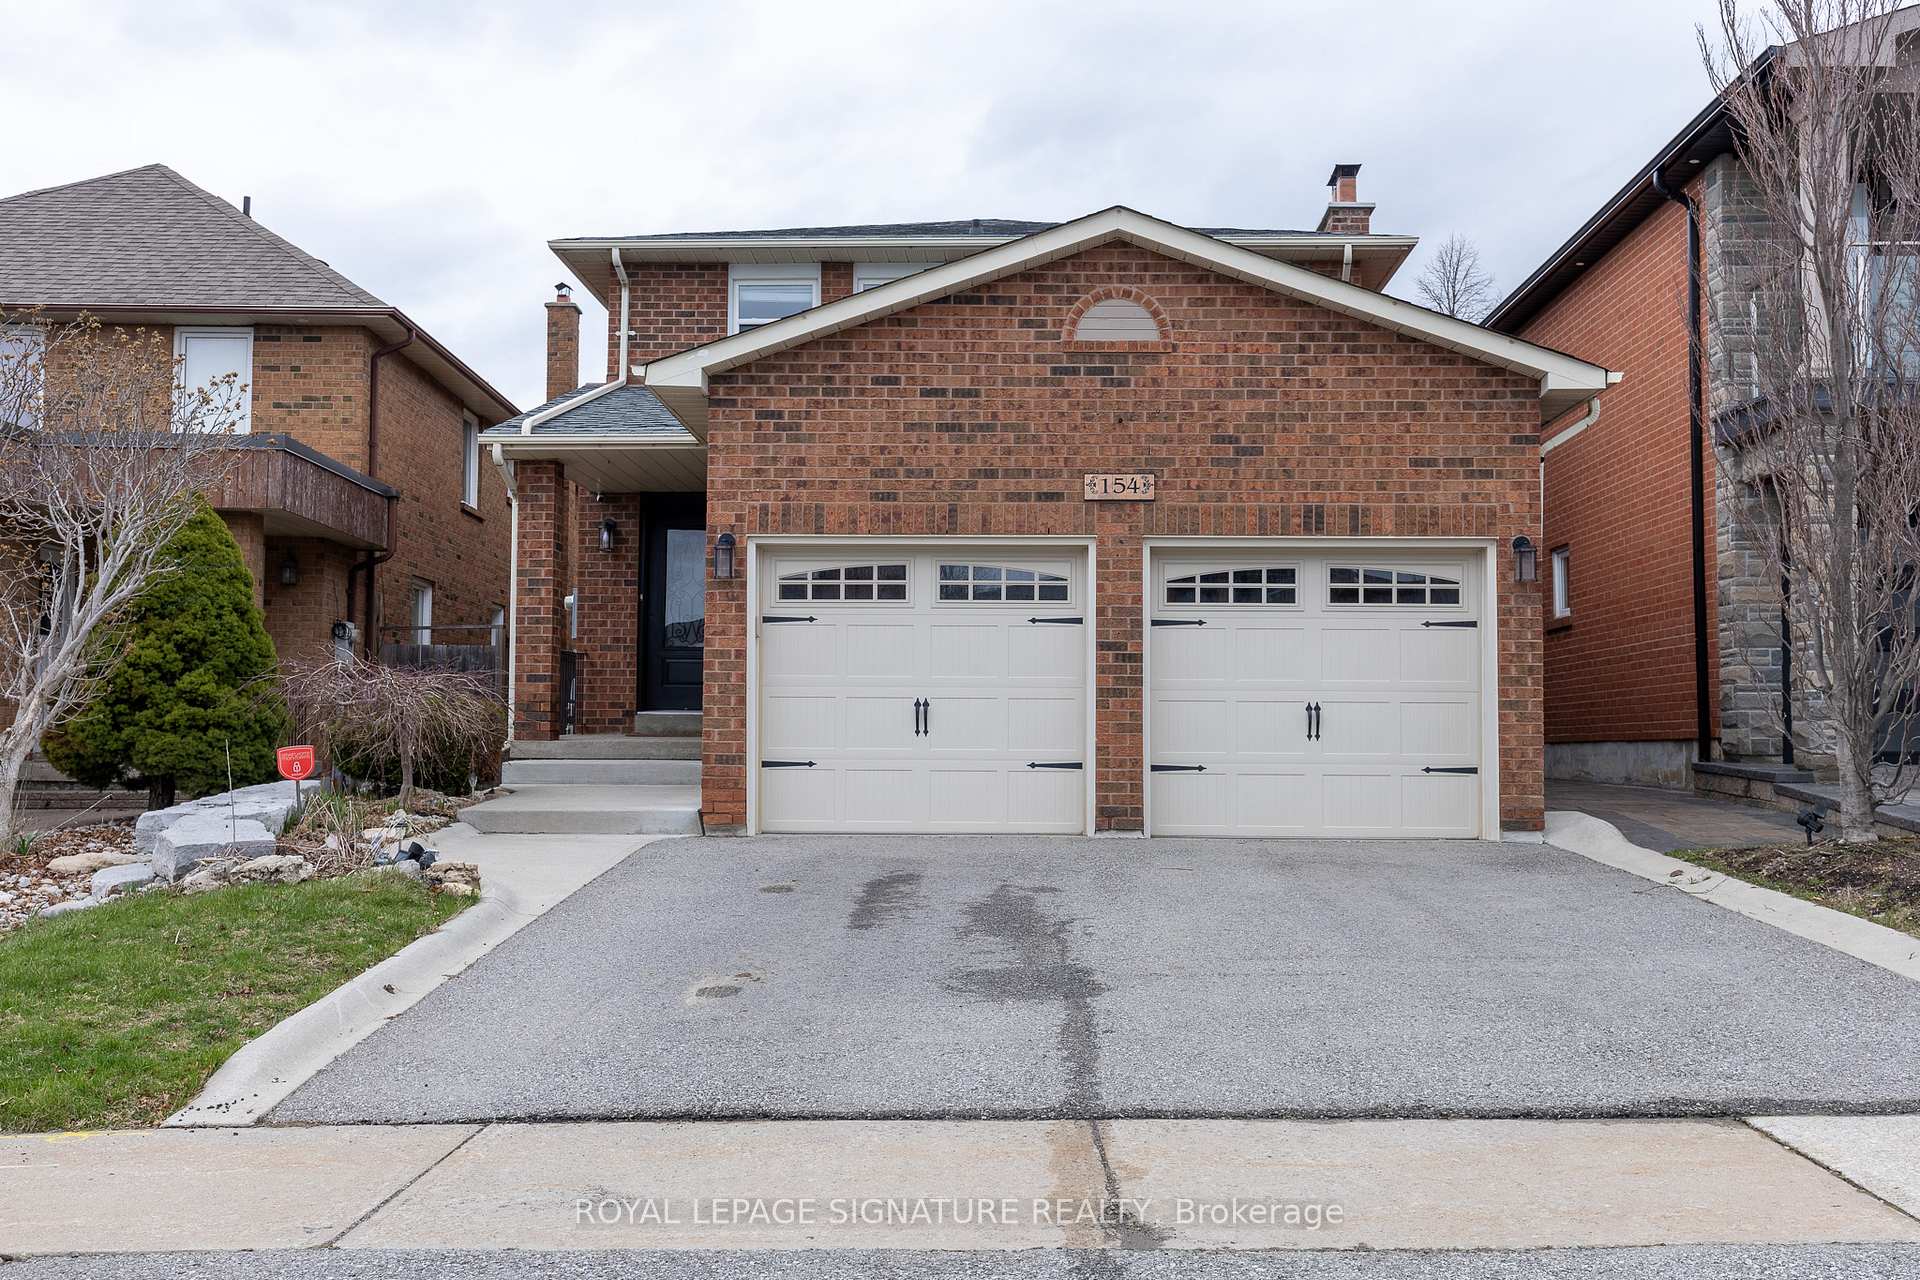
154 Oliver Lane
Vaughan (Maple)154 Oliver Lane
Vaughan (Maple)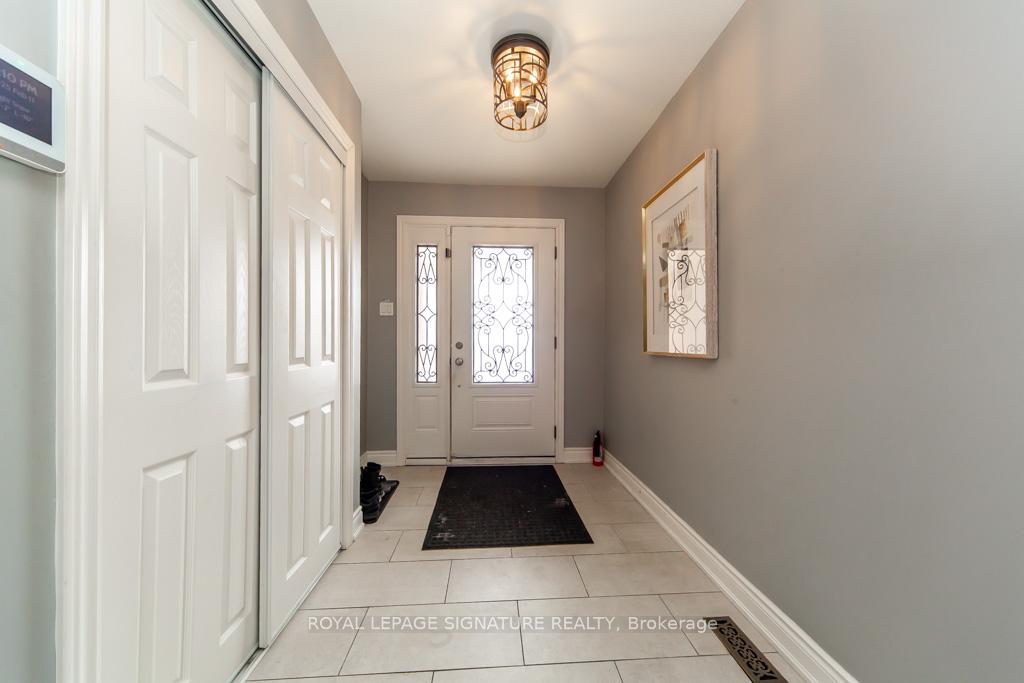
 See all 34 photos
Property history

This listing has ended. It is no longer available.
Property not available for sale or for rent.
Ask about this home
A HOMEH agent will answer your questions about this home.Ask HOMEH
About this home
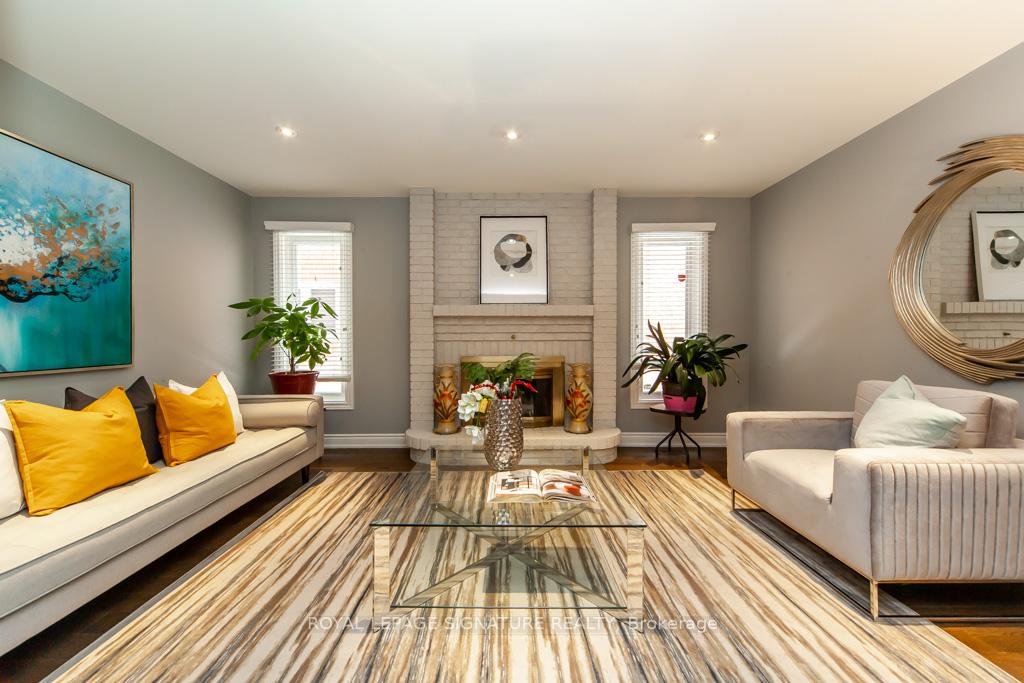
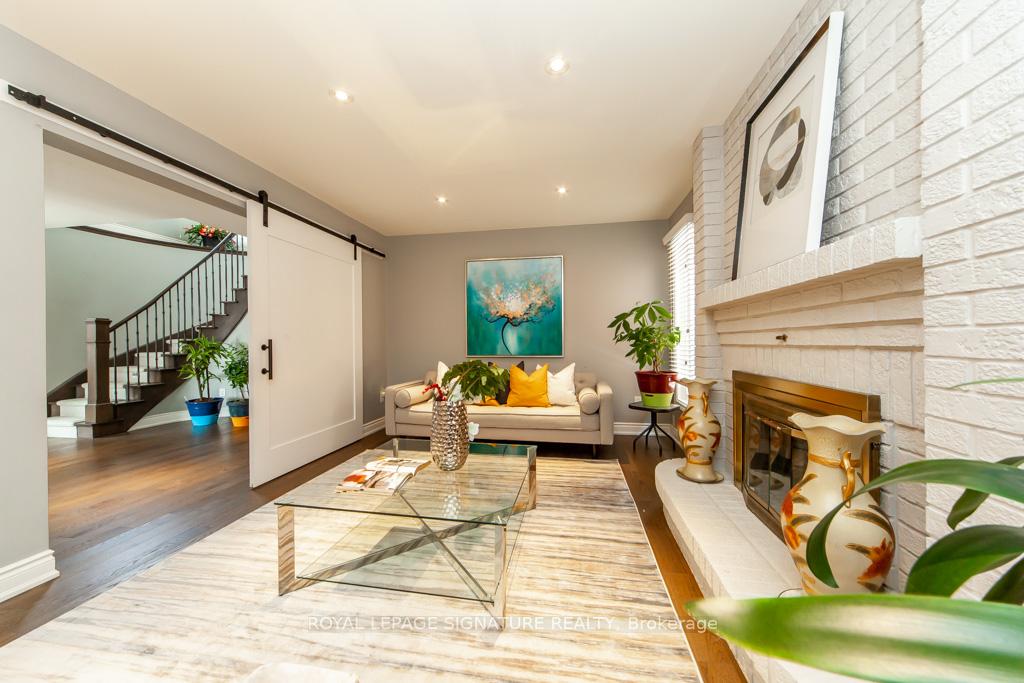
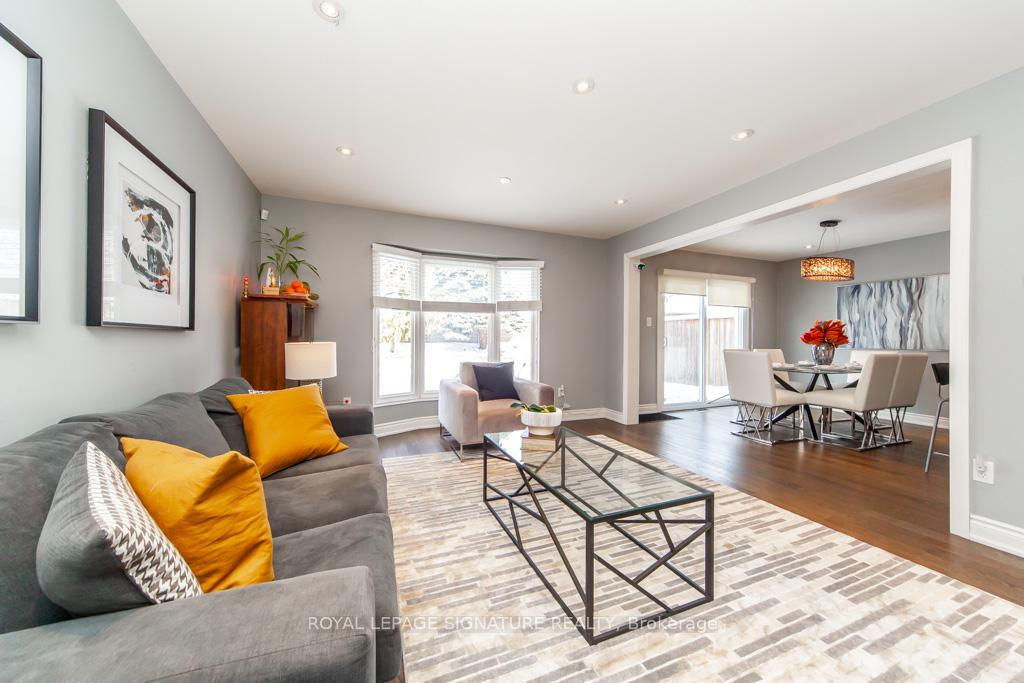
Fully renovated 2-storey Detached home 4+1 bedroom 4 washroom, located in the highly desirable Gates of Maple community. This family-friendly neighborhood with top-rated schools, parks, and a wide range of local amenities. Enjoy quick access to major highways like Highway 400, as well as Vaughan Mills Mall. Step inside to discover a stunning kitchen that is a chef's dream with upgraded stainless steel appliances. The spacious countertops provide ample room for meal prep, while custom cabinetry offers plenty of storage. A convenient breakfast bar is perfect for casual dining or entertaining guests, while the open-concept layout into the dining and living areas. Cozy family room, ideal for relaxing with the family or entertaining guests. The main floor also features a well-appointed laundry room with side entrances. The second floor features four generously sized bedrooms, including a luxurious master suite with ensuite bath. The additional bedrooms are spacious and offer ample closet space, perfect for a growing family. The professionally finished basement is ideal for entertaining, offering a huge recreational room perfect for family fun or hosting gatherings. Out back, you'll find a beautifully landscaped, fenced-in backyard, complete with patio stones and a gas BBQ line perfect for outdoor dining and relaxation. This home truly has it all and is a must-see!
Facts & features
Ask about this home
A HOMEH agent will answer your questions about this home.
Rooms
12 rooms · 4 bathrooms
- Family room13′1″ × 16′4″214 sq.ft.
- Dining room9′2″ × 11′3″104 sq.ft.
- Kitchen11′3″ × 17′8″200 sq.ft.
- Laundry6′ × 7′10″47 sq.ft.
- Living room11′4″ × 15′11″181 sq.ft.
- Primary bedroom11′11″ × 22′8″271 sq.ft.
- Bedroom 213′4″ × 11′9″156 sq.ft.
- Bedroom 311′4″ × 15′10″179 sq.ft.
- Bedroom 411′4″ × 9′8″109 sq.ft.
- Recreation24′4″ × 32′1″779 sq.ft.
- Den10′6″ × 10′5″110 sq.ft.
- Workshop13′5″ × 10′8″143 sq.ft.
Around this home
Listing details
Helpful tools
Your HOMEH agent
"I would see it this week."
Ask HOMEH about this home
Price, neighbourhood, monthly cost. Ask anything.
HOMEH Intelligent Agent is an AI, not a licensed representative. Check anything important with your agent.