
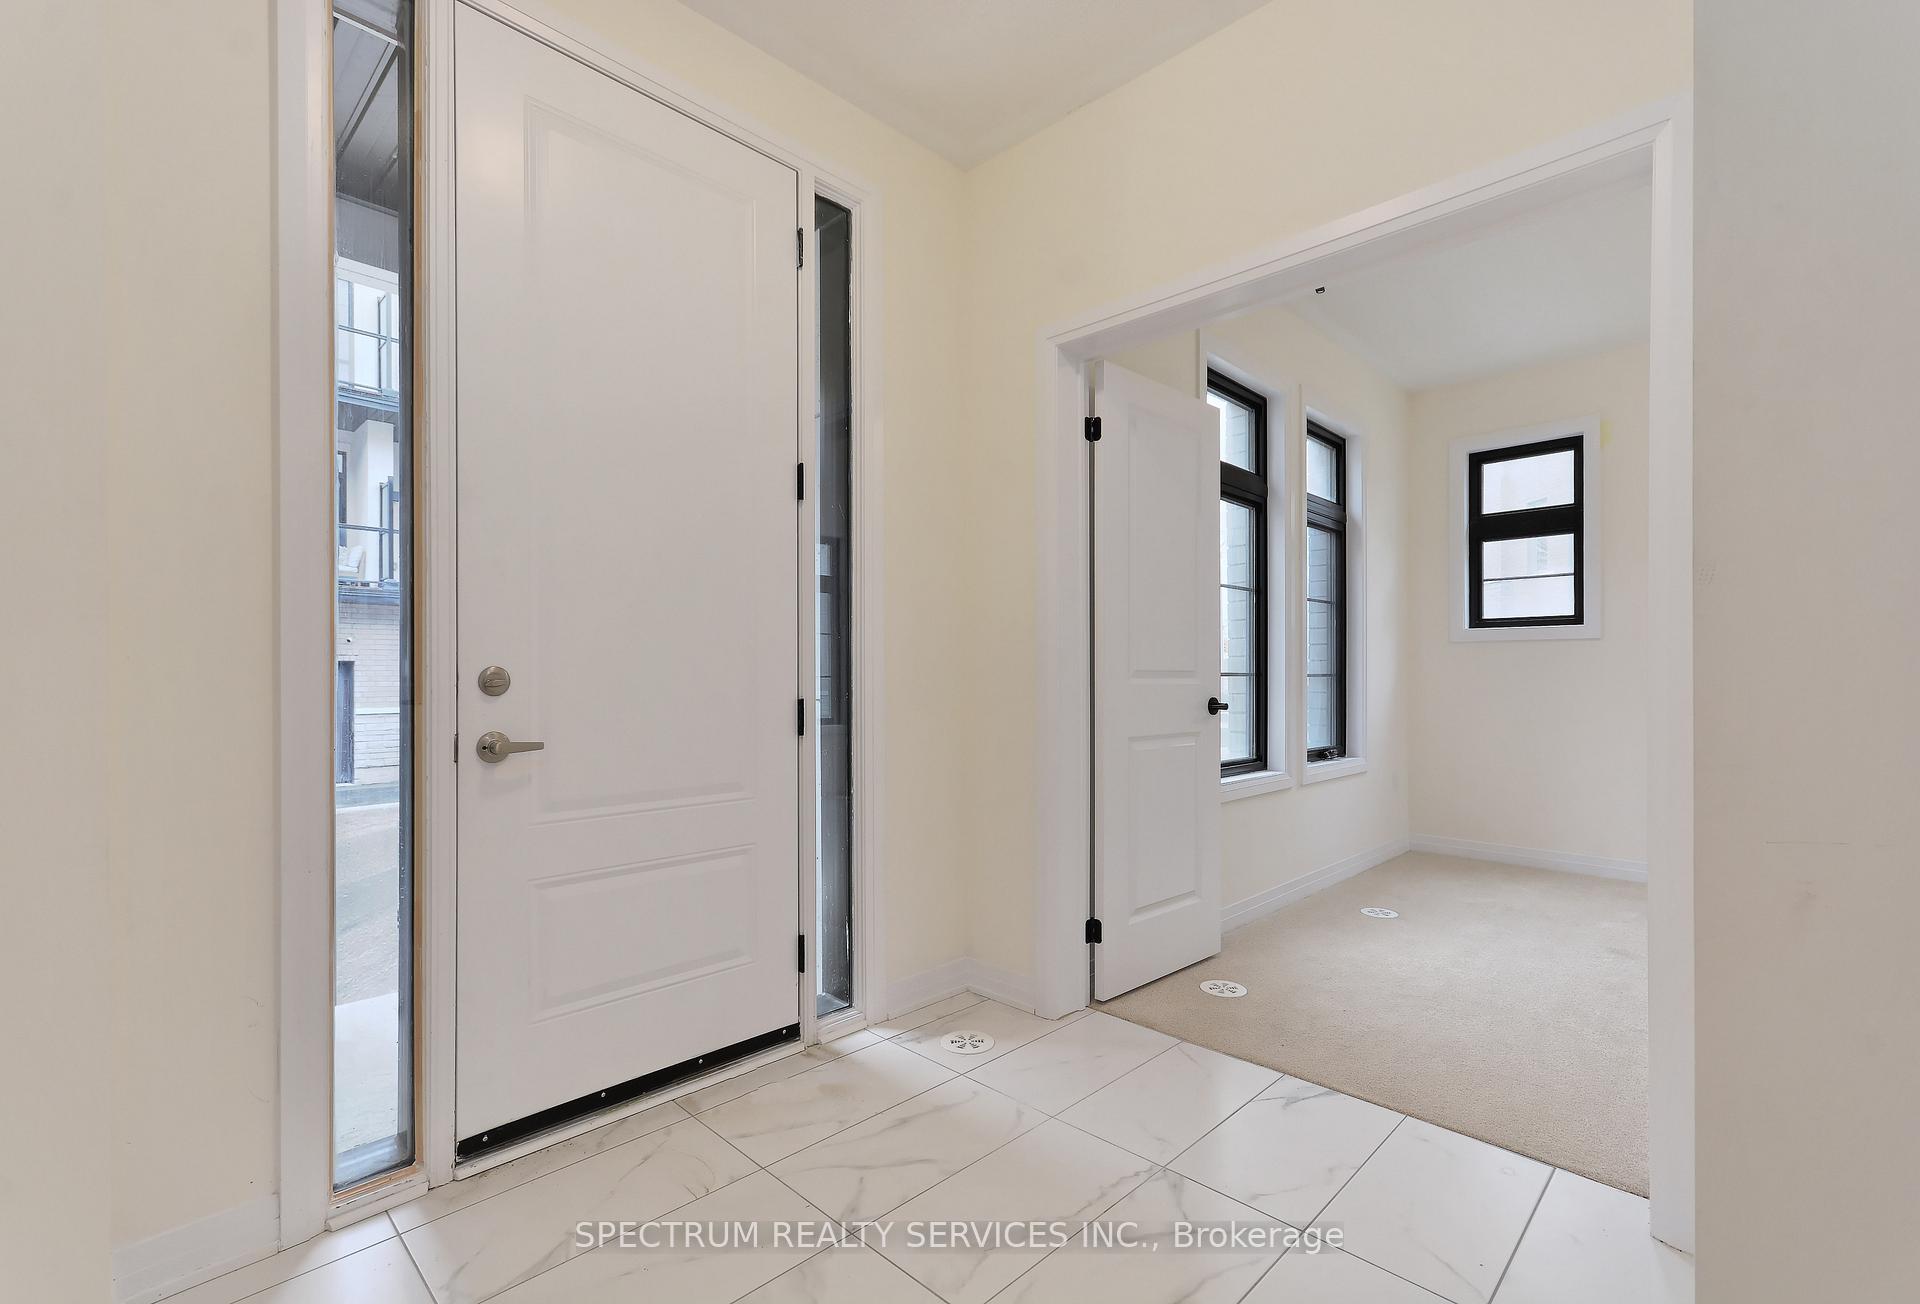
 See all 39 photos
Property history

This listing has ended. It is no longer available.
Property not available for sale or for rent.
Book a viewing
Ask HOMEH
About this home
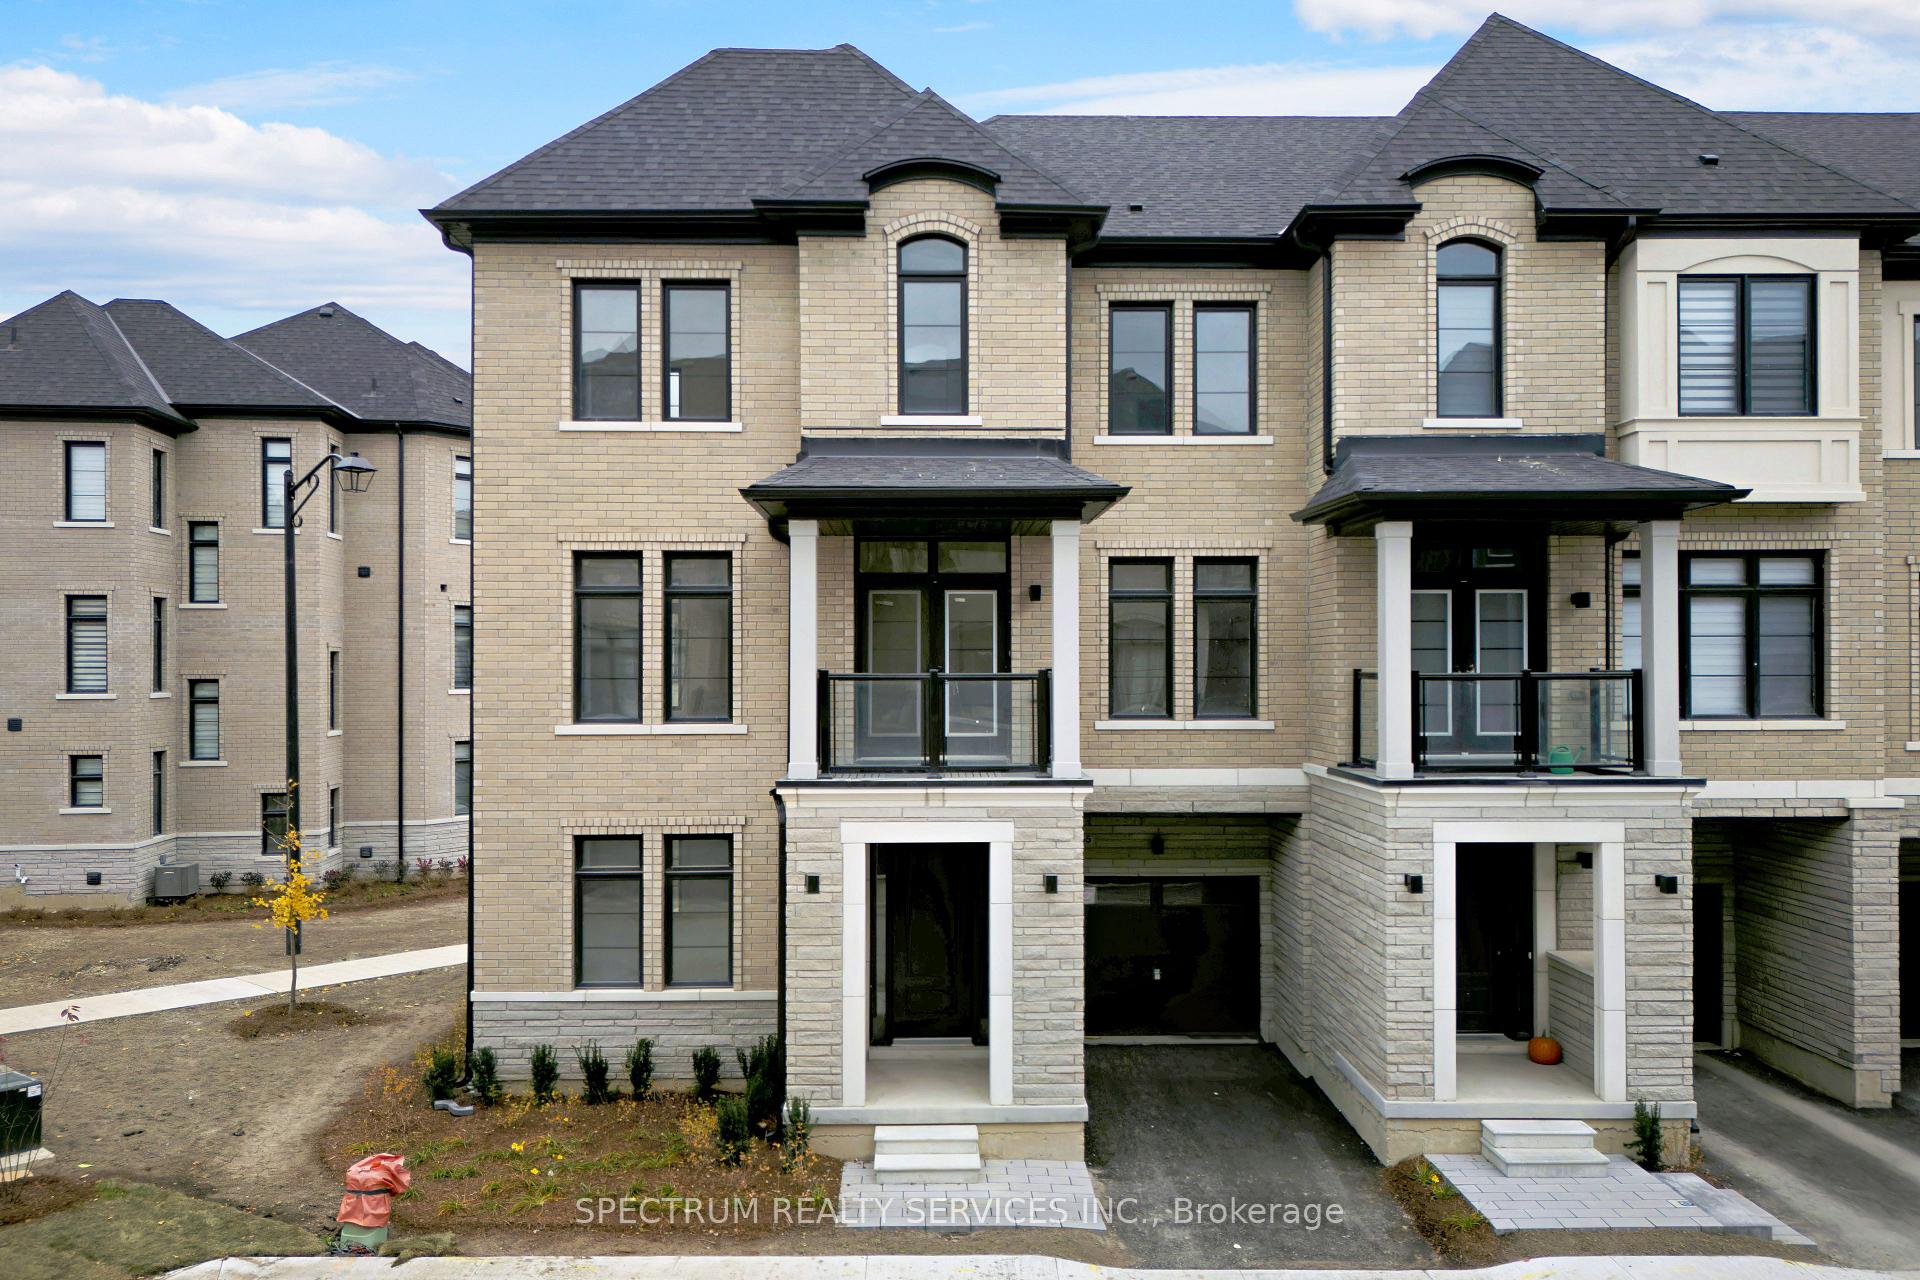
155 De La Roche Drive, Vaughan
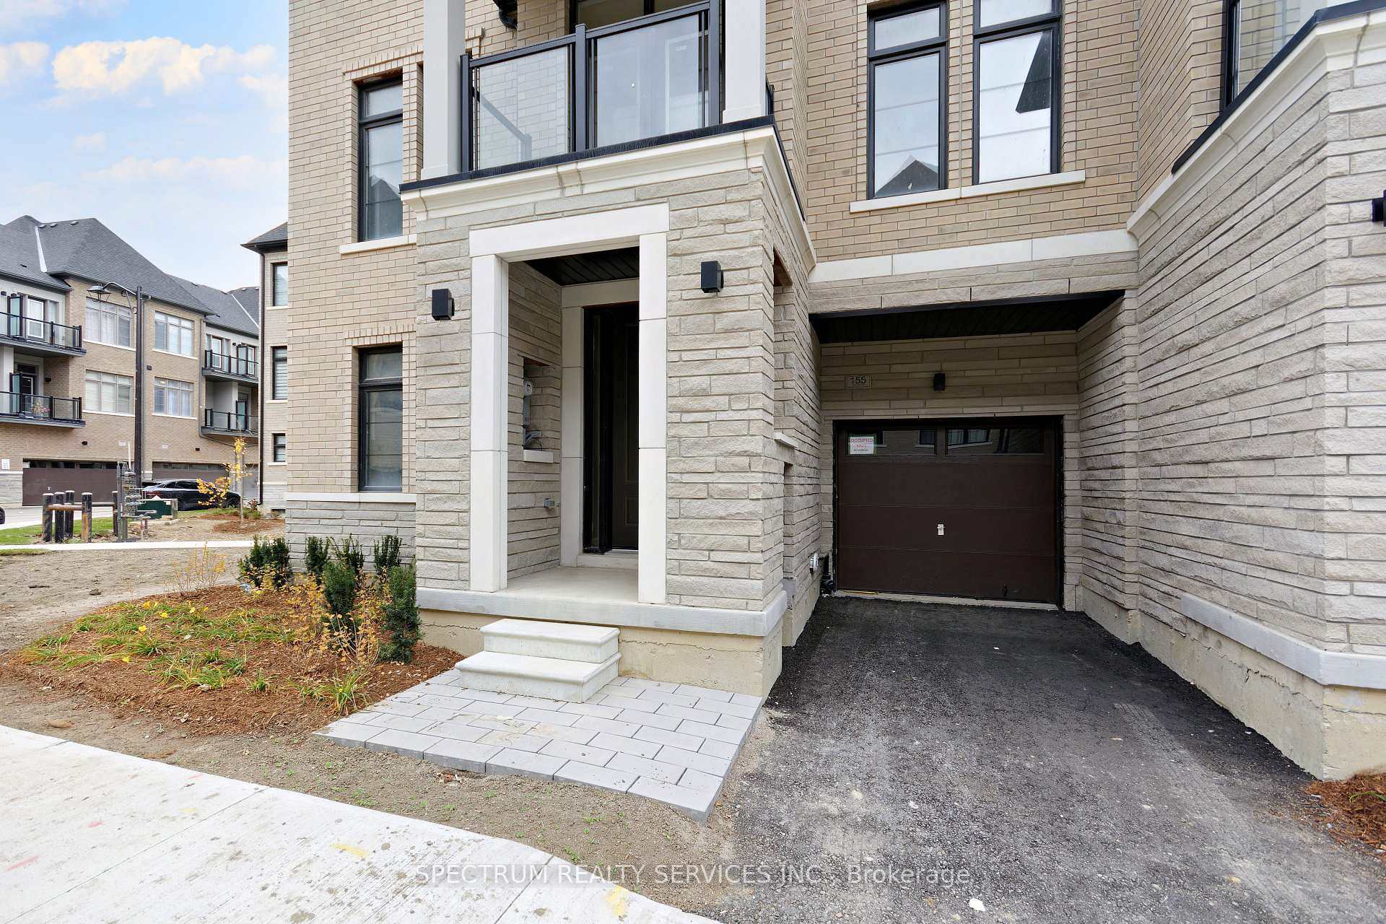
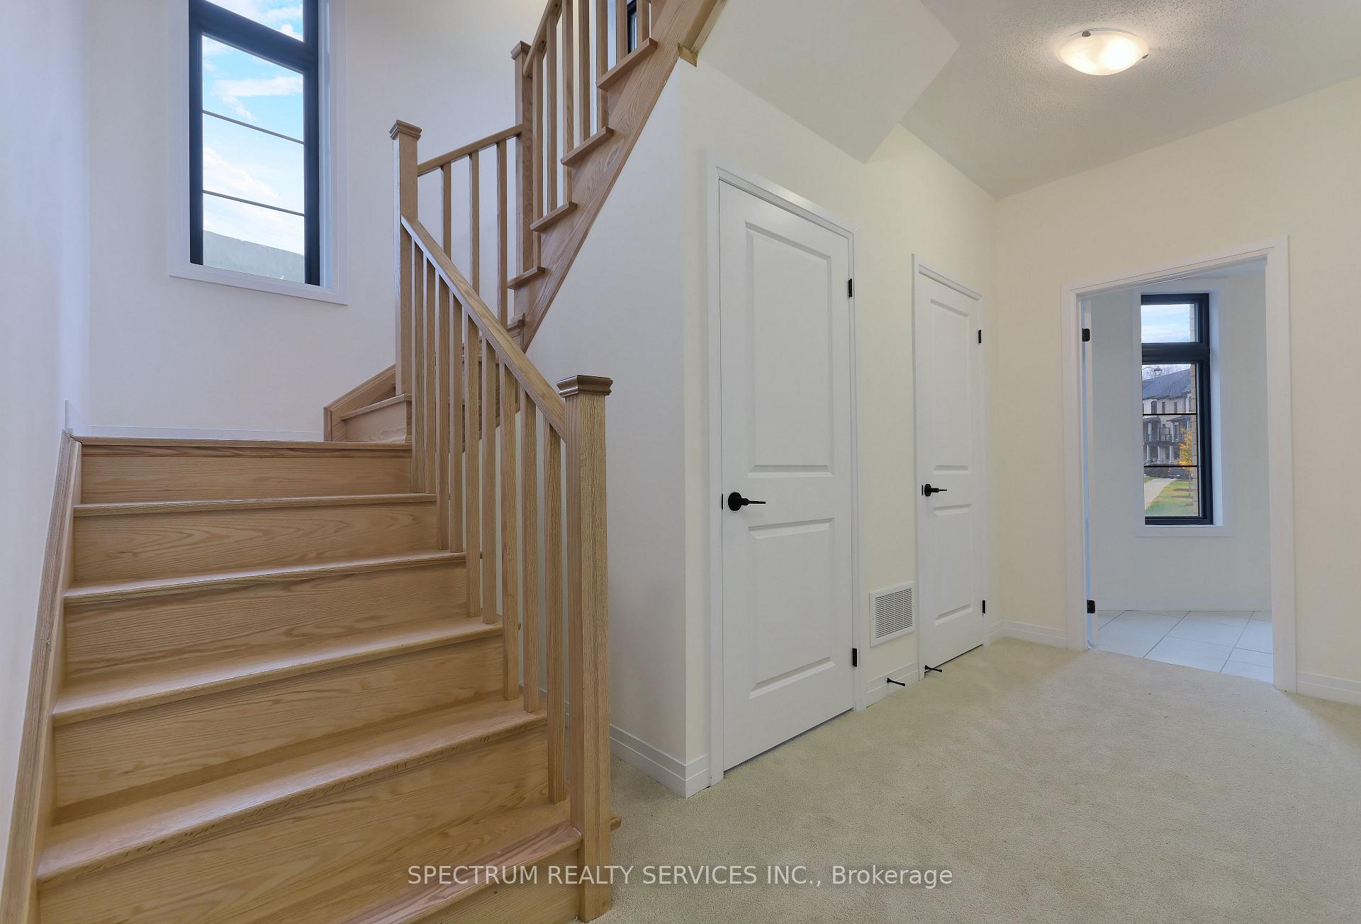
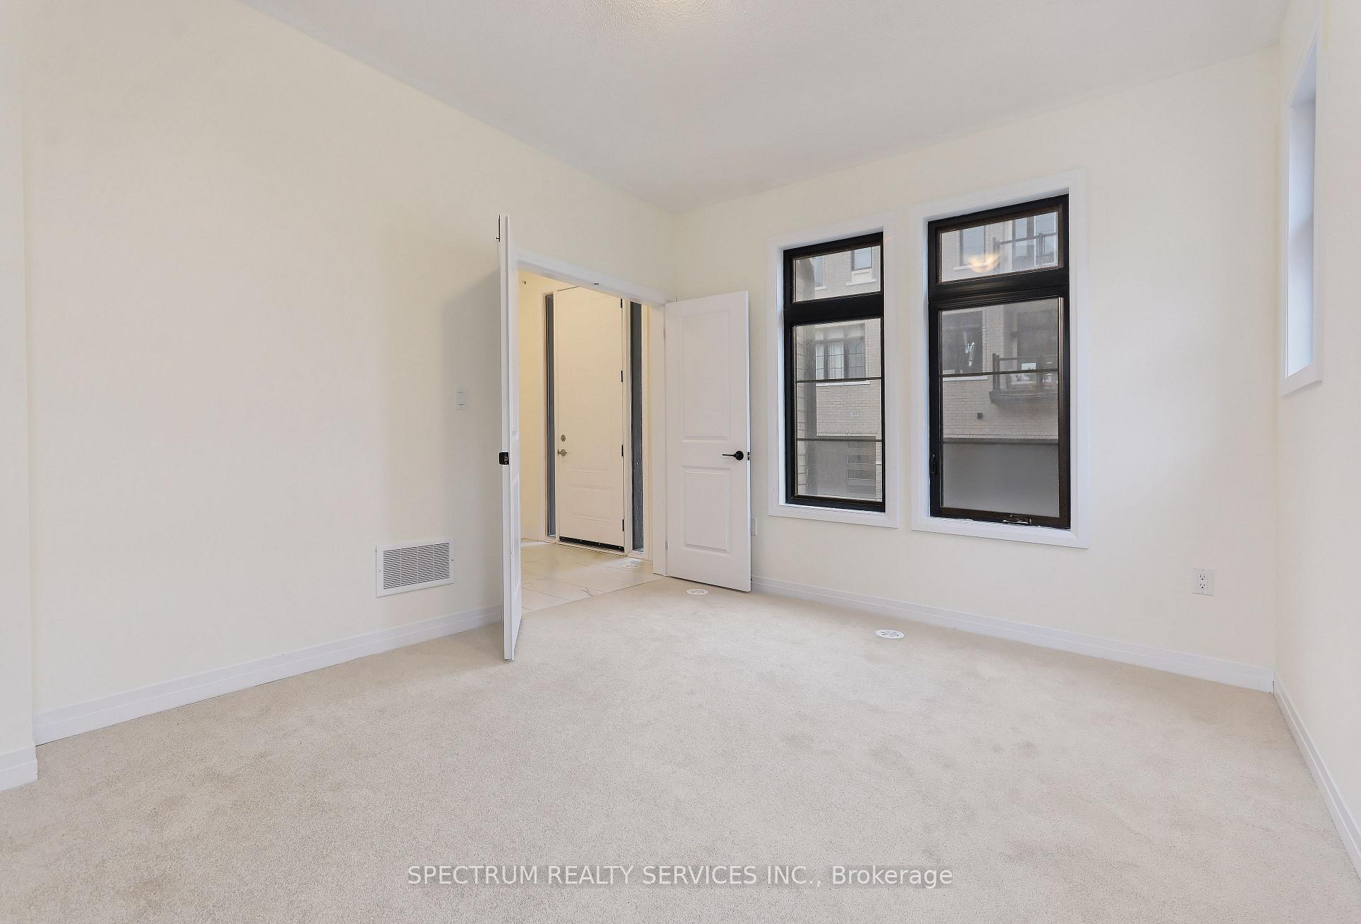
~~ Welcome to the stunning Bergamot Model, an exquisite end unit townhome nestled in the exclusive Archetto Woodbridge Towns at Pine Valley Drive & Major Mack. This thoughtfully designed home boasts three beautifully finished levels, offering both functionality and style. ~~ Ground Floor: ~~ Step inside to find a versatile finished room with elegant double-door entry and large windows, perfect for a home office or cozy den. You'll also appreciate the spacious laundry room featuring a laundry tub, ample storage with a double-door closet, and convenient garage access. ~~ Main Living Area: ~~ The heart of the home shines with a modern open-concept kitchen, complete with a breakfast bar that seamlessly flows into the dining area and great room. Enjoy effortless entertaining with a walkout to your private balcony, while a separate den provides additional space for relaxation or work. The large dining area overlooks a serene parkette, and a stylish 2-piece powder room adds to the convenience. ~~Upper Level: ~~ Retreat to the upper level, where you'll find three generously sized bedrooms, a linen closet, and a family bathroom. The primary suite is a true sanctuary, featuring a spacious walk-in closet and a luxurious 3-piece ensuite bath. The 2nd Bedroom features an exclusive Walk-out Balcony. ~~ Unfinished Basement: ~~ Let your imagination run wild in the unfinished basement, complete with rough-ins for a bathroom and a cold room, ready for your personal touch to create that dream space you've always envisioned. ~~ Don't miss the opportunity to make this remarkable townhome yours. Experience the perfect blend of comfort and elegance in the Bergamot Model your future awaits! ~~
Facts & features
Book a viewing
Rooms
12 rooms · 4 bathrooms
- Study13′ × 11′143 sq.ft.
- Laundry—
- Bathroom—
- Great room13′ × 18′10″245 sq.ft.
- Den10′ × 10′100 sq.ft.
- Kitchen12′ × 10′120 sq.ft.
- Breakfast10′ × 12′6″125 sq.ft.
- Bathroom—
- Primary bedroom15′ × 11′165 sq.ft.
- Bedroom 211′6″ × 9′6″110 sq.ft.
- Bedroom 313′ × 9′6″124 sq.ft.
- Other—
Around this home
Listing details
Helpful tools
Your HOMEH agent
"Priced 27% over our estimate. I would see it this week."
Ask HOMEH about this home
Price, neighbourhood, monthly cost. Ask anything.
HOMEH Intelligent Agent is an AI, not a licensed representative. Check anything important with your agent.