

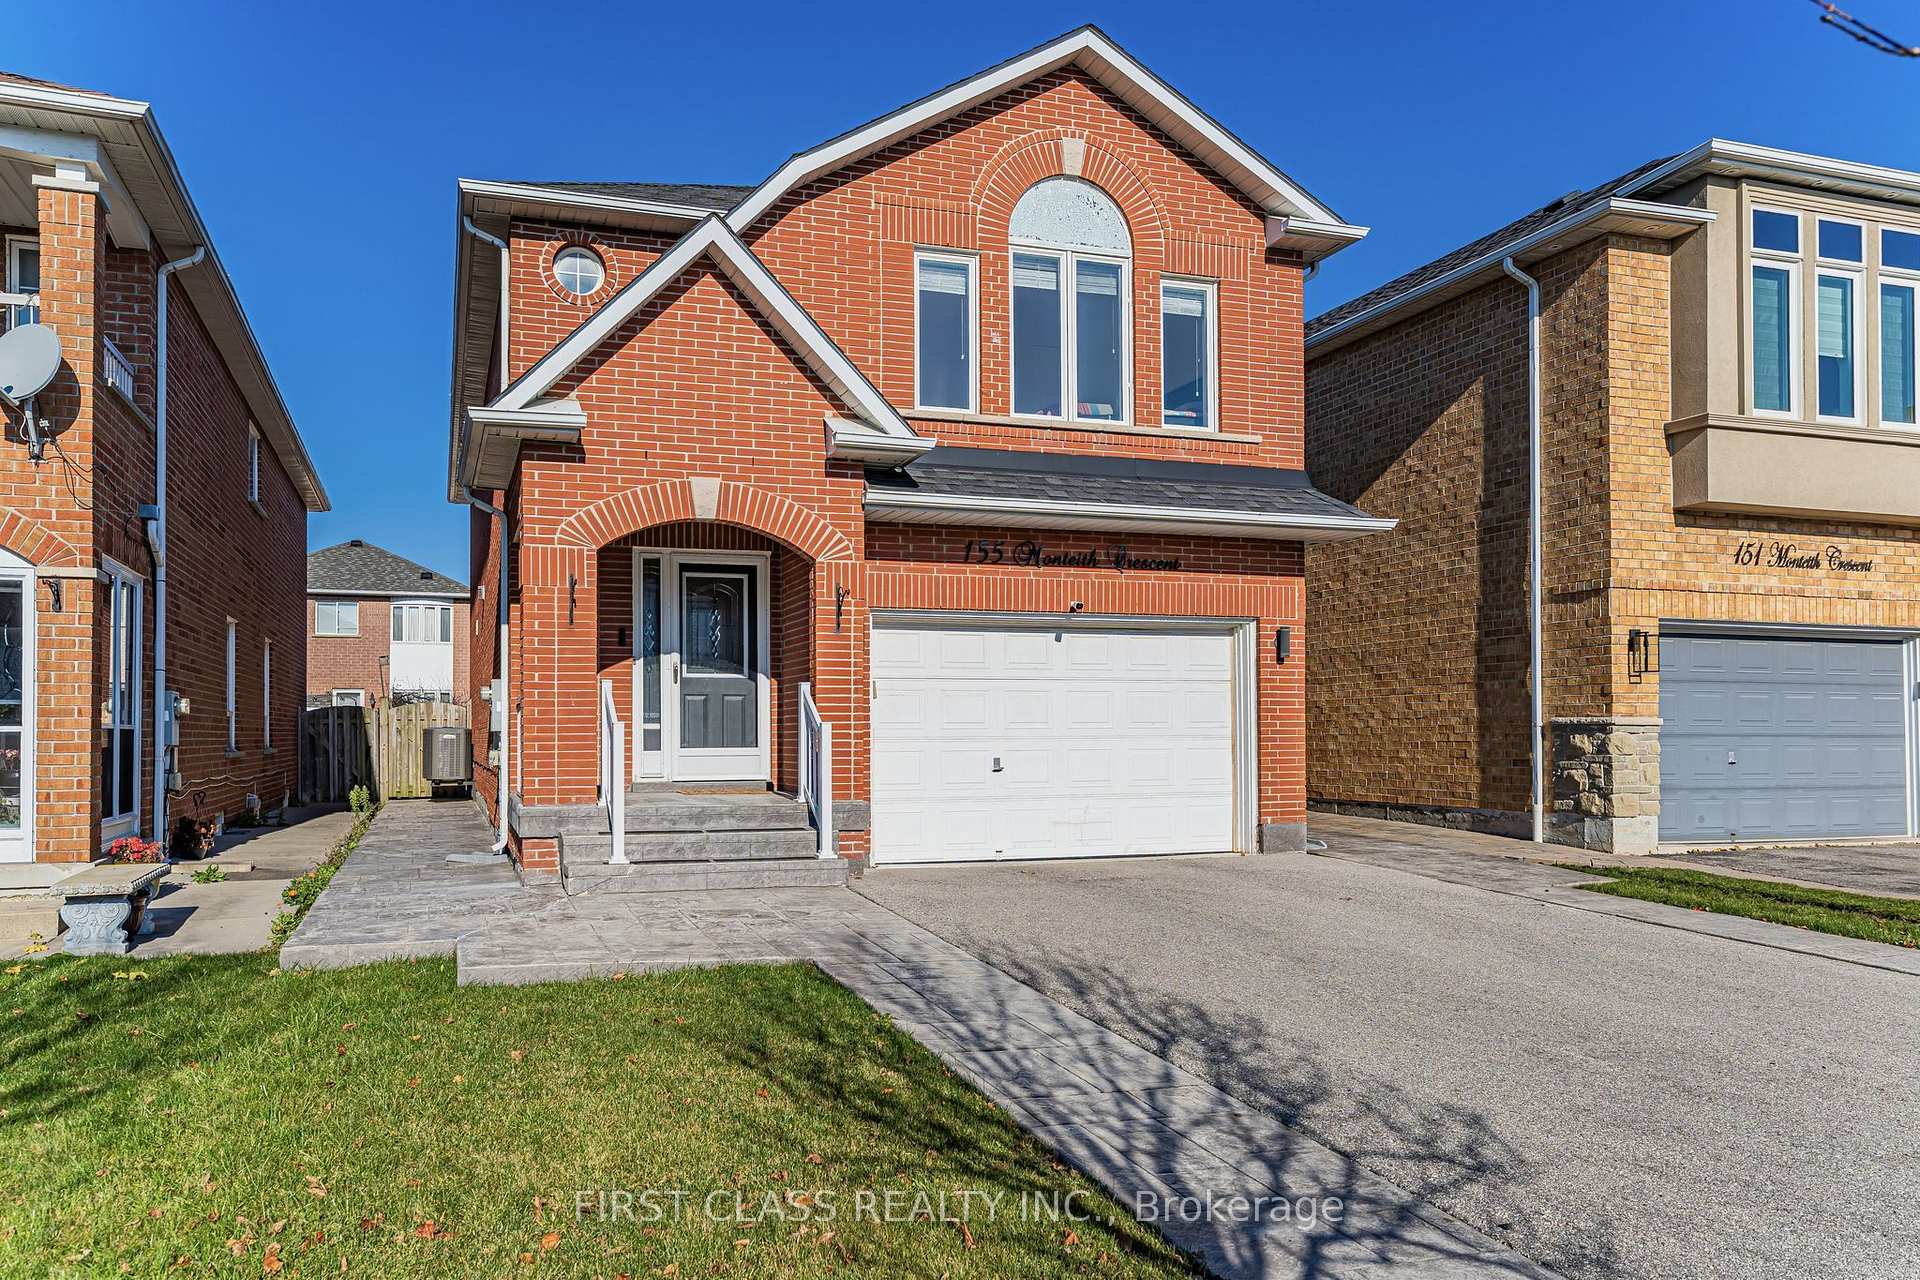
155 Monteith Crescent
155 Monteith Crescent
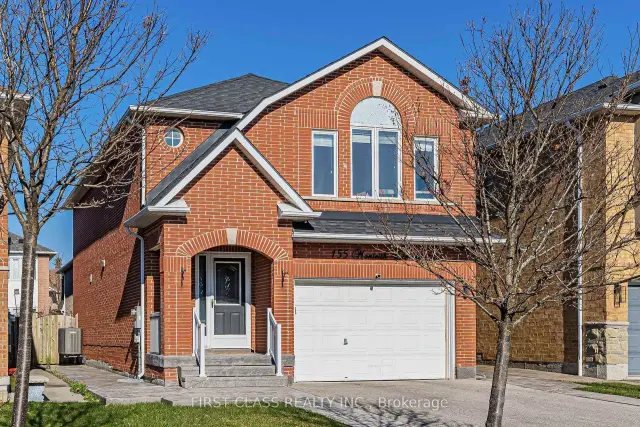
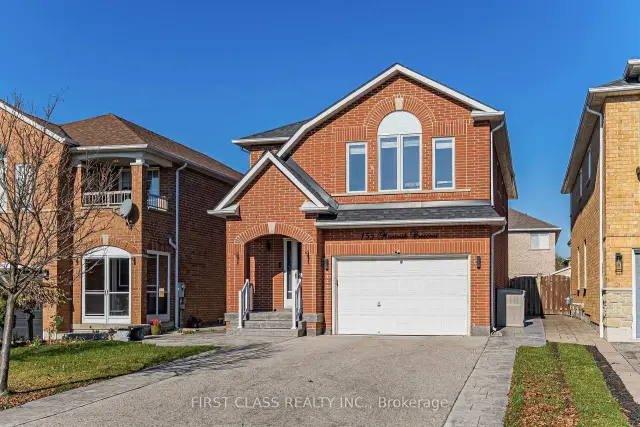
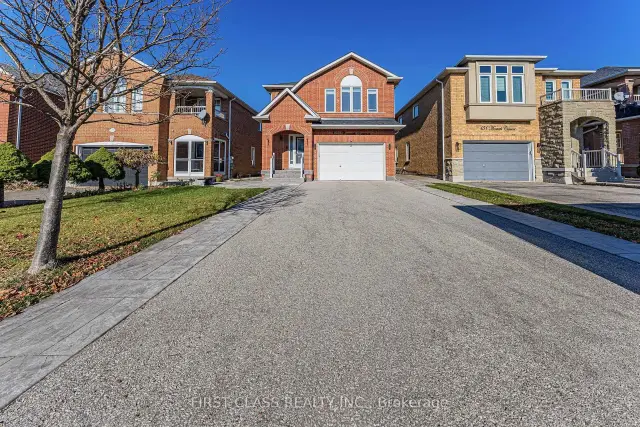
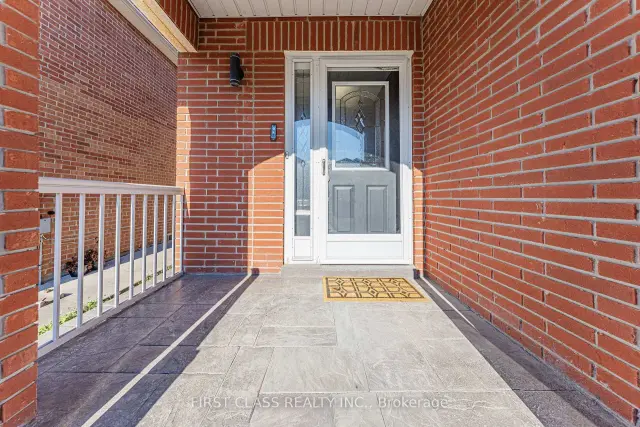 See all 47 photos
Facts and features
- BasementFinished
- Age of home16–30 years
- Price per sq ft~$573
- Water, sewerMunicipal
- Hardwood floors
- Fireplace
- Central air
The homeDetached, 2-storey, Age 16–30 years
- TypeDetached
- Style2-storey
- Age16–30 years
- Living space2,000–2,500 sq ft
- BasementFinished
InsideFireplace Yes, natural gas, Hardwood, Lower level
- FireplaceYes, natural gas
- FlooringHardwood
- LaundryLower level
- FeaturesStorage, carpet free, central vacuum
- Rooms above ground10
- Rooms in the basement1
- Bedrooms4
- Bathrooms3
- Kitchens1
- Family roomYes
Outside and lotBrick, Asphalt shingle, Concrete
- ExteriorBrick
- RoofAsphalt shingle
- FoundationConcrete
- Size32.81 × 98.89 ft
Parking1 Garage, Attached, Private
- Spaces1 Garage
- GarageAttached
- DrivewayPrivate
Heating, water and powerForced air, gas, Central air, Municipal water
- HeatingForced air, gas
- CoolingCentral air
- WaterMunicipal water
- SewerMunicipal sewer
Costs and taxesTaxes $5,492 a year, HST included in the price, Hot water tank
- Taxes, 2026$5,492 a year
- HSTHST included in the price
- Rental itemsHot water tank
- Under contractHot water tank-gas
Included in the saleAll blinds, elf's, fridge, stove, dishwasher, washer/dryer, central vac roof
- IncludedAll blinds, elf's, fridge, stove, dishwasher, washer/dryer, central vac roof
Listing detailsN14195222, For Sale, Nov 19, 2026
- MLS® numberN14195222
- StatusFor Sale
- Listed onNov 19, 2026
- Days on market1
- UpdatedNov 19, 2026
- PossessionFlexible
- Occupied byOwner
- Listing brokerageFIRST CLASS REALTY INC.
About this home
155 Monteith Crescent, Vaughan (Maple), ON L6A 3M8
Welcome To 155 Monteith Cres - A Sun-Filled, South-Facing Detached Home In The Heart Of Maple! This Beautifully Maintained 4-Bedroom, 3-Bathroom, 2-Storey Home Has Just Been Freshly Repainted Throughout And Features Smooth Ceilings, Pot Lights & Gleaming Hardwood Floors. The Updated Kitchen Offers Quartz Counters & Stainless Steel Appliances, Open To A Bright Breakfast Area & A Cozy Family Room With Fireplace. The Primary Suite Boasts A Walk-In Closet With Built-In Organizers & A Spa-Like Ensuite With A Glass Shower & Freestanding Soaker Tub. A 2nd-Floor Den Offers A Flexible Multi-Purpose Space - Perfect As A Home Office, Reading Nook Or Workout Area. The Finished Basement Adds A Generous Rec Room - Perfect For Entertaining, A Home Theatre Or Gym, A Workshop Room For All Your DIY Projects. Major Updates Include A Furnace & Central A/C Replaced New In 2022 - Owned. A New Foyer Stair Railing Installed In 2025. Enjoy All-Day Sunshine From The South-Facing Exposure - Enjoy Sunshine and Faster Snow Melts Off The Driveway Than Other Lots! No Sidewalk, More Privcy, Parking For 5 Cars, Interlock Stone Backyard Patio & Concrete Walkway. Steps To Shops, Schools, Parks & Transit, Minutes To Maple GO & The Hospital. Great opportunity for Family self-use or investment. A Must See!
Book a viewing
Around this home
Daily convenience, out of 100, from the distances below
Schools nearby
School rating, out of 10.
Helpful calculators

Your HOMEH agent
"Priced 1% over the Hestimate. I would see it this week."