
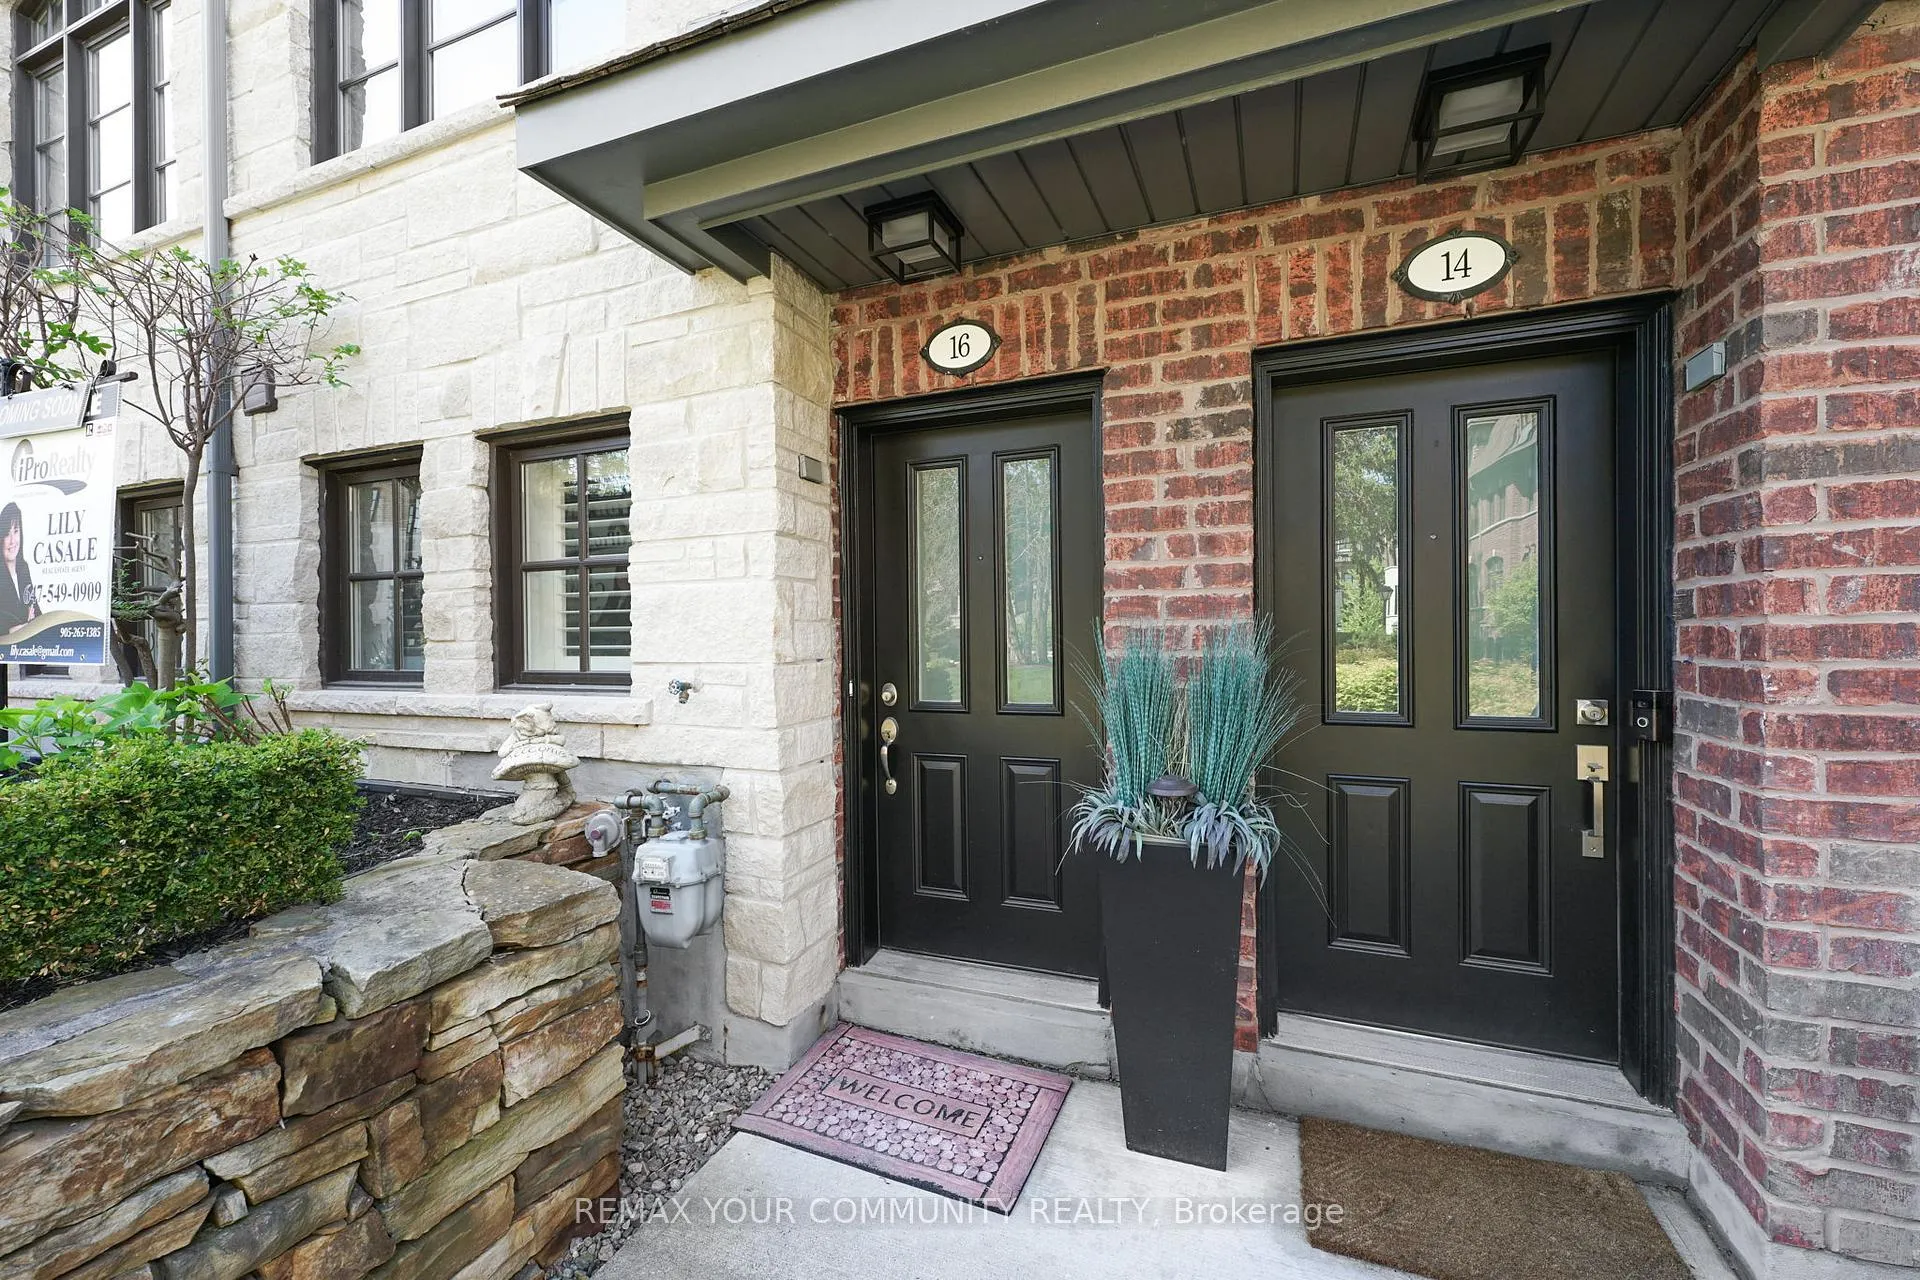
 See all 44 photos
Property history

This listing has ended. It is no longer available.
Property not available for sale or for rent.
Ask about this home
A HOMEH agent will answer your questions about this home.Ask HOMEH
About this home
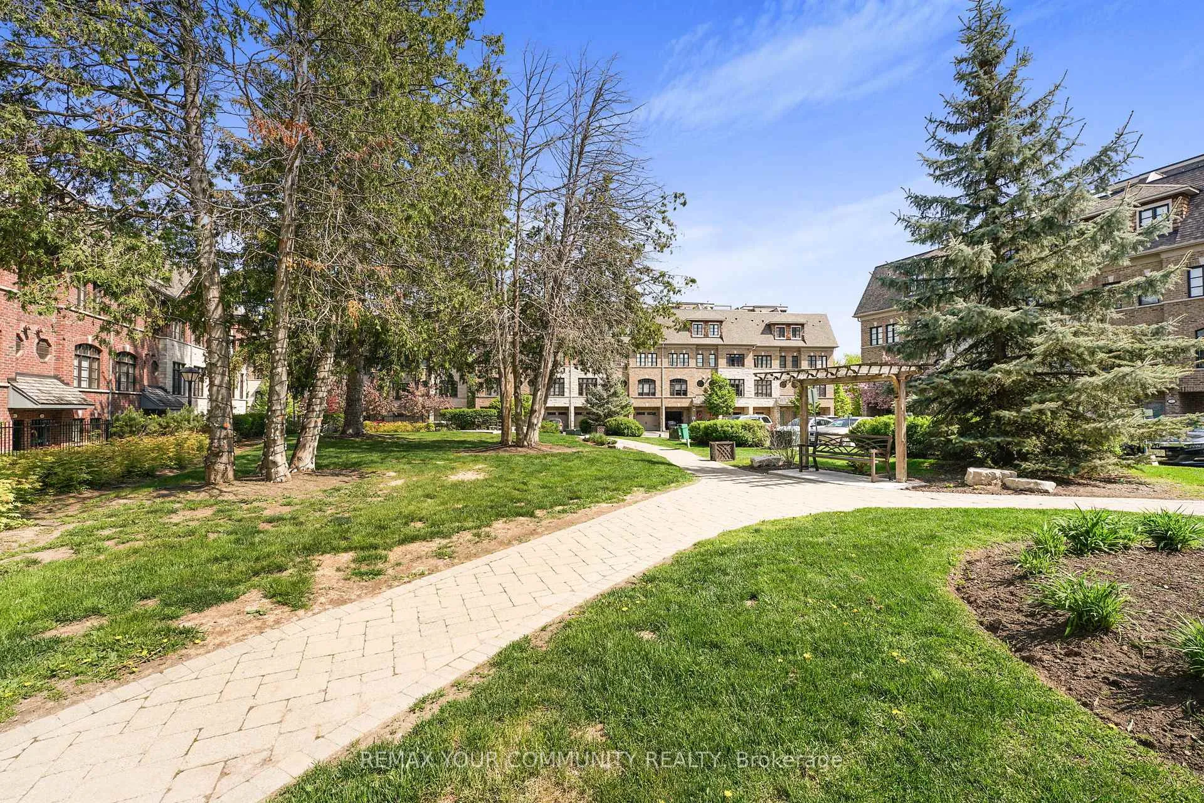
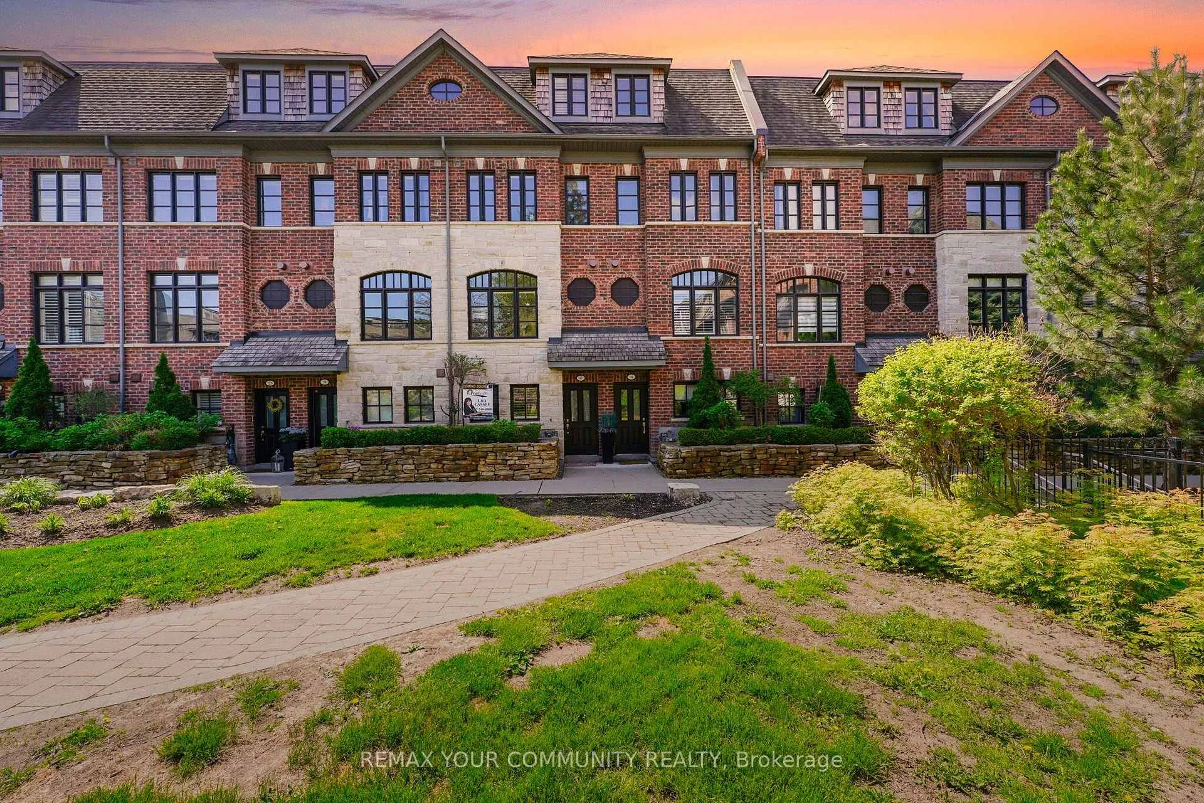
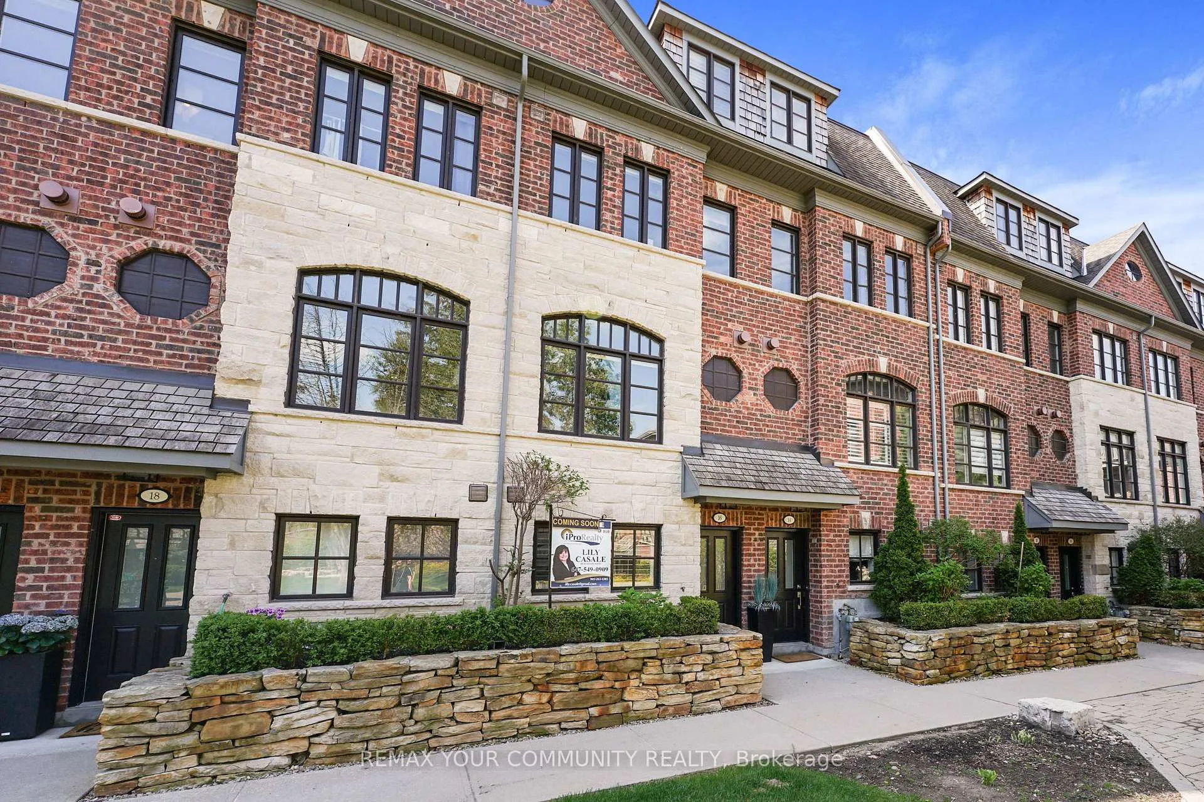
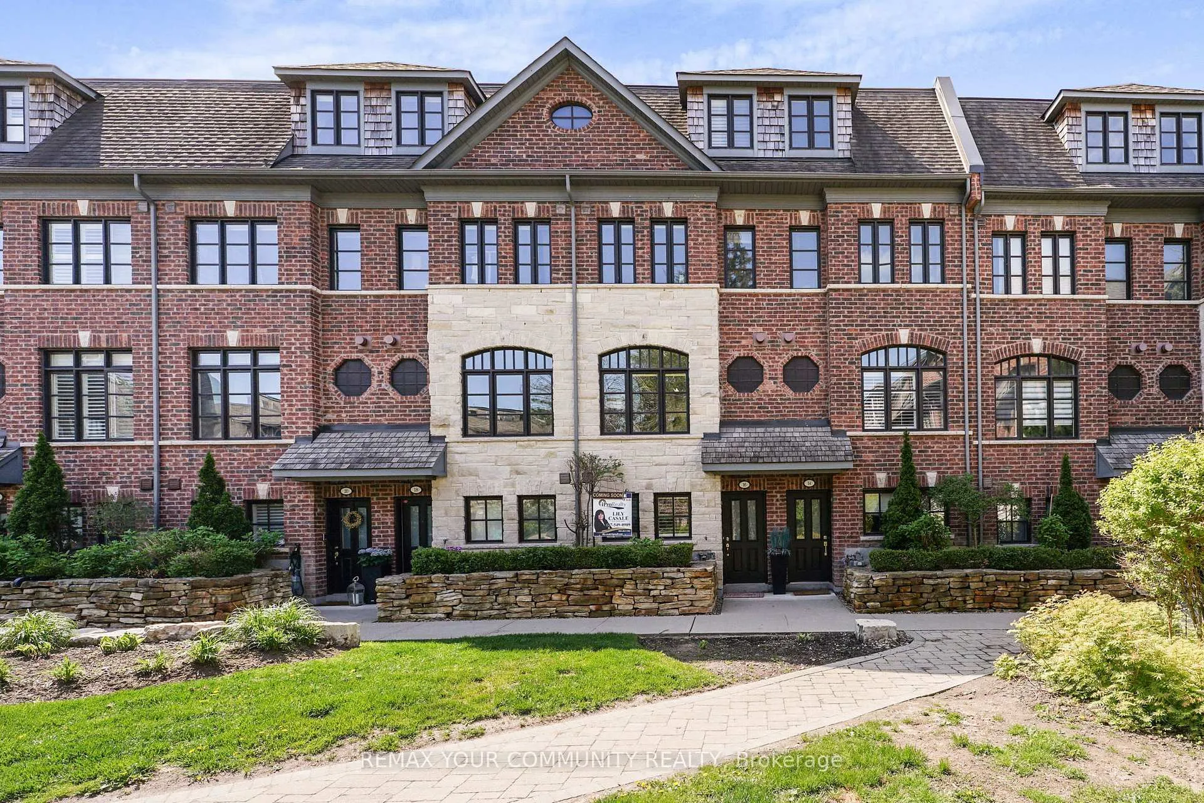
Riverside Luxury Townhouse for Sale. Welcome to a peaceful luxury townhouse community in matured Woodbridge, surround by Market Lane Shops, Restaurants, Supermarkets, Public Transit, easy access to HWY 27, 427, 407 and 50. A premium lot, facing a quiet private community park. It provides a save, elegant, spacious and economical life-style-living, with security monitored, concealed ceiling fire-sprinklers throughout and an oversized indoor two-car tandem garage with generous storage space. Rich wood floors and stairs with 9ft ceilings and crow-moldings are throughout the home. The entry-level floor has heated ceramic floors, one washroom and a spacious den with large wood shutter windows facing the private park area - ideal for office, exercise or bedroom use. The primary floor level has an open-concept layout with large windows facing the private park. A gas fireplace with stone-facing enriches has spacious living and dining area. The Kitchen has generous cabinet storage and a pantry. Granite countertops, including the kitchen island has generous cabinet storage and a pantry. Granite countertops, including the kitchen island with additional storage space. The refrigerator, dishwasher and gas-stove are stainless steel, and large size microwave. Double French doors exit's the kitchen into a spacious private outdoor patio balcony. The secondary floor level has 2 spacious bedrooms, one with wall-to-wall windows for a breathtaking view of the community private park. A full bathroom services the floor level, along with the laundry room with ample storage space. The grand master bedroom has a walk-out balcony, a custom-built walk-in closet and a large spa-like 5 pcs ensuite with double-sink and a jacuzzi.
Facts & features
Ask about this home
A HOMEH agent will answer your questions about this home.
Rooms
10 rooms · 3 bathrooms
- Office8′8″ × 8′1″70 sq.ft.
- Family room14′11″ × 13′2″196 sq.ft.
- Dining room11′ × 9′1″100 sq.ft.
- Kitchen13′2″ × 13′171 sq.ft.
- Bathroom5′3″ × 3′6″18 sq.ft.
- Bathroom9′10″ × 7′69 sq.ft.
- Laundry—
- Bedroom14′11″ × 13′2″196 sq.ft.
- Bedroom 213′2″ × 9′6″125 sq.ft.
- Primary bedroom12′9″ × 9′4″119 sq.ft.
Around this home
Schools nearby
School rating, out of 10.
Listing details
Helpful tools
Your HOMEH agent
"I would see it this week."
Ask HOMEH about this home
Price, neighbourhood, monthly cost. Ask anything.
HOMEH Intelligent Agent is an AI, not a licensed representative. Check anything important with your agent.