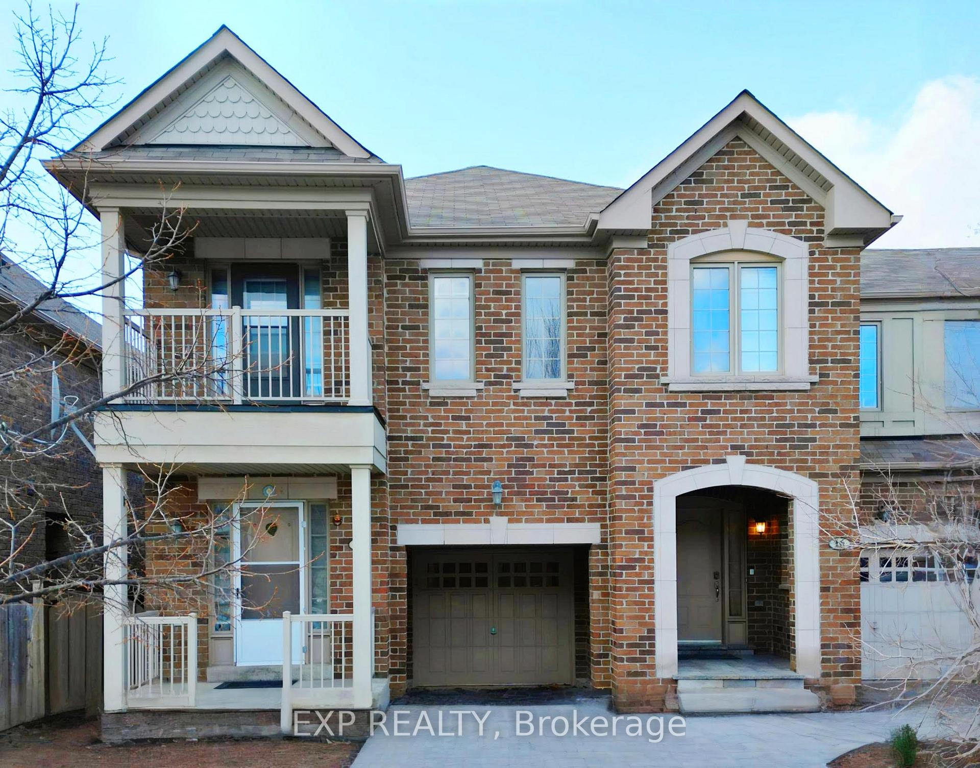
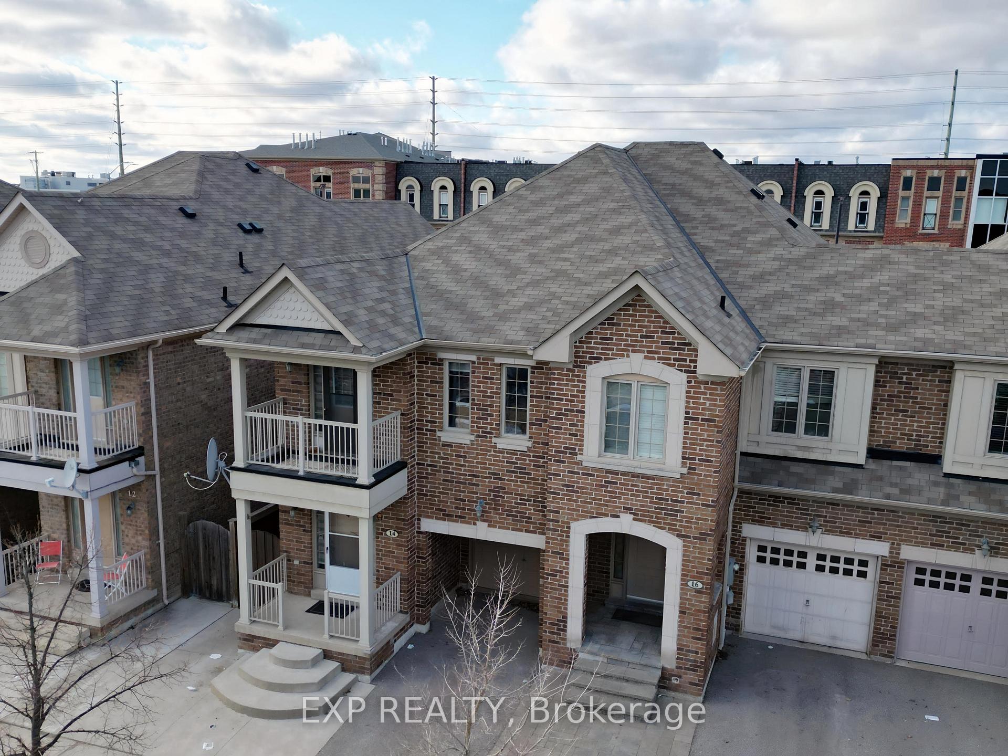
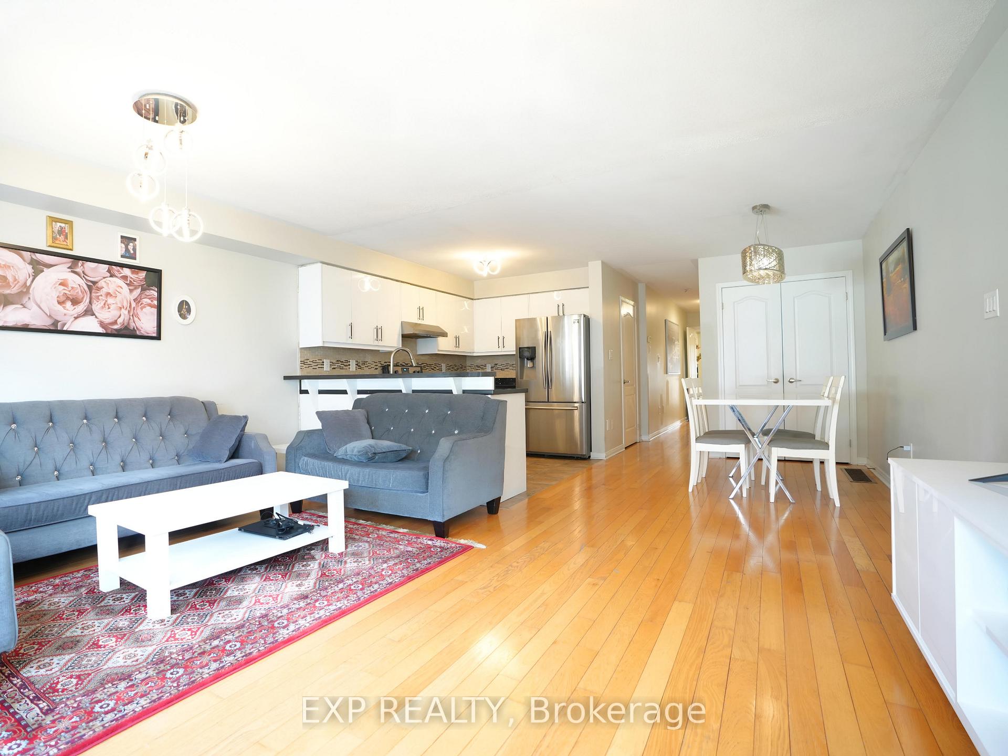
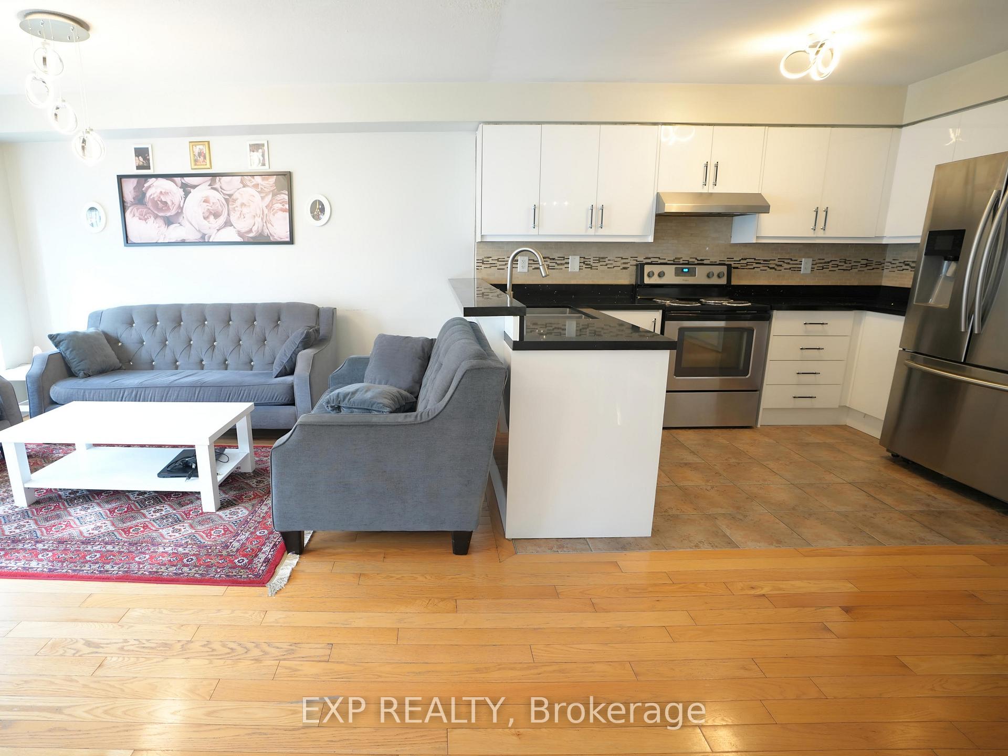
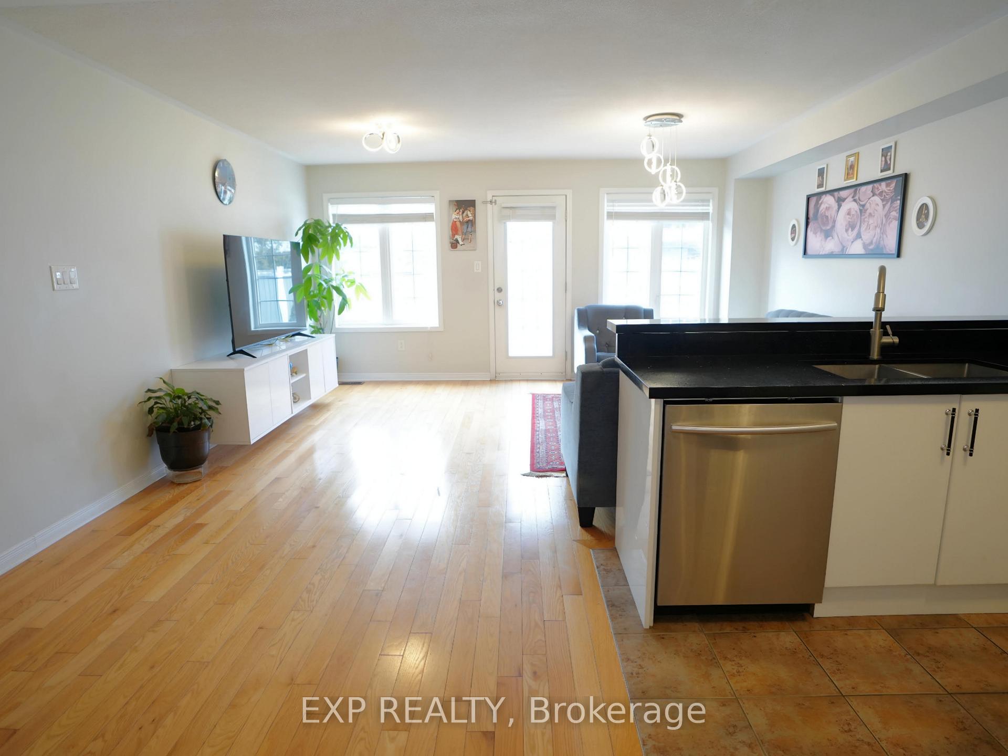
Welcome to this spacious and modern townhouse nestled in the quiet, family-friendly neighborhood of Vellore Village. This home features a thoughtfully designed in-law suite with a separate entrance and its own laundry, offering excellent multi-generational living.Enjoy carpet-free living with elegant hardwood and laminate flooring throughout. The main kitchen boasts stainless steel appliances, quartz countertops, and a stylish ceramic backsplash perfect for any home chef. The bright and airy primary bedroom includes a 4-piece ensuite and walk-in closet, providing a private retreat.Located within walking distance to top-rated schools, public transit, shopping centers, Vaughan Mills Mall, Cortellucci Vaughan Hospital, and minutes to Canada's Wonderland and Highways 400/407, this home offers unmatched convenience and lifestyle.
Read more
In-Law SuiteAuto Garage Door RemoteCarpet Free
Facts & features
TypeFreehold Townhouse
StyleBungalow
Size1.5K~2K Sq.Ft.
Lot19.69 x 98.43 m
Tax$4,404 (2025)
HeatingForced air, gas
CoolingCentral air
BasementApartment, separate entrance
Parking1 drive
WaterMunicipal
Book a viewing
Wed28Oct
Thu29Oct
Fri30Oct
Sat31Oct
Sun1Nov
Pick a time
Rooms
9 rooms · 4 bathrooms
Main floor3 rooms
Living room16′2″ × 13′9″223 sq.ft.
Dining room10′10″ × 8′10″96 sq.ft.
Kitchen10′10″ × 7′9″84 sq.ft.
Second floor3 rooms
Primary bedroom16′7″ × 15′249 sq.ft.
Bedroom 215′5″ × 9′5″145 sq.ft.
Bedroom 311′6″ × 9′103 sq.ft.
Basement3 rooms
Living room10′6″ × 12′126 sq.ft.
Kitchen14′7″ × 5′10″86 sq.ft.
Bathroom7′7″ × 7′3″55 sq.ft.
Bathrooms4
4-pcSecond4-pcSecond3-pcBasement2-pcMain
Thinking of selling your home?See what your home is worth today.

 See all 24 photos
