
 See all 45 photos
Property history

This listing has ended. It is no longer available.
Property not available for sale or for rent.
Ask about this home
A HOMEH agent will answer your questions about this home.Ask HOMEH
About this home
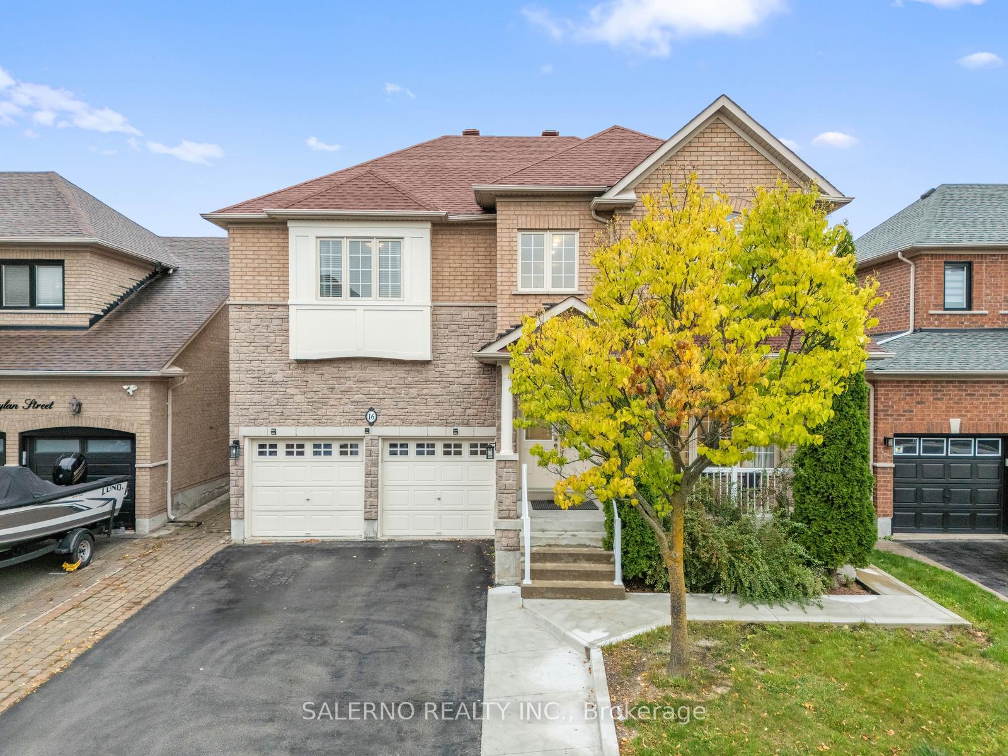
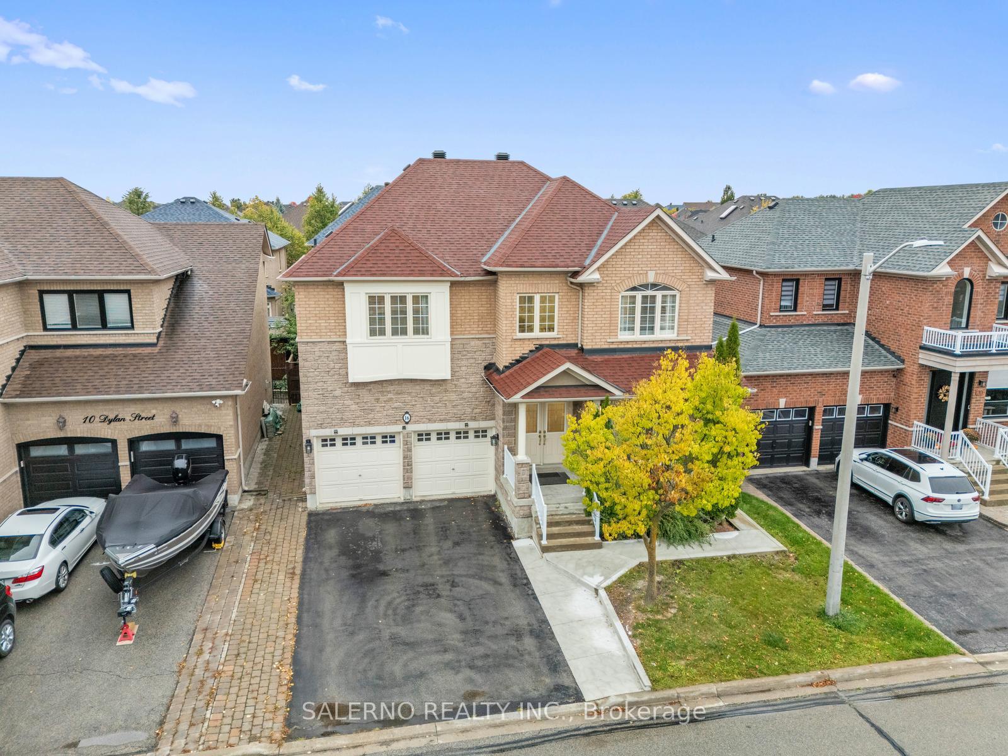
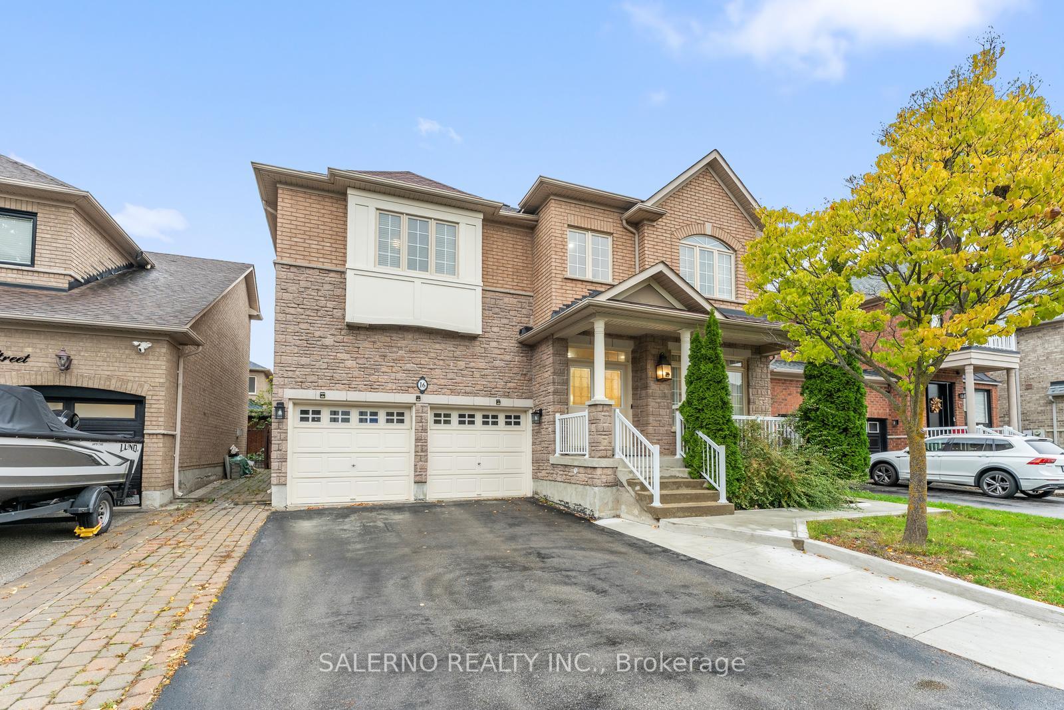
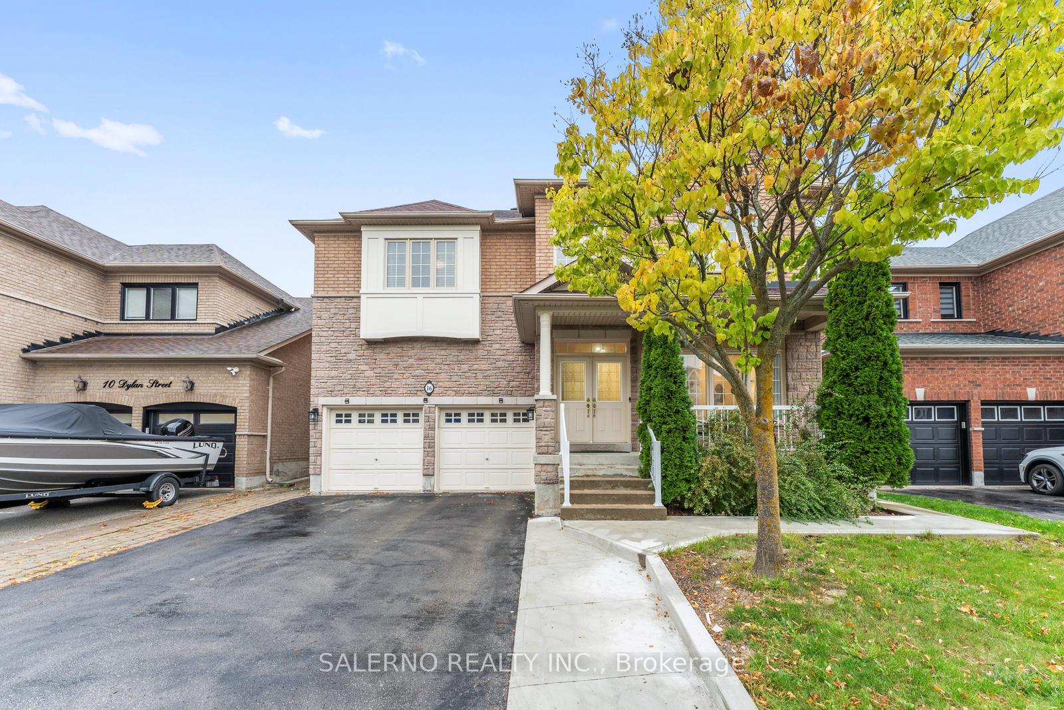
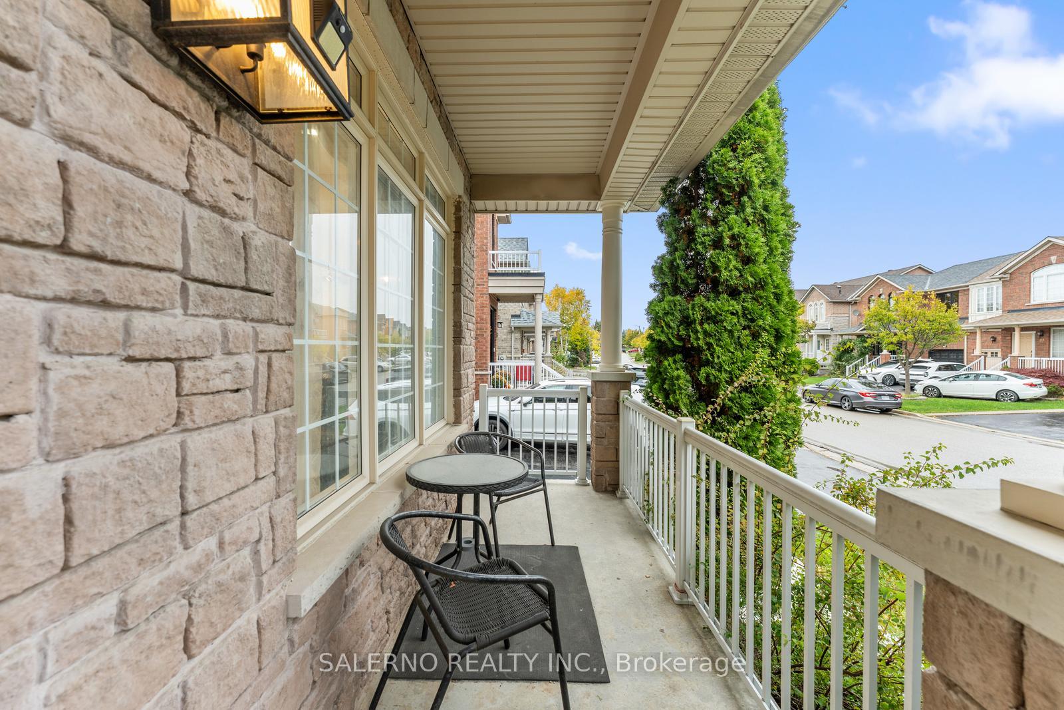
This Beautifully Maintained 2-Storey Stone And Brick Home Is Located In One Of Vaughan's Most Sought-After Neighbourhoods, Vellore Village. Offering Approximately 2,844 sqft above grade, This Residence Showcases Timeless Design And Pride Of Ownership Throughout. Step Inside To Find 9-Foot Ceilings, Pot Lights, And Large Bay Windows That Flood The Home With Natural Light. The Main Floor Features Parquet Flooring And Ceramic Tiles Throughout, Creating A Warm And Inviting Atmosphere. The Spacious Living And Dining Areas Flow Seamlessly Into The Open-Concept Kitchen And Family Room, Where A Cozy Gas Fireplace Serves As The Focal Point - Perfect For Family Gatherings Or Relaxing Evenings At Home. The Kitchen Offers Plenty Of Counter Space And Cabinetry, Ideal For The Home Chef. From Here, Walk Out To Your Backyard Retreat - Perfect For Summer Entertaining! Upstairs, You'll Find 4 Spacious Bedrooms Plus A Bonus Room, Ideal For A Home Office, Playroom, Or Additional Lounge Space. The Primary Suite Boasts A Generous Layout With Ample Closet Space And A Private Ensuite. Additional Features Include Indoor Garage Access, Main-Floor Laundry, Unfinished Basement Ready for your finishes And A Beautifully Kept Exterior With Professional Landscaping. Located Close To Schools, Parks, Shopping, Transit, And Major Highways, This Home Offers The Perfect Blend Of Comfort And Convenience In A Highly Desirable Community. A Must-See Property For Families Looking To Move Into Vellore Village!
Facts & features
Ask about this home
A HOMEH agent will answer your questions about this home.
Rooms
12 rooms · 4 bathrooms
- Living room13′5″ × 18′242 sq.ft.
- Kitchen13′ × 10′8″138 sq.ft.
- Breakfast8′ × 9′11″79 sq.ft.
- Office13′ × 10′2″131 sq.ft.
- Family room14′6″ × 16′2″235 sq.ft.
- Laundry7′4″ × 6′5″47 sq.ft.
- Dining room6′9″ × 18′122 sq.ft.
- Primary bedroom20′2″ × 12′7″254 sq.ft.
- Bedroom 211′7″ × 15′5″178 sq.ft.
- Bedroom 310′2″ × 10′4″105 sq.ft.
- Bedroom 49′10″ × 10′4″102 sq.ft.
- Den12′6″ × 14′5″181 sq.ft.
Around this home
Schools nearby
School rating, out of 10.
Listing details
Helpful tools
Your HOMEH agent
"I would see it this week."
Ask HOMEH about this home
Price, neighbourhood, monthly cost. Ask anything.
HOMEH Intelligent Agent is an AI, not a licensed representative. Check anything important with your agent.