
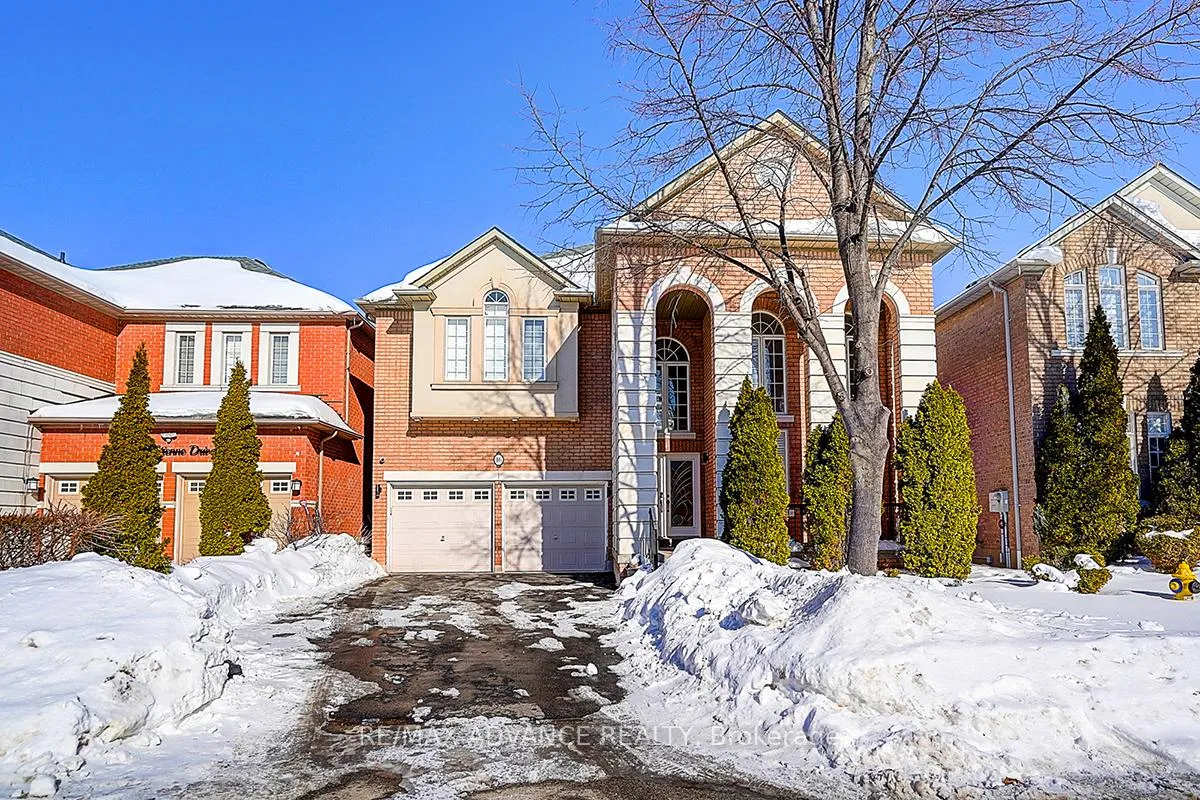
16 St Etienne Drive
Vaughan (Vellore Village)16 St Etienne Drive
Vaughan (Vellore Village)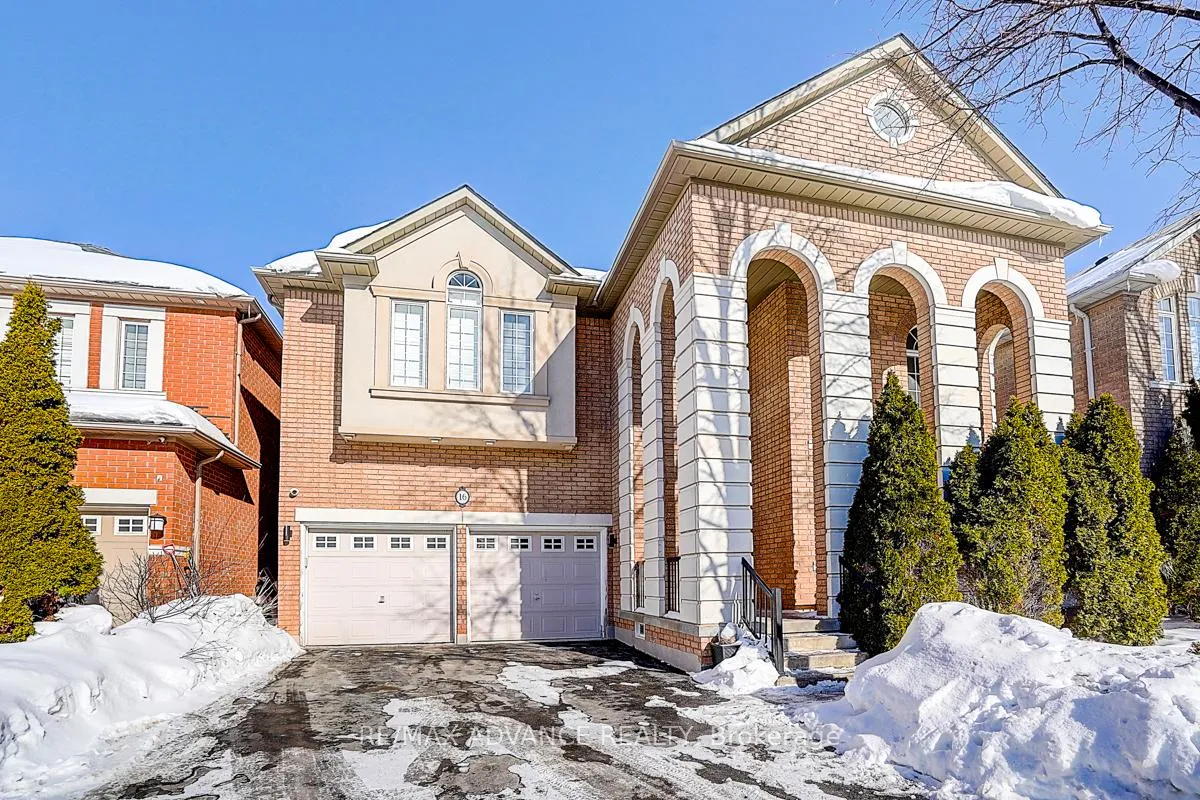
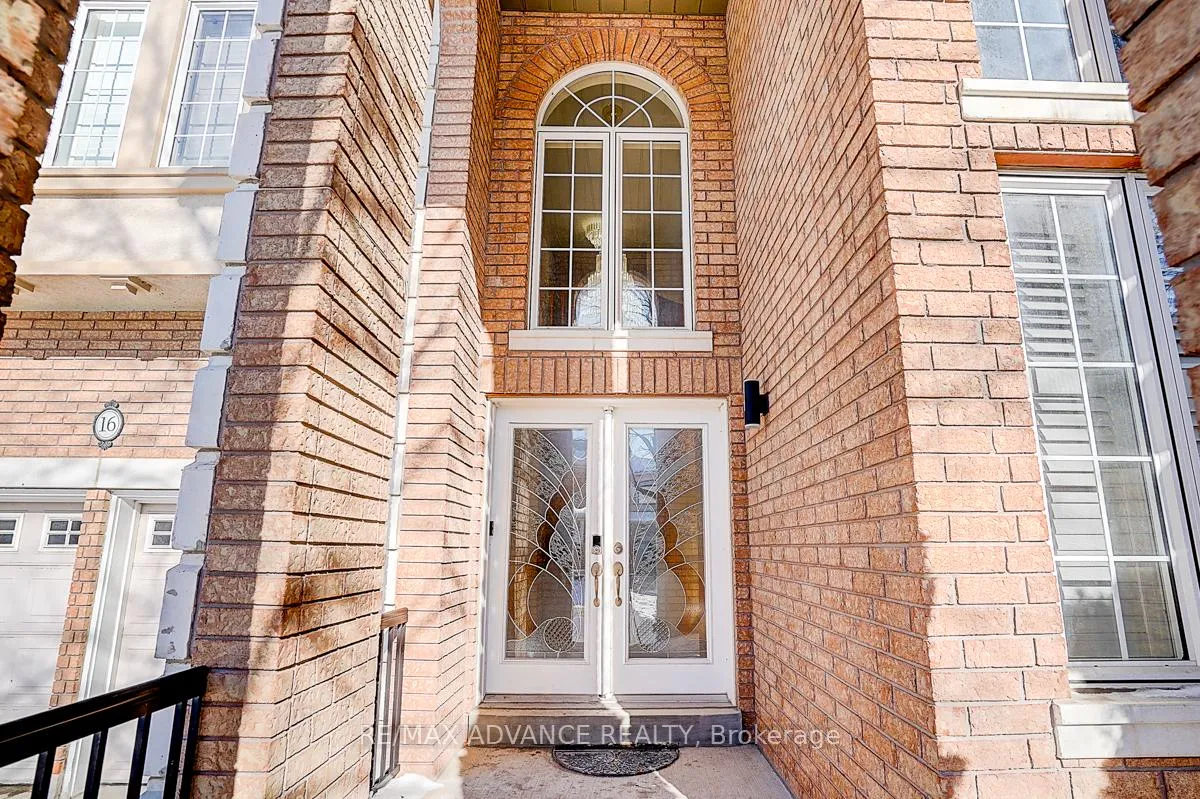
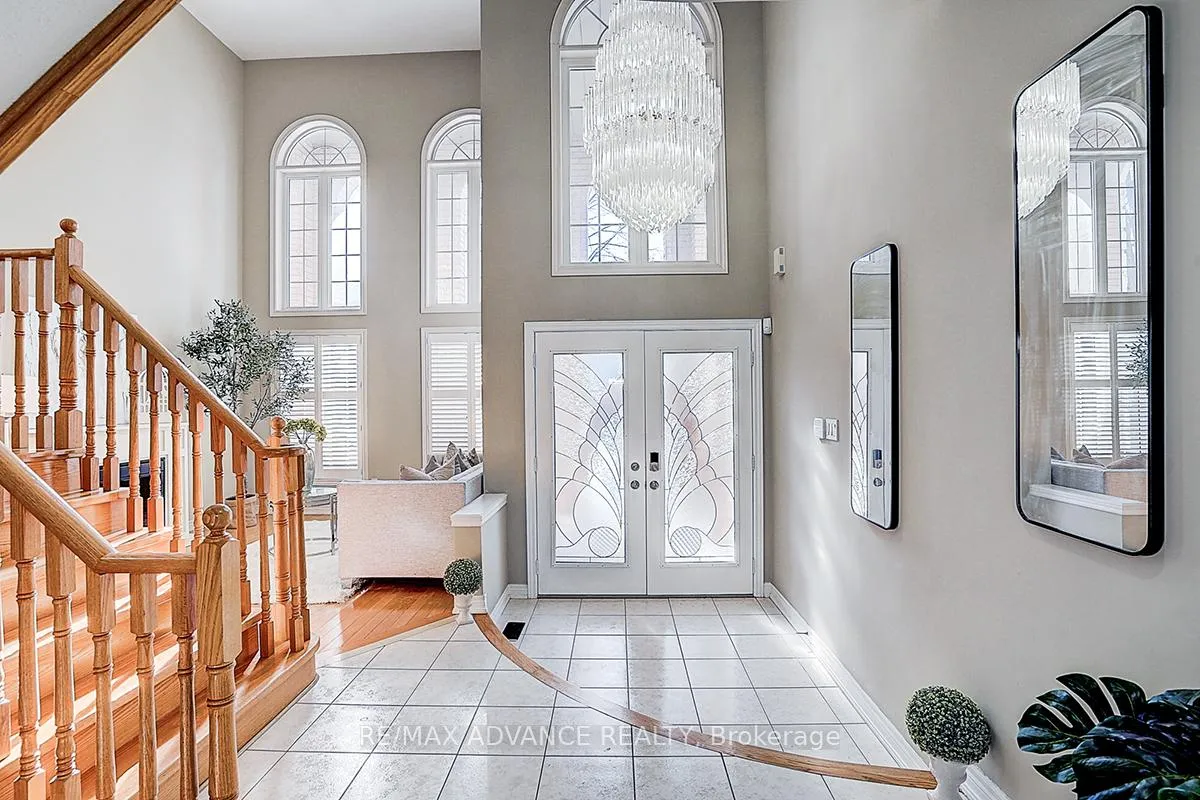
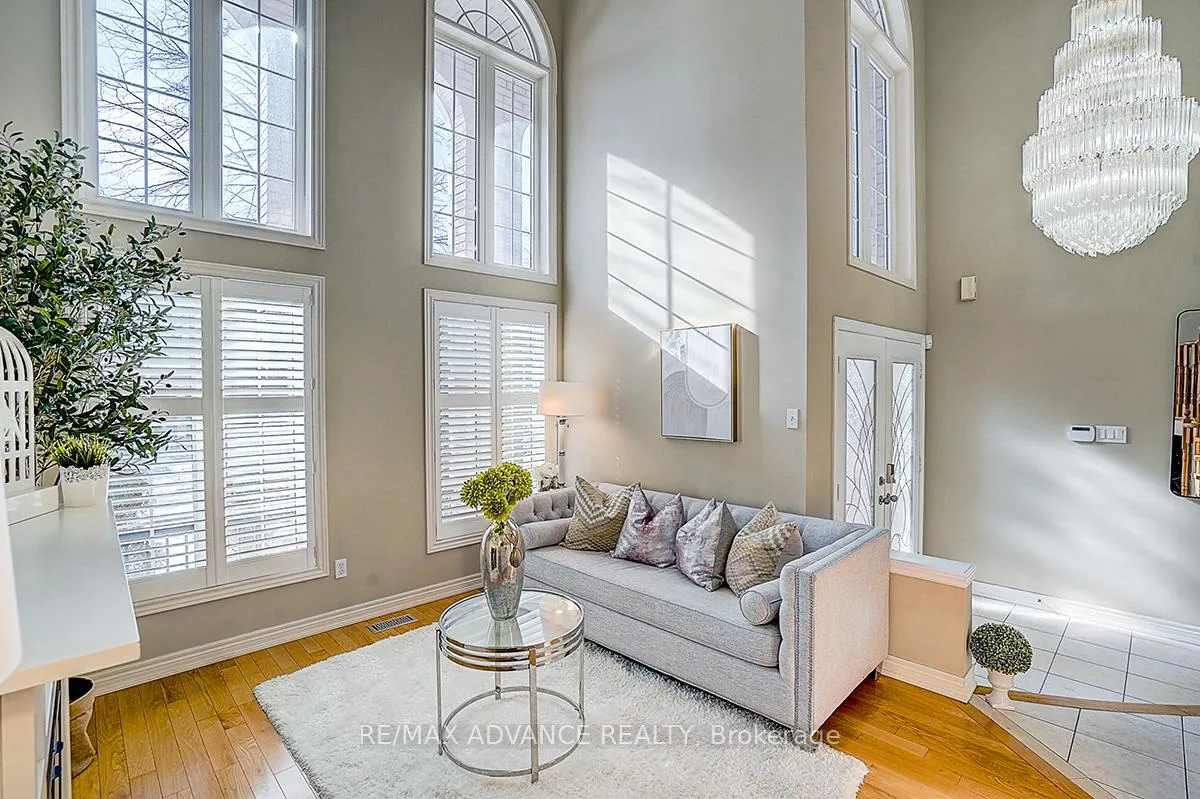 See all 36 photos
Property history

This listing has ended. It is no longer available.
Property not available for sale or for rent.
Ask about this home
A HOMEH agent will answer your questions about this home.Ask HOMEH
About this home
Absolutely stunning and beautifully maintained, this approximately 2,800 sq. ft. home is located in the highly sought-after Vellore Village. This spacious 4-bedroom residence features hardwood flooring throughout the main and second levels and a dramatic open-to-above, sun-filled approximately 18-ft. foyer and living room, creating a bright and elegant atmosphere. A separate formal dining room with an upgraded coffered ceiling is perfect for entertaining, while the open-concept kitchen flows seamlessly into the breakfast area and family room, offering a functional layout ideal for everyday living.Enjoy direct access to the garage and a beautifully landscaped backyard complete with a gorgeous deck, providing a private outdoor retreat. The home has been thoughtfully upgraded, including a newer furnace and attic insulation (2021), backyard landscaping (2022), newer laundry machines (2023), and an upgraded range hood (2023). An owned hot water tank, camera security system, and DSC alarm system with local monitoring and no monthly fees add further value. Within walking distance to parks and close to top-rated schools. Minutes to Vellore Village Community Centre, Vaughan Mills, Canada's Wonderland, public transit, major highways, and approximately 10 minutes to the subway station. This exceptional home is perfectly suited for a large or growing family. Don't miss this incredible opportunity!
Facts & features
Ask about this home
A HOMEH agent will answer your questions about this home.
Rooms
10 rooms · 3 bathrooms
- Living room12′10″ × 11′4″146 sq.ft.
- Dining room13′3″ × 11′6″153 sq.ft.
- Laundry7′5″ × 6′7″49 sq.ft.
- Kitchen10′10″ × 12′6″135 sq.ft.
- Breakfast10′10″ × 11′10″129 sq.ft.
- Family room15′7″ × 13′5″210 sq.ft.
- Bedroom 415′7″ × 10′8″165 sq.ft.
- Primary bedroom15′4″ × 16′8″255 sq.ft.
- Bedroom 219′3″ × 14′8″283 sq.ft.
- Bedroom 310′4″ × 13′8″141 sq.ft.
Around this home
Listing details
Helpful tools
Your HOMEH agent
"I would see it this week."
Ask HOMEH about this home
Price, neighbourhood, monthly cost. Ask anything.
HOMEH Intelligent Agent is an AI, not a licensed representative. Check anything important with your agent.