
 See all 26 photos
Property history

This listing has ended. It is no longer available.
Property not available for sale or for rent.
Ask about this home
A HOMEH agent will answer your questions about this home.Ask HOMEH
About this home
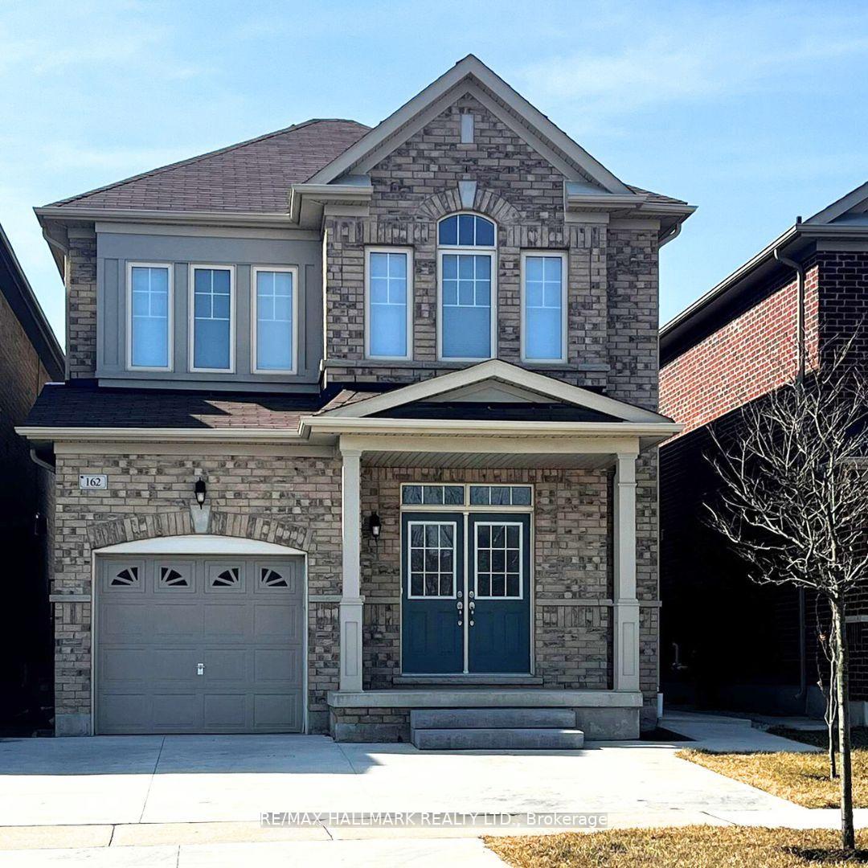
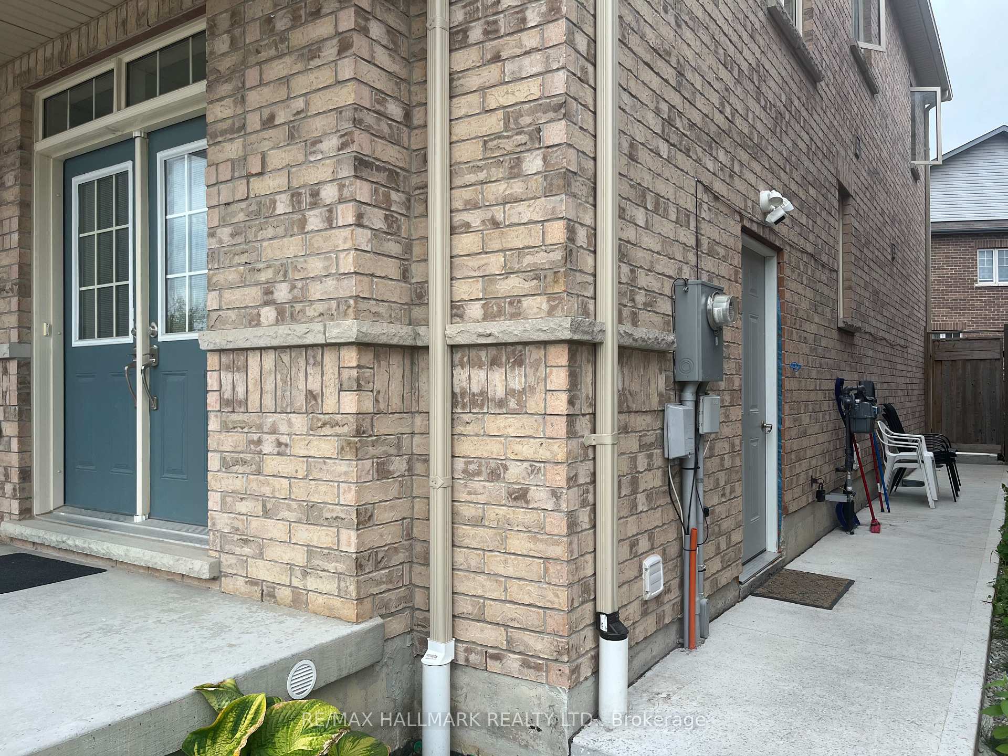
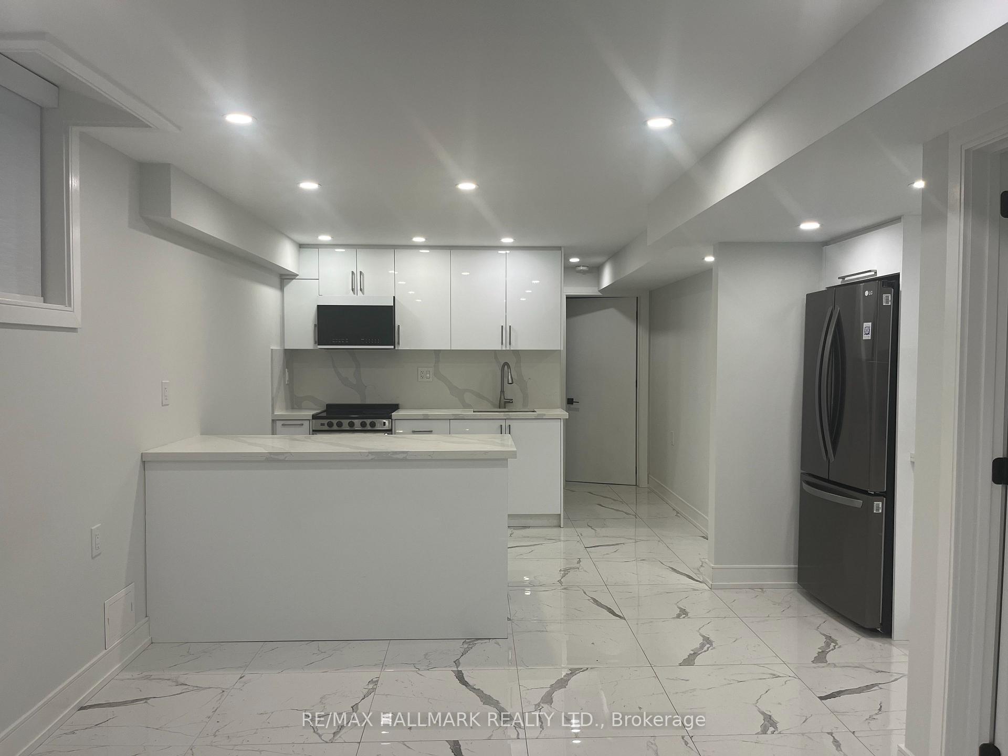
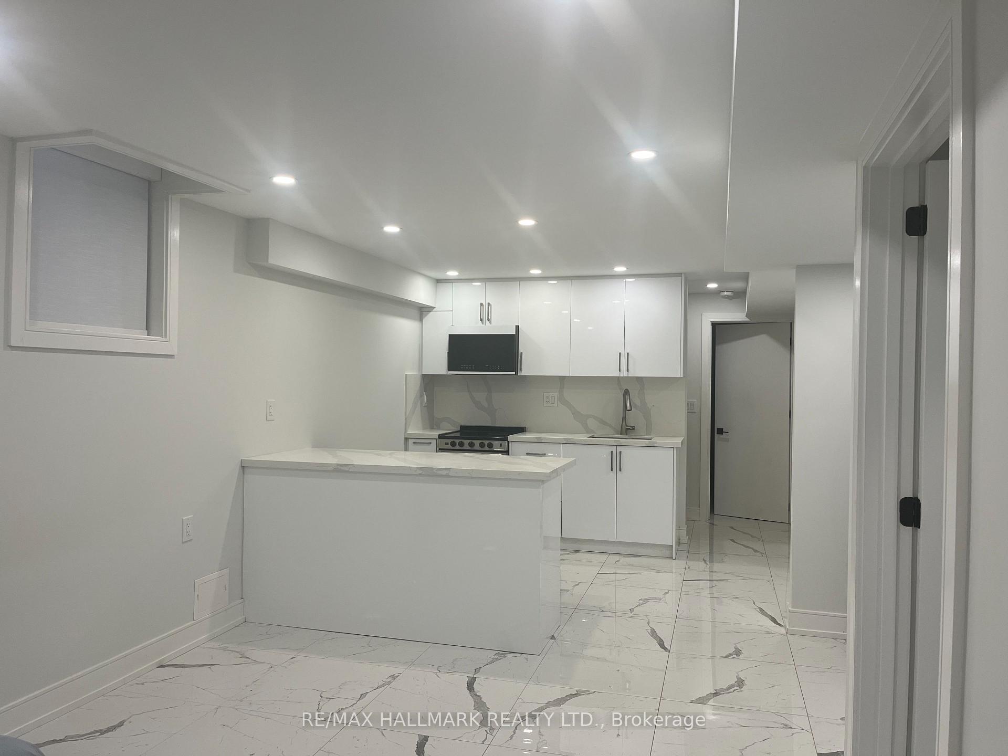
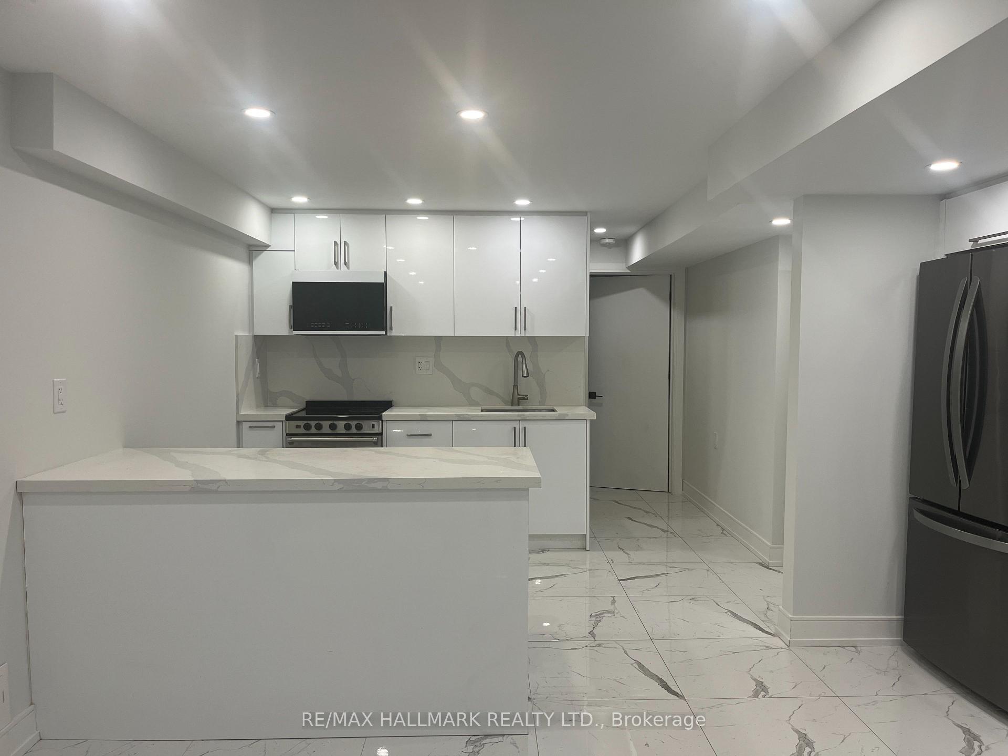
*Wow*Prime Kleinburg Location!*This Newly Finished Custom Basement Apartment For Lease Offers A Perfect Blend Of Style, Comfort & Functionality*Step In Through Your Own Private Side-Door Entrance With A Concrete Walkway Leading You Into A Bright & Airy Open-Concept Living Space Designed With Top Quality Modern Finishes*Inside You'll Find Porcelain Tiles, Pot Lights, Modern Black Hardware & Roller Shades Throughout*The Fantastic Open Layout Seamlessly Connects The Living, Dining & Kitchen Areas Creating A Spacious And Inviting Ambiance*The Gorgeous Chef's Kitchen Features Stainless Steel Appliances, Matching Quartz Counters & Backsplash, A Centre Island With Breakfast Bar & A Separate Waterline For Your Personal Espresso Bar... Perfect For Coffee Lovers!*Enjoy Heated Floors Throughout With Four Individual Controls For Personalized Comfort*The Spa-Like Bathroom Showcases A Seamless Glass Shower While The Large Primary Bedroom Offers A Double Closet For Ample Storage*Additional Features Include A Separate Laundry Room With Sink, Private Cold Cellar, Storage Rooms & Soundproof Ceiling Insulation For Added Privacy*Step Outside To The Shared Backyard... A Lovely Outdoor Space With BBQ Use*1 Parking Space Is Included On The Driveway*Steps To Schools, Parks & Transit*Put This Beauty On Your Must-See List Today!*Experience Luxury Living In The Heart Of Kleinburg With This Beautifully Designed Modern Suite!***Partially Furnished Included In This Price: 1 Queen Bed With Mattress, 1 Twin Bed With Mattress, Dresser, Nightstand, TV Console, Kitchen Table, Bar Stools & Patio Chairs***
Facts & features
Ask about this home
A HOMEH agent will answer your questions about this home.
Rooms
6 rooms · 1 bathroom
- Living room10′2″ × 15′153 sq.ft.
- Kitchen10′2″ × 10′1″103 sq.ft.
- Breakfast10′2″ × 10′1″103 sq.ft.
- Primary bedroom10′8″ × 11′9″125 sq.ft.
- Bathroom11′ × 9′9″107 sq.ft.
- Laundry6′9″ × 6′41 sq.ft.
Around this home
Listing details
Helpful tools
Your HOMEH agent
"I would see it this week."
Ask HOMEH about this home
Price, neighbourhood, monthly cost. Ask anything.
HOMEH Intelligent Agent is an AI, not a licensed representative. Check anything important with your agent.