
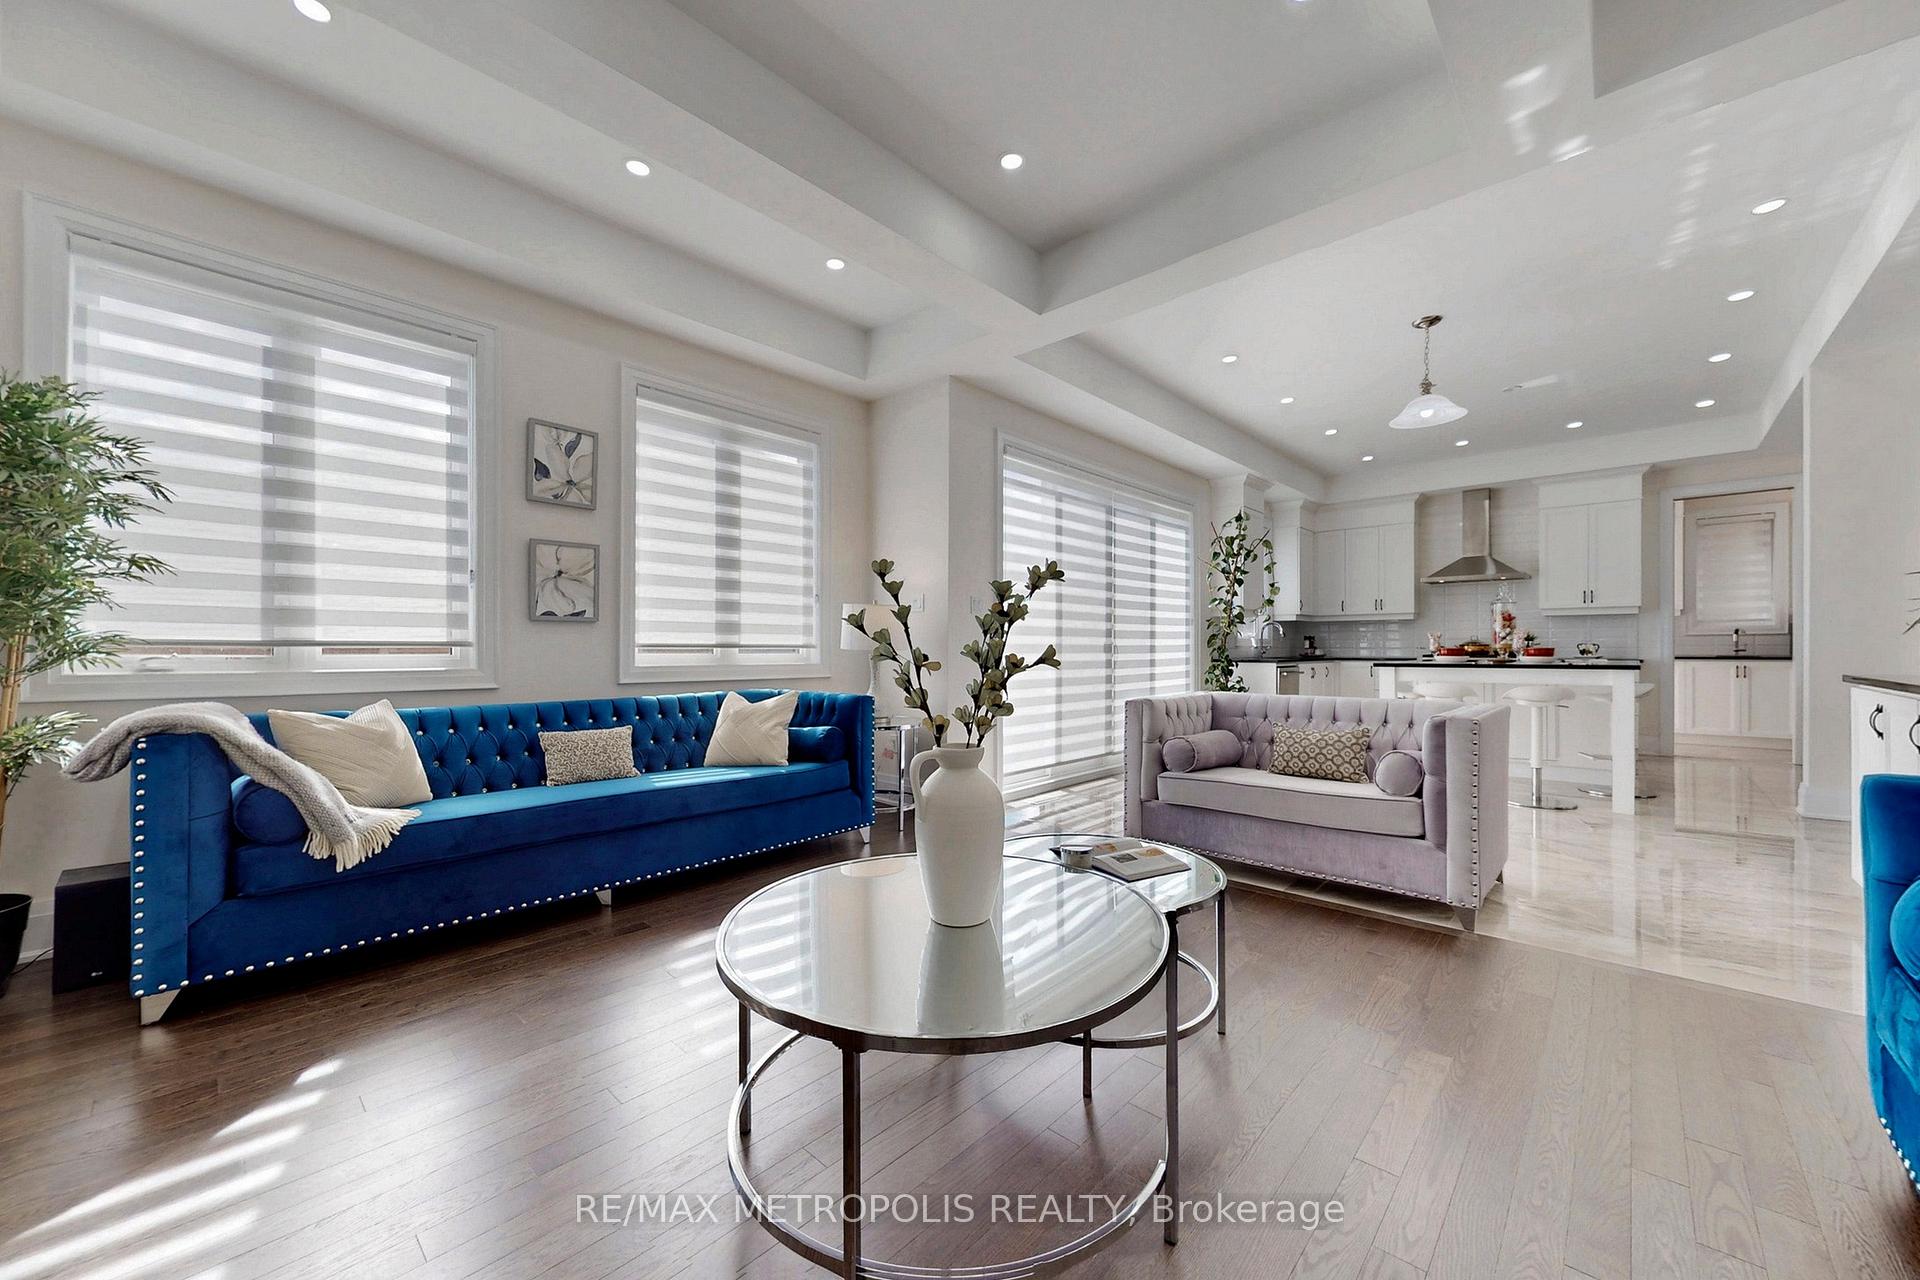
 See all 50 photos
Property history

This listing has ended. It is no longer available.
Property not available for sale or for rent.
Ask about this home
A HOMEH agent will answer your questions about this home.Ask HOMEH
About this home
163 Ballantyne Boulevard, Vaughan
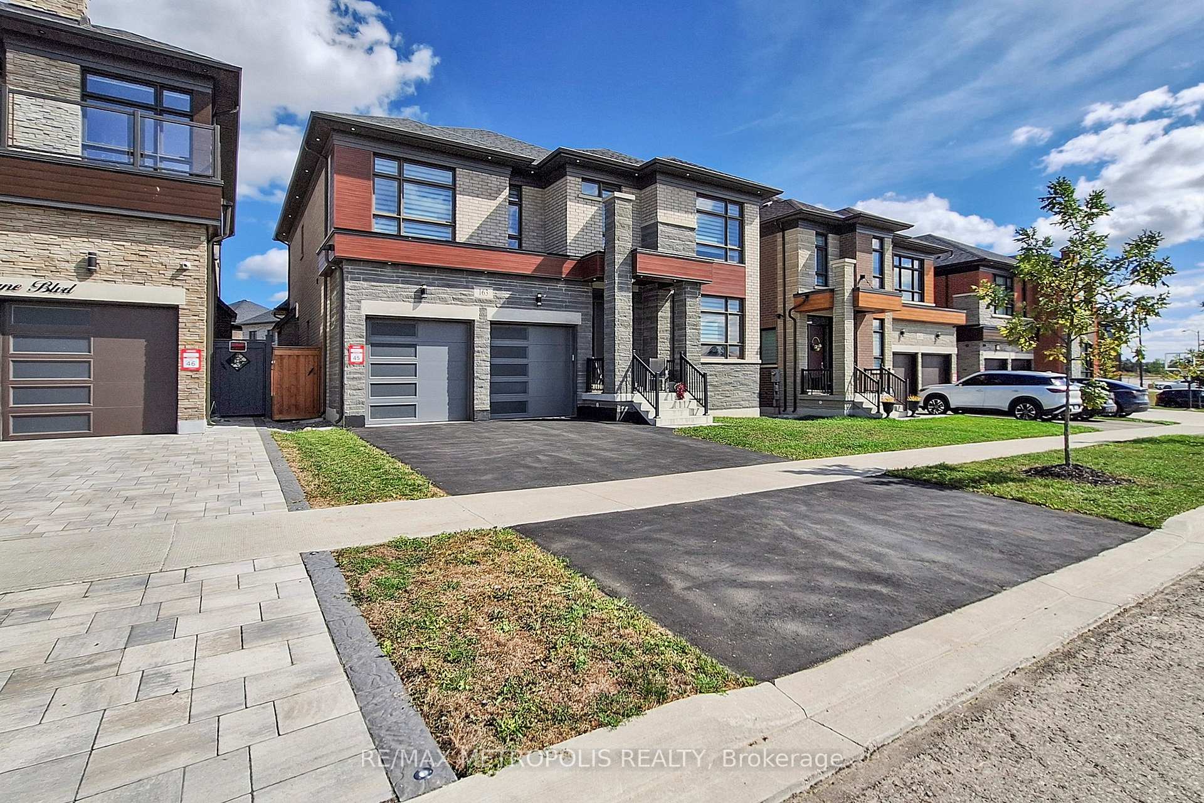
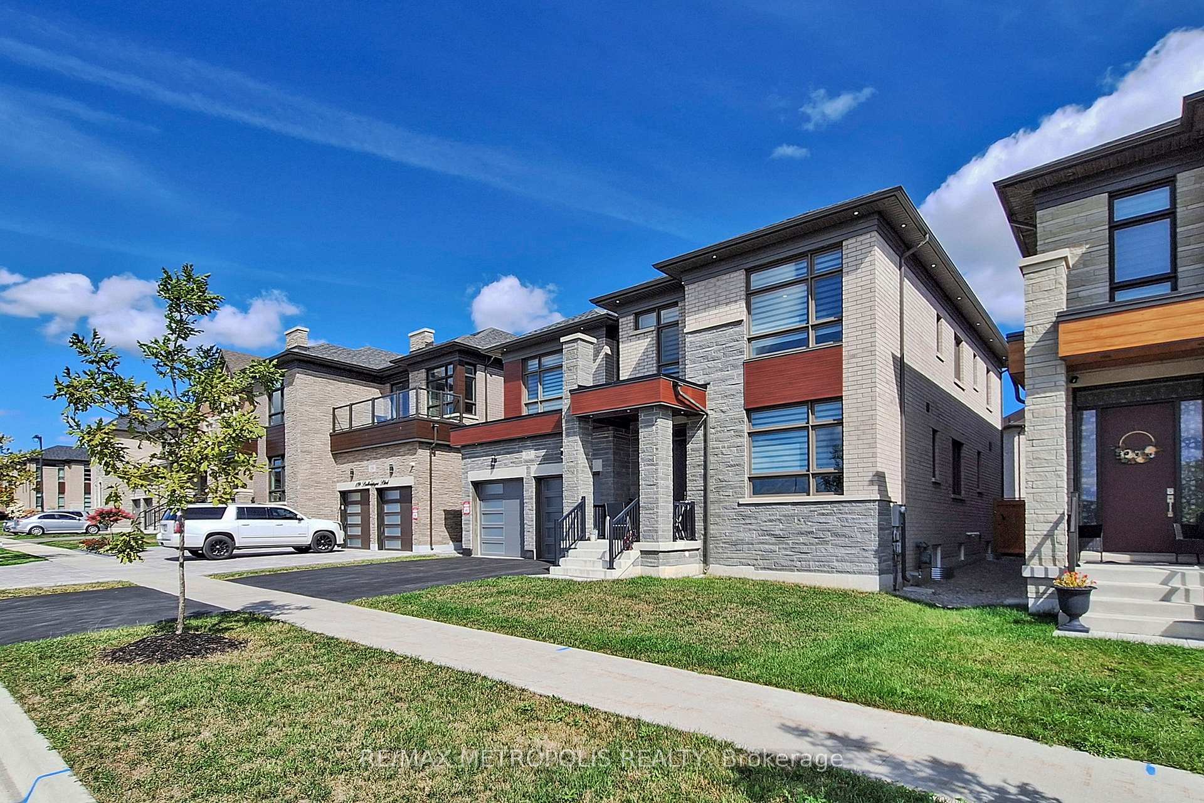
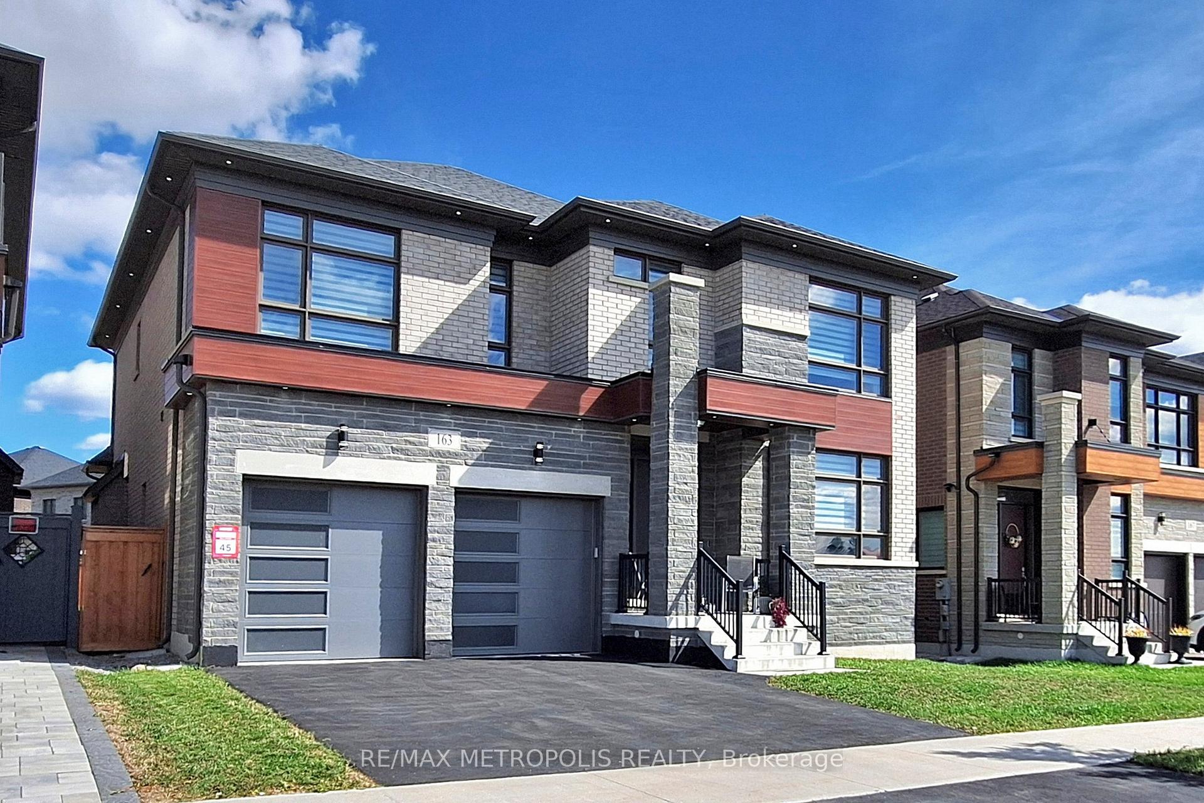
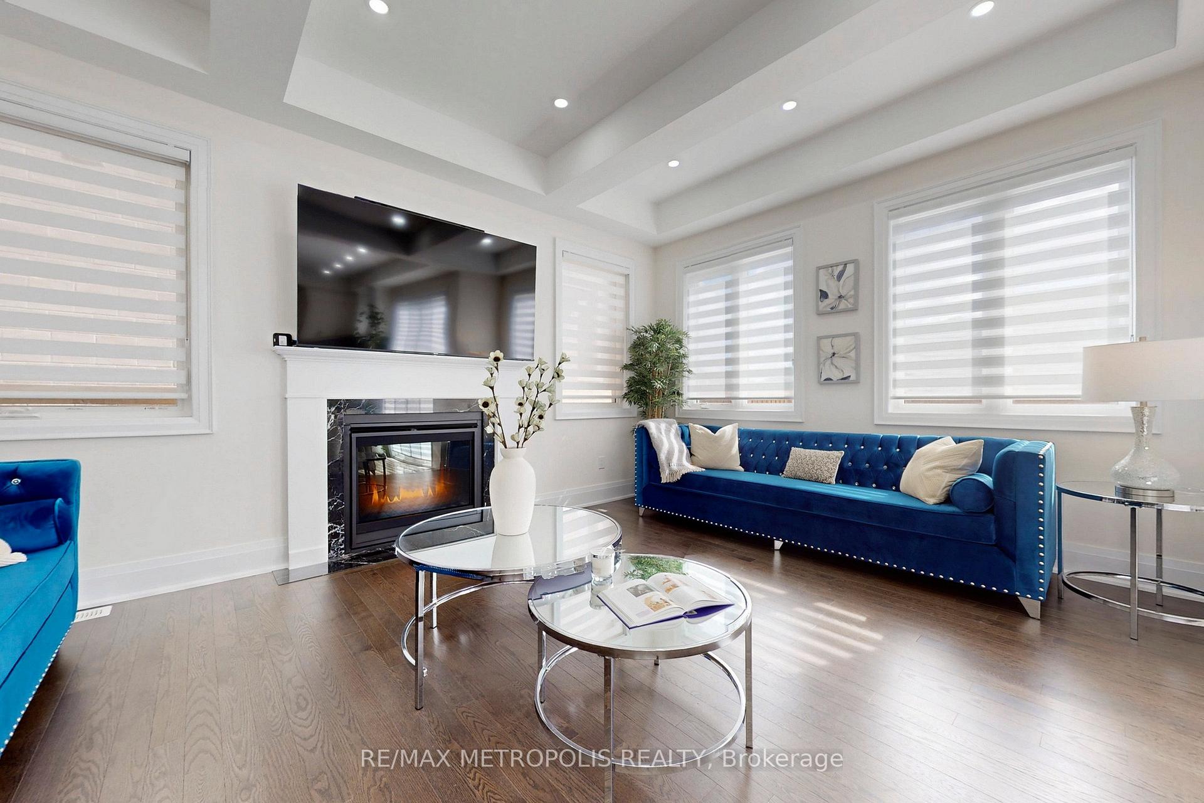
This Beautiful 4 bed + 4 bath Detached 49.9x114.8 Premium fenced Lot, located in the exclusive, much sought after, Pine Valley Estate, with 10' ceilings on the main floor, Hardwood flooring and Upgraded 8' Doors throughout the whole house, Potlights Galore, inside and outside! Waffle, Coffered & Tray ceilings, a Front office/library. Direct access from a spacious Mudroom to a Beautiful a Finished Double Garage. A large living room with built-in gas fireplace, Sun-lit, Modern Spacious Kitchen with a Gorgeous Oversized Exquisite Quatz counter, next to a prep/kitchen/servery with separate access to the backyard. Top of the Line SS Appliances includes Thermador Gas Stove, Panel Fridge/Freezer, Steamer Oven. Dual Patio doors lead to a Huge backyard. The second level boasts 9'ceilings, a large Primary Bedroom with Electronic Remote Controlled Fireplace, a walk-in closet opposite the walk-in shoe closet, 5pc ensuite bath complete with Free-standing deep soaker tub, Extra large glass shower, and His and Her sinks. Spacious Bedrooms, Jack and Jill ensuite 5 pc bath, walk-in closets & the Junior "Master" bedroom includes a 4 pc ensuite. Convenient 2nd Floor laundry room with overhead cabinets for extra storage. Partially Finished Basement with Large windows, ready to be customized. The HUGE Backyard is fenced and private, ready for your custom designs and perfect for entertaining or just to Relax. This Home is close to the Hospital and Major Hwys 400 & 427 and just 25 minutes to the Airport. This is a Must See! Waiting for the most picky home hunter in you. DON'T MISS OUT!
Facts & features
Ask about this home
A HOMEH agent will answer your questions about this home.
Rooms
12 rooms · 4 bathrooms
- Office9′6″ × 12′114 sq.ft.
- Dining room15′ × 12′180 sq.ft.
- Family room13′ × 17′221 sq.ft.
- Kitchen8′6″ × 16′6″141 sq.ft.
- Breakfast12′6″ × 13′6″169 sq.ft.
- Other5′5″ × 16′6″89 sq.ft.
- Mud room8′2″ × 9′7″78 sq.ft.
- Bedroom14′8″ × 18′264 sq.ft.
- Bedroom 213′ × 14′4″186 sq.ft.
- Bedroom 312′ × 11′132 sq.ft.
- Bedroom 415′10″ × 11′174 sq.ft.
- Laundry8′10″ × 5′8″50 sq.ft.
Around this home
Listing details
Helpful tools
Your HOMEH agent
"I would see it this week."
Ask HOMEH about this home
Price, neighbourhood, monthly cost. Ask anything.
HOMEH Intelligent Agent is an AI, not a licensed representative. Check anything important with your agent.