
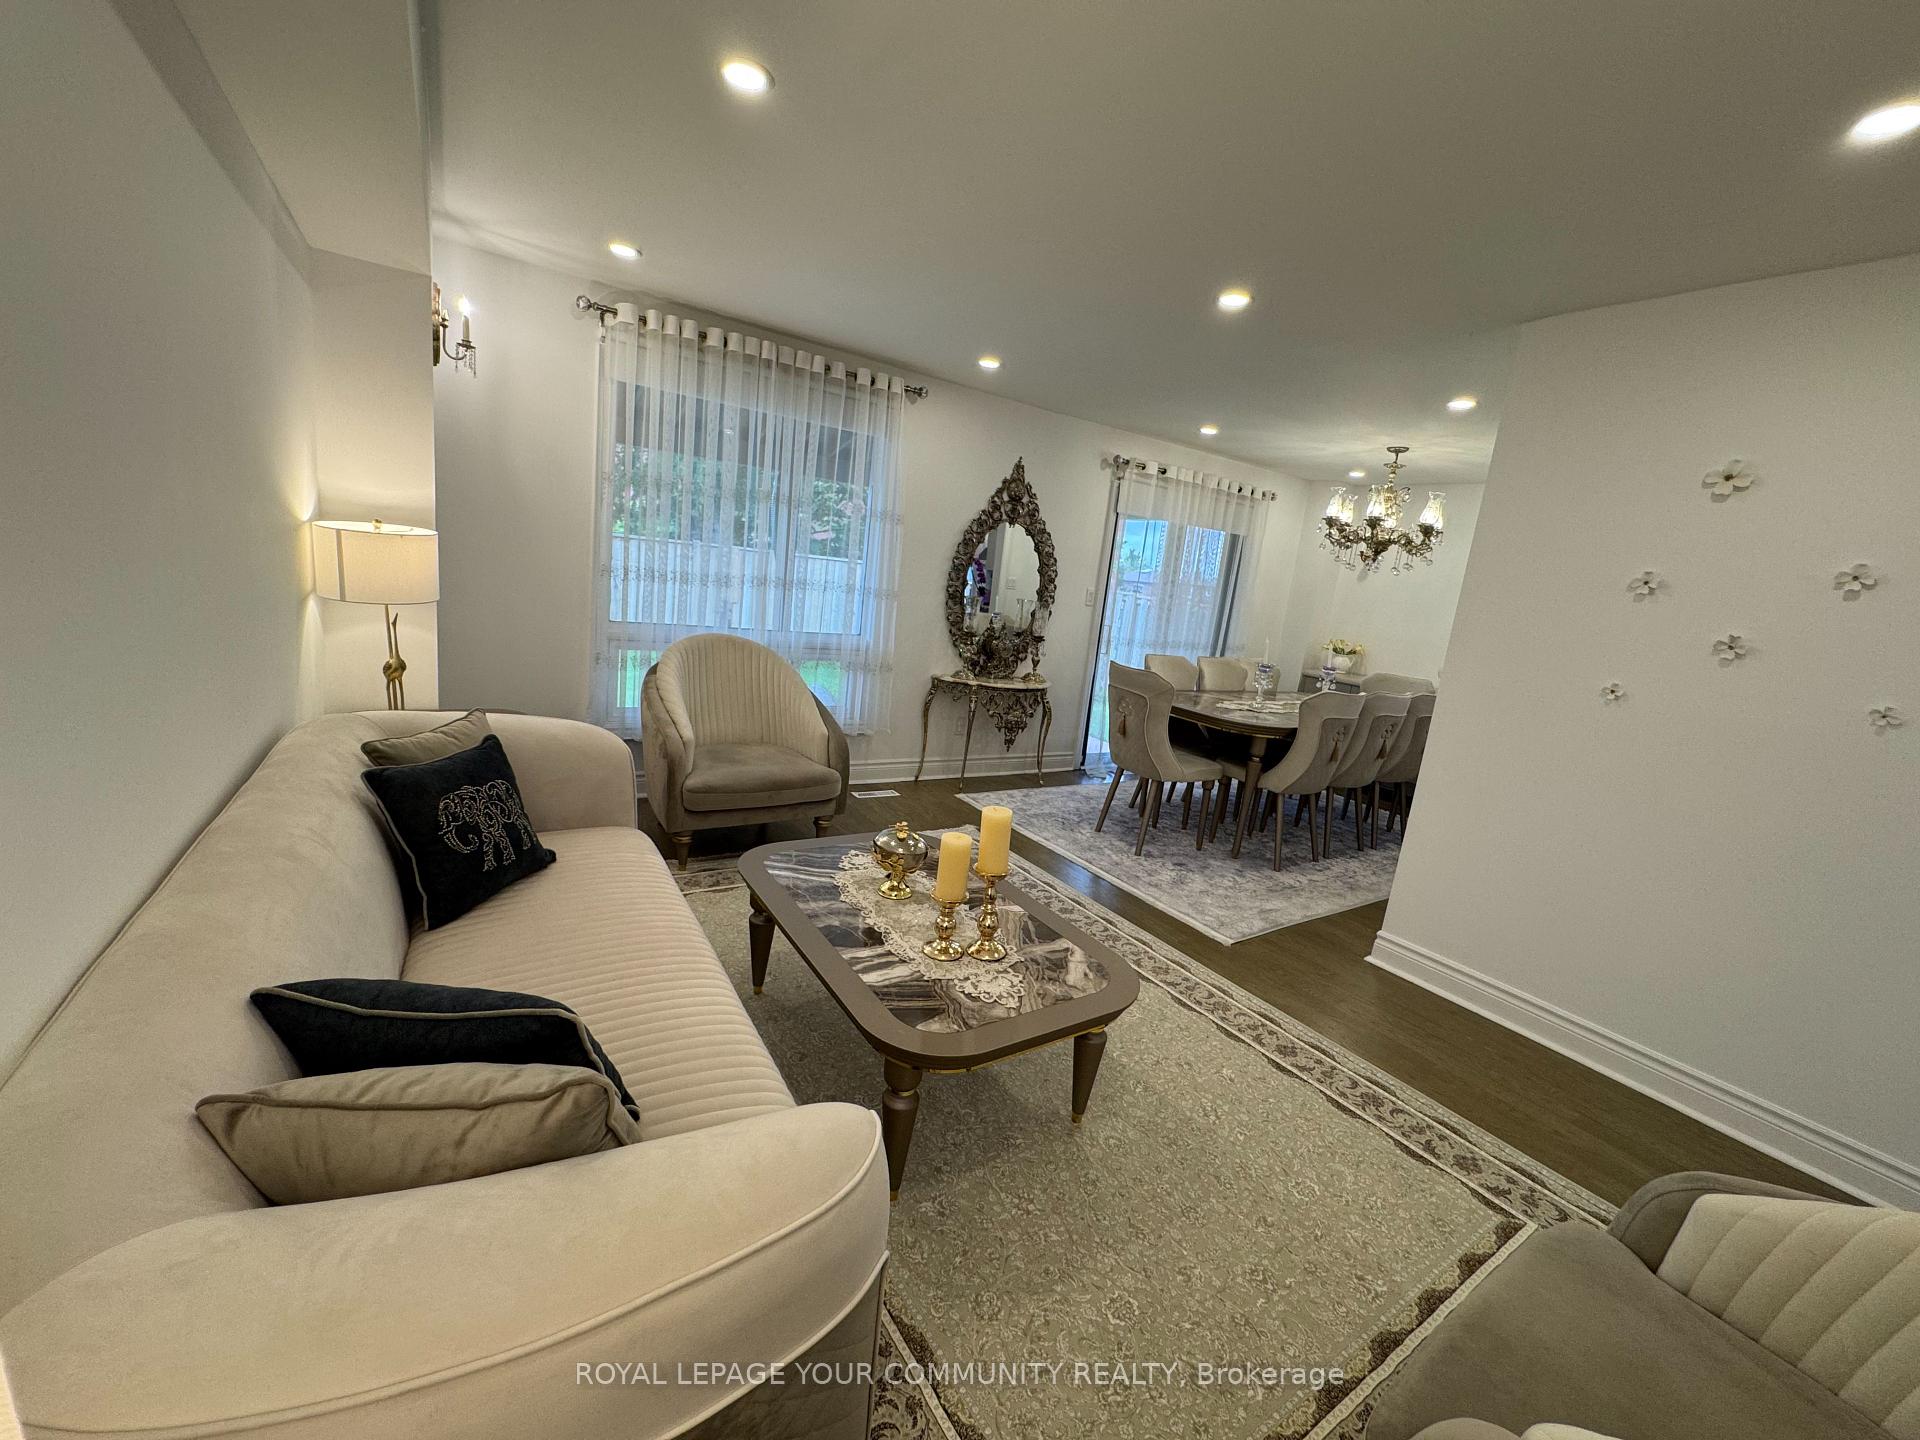
 See all 46 photos
Property history

This listing has ended. It is no longer available.
Property not available for sale or for rent.
Ask about this home
A HOMEH agent will answer your questions about this home.Ask HOMEH
About this home
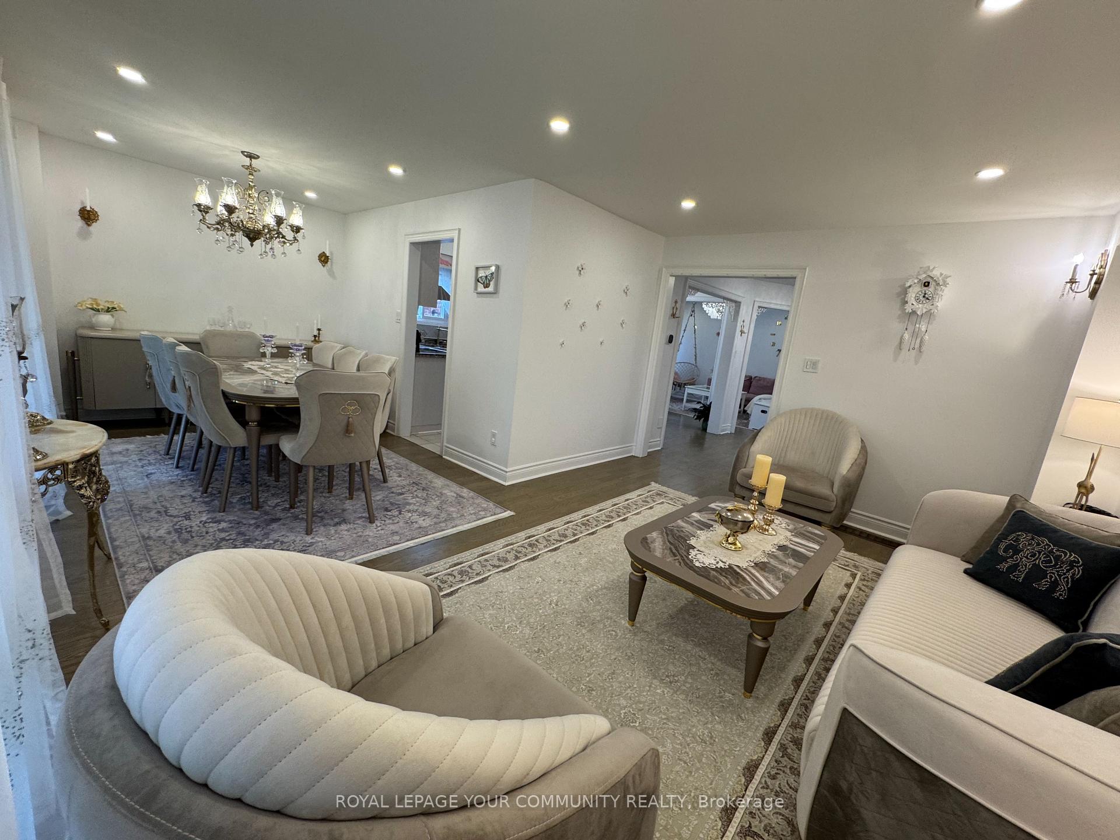
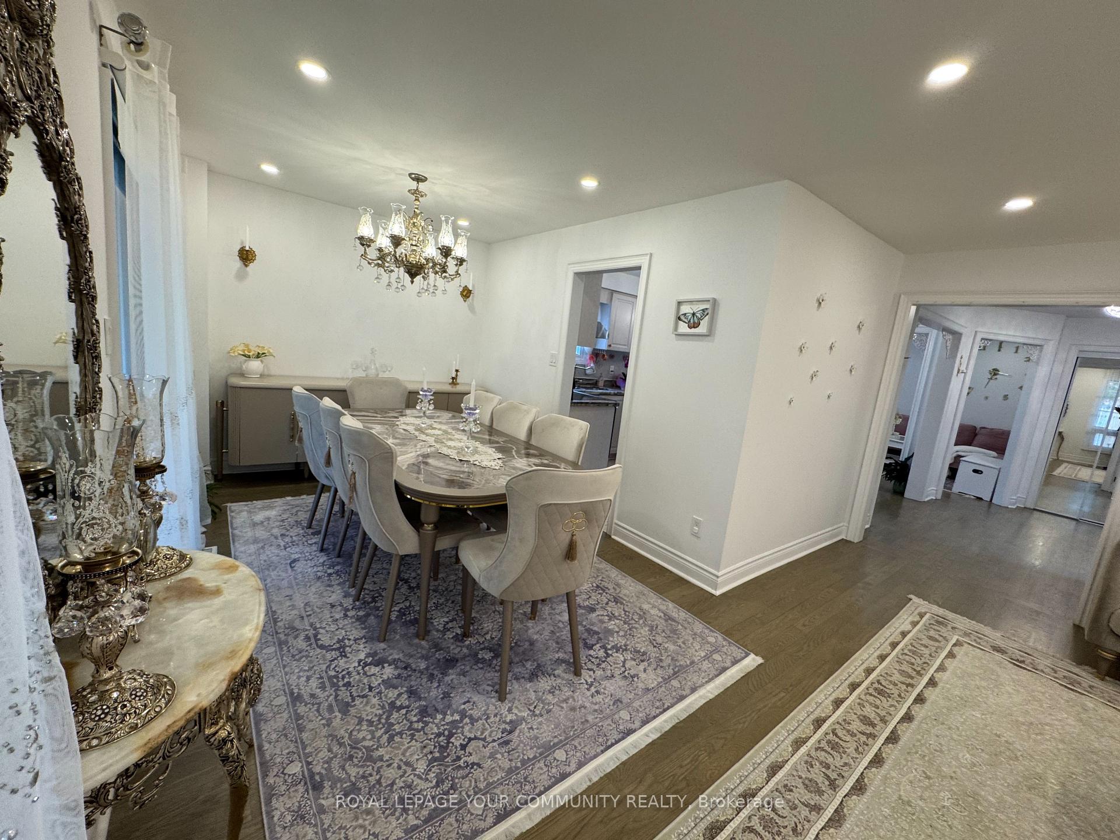
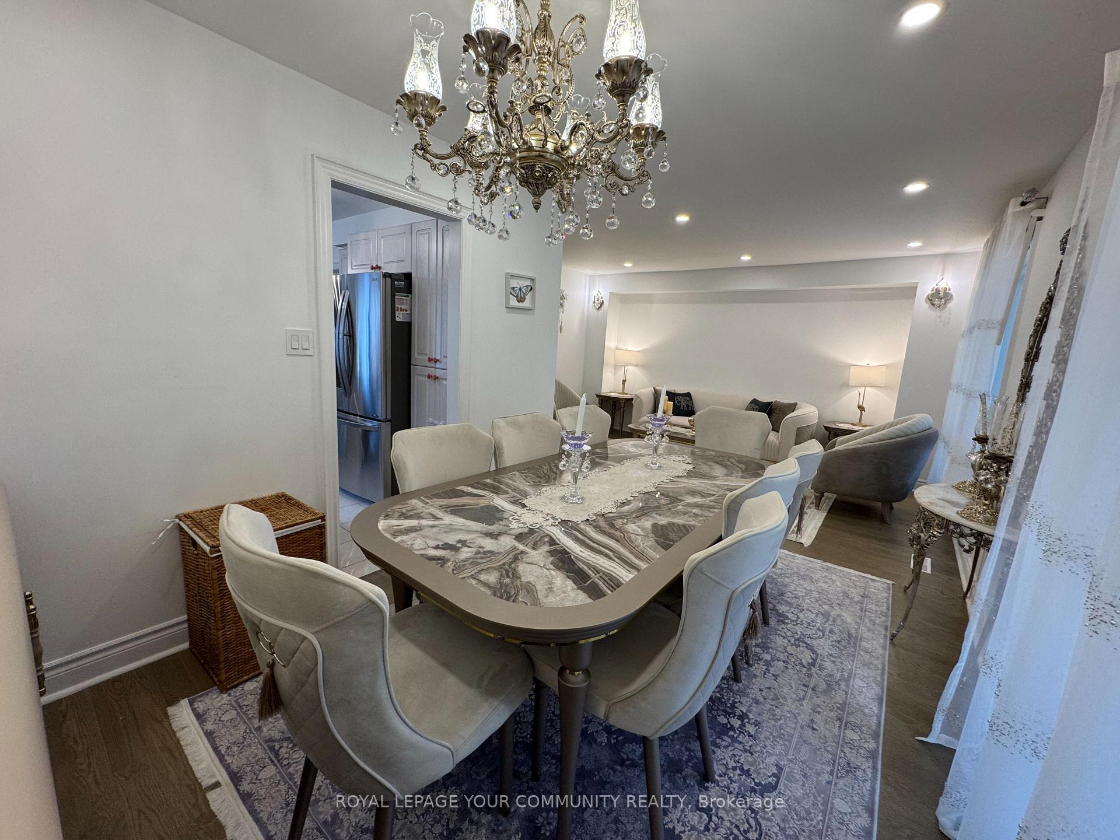
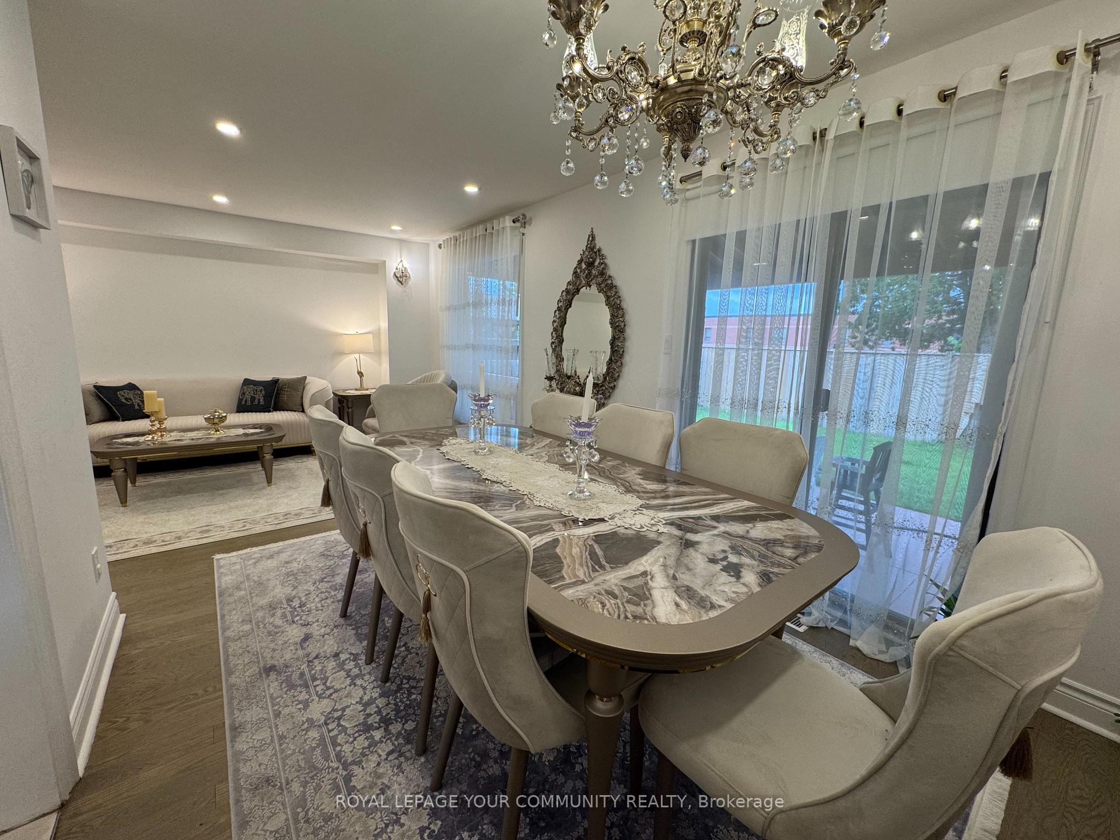
Beautiful Huge 3+1 Bedroom Detached Home In The Heart Of Maple On A Quiet Family-Friendly Neighbourhood, Cul-De-Sac,Smooth Ceiling(lot of Pot Lights),Great Layout-Spacious Living Room,Large Family-Sized(has Fireplace),Formal Dining Room W/O To Patio; Gourmet Kitchen With Granite Counter,Stainless Steel Appliances;GE Stove(1 Year Warranty),Breakfast Area W/O To Side Yard;very functional layout consisting of 3 full size bedrooms(You can change 4 Br),renovated 2021,Bedroom has a Big Mirror Closet,Master Br(walk-in closet & 4 piece ensuite),& 5 piece washroom,Laundry,Beautiful Skylight,Separate Entrance Finished Basement,Has A Kitchen, Separate Laundry,3 Pc Ensuite, Fireplace,2 Large Closet,Cold Room,High Eff Furnace,New Furnace(2025),New Heat Pump,Attic Insulation improve 2024,New Tank(End of 2021),A Smart Thermostat,200 Amp,Garage(EV for Electric Car) has Large Shelves,Beautiful Driveway(No Sidewalk),Granite Front Porch,Huge Backyard(Big Gazebo),New Fence,Close To All Amenities:Steps:Maple Community Centre(Gym,Library,Pool,Skate,Soccer,...),Park,Near Hwy 400/407, GO Station,Public Transit,Vaughan Hospital,Vaughan Mills Mall,Grocery Stores,Shopping Malls,Canadas Wonderland,Top-Rated School,Underground walking pathway within the Vaughan Metropolitan Centre (VMC), This is the one you've been waiting for! This is your home. Don't miss out on this rare property.
Facts & features
Ask about this home
A HOMEH agent will answer your questions about this home.
Rooms
22 rooms · 4 bathrooms
- Kitchen10′3″ × 8′82 sq.ft.
- Living room15′4″ × 11′5″175 sq.ft.
- Dining room10′11″ × 9′98 sq.ft.
- Family room15′1″ × 11′166 sq.ft.
- Breakfast10′3″ × 7′7″77 sq.ft.
- Foyer—
- Foyer3′3″ × 3′3″11 sq.ft.
- Laundry6′7″ × 3′3″22 sq.ft.
- Primary bedroom15′8″ × 11′8″183 sq.ft.
- Bedroom 215′3″ × 11′3″171 sq.ft.
- Bedroom 310′9″ × 9′6″102 sq.ft.
- Bathroom6′7″ × 3′3″22 sq.ft.
- Bathroom8′10″ × 3′3″29 sq.ft.
- Breakfast9′10″ × 6′7″65 sq.ft.
- Bedroom9′10″ × 11′3″110 sq.ft.
- Kitchen13′5″ × 12′162 sq.ft.
- Foyer—
- Cold room/cantina—
- Furnace room—
- Recreation13′5″ × 11′8″157 sq.ft.
- Recreation—
- Laundry—
Around this home
Schools nearby
School rating, out of 10.
Listing details
Helpful tools
Your HOMEH agent
"I would see it this week."
Ask HOMEH about this home
Price, neighbourhood, monthly cost. Ask anything.
HOMEH Intelligent Agent is an AI, not a licensed representative. Check anything important with your agent.