
166 Grandvista Crescent
Vaughan (Vellore Village)166 Grandvista Crescent
Vaughan (Vellore Village)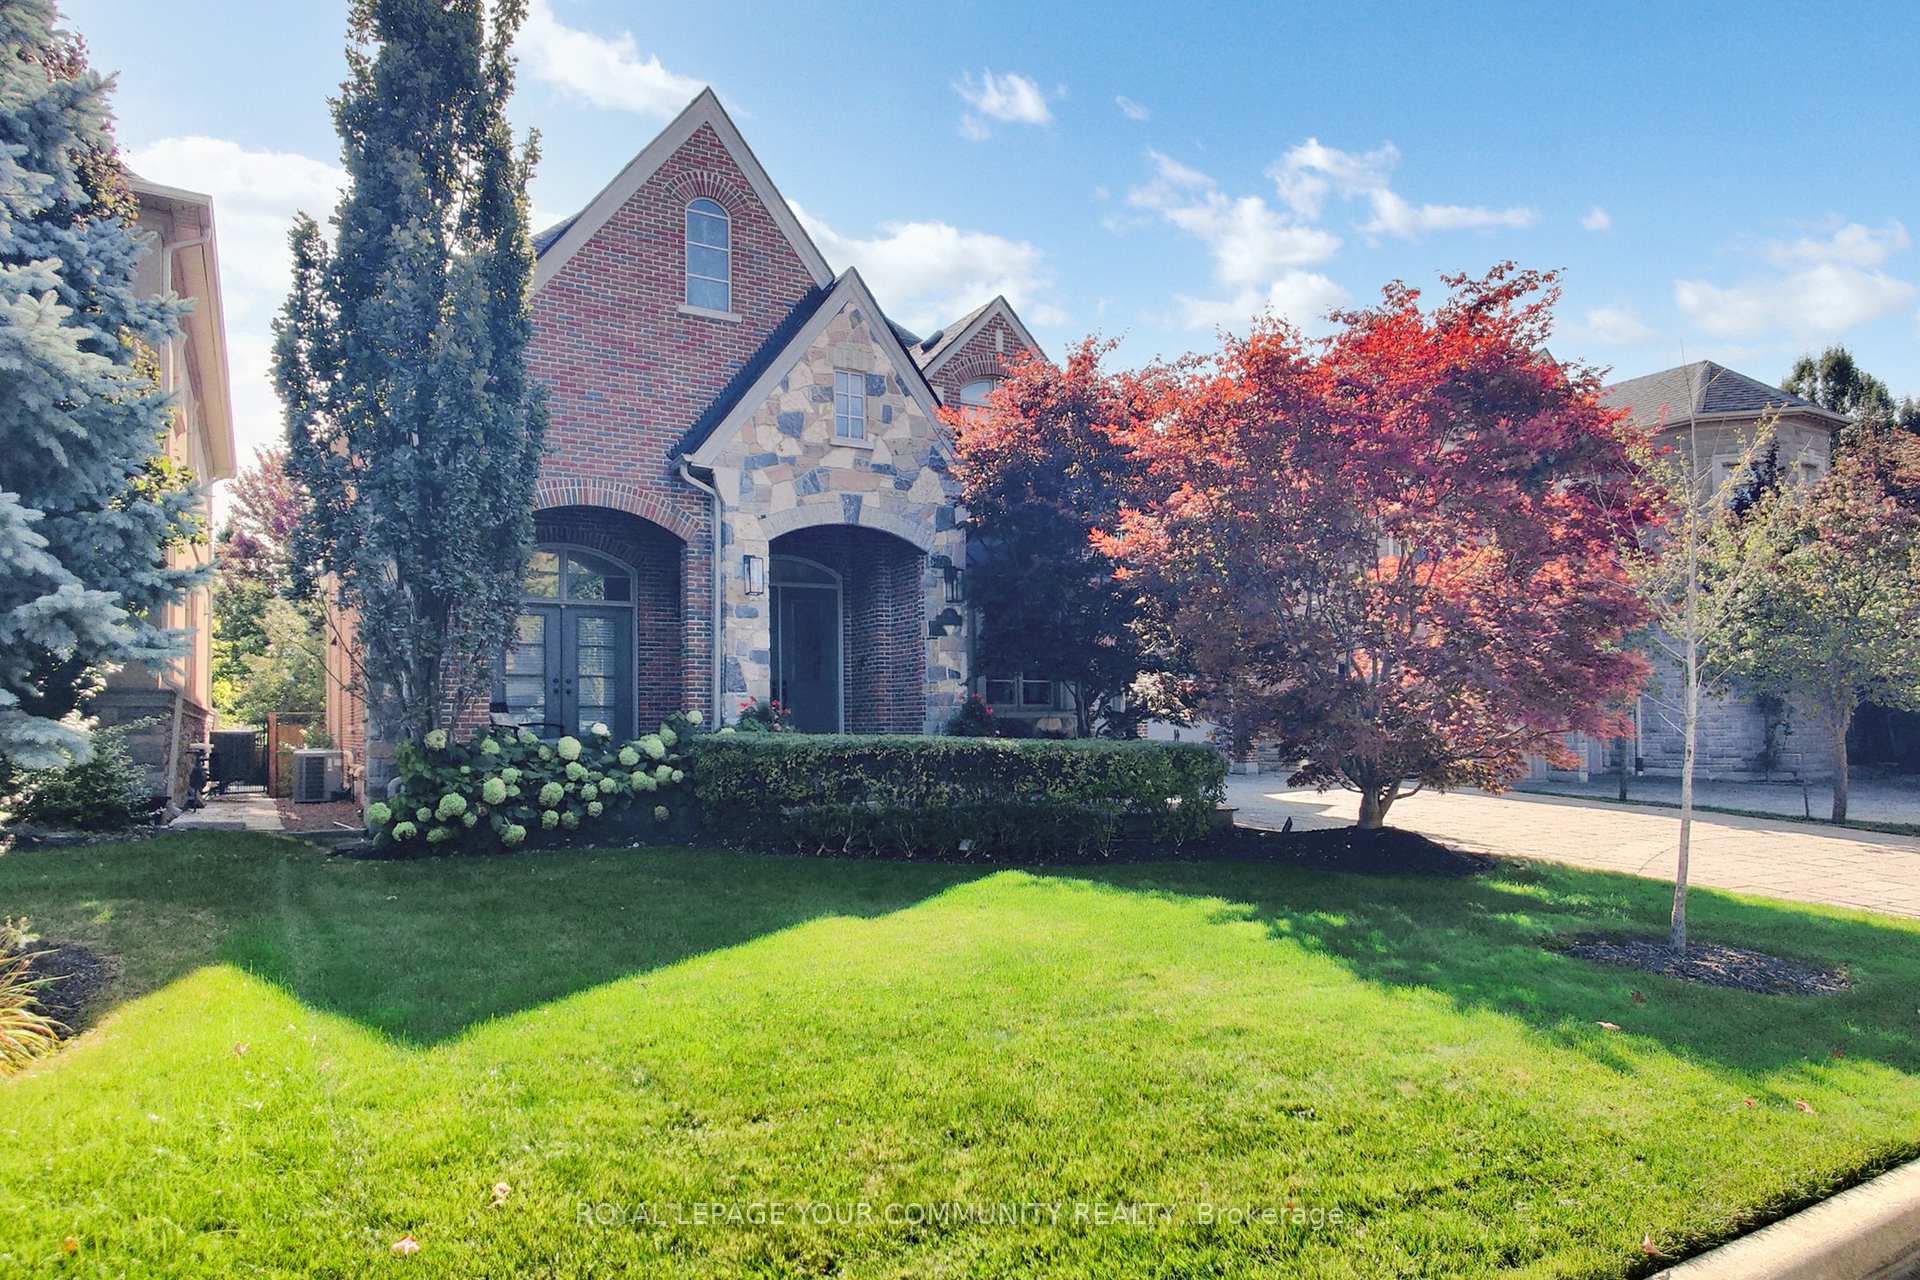

 See all 50 photos
Property history

This listing has ended. It is no longer available.
Property not available for sale or for rent.
Ask about this home
A HOMEH agent will answer your questions about this home.Ask HOMEH
About this home
166 Grandvista Crescent, Vaughan
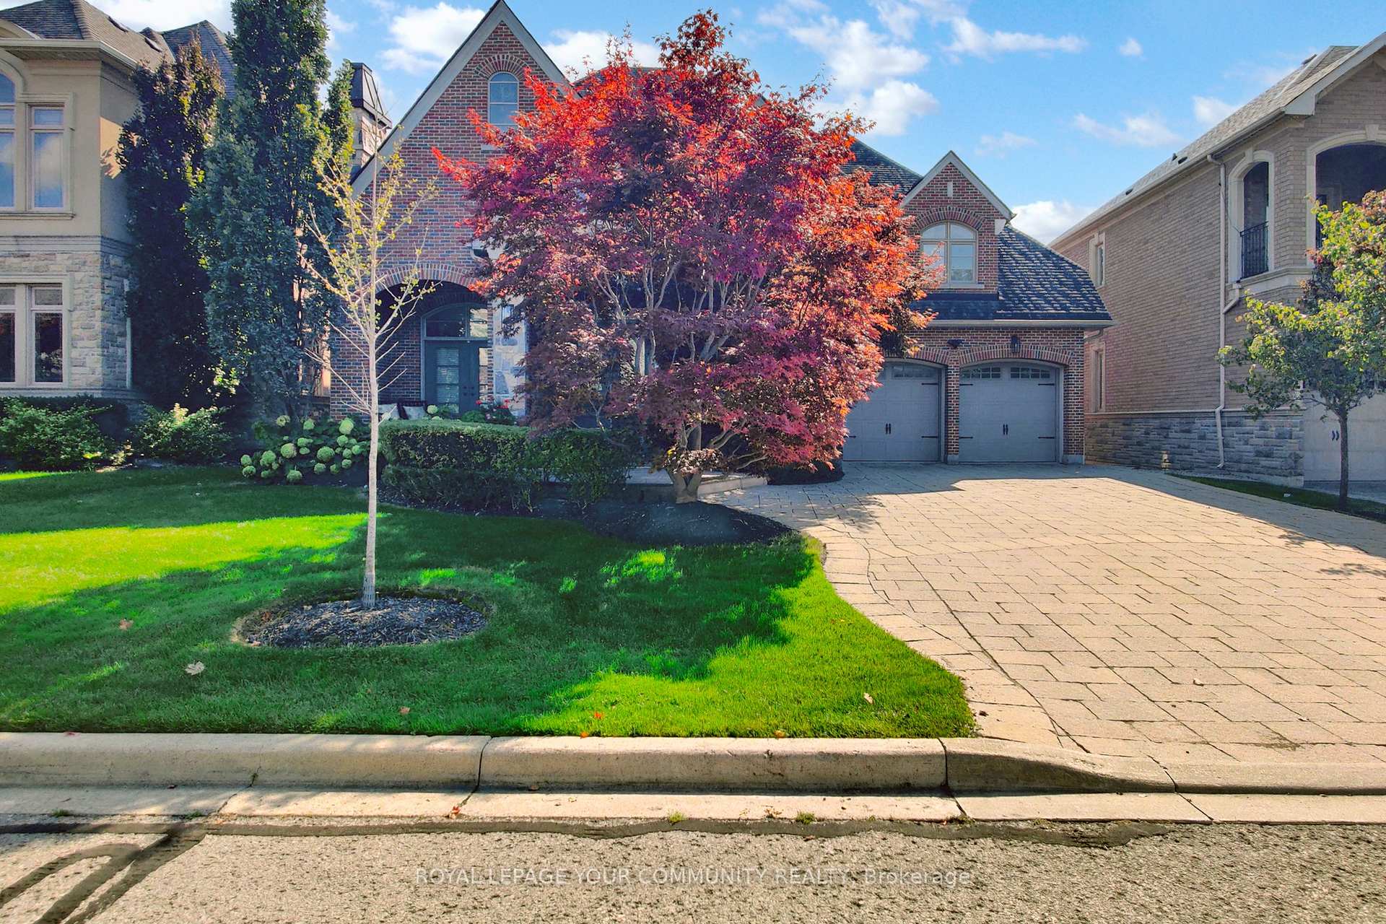
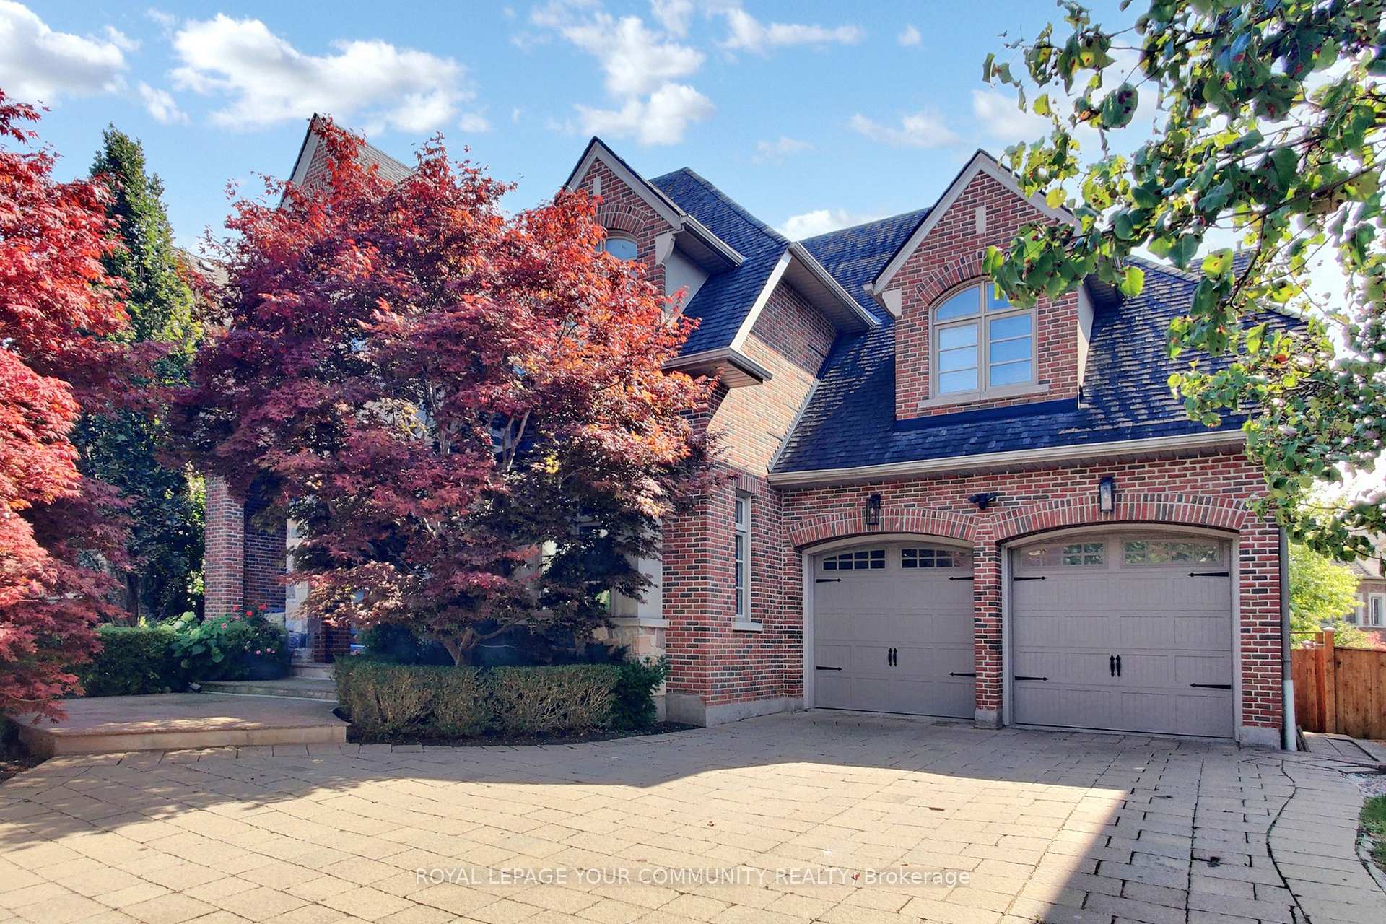
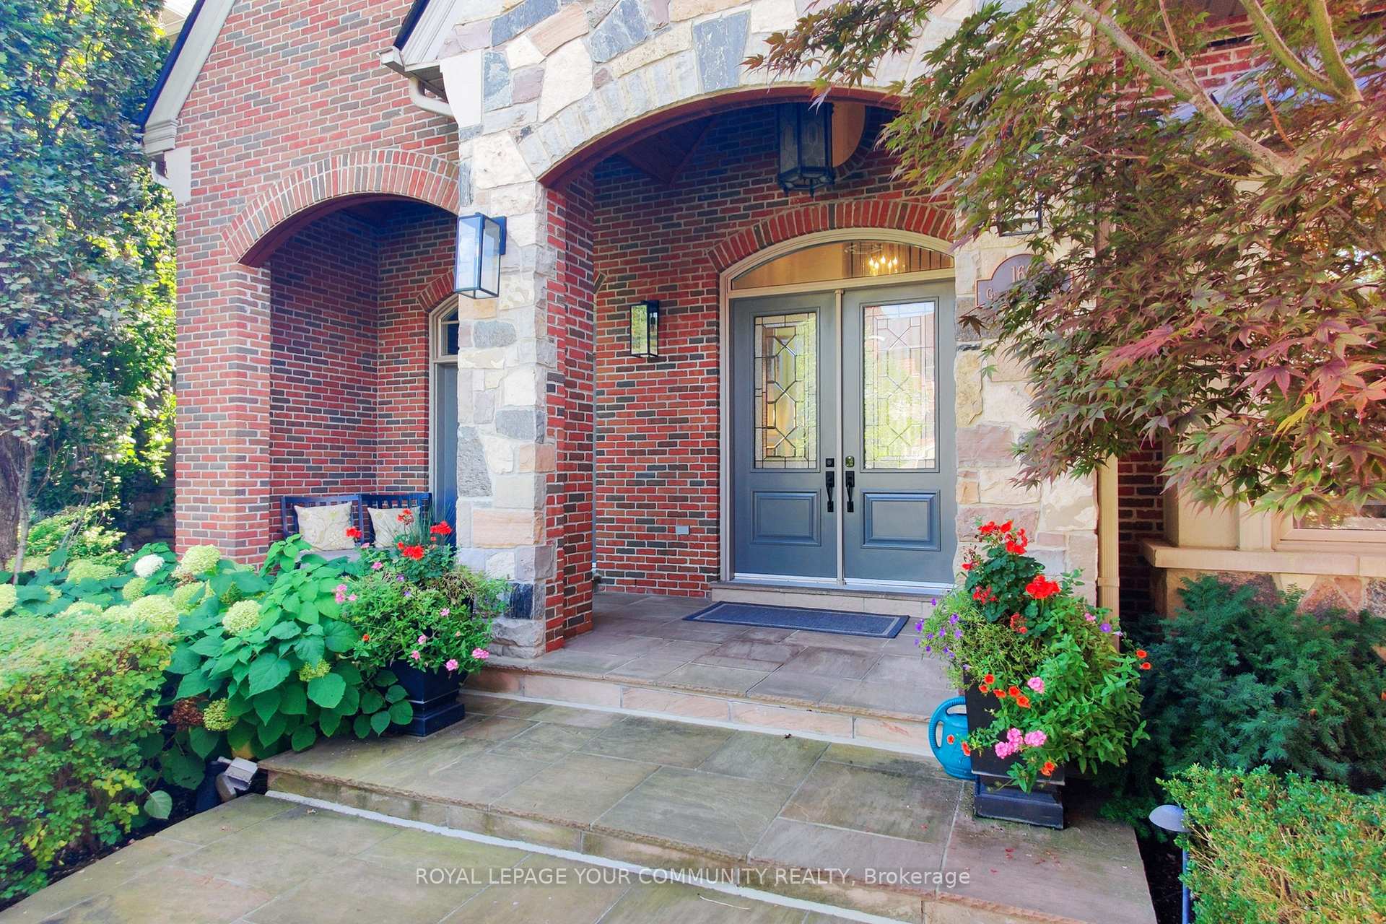
Magnificent Custom-Built Home! This stunning residence showcases exceptional features, elegant finishes, and a thoughtfully designed layout, nestled in one of Vaughan's most prestigious and private enclaves of multi-million-dollar homes. Every detail reflects meticulous attention, superior quality, and fine craftsmanship. The home features a custom gourmet chefs kitchen with a butlers pantry, a large centre island, and a spacious eat-in area with a walkout to a covered porch, complete with a wood-burning fireplace perfect for evening relaxation. Soaring ceilings on both the main floor and basement create an open, airy atmosphere. Upstairs, you'll find generously sized bedrooms, while the professionally finished walk-up basement offers above-grade windows, a separate nanny's suite with its own kitchen, bathroom, and bedroom. Extensive landscaping enhances the curb appeal, with a beautifully manicured backyard retreat and a three-car tandem garage. Located minutes from all amenities, including Vaughan Mills shopping, Highways 400 & 407, York University, the subway to downtown, top-rated restaurants, and much more! This home truly combines luxury living with convenience.
Facts & features
Ask about this home
A HOMEH agent will answer your questions about this home.
Rooms
17 rooms · 6 bathrooms
- Living room15′2″ × 11′1″168 sq.ft.
- Dining room16′7″ × 11′4″188 sq.ft.
- Kitchen17′7″ × 10′9″189 sq.ft.
- Breakfast16′6″ × 13′214 sq.ft.
- Family room19′5″ × 15′291 sq.ft.
- Office13′8″ × 11′150 sq.ft.
- Laundry8′ × 6′48 sq.ft.
- Mud room12′ × 6′72 sq.ft.
- Primary bedroom24′4″ × 14′341 sq.ft.
- Bedroom 218′11″ × 11′6″218 sq.ft.
- Bedroom 319′3″ × 13′250 sq.ft.
- Exercise room17′6″ × 13′227 sq.ft.
- Bedroom 415′ × 12′8″190 sq.ft.
- Bedroom 514′8″ × 10′147 sq.ft.
- Kitchen18′7″ × 18′334 sq.ft.
- Study12′4″ × 10′5″129 sq.ft.
- Recreation37′2″ × 22′818 sq.ft.
Around this home
Listing details
Helpful tools
Your HOMEH agent
"I would see it this week."
Ask HOMEH about this home
Price, neighbourhood, monthly cost. Ask anything.
HOMEH Intelligent Agent is an AI, not a licensed representative. Check anything important with your agent.