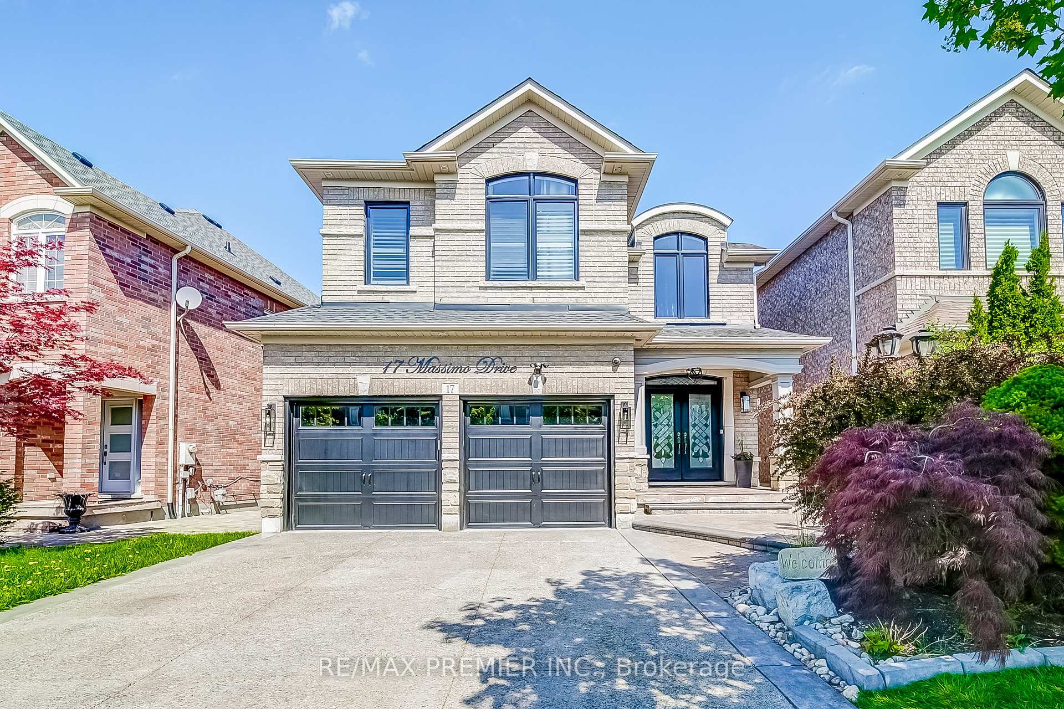
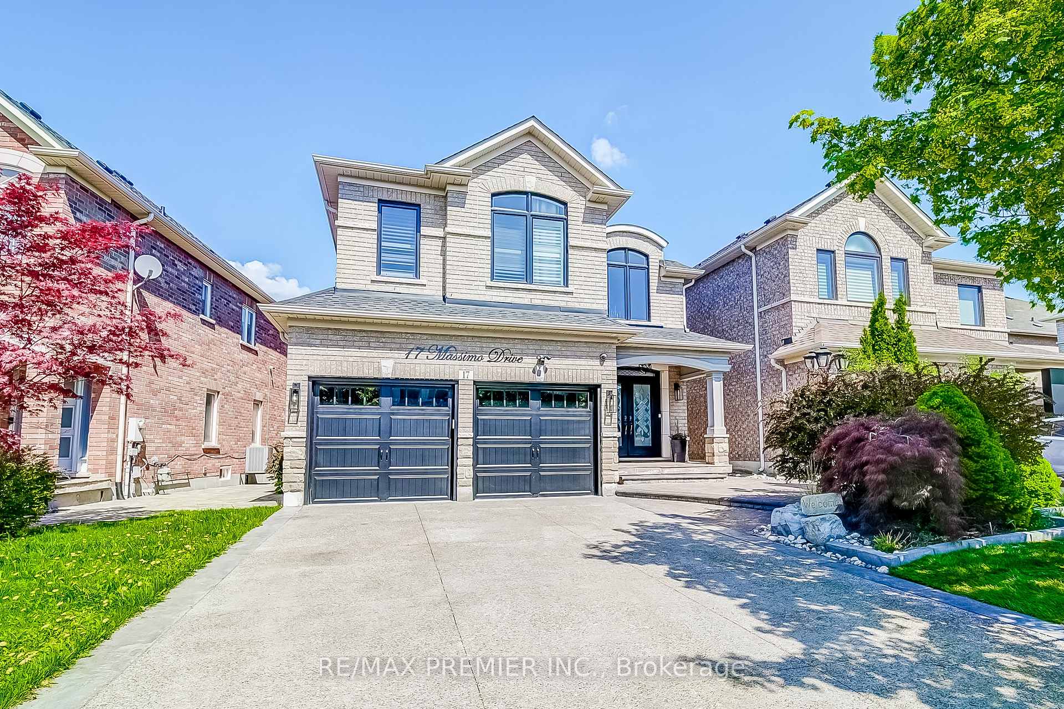
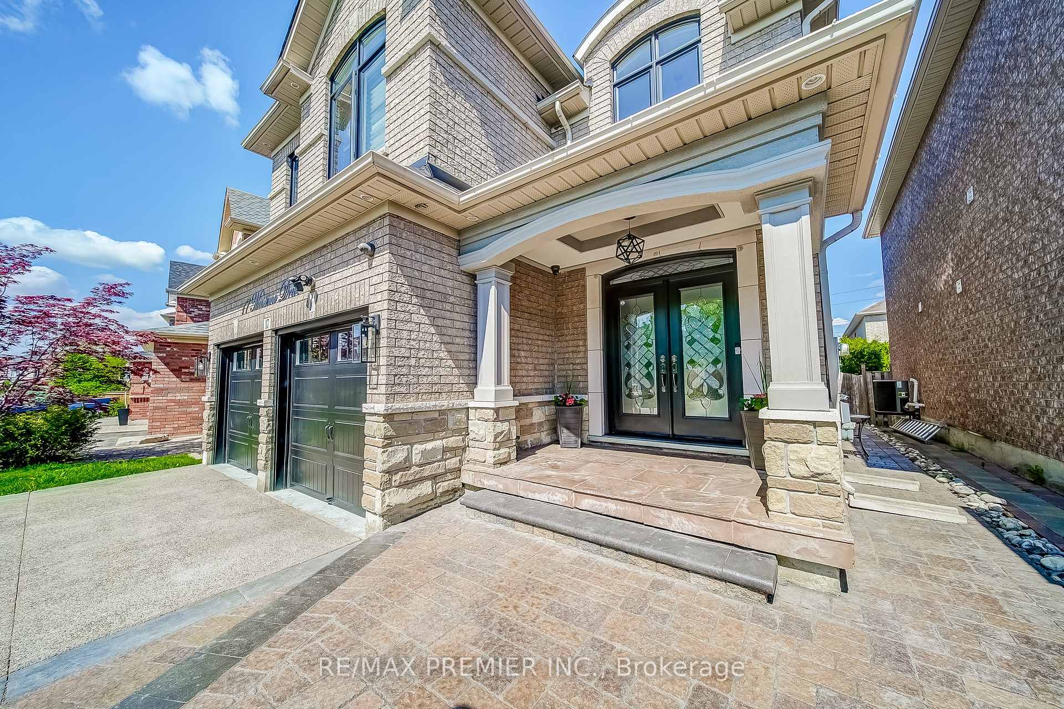
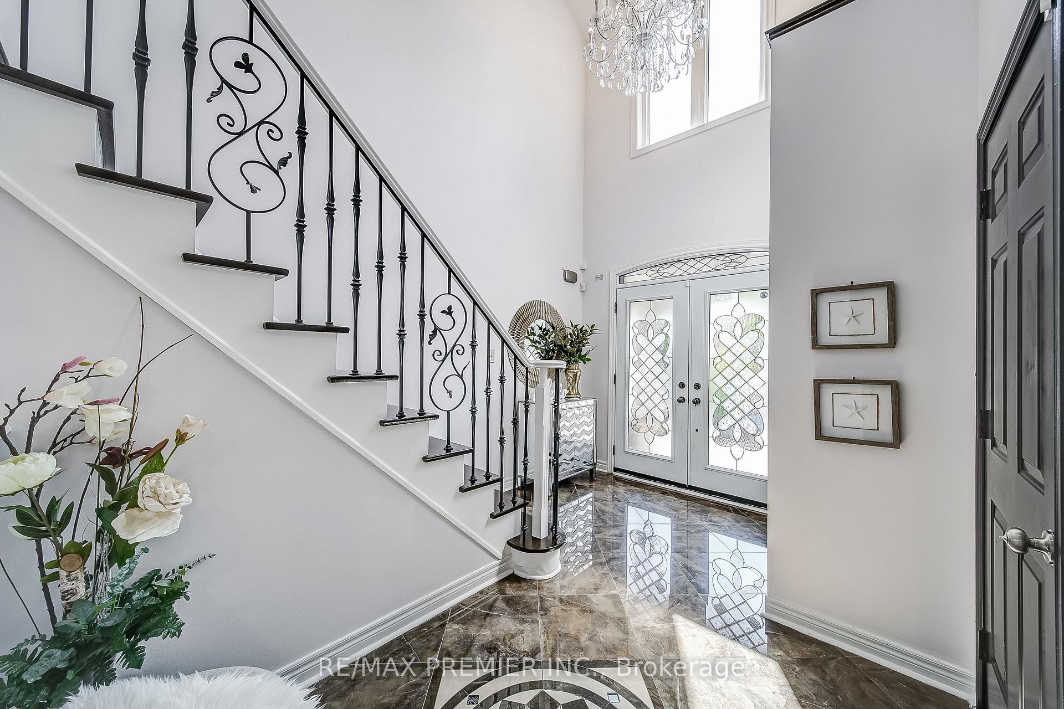
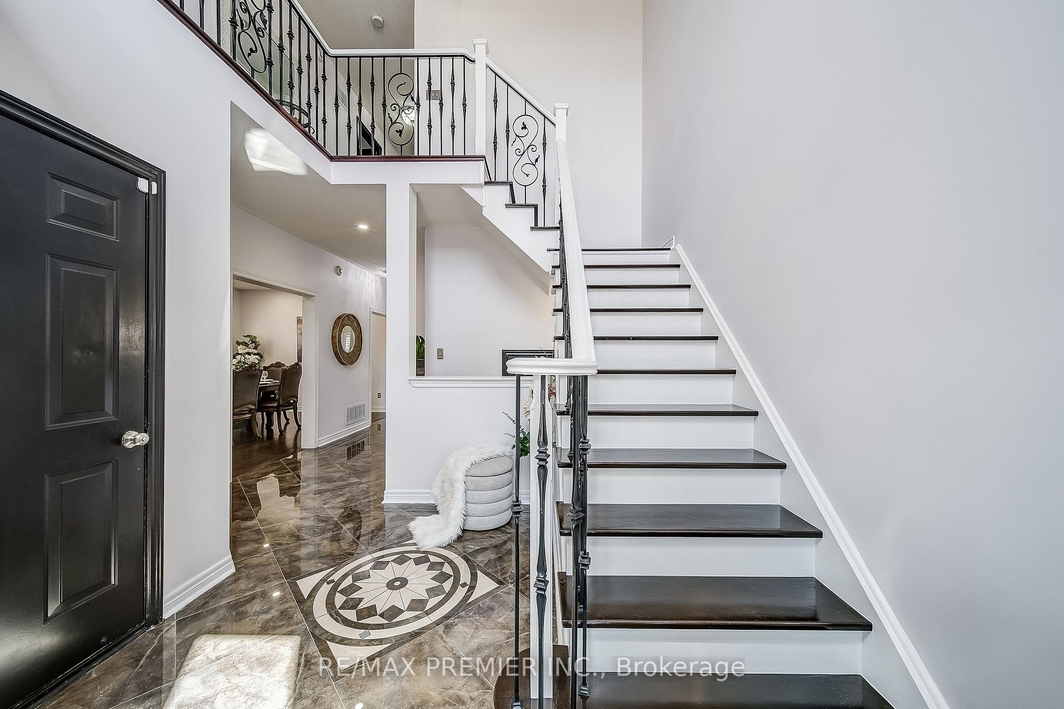
Welcome to **17 Massimo Dr.**, This beautifully maintained detached home in a quiet family safe neighbourhood. Spacious, bright open concept layout featuring a soaring 17ft ceiling in the foyer, 9ft ceilings on main, enjoy generously sized living, dining, bright family room with gas fireplace. I deal for both everyday living and entertaining. Upgraded kitchen cabinets with granite counters & backsplash, and stainless steel appliances, a bright breakfast area walking out to patio. Upstairs, you'll find 4 bedrooms filled with natural light including a primary bedroom with its own ensuite and large closet space. the fully finished basement featuring a full kitchen, B/I entertainment wall, and full washroom, laundry room, and freshly painted. Don't miss this one!!
Read more
Auto Garage Door RemoteBuilt-In OvenFenced YardHospitalLibraryPark
Facts & features
TypeDetached
Style2-storey
Built16-30
Size2K~2.5K Sq.Ft.
Lot36.09 x 90.42 ft
Tax$6,000 (2024)
HeatingForced air, gas
CoolingCentral air
BasementFinished
Parking4 drive
WaterMunicipal
FireplaceYes, family room, natural gas
Book a viewing
Wed28Oct
Thu29Oct
Fri30Oct
Sat31Oct
Sun1Nov
Pick a time
Rooms
11 rooms · 4 bathrooms
Main floor4 rooms
Living room18′5″ × 12′221 sq.ft.
Dining room18′5″ × 12′221 sq.ft.
Family room13′10″ × 13′179 sq.ft.
Kitchen24′7″ × 10′246 sq.ft.
Second floor5 rooms
Primary bedroom17′7″ × 12′7″222 sq.ft.
Bedroom 213′5″ × 11′147 sq.ft.
Bedroom 310′ × 10′100 sq.ft.
Bedroom 412′5″ × 10′124 sq.ft.
Office8′ × 6′48 sq.ft.
Basement2 rooms
Kitchen14′11″ × 9′11″148 sq.ft.
Recreation25′5″ × 20′7″523 sq.ft.
Bathrooms4
4-pcSecond4-pcSecond3-pcBasement2-pcMain
Thinking of selling your home?See what your home is worth today.

 See all 32 photos
