
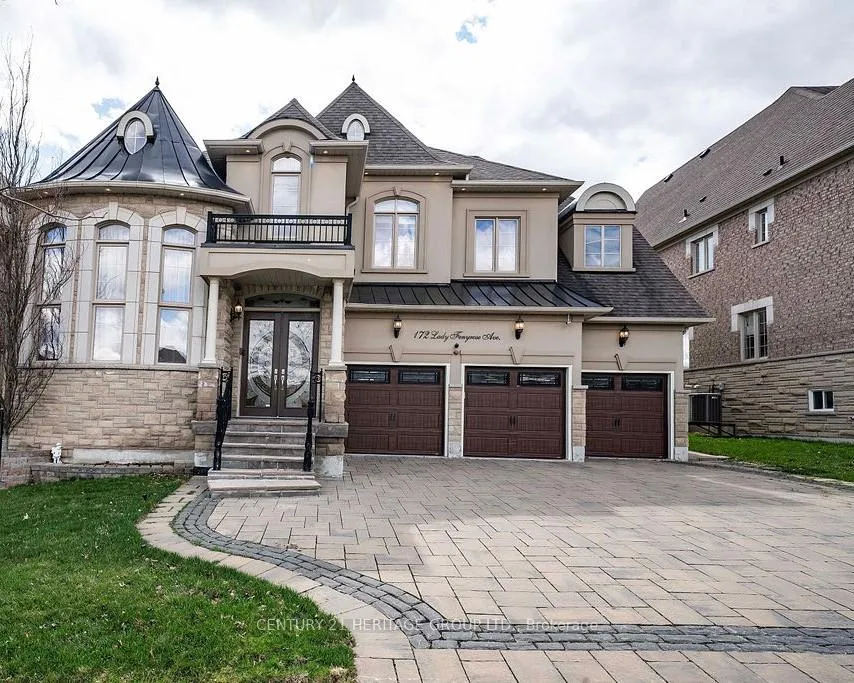
172 Lady Fenyrose Avenue
Vaughan (Patterson)172 Lady Fenyrose Avenue
Vaughan (Patterson)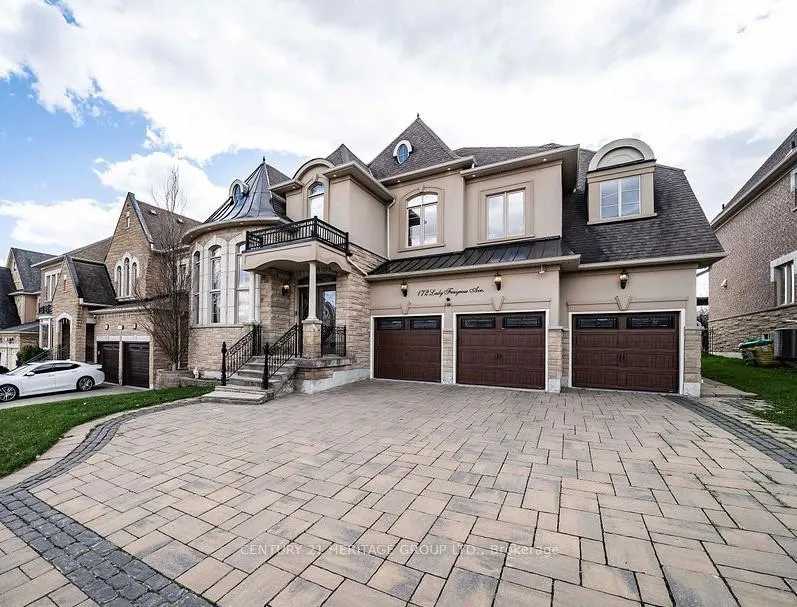
 See all 24 photos
Property history

This home has been leased. It is no longer available.
Property not available for sale or for rent.
Ask about this home
A HOMEH agent will answer your questions about this home.Ask HOMEH
About this home
172 Lady Fenyrose Avenue, Vaughan
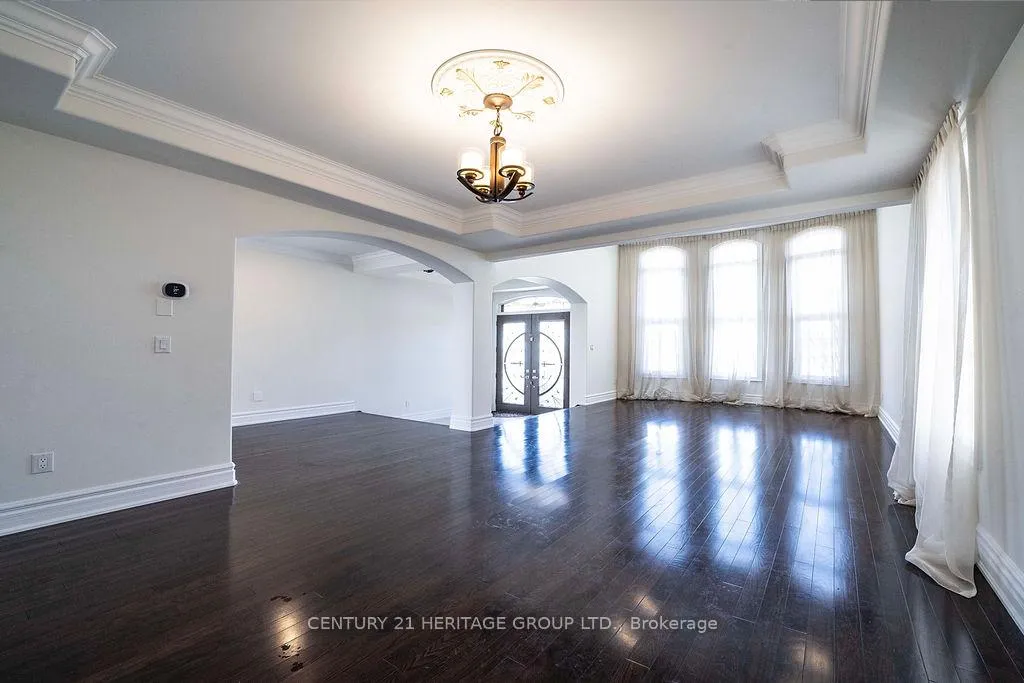
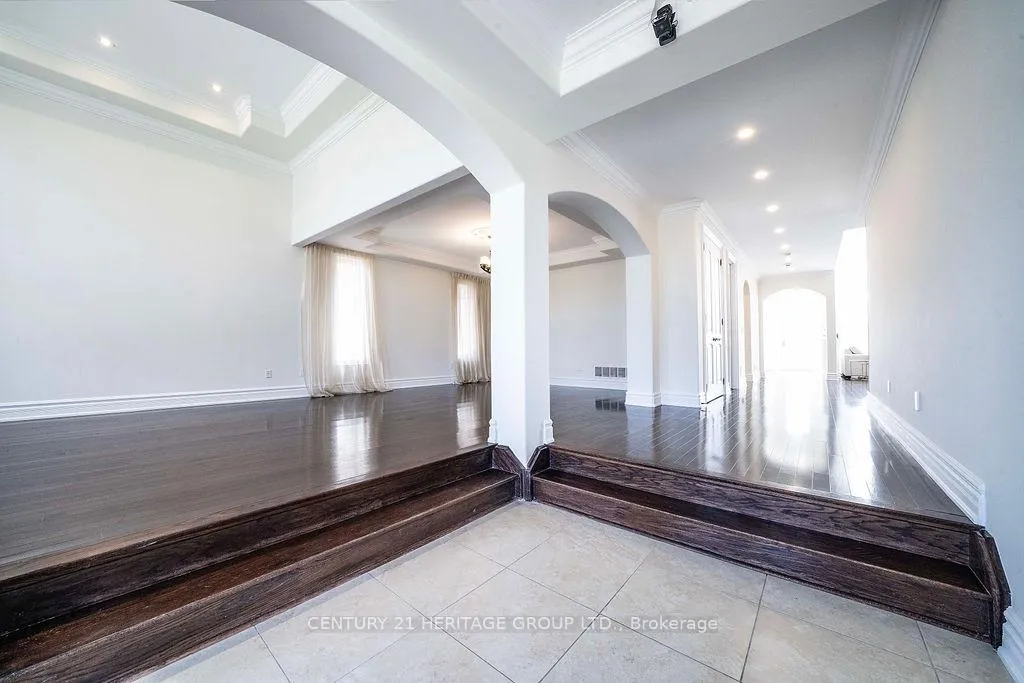
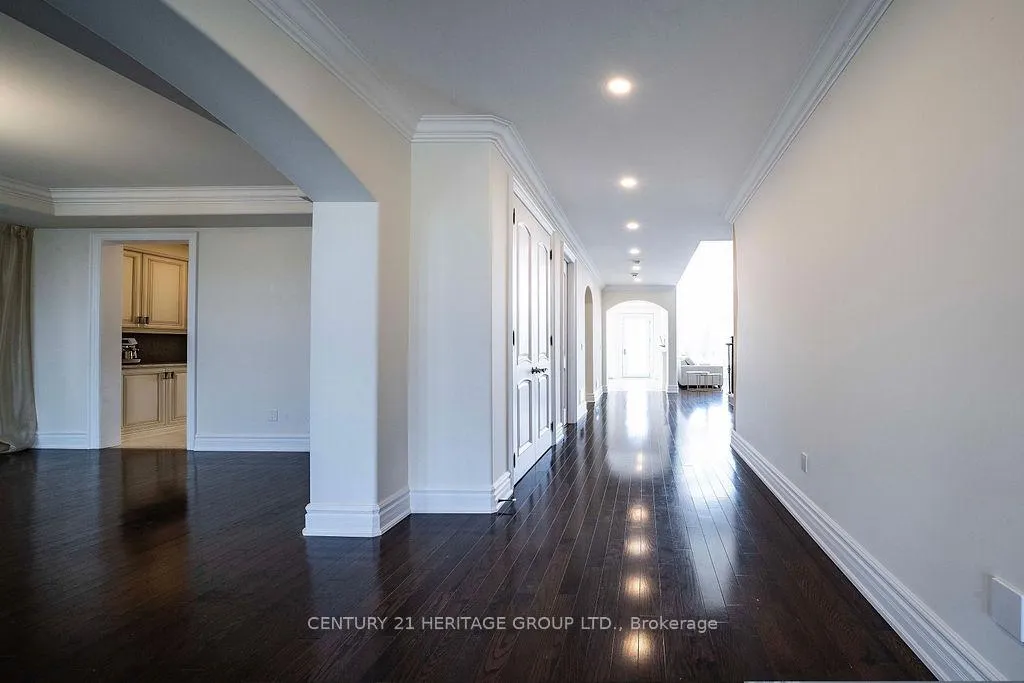
Executive Upper Thornhill Estate Family Home On An Expansive Premium 60X203Ft Ravine Lotl This Grand Home Offers Over 6000Sgft of Living Space, Hardwood Floors, Crown Mouldings, Pot Lights, Custom Closet Organizers & Fin Bsmt. Bright & Formal Living/Dining Room Combo w/13Ft Ceilings In The Living Area. Gourmet Custom Kitchen w/Granite Counters, Backsplash, Large Island, Family Size Brkfst Area & Large Bow Window O/Looking Ravine. Sun Drenched Family Room Features Soaring Windows, 19Ft Ceilings & Gas Fireplace W/Beautiful Mantle. Main Floor Office W/French Doors, Lots Of Windows & Views Of The Ravine. Upper Level Includes An Open Sitting Area. Interlock/Stone Driveway & Huge Patio In The Back. Beautifully Done 3 Car Garage W/Epoxy, Custom Organizers/Cabinets & R/I Ev Ready Outlet. Large Park Across The Street.
Facts & features
Ask about this home
A HOMEH agent will answer your questions about this home.
Rooms
12 rooms · 5 bathrooms
- Living room28′7″ × 13′1″374 sq.ft.
- Dining room28′7″ × 13′1″374 sq.ft.
- Kitchen15′1″ × 11′7″174 sq.ft.
- Breakfast15′1″ × 11′7″174 sq.ft.
- Family room19′2″ × 14′268 sq.ft.
- Office12′ × 10′120 sq.ft.
- Primary bedroom18′3″ × 14′7″266 sq.ft.
- Bedroom 213′ × 13′170 sq.ft.
- Bedroom 316′5″ × 11′3″184 sq.ft.
- Bedroom 413′9″ × 13′3″182 sq.ft.
- Recreation37′2″ × 21′4″792 sq.ft.
- Kitchen37′2″ × 21′4″792 sq.ft.
Around this home
Listing details
Helpful tools
Your HOMEH agent
"I would see it this week."
Ask HOMEH about this home
Price, neighbourhood, monthly cost. Ask anything.
HOMEH Intelligent Agent is an AI, not a licensed representative. Check anything important with your agent.