
172 Purple Creek Road
Vaughan (Vellore Village)172 Purple Creek Road
Vaughan (Vellore Village)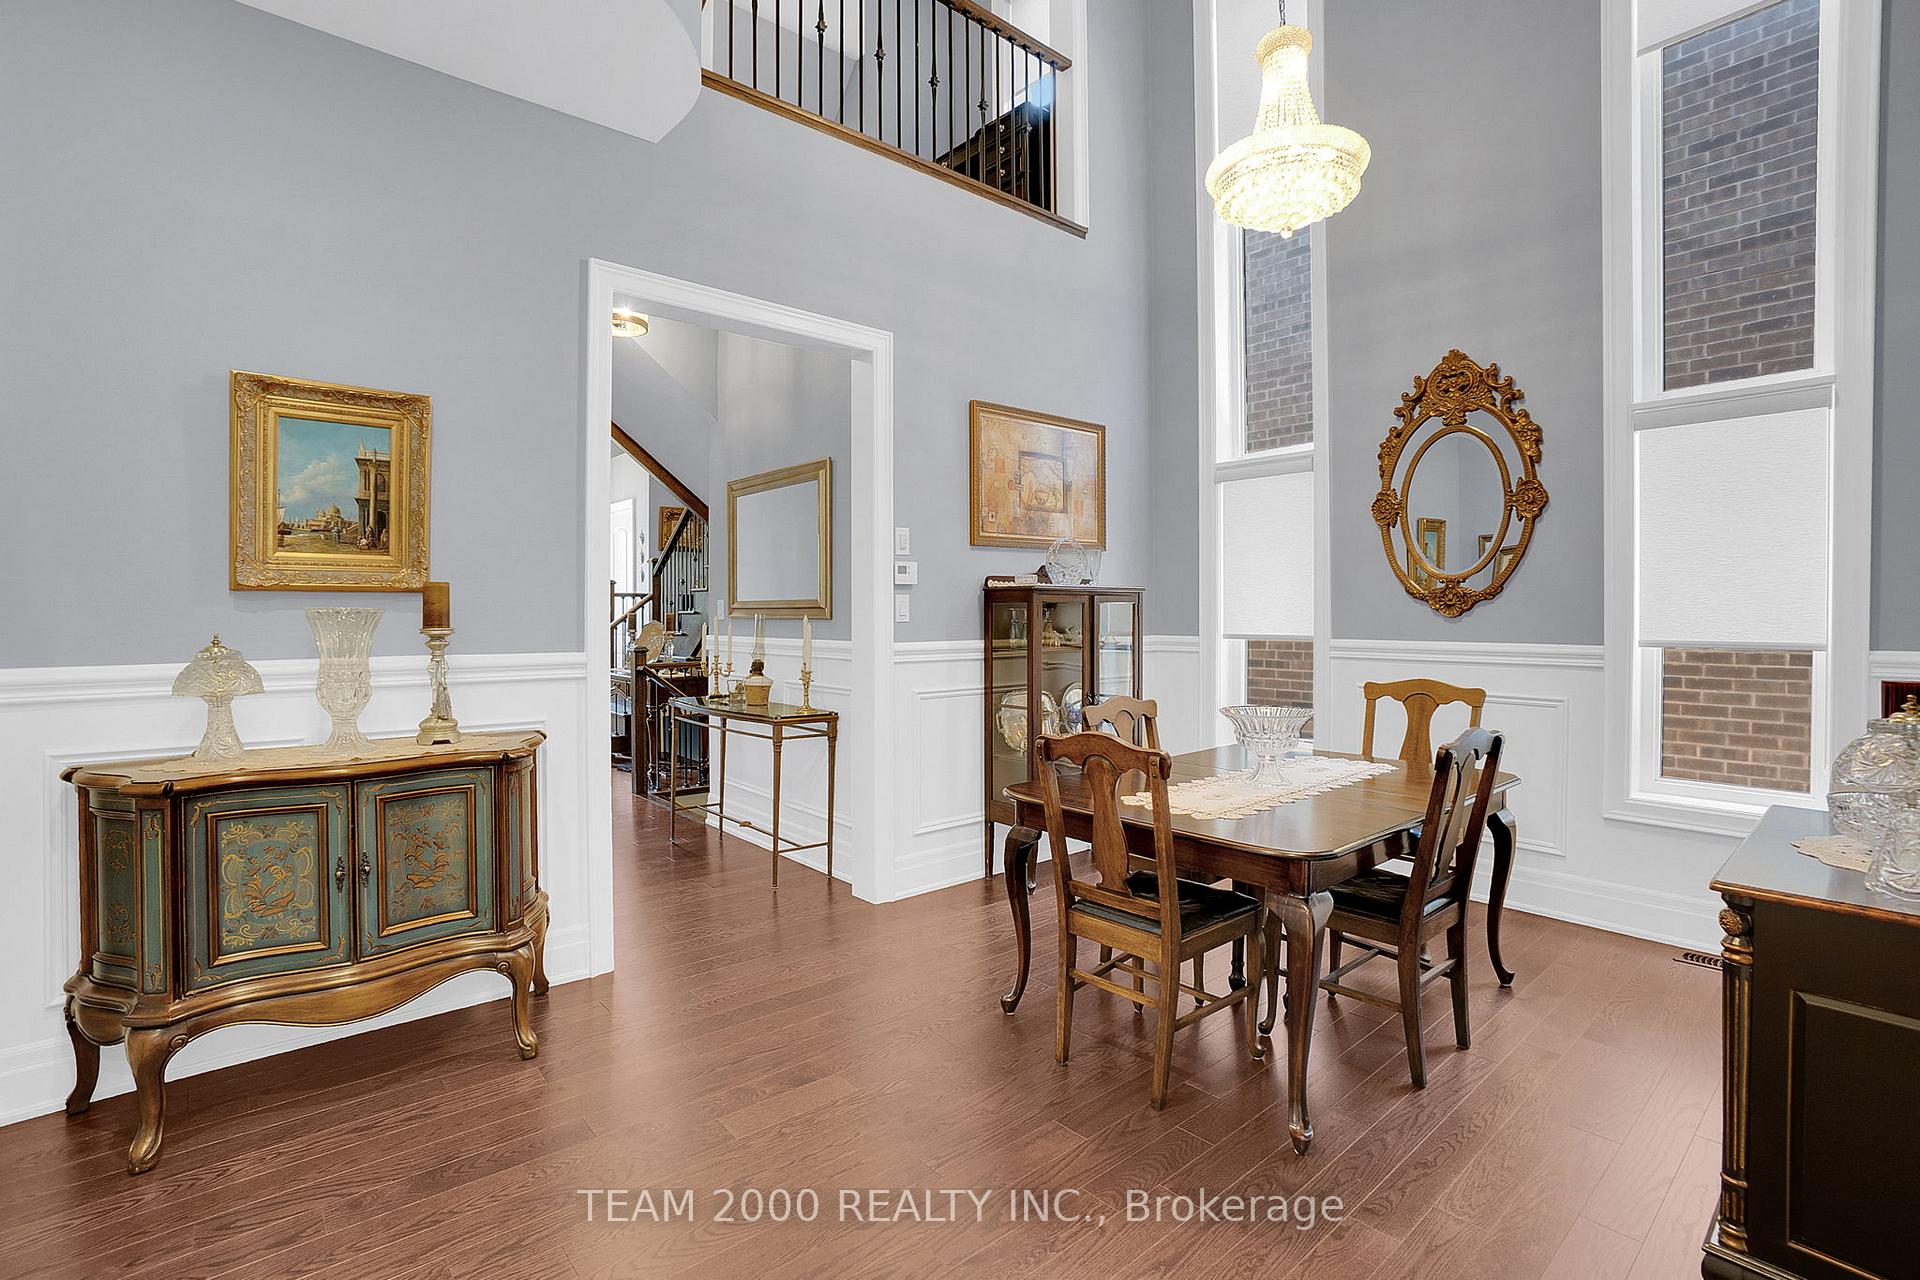
 See all 46 photos
Property history

This listing has ended. It is no longer available.
Property not available for sale or for rent.
Ask about this home
A HOMEH agent will answer your questions about this home.Ask HOMEH
About this home
172 Purple Creek Road, Vaughan
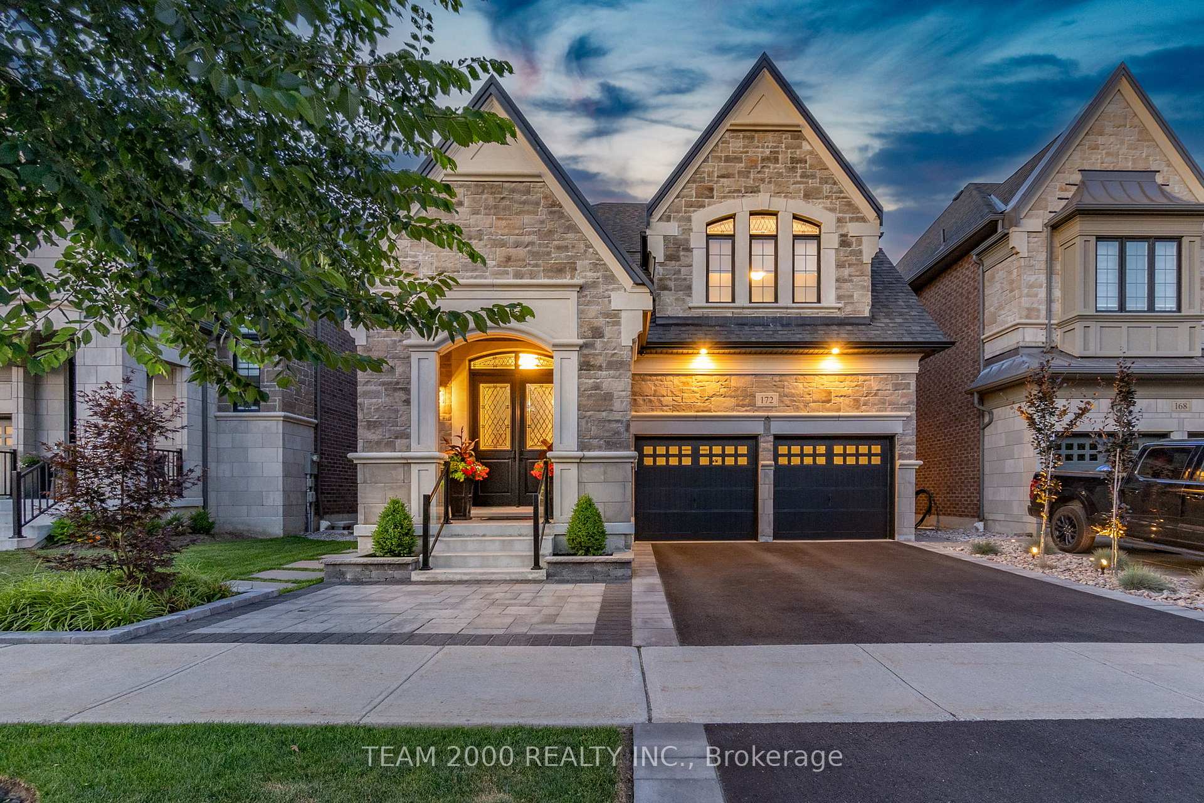
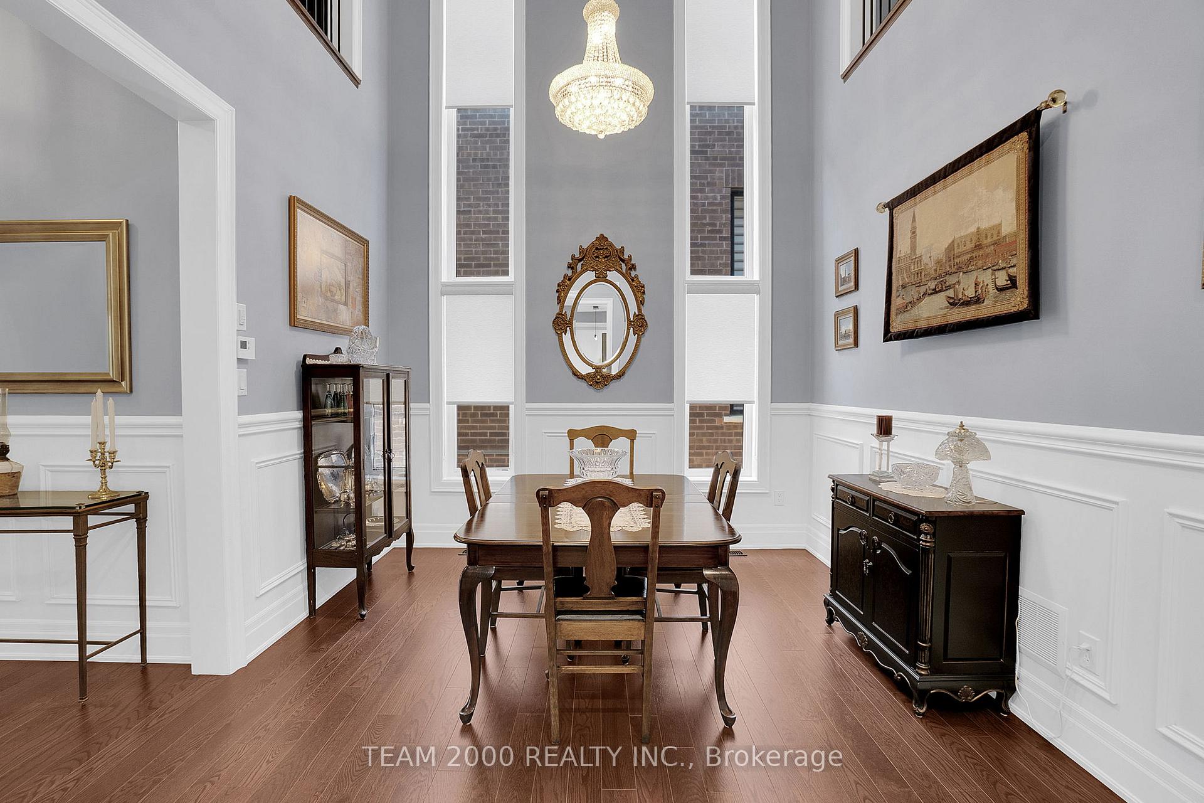
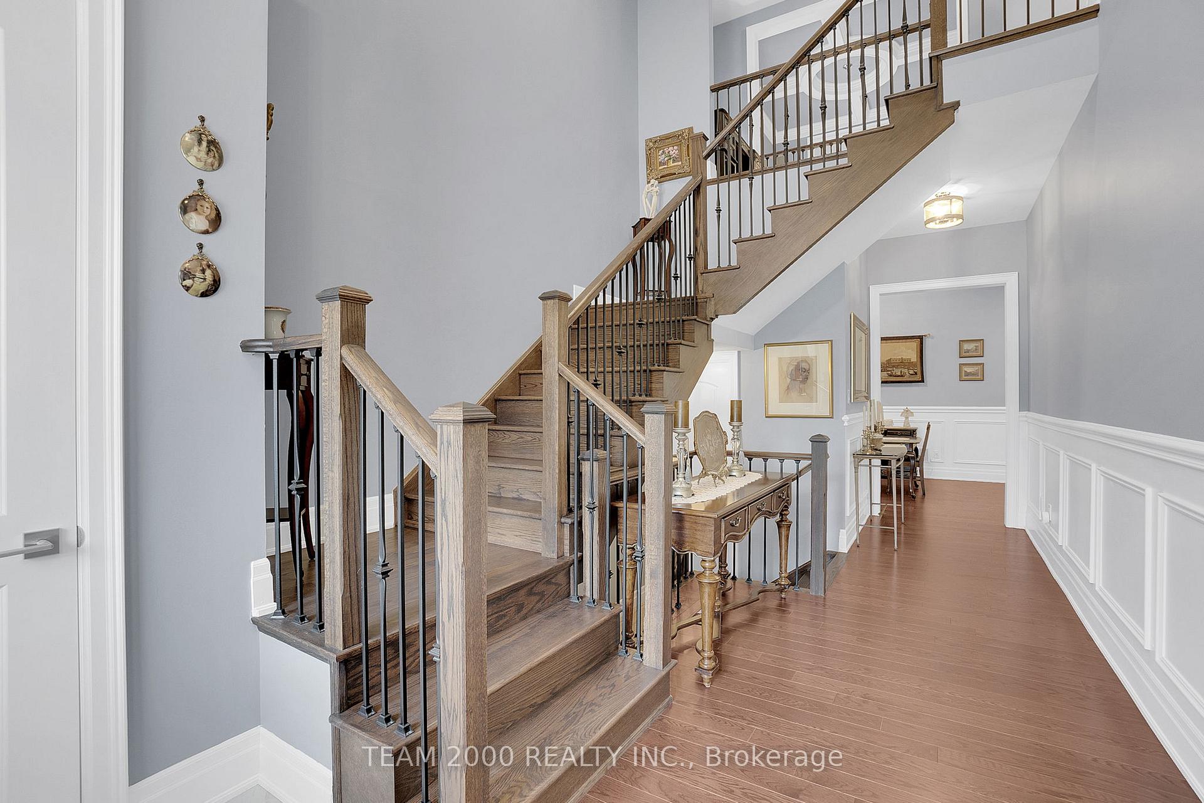
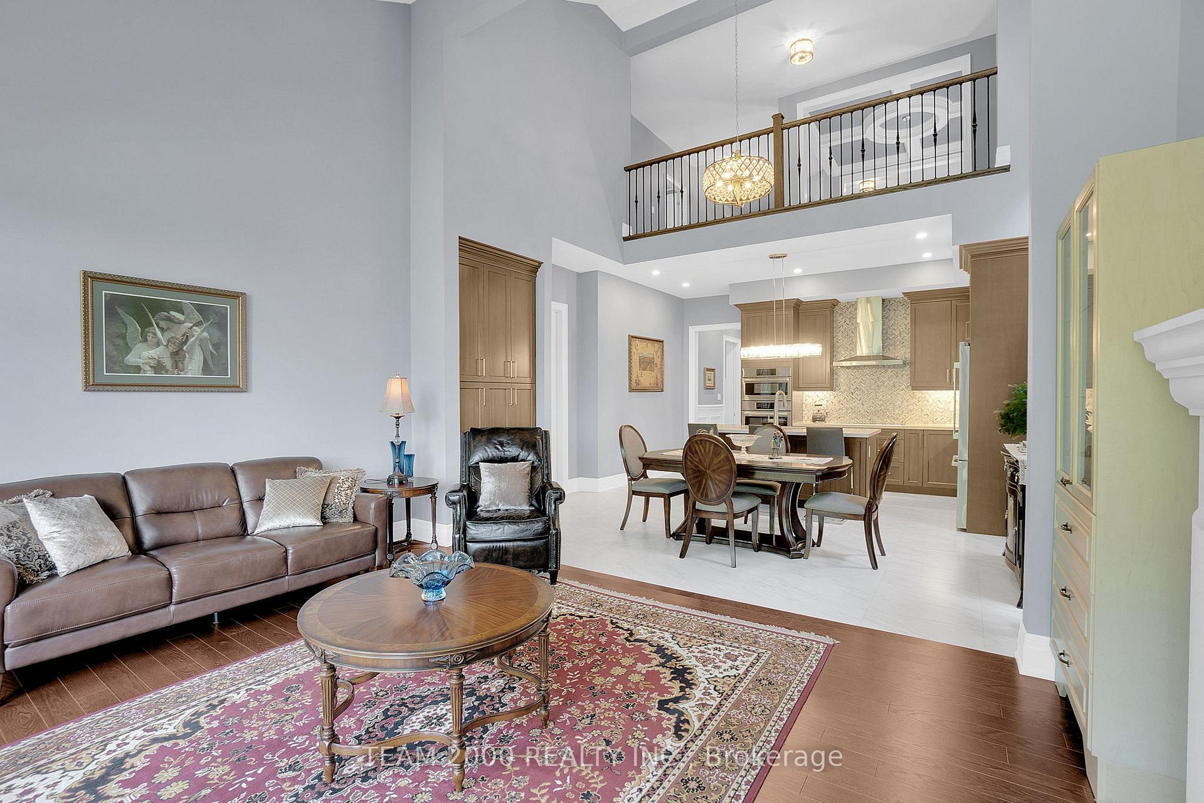
Welcome To 172 Purple Creek Rd. A Magnificent Curated Bungalow with Loft, Classically Inspired & Designed to Stand the Test of Time & Located in the Pine Valley Estates Community...A Sought After Enclave Of Custom Inspired Designs, Quality Built by Gold Park Homes.The 'Briarwood' Model Features a Stately Elevation with Stone Front with Precast Surrounds, High Pitch Roof Lines & Over 3000 Sq Ft of Expansive Living Space. A Perfect Blend of Sophistication & Luxury. Situated on A Premium Fully Fenced Lot, Backing Onto & Offering Stunning Views of Lush Conservation Grounds. Built with Extensive Architectural Upgrades to the Exterior of the Home, The Property Includes a Long List of Upgrades & is Built with Complete Attn to Detail, Inside & Out. Fiberglass Exterior Double Doors with Custom Glass Inserts & Multi-Point Lock System, Grand Entrance with an Elegant Open-to-Above Foyer, Soaring 10 Ft Smooth Finish Ceilings On Main with Custom Waffle Detail & Cornice Moldings. Family Rm Features a Direct Vent Gas Fireplace with Custom Precast Limestone Mantel, Recessed LED Pot-Lights Thru-Out, Floor-to-Ceiling Windows with Custom Roller Blinds on Remotes, Bright Sun-Filled Room with Picturesque Views of the Conservation Grounds Providing a Sense of Seclusion & Connection to Nature. A Family Size Kitchen, Large Center Island & Breakfast Bar, Quartz Countertop with Undermount Sink, B/I Bosch Appliances, Hardwood & Ceramic Tile Thru-Out, 9 Ft Ceilings On Upper Floor, 3 Spacious Bedrooms with Their Very Own Ensuite or Shared Baths, Ample Closet & Storage Spaces, 8 Ft Solid Core Doors Thru-Out, Stained Oak Staircase Up & Down, Luxurious Spa-Inspired Ensuite Baths Complete with Free Standing Jetted Soaker Tub, Frameless Glass Shower Enclosures, Recessed Shampoo Niche & Upgraded Fixtures. Doesn't End Here...7" Baseboards, 3.5" Casings, Custom Mill Work, Unspoiled W/O Basement with Fin Lower Landing, 200 Amp Service, Gas Line for BBQ, R/I 3-Pc Bath, & The List Goes On & On...
Facts & features
Ask about this home
A HOMEH agent will answer your questions about this home.
Rooms
10 rooms · 3 bathrooms
- Foyer8′11″ × 5′1″45 sq.ft.
- Dining room16′1″ × 11′1″178 sq.ft.
- Kitchen16′4″ × 9′1″149 sq.ft.
- Breakfast17′4″ × 10′2″176 sq.ft.
- Living room16′5″ × 12′6″205 sq.ft.
- Laundry13′1″ × 7′10″103 sq.ft.
- Primary bedroom13′1″ × 22′8″297 sq.ft.
- Bedroom 215′2″ × 14′10″225 sq.ft.
- Bedroom 311′5″ × 13′148 sq.ft.
- Loft18′3″ × 8′11″162 sq.ft.
Around this home
Listing details
Helpful tools
Your HOMEH agent
"Priced 21% over our estimate. I would see it this week."
Ask HOMEH about this home
Price, neighbourhood, monthly cost. Ask anything.
HOMEH Intelligent Agent is an AI, not a licensed representative. Check anything important with your agent.